1/6
This home in Himachal Pradesh is a sustainable haven in the lap of Himalayas



Anuradha and Kartik Budhraja, after moving from Singapore in 2012, embarked on a journey to construct their dream home in the Himachal Pradesh region of the Himalayas. Their vision was to create a sustainable residence that seamlessly integrated with its natural surroundings, primarily apple and cherry orchards and an adjacent village. The challenging stepped and narrow topography of the land necessitated a multi-storey design, with the living room and terrace on the top level, guest bedrooms, gym, and library in the middle, and their private living space on the lowest, narrowest step. A critical structural consideration was to ensure the house's weight was predominantly on the south side for stability, especially given the area's earthquake Zone 4 classification.
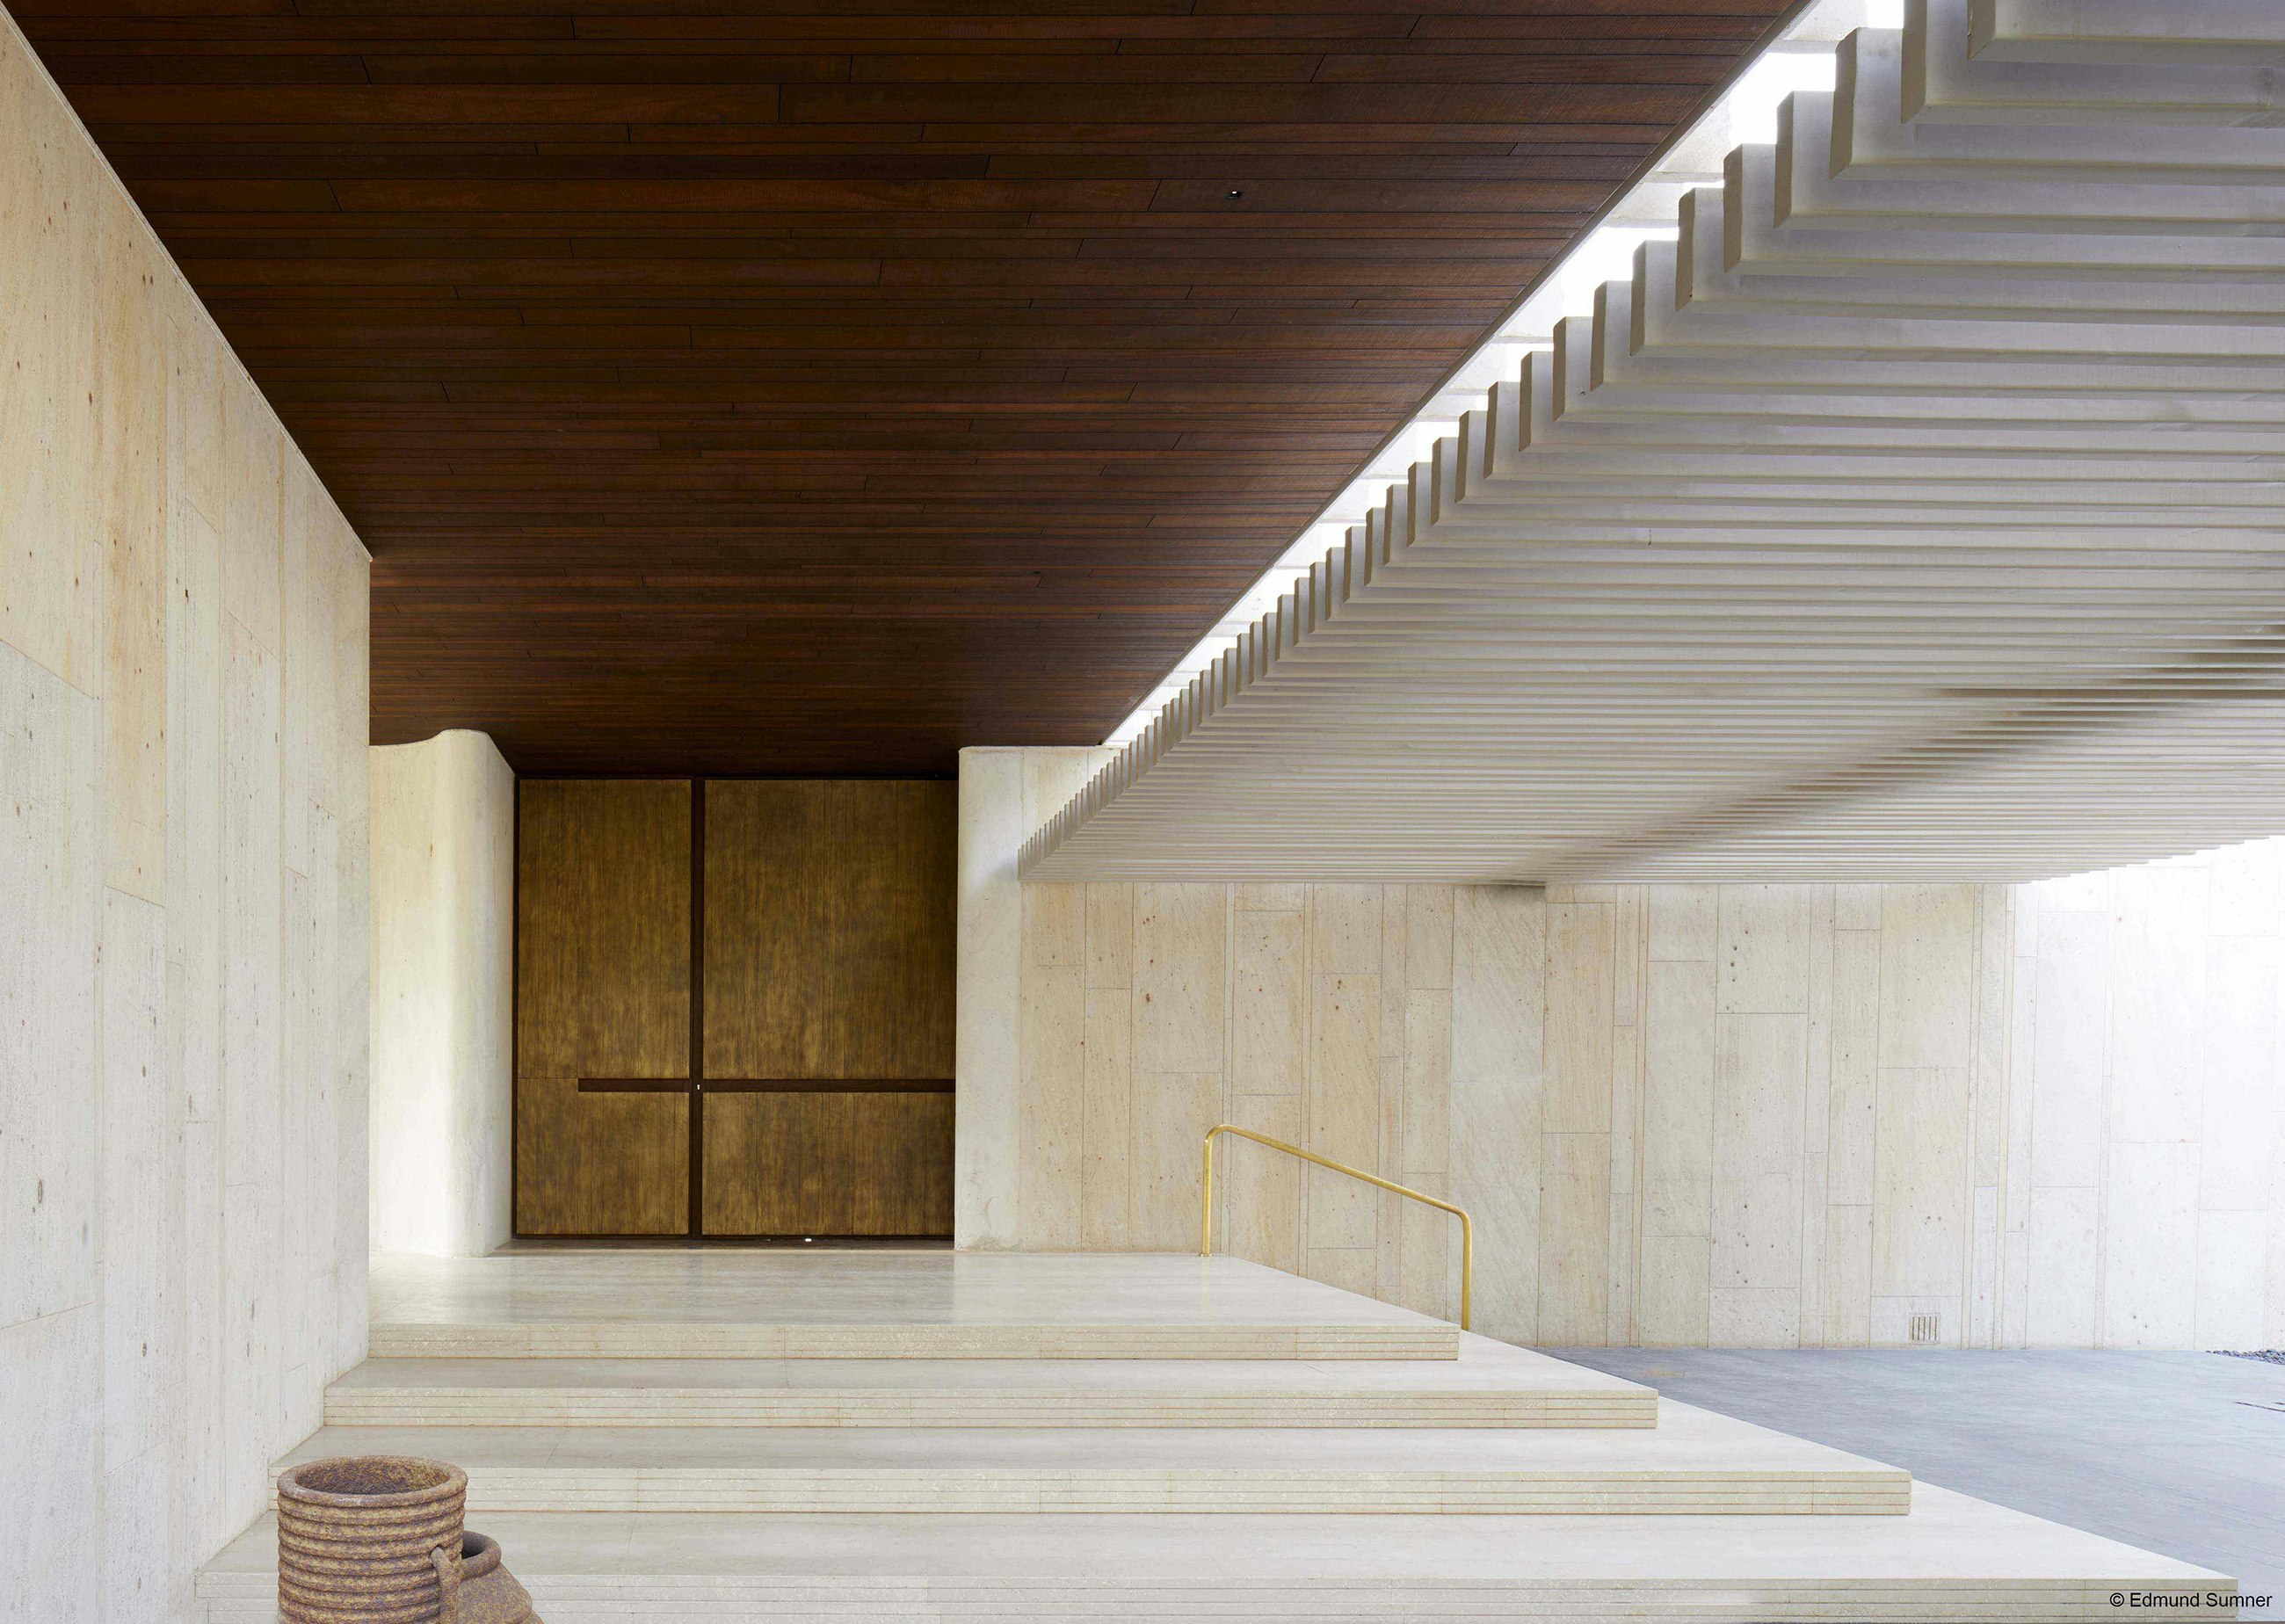



The design philosophy centered on environmental harmony and energy efficiency. The exterior of the house was meticulously crafted to blend with the local aesthetic, employing RCC (Reinforced Cement Concrete) construction for structural integrity, reinforced by deep and cross-tied footings and rectangular pillars. Slate cladding, featuring black and colored slate tiles interspersed with horizontal wood stripes, and a grey metal roof, ensured the house was visually unobtrusive within the landscape. For the interiors, local black slate from Jhanjheli in Mandi district was chosen for flooring due to its heat-conducting properties, which complemented the planned electric underfloor heating system.
Heat retention was a paramount concern for the Budhrajas. They deviated from conventional local RCC construction methods by utilizing Autoclaved Aerated Concrete (AAC) blocks for the walls, which offer significantly higher R-values (a measure of thermal resistance) compared to traditional red bricks. This choice contributed to superior insulation. The interior walls were finished with gypsum plaster applied directly over chicken wire reinforcement on the AAC blocks, eliminating the need for putty and primer. This approach not only reduced construction time and curing periods but also enhanced thermal insulation, as gypsum provides better thermal properties than cement, while offering an aesthetically pleasing finish.
Further enhancing energy efficiency, all windows were fitted with 5 to 7 mm double-glazed glass to minimize heat loss. The resistive electric heating system installed beneath the stone floors in all living areas is thermostat-controlled. It takes approximately 3-4 hours to reach the desired temperature of 24 degrees Celsius, after which it requires minimal electricity to maintain warmth, ensuring rooms remain comfortable at around 16 degrees Celsius even when outside temperatures drop below freezing. The effectiveness of these heating systems is bolstered by the home's self-sufficient electricity generation through solar panels.
The house features an 8KW grid-tied solar plant connected to the Himachal Pradesh state grid. This system generates a surplus of electricity during summer, which can be drawn back during winter months, significantly reducing their electricity bills by 80 percent and meeting about 70 percent of their total electricity needs. The attic is insulated with a 2-inch layer of rock wool, and all gaps in the metal roof are sealed with self-expanding foam, which prevents heat loss and has effectively kept water tanks and pipes in the attic from freezing.




Addressing the intermittent municipal water supply in Saroga, the Budhrajas incorporated a robust rainwater harvesting system. A 28,000-liter underground tank collects approximately 4,000 liters of rainwater for every inch of rain from the 157 square-meter roof and 100 square-meter terrace area. Despite the annual rainfall being only 60 inches, this system largely fulfills the household's water requirements. The interior design thoughtfully combines antique and contemporary elements; exterior doors, aged 70 to 100 years and made of solid wood, were salvaged from old buildings, and bathroom doors from a five-star hotel. The furniture is an eclectic mix of items from their previous homes in Delhi and Singapore, supplemented by local purchases. The property also operates as a bed and breakfast, Saroga Woods, emphasizing homemade meals.
#HimachalPradesh #SustainableDesign #EcoFriendlyHome #HimalayanArchitecture #RenewableEnergy #RainwaterHarvesting #ThermalInsulation #LocalMaterials #SarogaWoods #HimachalPradesh #SustainableDesign #EcoFriendlyHome #HimalayanArchitecture #RenewableEnergy #RainwaterHarvesting #ThermalInsulation #LocalMaterials #SarogaWoods
0 comment in total
 No comments yet
You may also like
Presenting Koro Nest—A New, Quirky, Aesthetic & Sustainable Home In Himachal Pradesh
A hilltop bungalow in Kerala full of upcycled gems
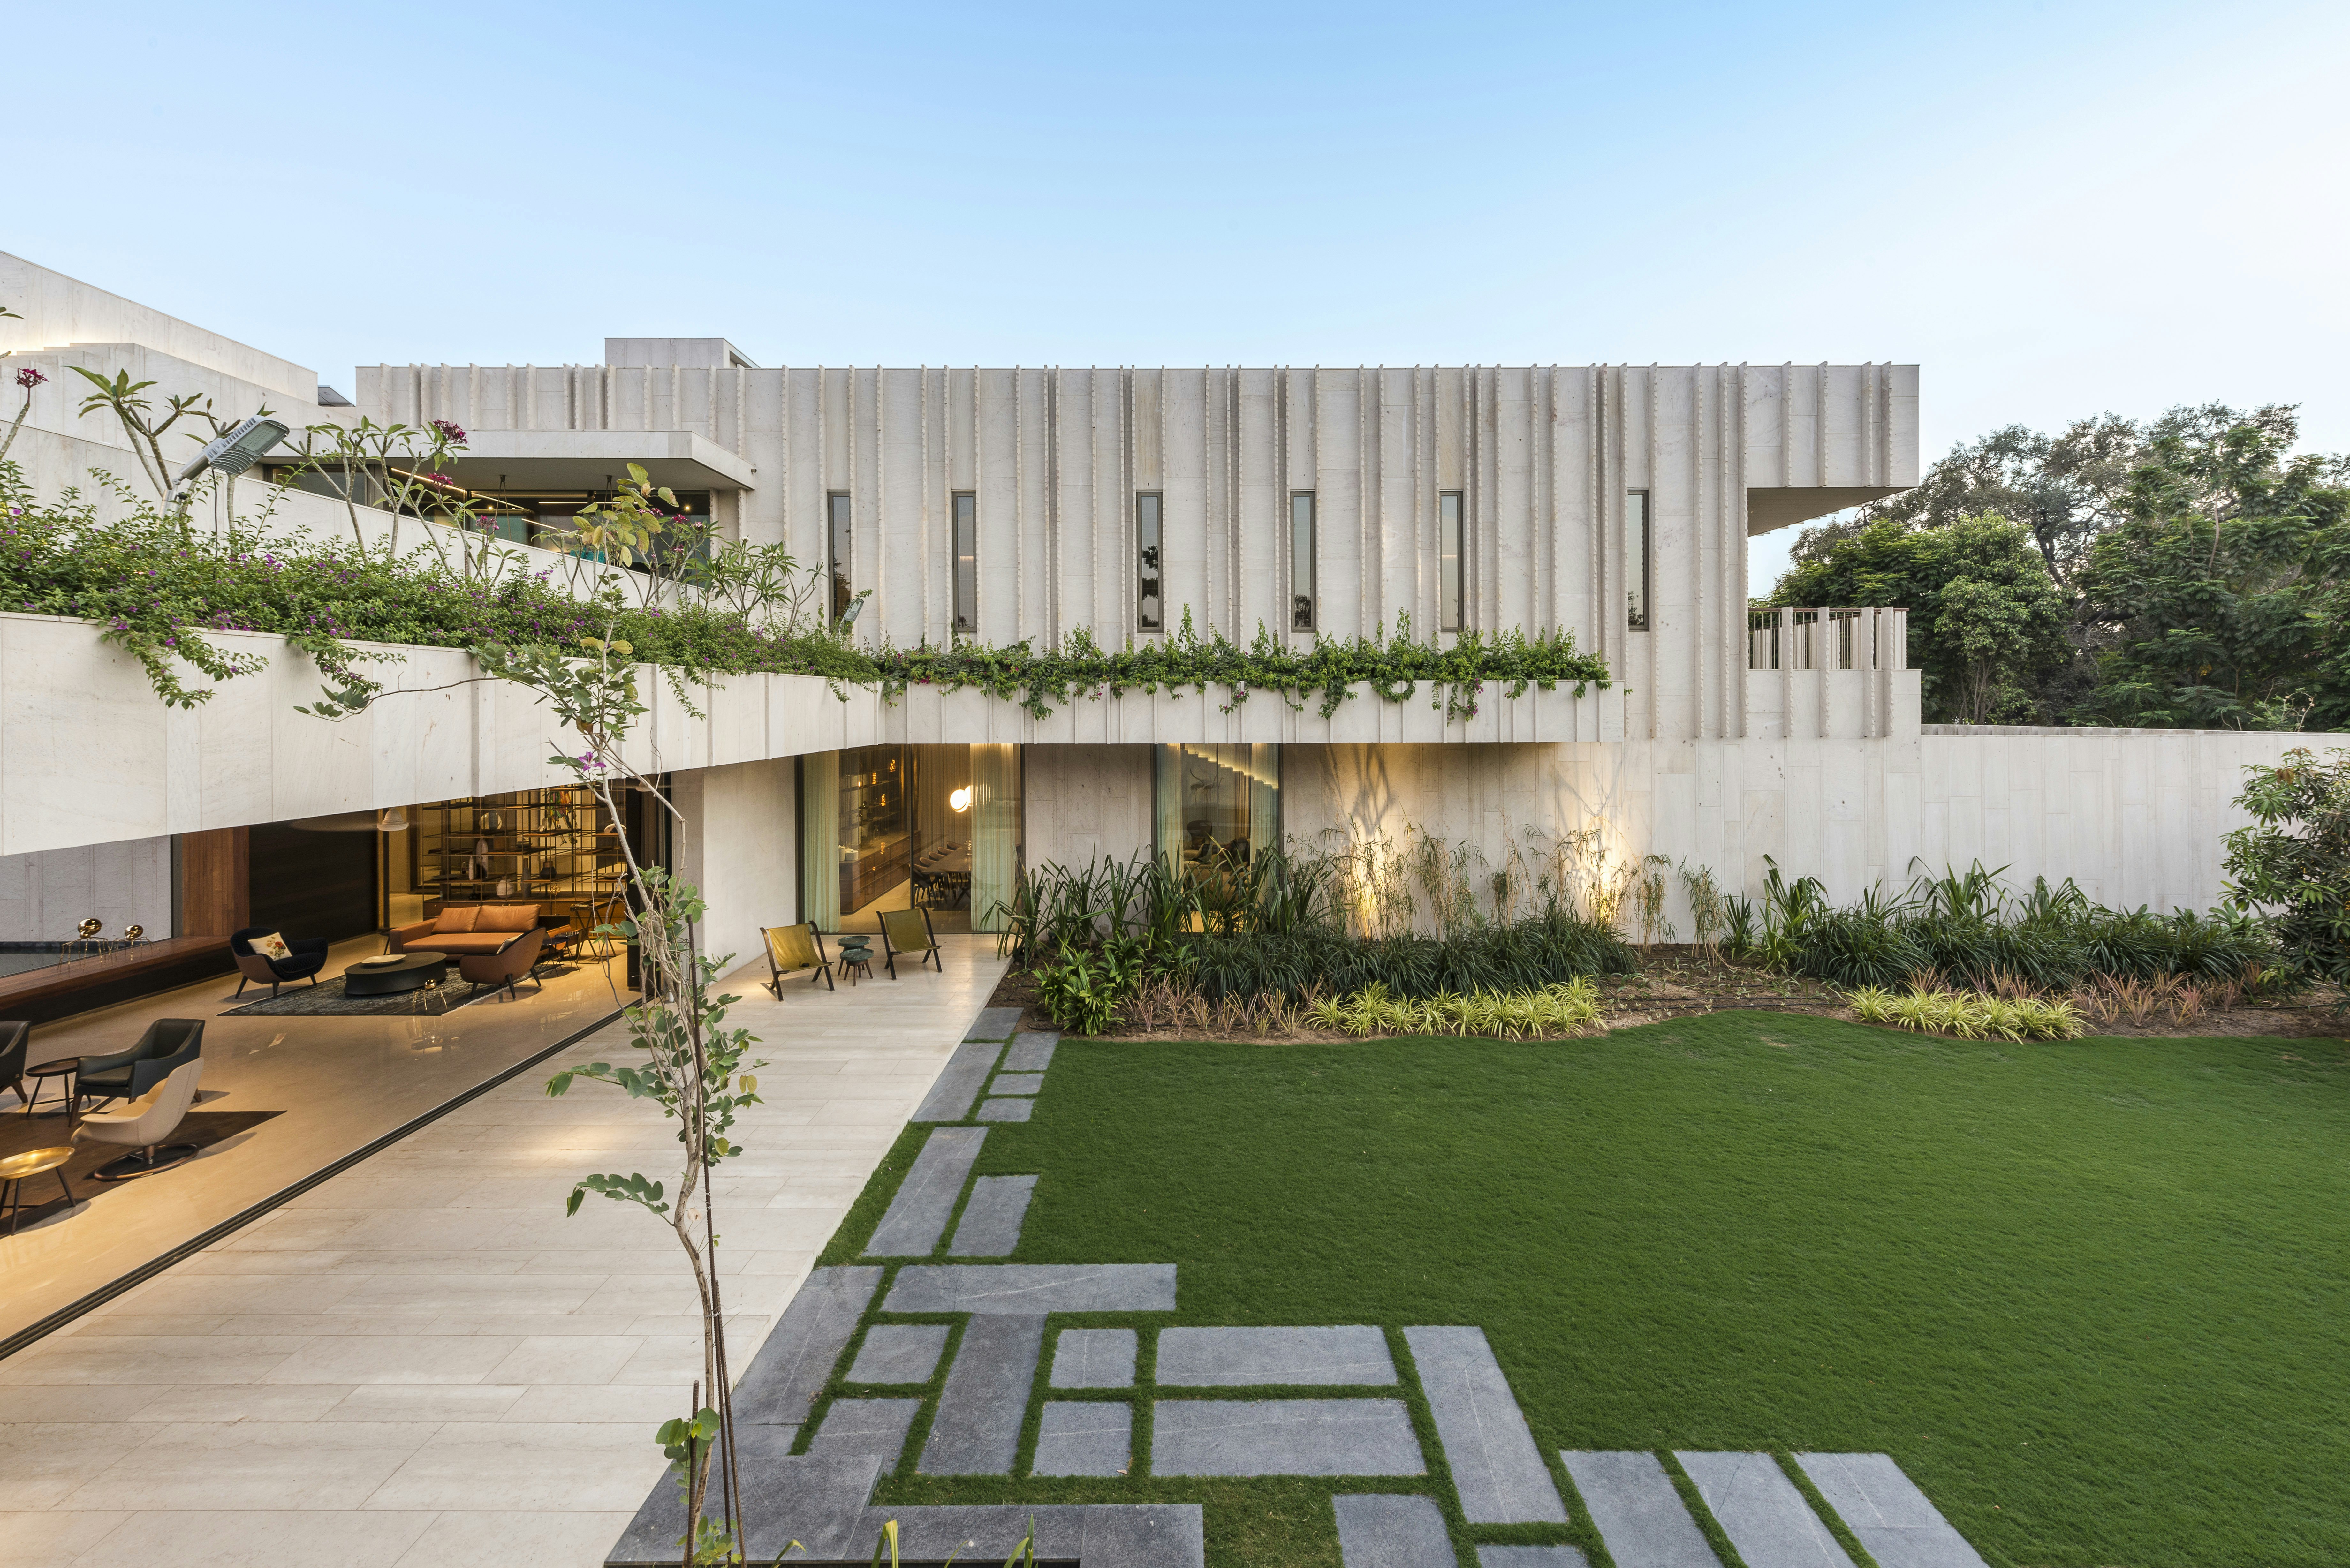
Lush Gardens Soften This Rugged Stone Residence in India


Japanese-inspired design turns this beach house into a Zen retreat


This sustainable home is at one with nature


Ochre-toned Jaisalmer stone stands out in this climate-responsive home in Bengaluru
water features and greenery wrap hiren patel architects' house in india in serenity
A beautiful farmhouse in rural Maharashtra with two courtyards and a Zen spirit
Sky Box House, Himalayan foothills property
Home of the Week: Indian Hills retreat is perfect balance of old and new for retiree
Inside a Sophisticated Aspen Home Nestled in the Mountains

Step inside a quietly luxurious Gurugram home inspired by sand dunes
architect jan tyrpekl elevates this tiny 'zen house' on stilts in rural austria

Eco-friendly guesthouse sports a green roof and rammed earth walls
Perforated Walls & Natural Materials Create a Sensory Connection In This Eco-Friendly Haven In India
A Seriously Cool Mansion in Indian Hill

This 6,000-square-foot biophilic home in Kerala is naturally climate controlled

Inside a Cozy Mountain Home That Exudes Quintessential British Charm

Go Inside This Cozy Cottage in Green Hills


Bold Hues and Bespoke Architectural Details Make This Mission Hills Home a Treasure