Tone on Tuesday 211: A short history of sustainable houses
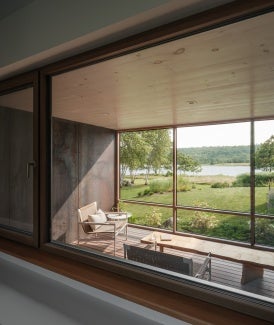
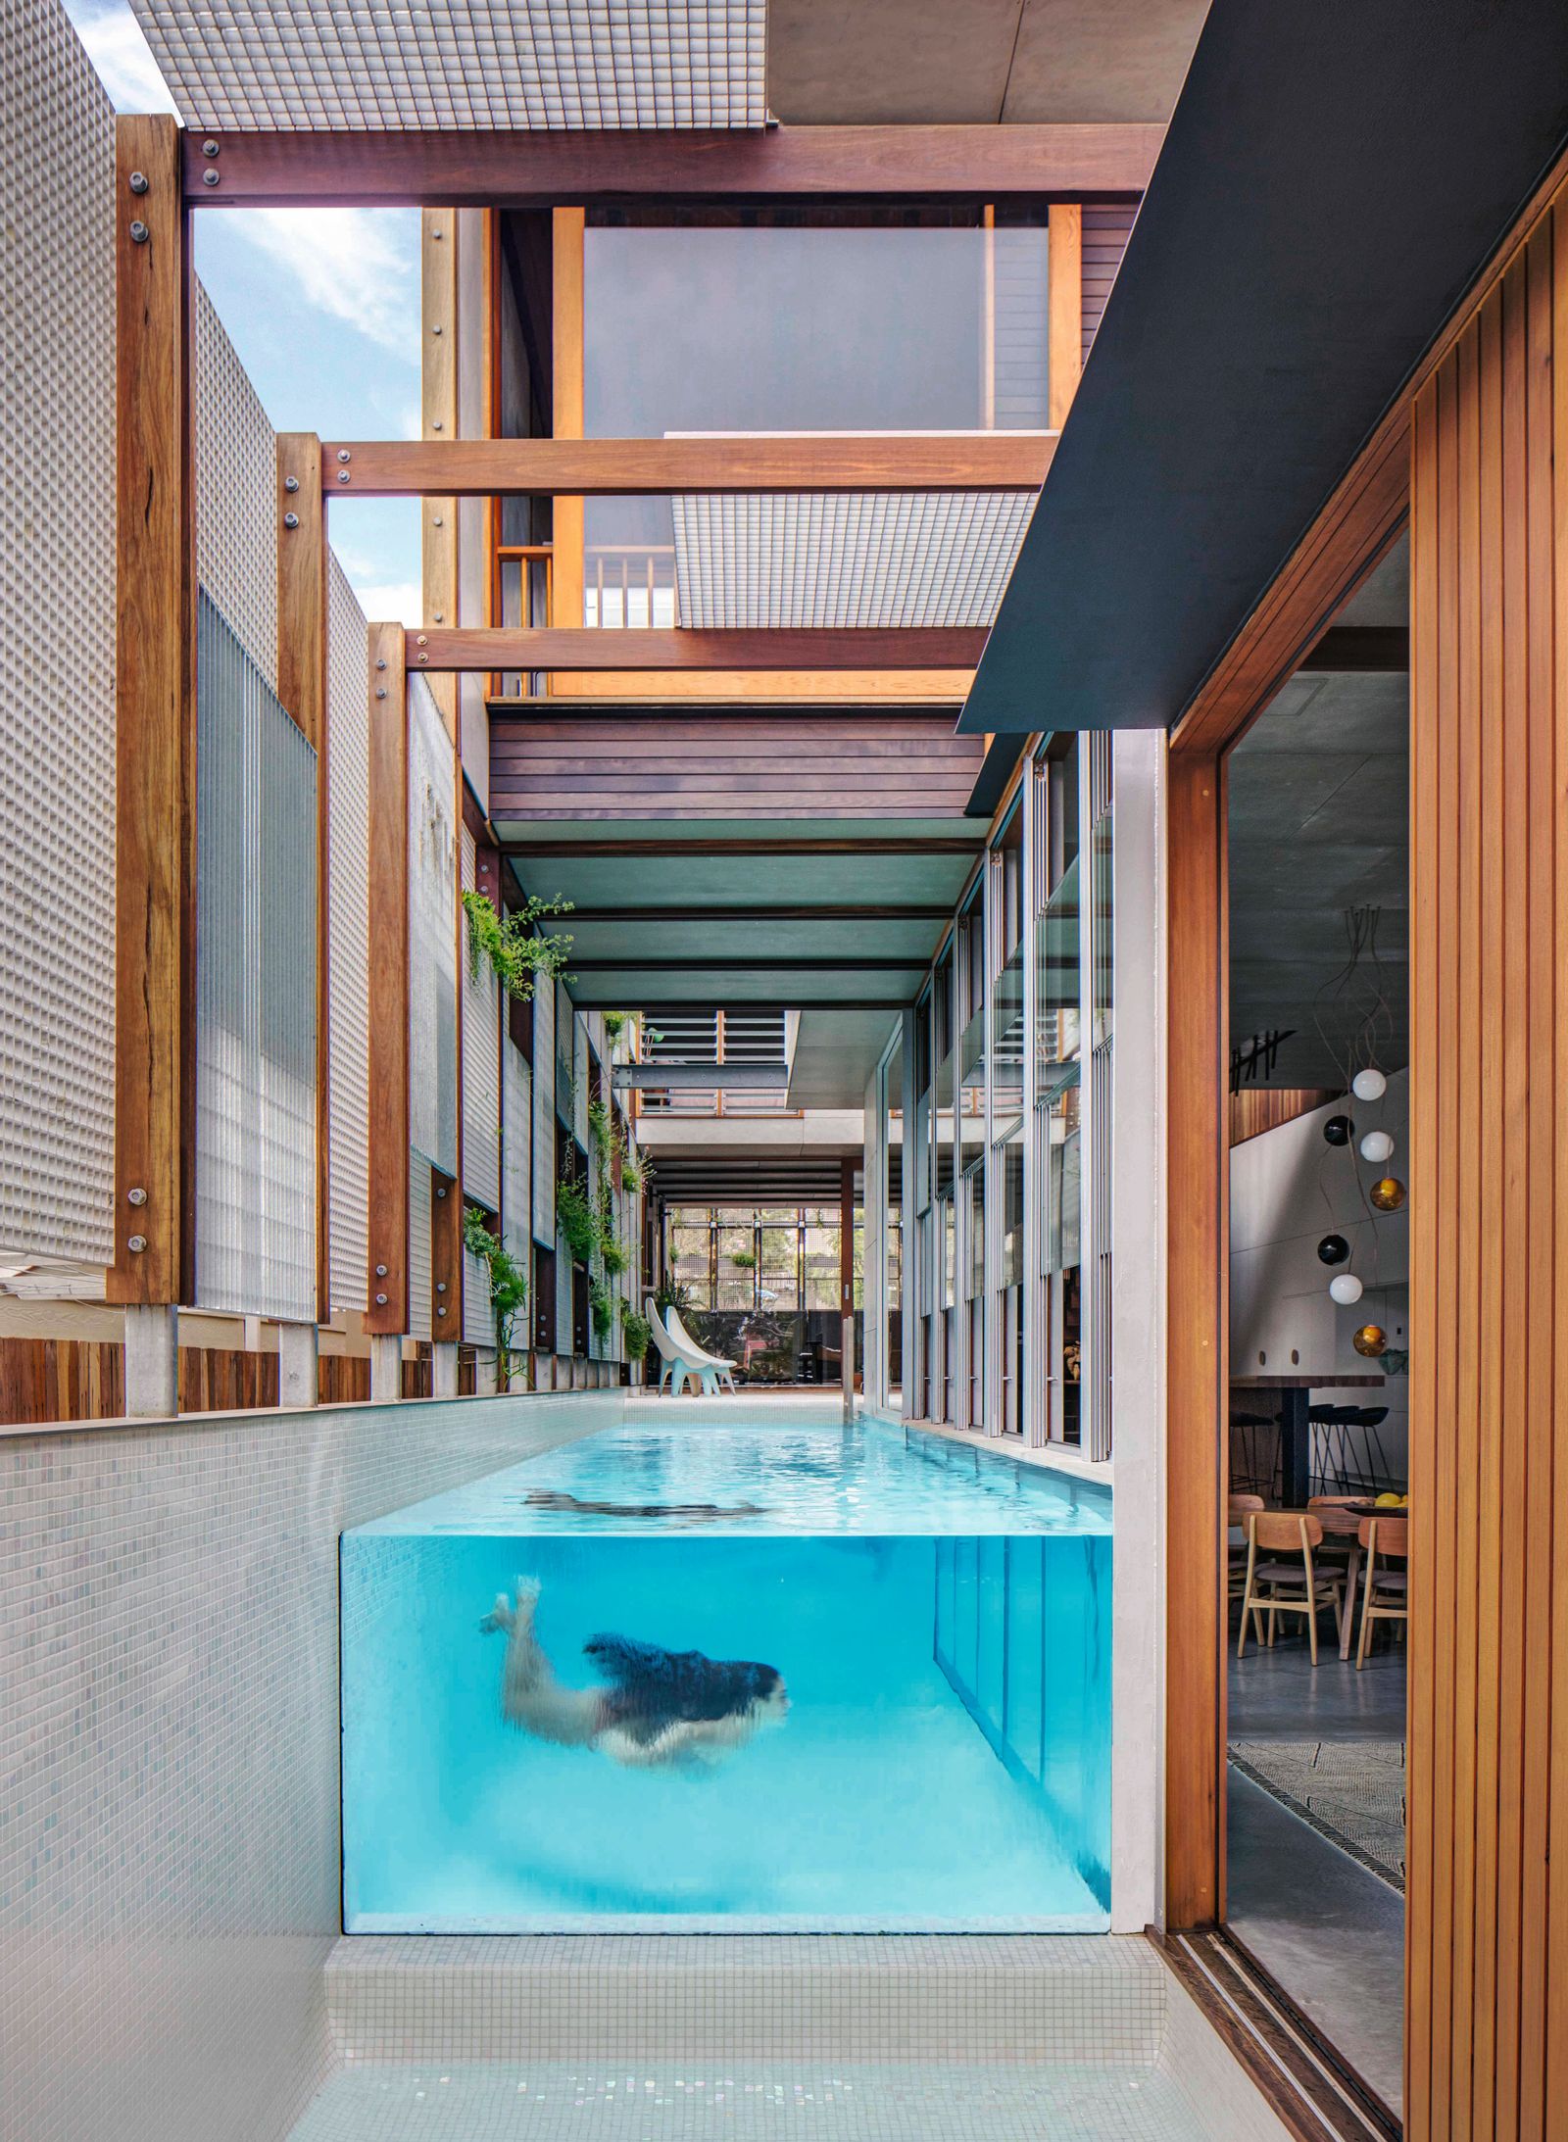
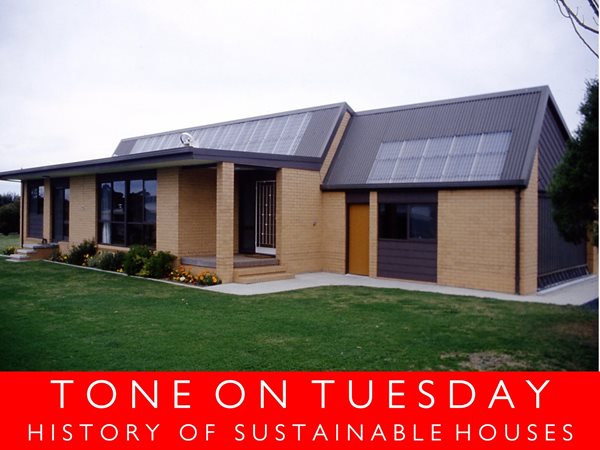
The concept of the environmentally responsible home has evolved significantly over the past 80 years, shifting from early passive solar designs to more contemporary approaches like 'passivhaus' and inner-urban apartments. This evolution reflects the broader story of sustainability itself, marked by changing focuses and terminology.
In post-WW2 Australia, architects, influenced by figures like Walter Bunning, aimed to create a better society through modernist suburban housing that integrated with the landscape and climate. This led to designs emphasizing climate response, such as courtyards oriented for sunlight and privacy. The 1950s saw the Experimental Building Station promoting these ideas through instructional booklets like 'Designing Houses for Australian Climates' and 'Sunlight and Shade in Australasia'. These efforts focused on 'moral encouragement' for passive solar homes, based on scientific principles. However, their impact on mainstream housing was limited, as mass production of detached houses prioritized speed and quantity over energy efficiency or environmental considerations for the rapidly growing population.
The 1960s brought a surge in environmental awareness, inspiring designs that incorporated alternative technology. This period saw a revival of vernacular forms, experimental dome structures, and autonomous houses, all aimed at addressing ecological and energy concerns. Despite these audacious fringe projects, mainstream housing largely remained unaffected.
The 1973 oil shock acted as a catalyst, shifting focus towards widespread energy efficiency. Research concentrated on water heating and thermal comfort, leading to recommendations for bulk insulation, double glazing, and internal thermal mass in floors and walls. These solutions, often derived from European or US contexts, primarily targeted heating needs and frequently overlooked the cooling requirements of Australia's hot climates. While individual highly efficient passive solar homes proliferated in literature, they were largely ignored by the conventional building industry.
By the 1980s, efficient design began to be reframed as ecologically sustainable development (ESD). This broadened the scope to include water cycle issues such as collection, storage, use, and recycling. The long-term impact of buildings was assessed through life cycle assessment (LCA), which incorporated the embedded energy content of materials and other environmental factors alongside operational energy.
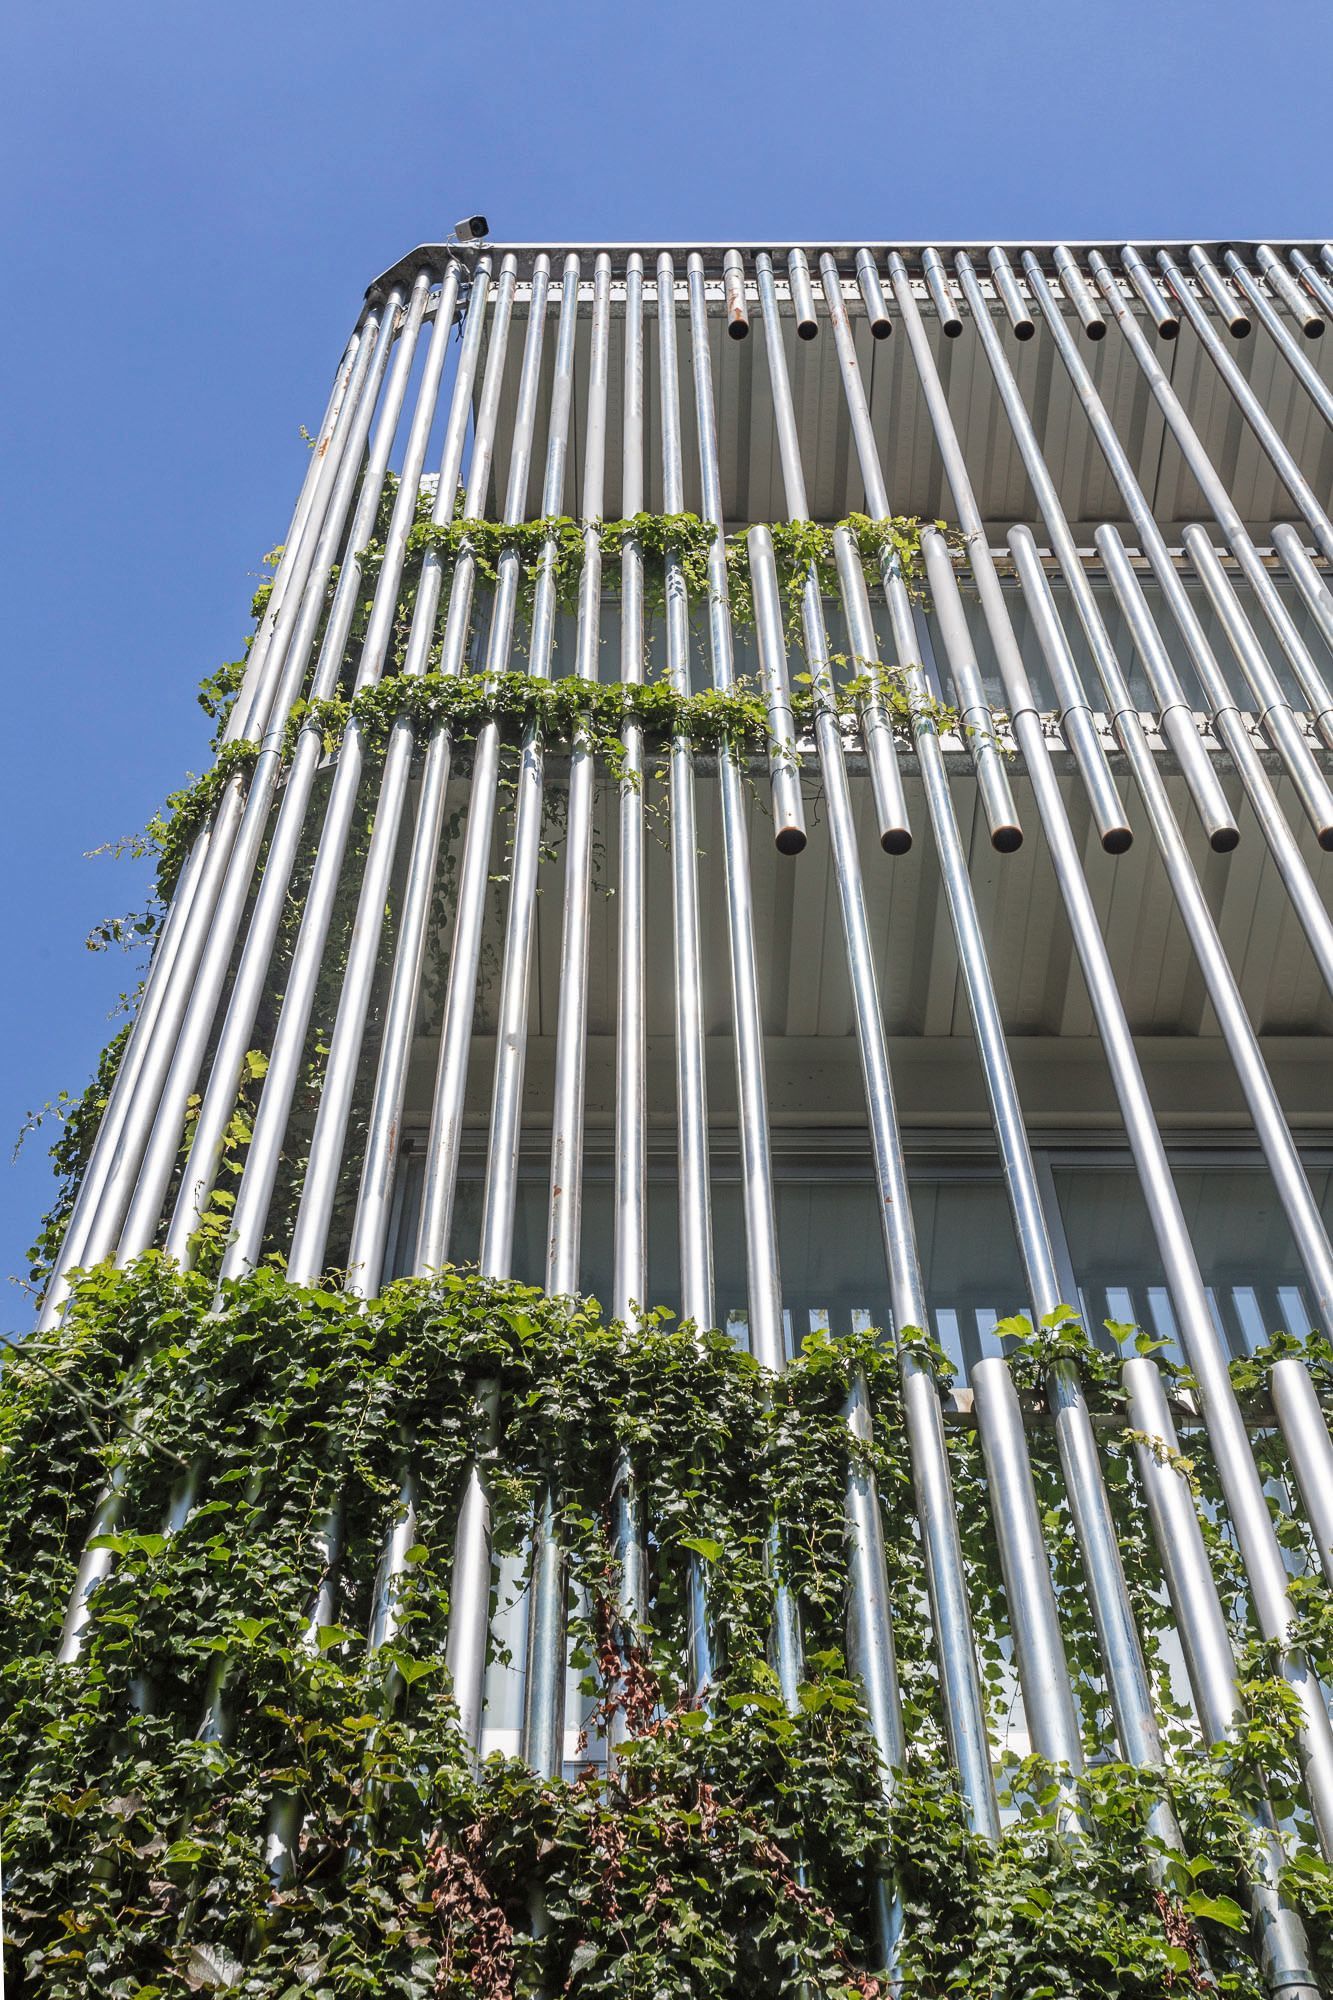
Recognizing the limited impact of 'moral encouragement', governments in the 1990s initiated regulatory measures for responsible design. Minimum thermal performance standards were introduced through NatHERS in 1993, highlighting the need for Australian-specific solutions that address both radiant and convective conditions, requiring both cooling and warming strategies. This included external insulation (outsulation), shading, and ceiling thermal mass for passive diurnal cooling.
In 2003, specific energy efficiency standards were integrated into the Building Code of Australia, followed by BASIX in 2004, which focused on energy, water, and thermal comfort. While initially more effective for detached houses, BASIX gradually improved its applicability to apartments. Measures like rainwater tanks, stormwater management, and on-site detention became standard. Digital modelling advanced throughout the 2000s, leading to calculations that promoted internal environmental quality (IEQ), encompassing thermal efficiency, natural and artificial lighting, and natural and mechanical ventilation.
The German 'passivhaus' concept emerged as a benchmark for extreme energy efficiency, advocating for super-sealed homes with highly controlled fresh air to minimize heating and cooling requirements. However, its application in Australia proved controversial due to its origins in sub-zero European climates, with many arguing that traditional passive design, suitable for Australia's temperate conditions and occupant habits of opening windows, is more appropriate.
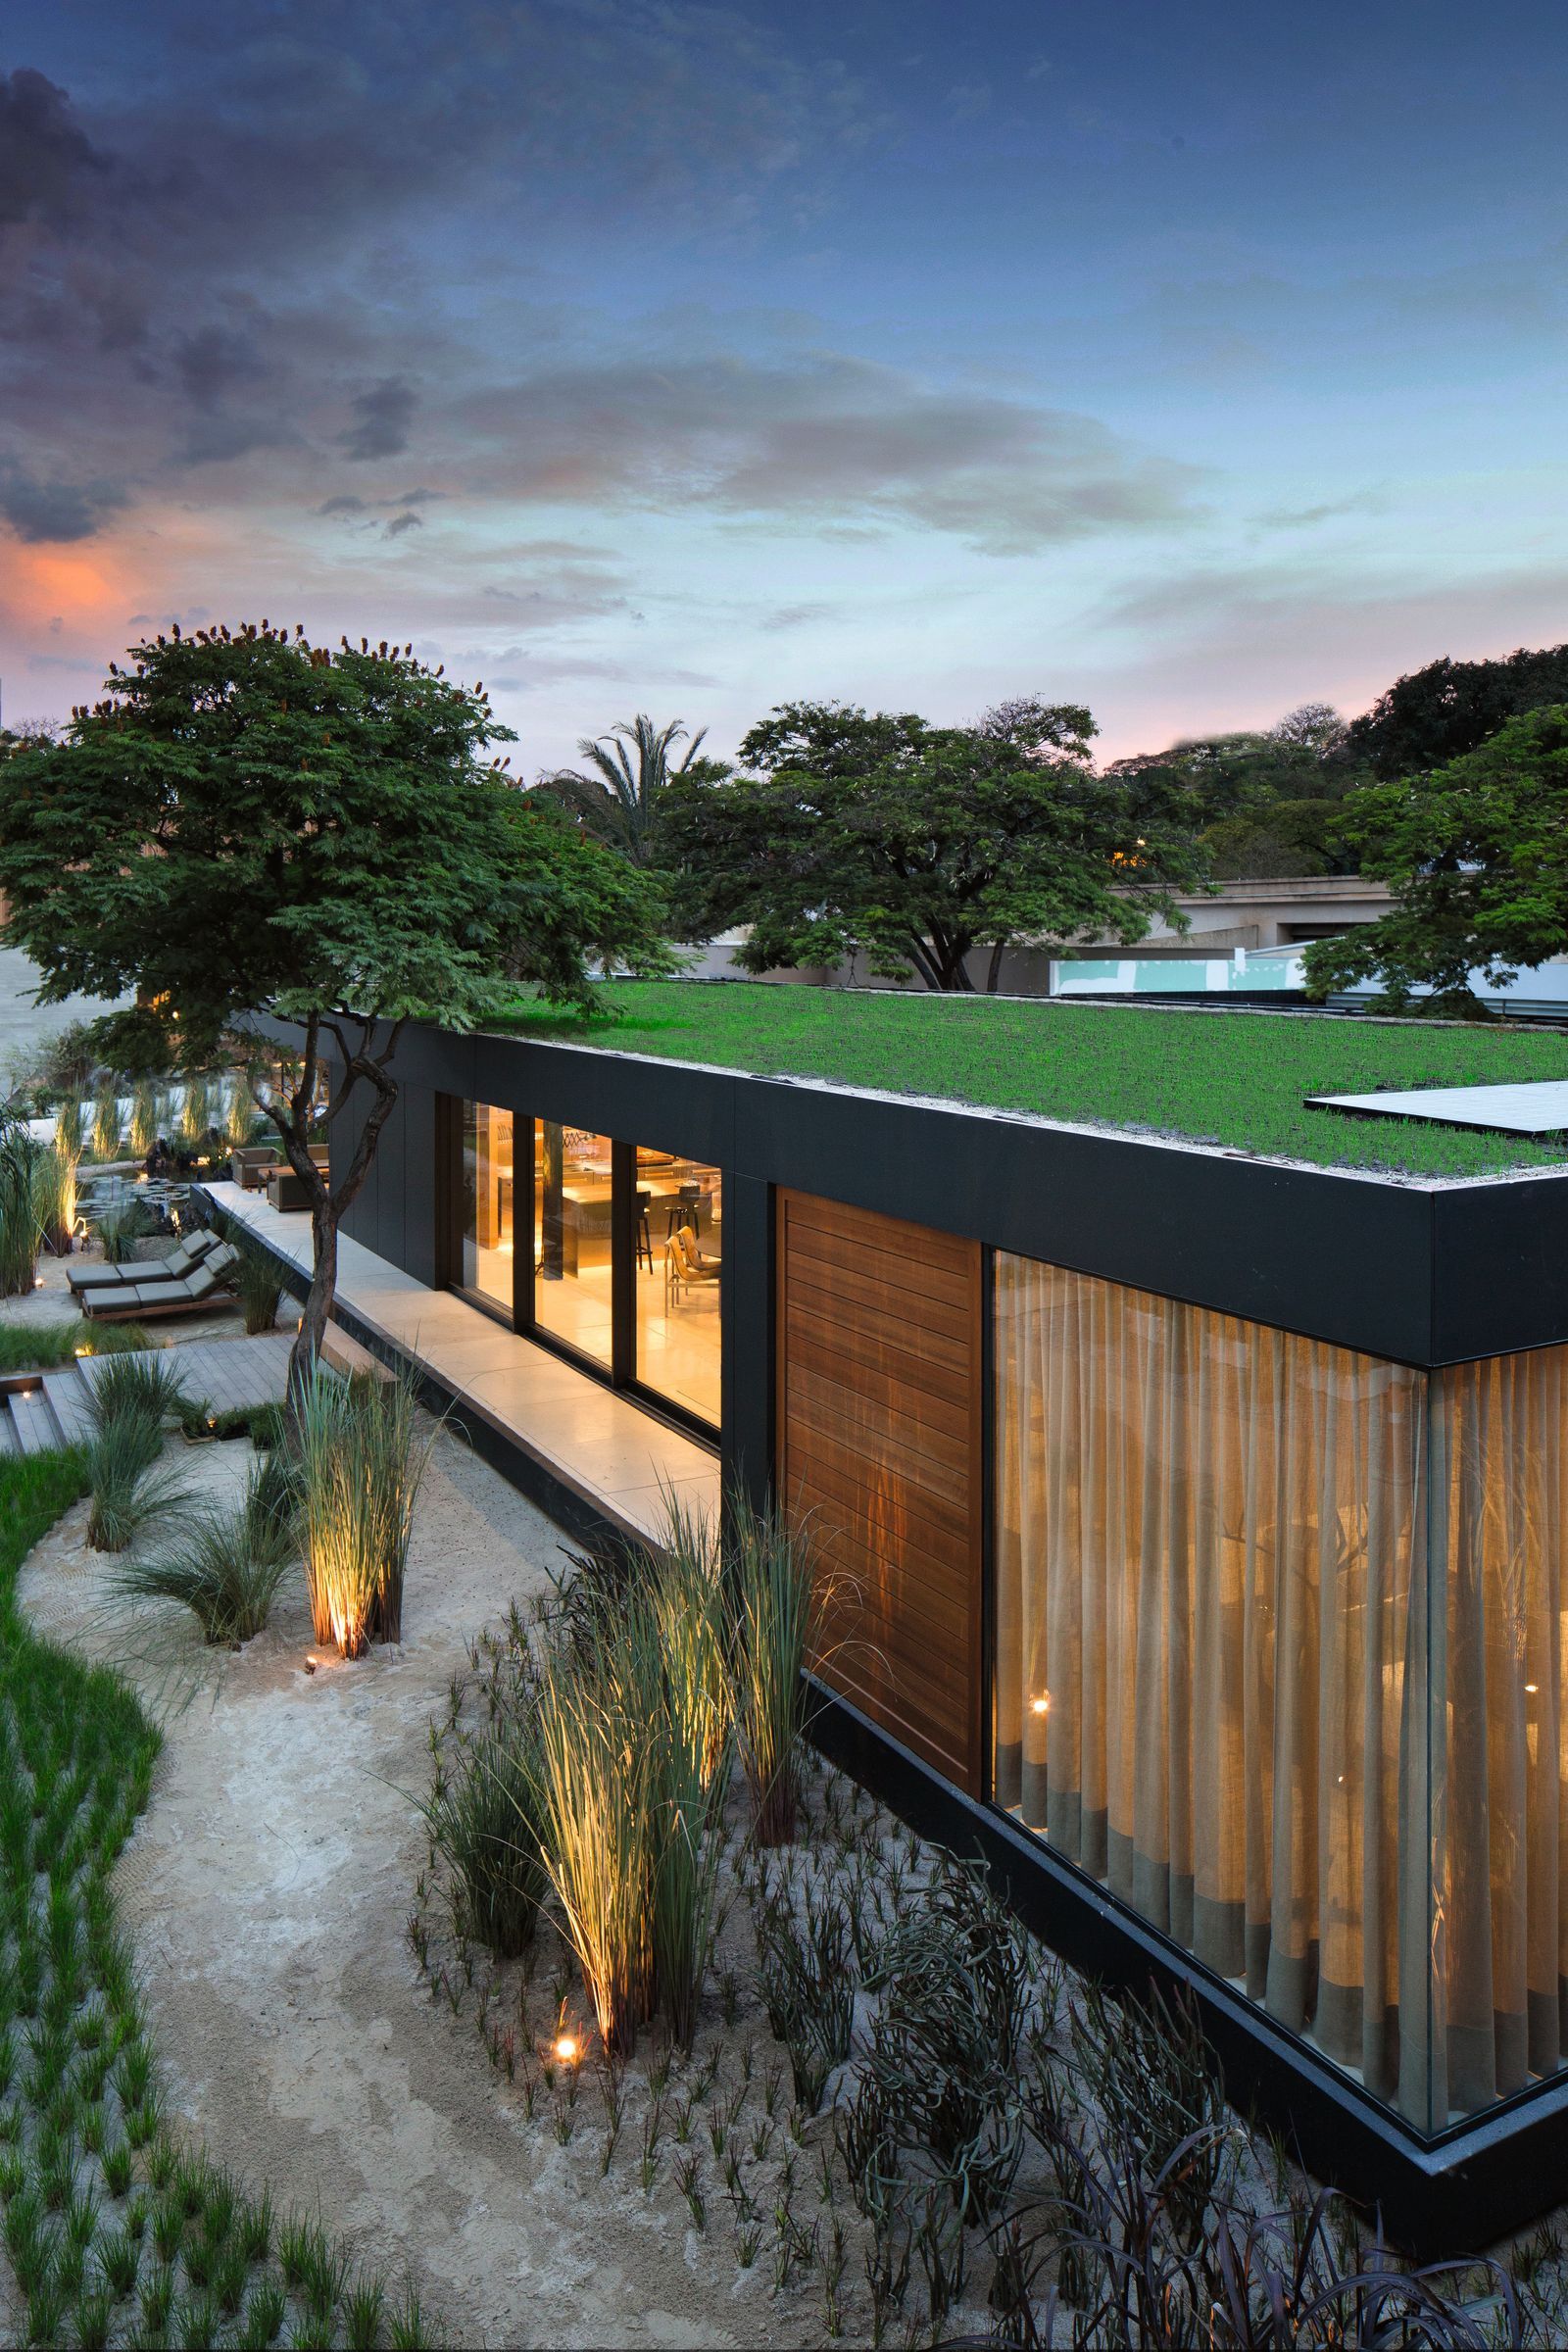
Since the early 2000s, the widespread availability of affordable and efficient photovoltaic panels (PVs) has enabled homes and apartments to generate electricity, making them carbon neutral, net-zero, or even carbon positive. The definition of environmental performance expanded beyond the building itself to include the embodied and operational impacts of transport and infrastructure. This led to planning considerations regarding dwelling density and location to minimize a home's overall carbon footprint. The challenge became finding the optimal 'Goldilocks' density: too low, and transport costs outweigh building efficiency; too high, and energy demands for services like basement ventilation and air conditioning become problematic. Ultimately, the most sustainable solution identified is a passive-based, well-designed cluster of 'low and close' dwellings situated near essential services, acknowledging that a truly 'fully sustainable home' remains an elusive ideal.
#SustainableHouses #ClimateResponse #PassiveSolar #EnergyEfficiency #EcologicalSustainableDevelopment #LifeCycleAssessment #BuildingCodes #NatHERS #BASIX #Passivhaus #PhotovoltaicPanels #CarbonNeutral #UrbanPlanning #SustainableHouses #ClimateResponse #PassiveSolar #EnergyEfficiency #EcologicalSustainableDevelopment #LifeCycleAssessment #BuildingCodes #NatHERS #BASIX #Passivhaus #PhotovoltaicPanels #CarbonNeutral #UrbanPlanning
0 comment in total
 No comments yet
You may also like

Sustainable Homes
7 breathtaking sustainable homes around the world

Stand Out with 2026 Home Trends
Eco-house: 10 sustainable homes with clever design ideas

Sustainable House Day 2021: Top picks to explore this year
Calx Sustainable Houses / Pezestudio

Architect Jeff Adams Designs a "Pretty Good House"
Here Are 37 Ways to Make Your Home More Earth-Friendly

The Living House: August 2018 edition
Delaware Experts Share Advice on Creating a Sustainable Home
Hottest Home Trends in 2025
These 10 Sustainable Home Technologies Will Change the Way We Live

How to Assess a Home’s Sustainability to Choose One That’s Right for You

7 sustainable homes with style
Fine Homebuilding Flashback: 1981, The Magazine’s First Year

11 Eco-Friendly Houses That Will Inspire You to Live Greener
How residential design offers opportunities for sustainability
10 ways to make your home more sustainable
The Best Sustainable Home Builders In Australia
Turning the housing crisis around: how a circular economy can give us affordable, sustainable homes