Build Our 2023 Idea House: Dogwood Acres






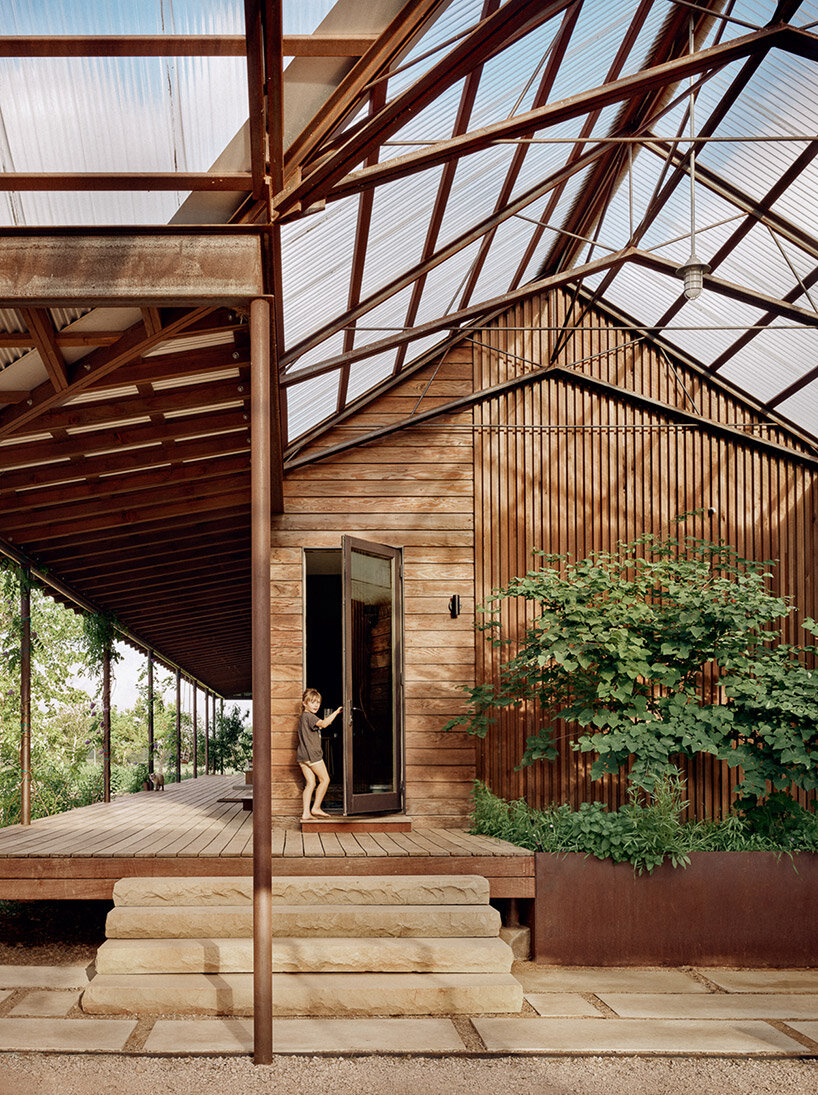
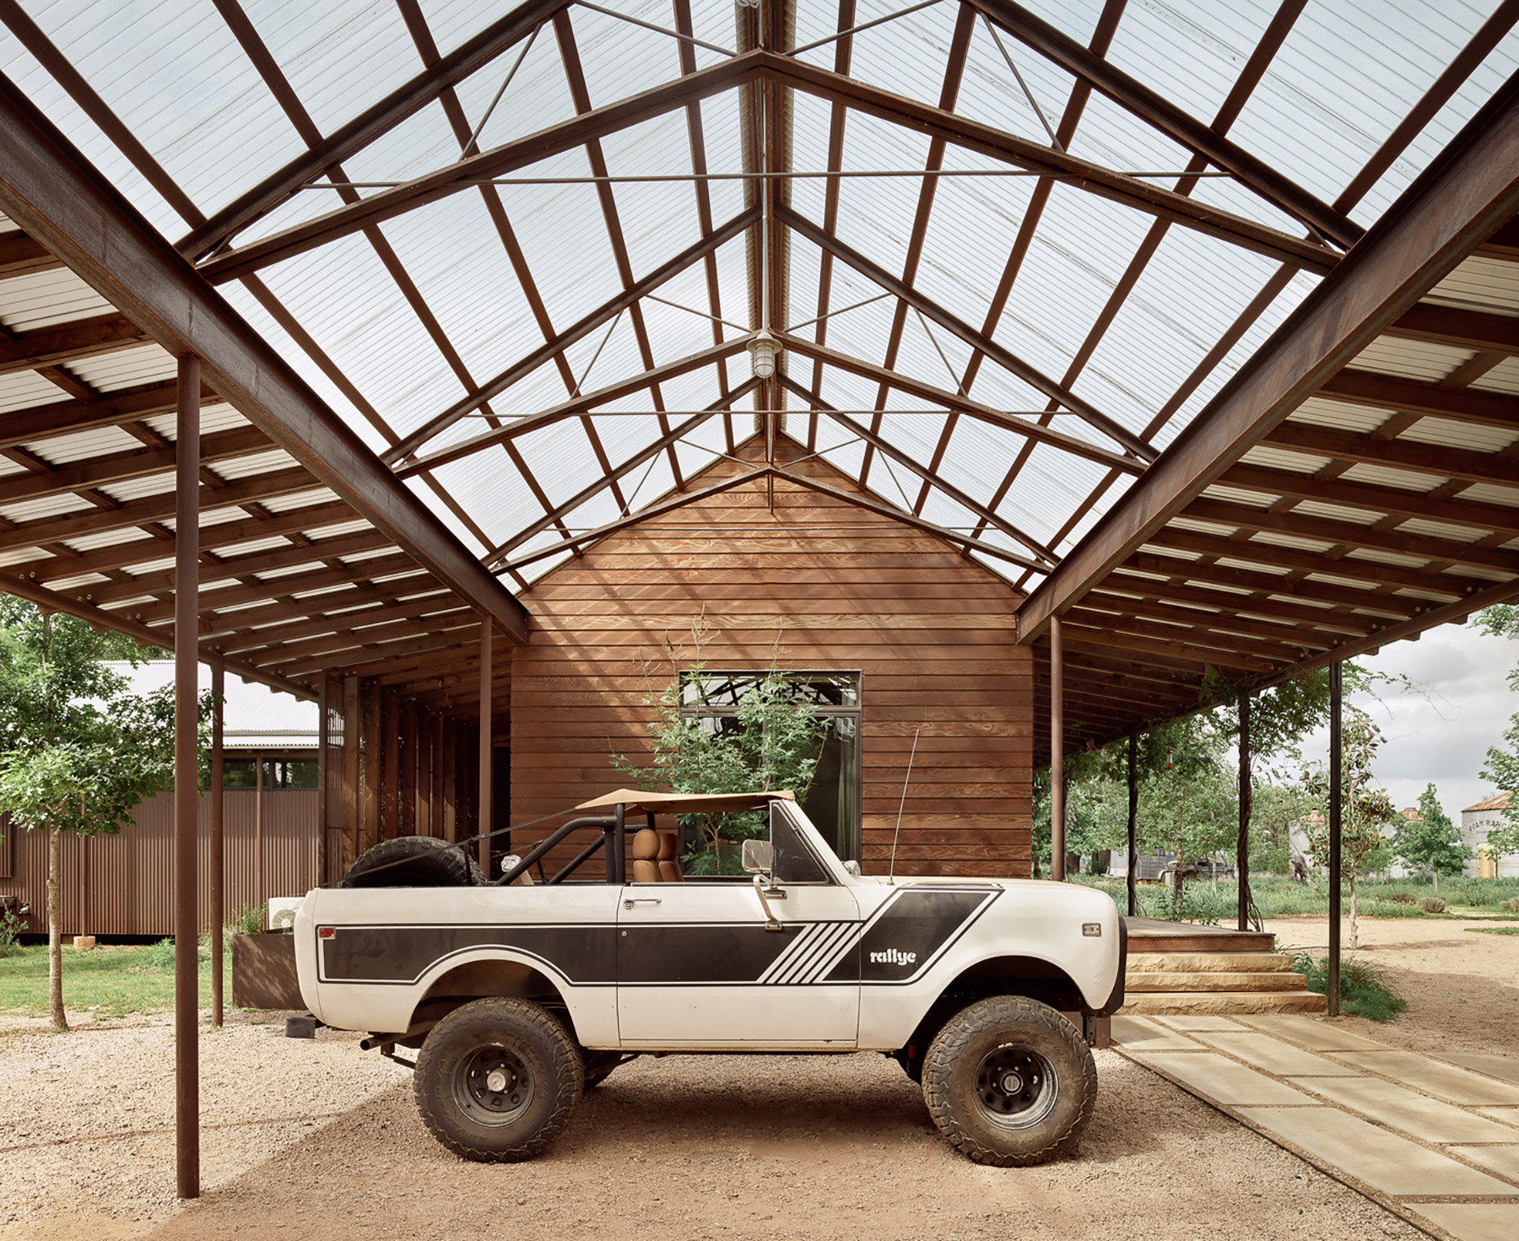

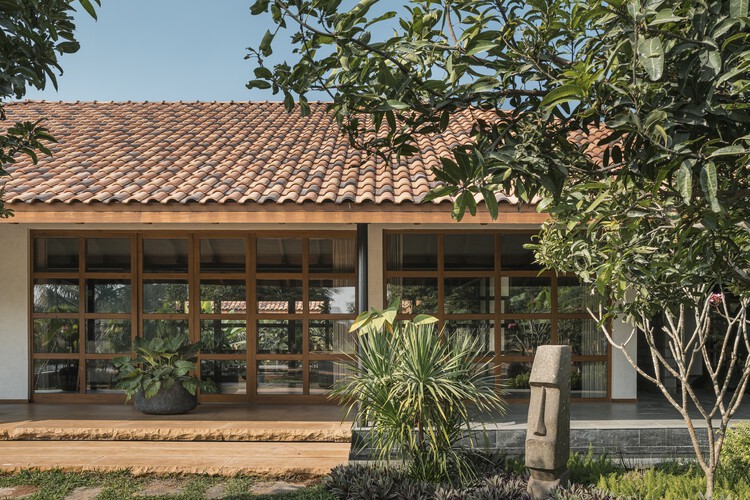
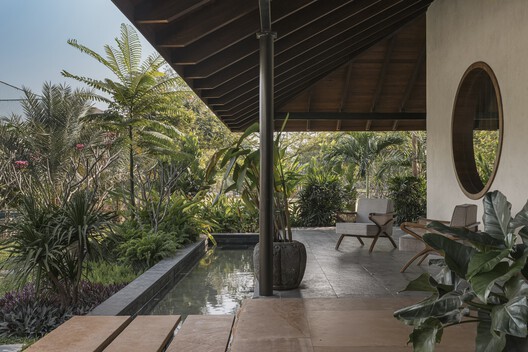
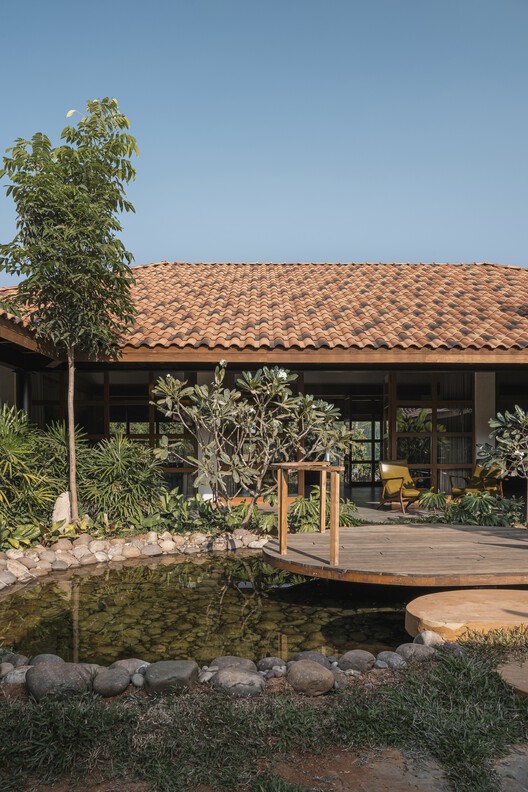

The 2023 Southern Living Idea House, named Dogwood Acres (SL-2098), is a reimagined family farmhouse designed by Bill Holloway and Luke Sippel of Lake and Land Studio. This residence, encompassing 5,620 square feet of heated and cooled interior space and an additional 3,256 square feet of covered outdoor areas, draws inspiration from its natural surroundings and is built to appear as if it has evolved over time. The design emphasizes sustainability and future-proofing, focusing on livability and a seamless transition between indoor and outdoor spaces.

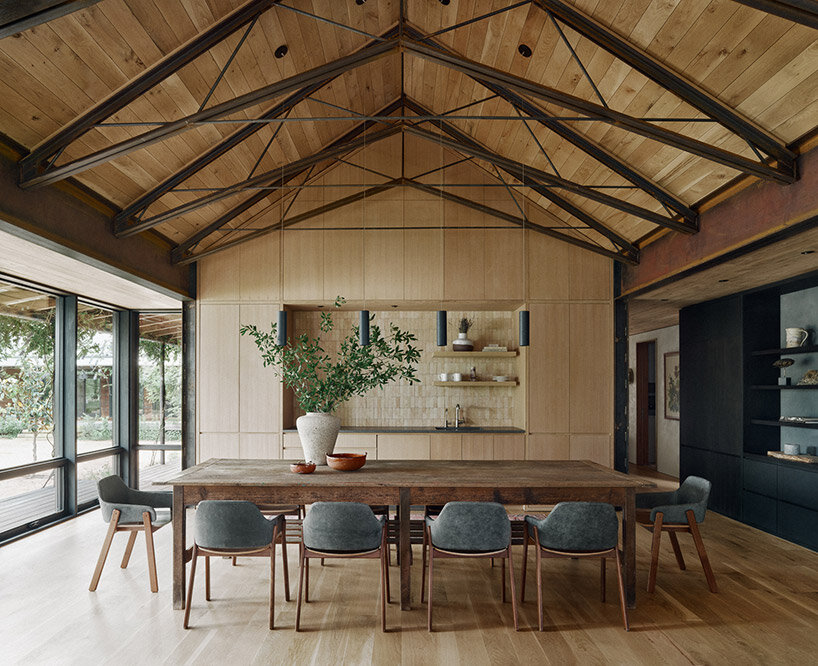


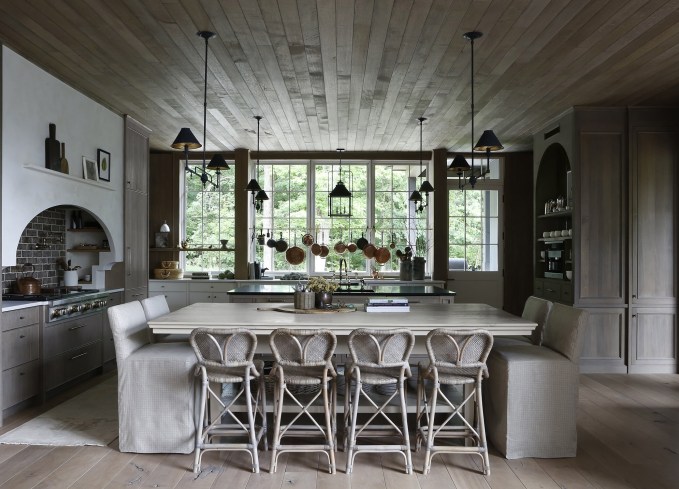
The main floor features an open floor plan, catering to both daily living and entertaining. Upon entering, a direct view through a wall of sliding floor-to-ceiling windows connects the great room to the outdoors. The great room itself is thoughtfully divided into lounging and dining zones, with the kitchen serving as a central anchor. While the great room boasts impressive 19-foot vaulted ceilings with skylights, the kitchen maintains a cozy atmosphere with 11-foot shiplapped ceilings and exposed beams. The kitchen is well-equipped with two sinks and ample built-in storage, complemented by an adjacent breakfast nook that functions as both a coffee station and a wet bar.


Beyond the kitchen, practical spaces include a walk-in pantry, a powder room, and an organized mudroom with additional storage. A covered side entry provides direct access to the three-car garage. A dedicated laundry room features an under-counter washer and dryer to maximize workspace, and a multi-function room with a full bath offers versatility as a home gym, yoga studio, office, or guest room. The primary suite, located at the opposite end of the main floor, ensures privacy. It is separated from the great room by a pass-through study with ceiling-high windows and includes a private balcony, a spacious walk-in closet, and a roomy bathroom. The upper level accommodates two additional bedrooms, each featuring vaulted ceilings, a full bath, and a closet.

The basement level, designed for a cozier ambiance in contrast to the main floor's sunlit areas, still receives natural light through a single wall of sliding doors. This lower level is an expansive indoor-outdoor lounging and gathering space, complete with a fireplace, wet bar, and powder room, alongside a secondary multi-purpose room. For accessibility, stacked closet spaces are incorporated to allow for the future installation of an elevator. The Dogwood Acres house plan also extends to include a greenhouse-like garden shed called Mary's Folly (SL-2011) and a separate pool house, known as the Party Barn (SL-2099), which serves as a bonus entertaining area.
The Dogwood Acres plan, SL-2098, offers 4 bedrooms and 4.5 bathrooms within its 5,620 square feet of heated and cooled space, plus 3,256 square feet of covered outdoor living. This comprehensive design focuses on creating a versatile and comfortable living environment that seamlessly integrates with its surroundings, providing both functional elegance and spaces ideal for relaxation and social gatherings.
#IdeaHouse #HomeDesign #FarmhouseStyle #IndoorOutdoorLiving #SustainableDesign #ArchitecturalPlans #SouthernLiving #IdeaHouse #HomeDesign #FarmhouseStyle #IndoorOutdoorLiving #SustainableDesign #ArchitecturalPlans #SouthernLiving
0 comment in total
 No comments yet
You may also like
2023 Idea House: Room-By-Room Source Guide
roam ranch: baldridge architects designs modern home for rural texas
Chief Architect Home Designer Suite 2025 review

2025 Idea House: Room-By-Room Source Guide
You Can Build Our 2025 Idea House: Keswick Springs
A Seattle Musician Improvises During the Pandemic by Building Out His Own Backyard Cottage

2022 Idea House Plan: Build The Great Escape
Favorite Small House Plans from Don Gardner
These amazing architectural ideas for homes set the bar for design in 2023

The Southern Living Idea House 2023

Guemes Island Bunkhouse / SHED Architecture & Design


Best Traditional Home 2025: Paradise Valley Estate

Live Oak Trees And Lowcountry Views Make Our 2024 Idea House An Entertainer's Dream

The Block 2023: Backyard Reveal
Stand Out with 2026 Home Trends
Mark Our Words, This Will Be The #1 Home Trend Of 2022
A Look Inside Southern Living’s 2025 Idea House

417 Home's Whole House Design Winner for 2022
Courtyard House / 23 Degrees Design Shift
2024 Idea House: Room-By-Room Source Guide