1/26
Fakir Bari House / Design Works Studio
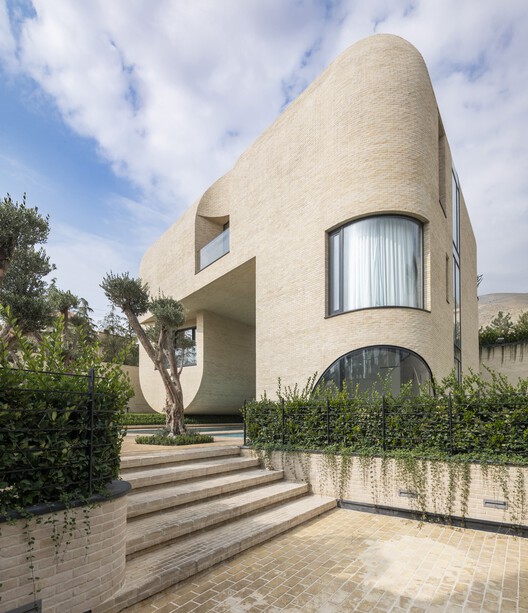
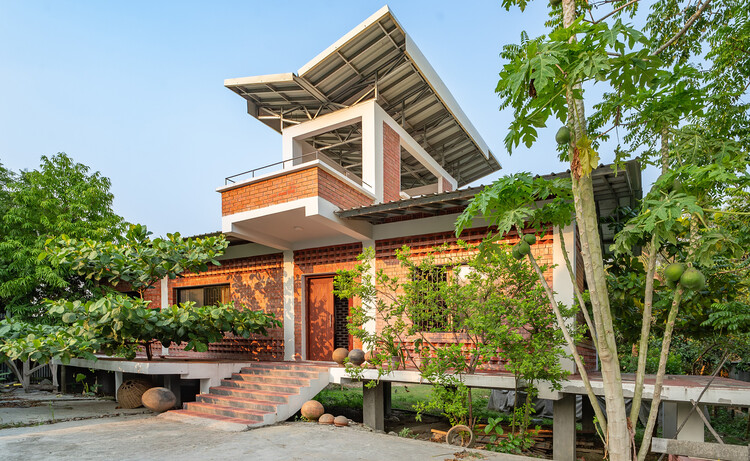
The Fakir Bari House, located in Kachina village within Bangladesh's Bhaluka district of Mymensingh, is a residential project completed in 2023 by Design Works Studio. The architectural design prioritizes a harmonious integration of family heritage, local culture, and natural surroundings, reflecting the client's desire for simplicity, minimal landscaping, and a pleasant living environment. A core principle guiding the project was the avoidance of tree removal; instead, additional trees were planted to enhance the site's ecological and aesthetic value. This approach contributes to a sustainable design philosophy by promoting biodiversity and green spaces within the residential setting. The house covers an area of 156 square meters, making it a moderately sized family dwelling. Key materials used in its construction include concrete and brick, chosen for their durability, local availability, and aesthetic qualities. The project involved a collaborative design team, including Shawon Biswas, Farhatul Jannat, and Tusher Ahmed Noor, with Rokonuzzaman as the lead architect. Technical support was provided by Soyeb Mohammad Shourav and Abid Hasan. This collaborative effort ensured a comprehensive approach to the design and construction, aligning with the client's vision and the project's environmental goals. Manufacturers such as Akij Ceramics, Berger Paints, KSRM, Shah Cement, Swish, and Tradexcel Ceramics supplied the materials, indicating a reliance on both local and regional suppliers to achieve the desired finishes and structural integrity.
The design of Fakir Bari House reflects a commitment to creating a comfortable and aesthetically pleasing home that respects its context. The integration of natural elements, such as the deliberate planting of trees, aims to mitigate environmental impact and foster a connection between the inhabitants and their immediate landscape. The emphasis on 'minimal greenery' in the client's brief suggests a preference for a controlled yet natural outdoor space, possibly reflecting an urban or semi-urban context where dense vegetation might be impractical or undesirable. The use of concrete and brick, common in Bangladeshi construction, provides a robust and cost-effective structural framework while also allowing for various architectural expressions. The choice of these materials could also contribute to thermal comfort, a significant consideration in Bangladesh's climate.
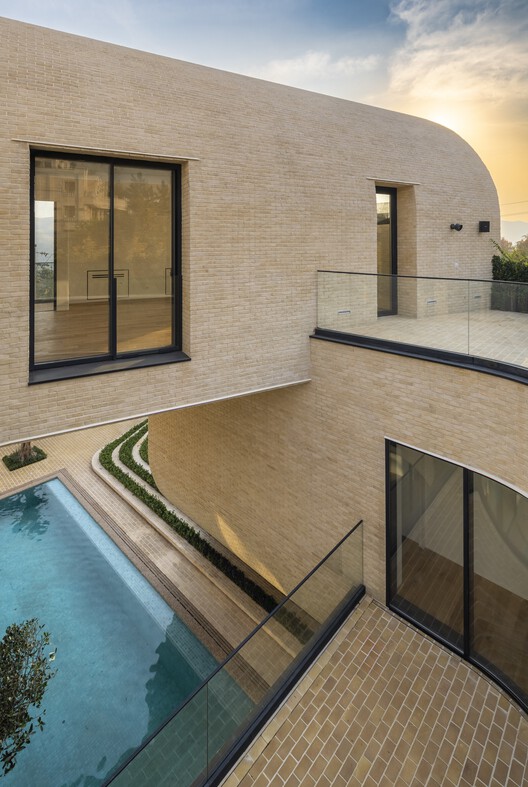
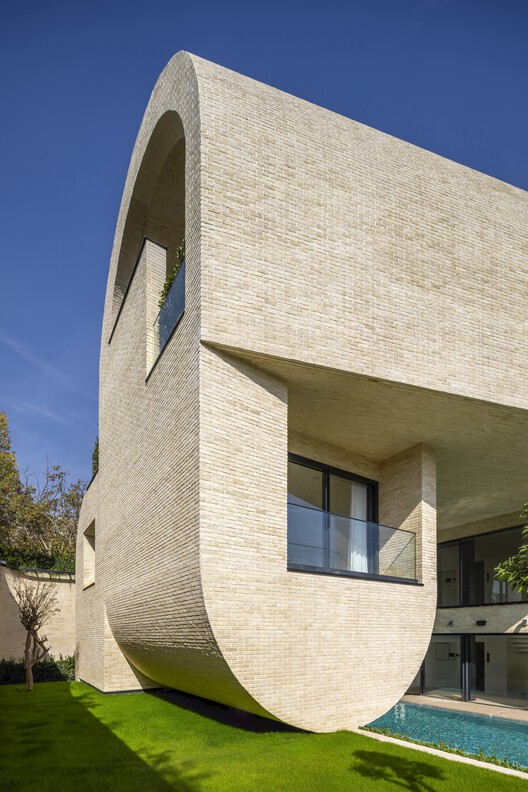



The project stands as an example of contemporary residential architecture in Bangladesh, balancing traditional values with modern design principles. The architects aimed to create a space that not only accommodates the functional needs of the family but also serves as a sanctuary that is deeply rooted in its location's identity. The inclusion of a project gallery with various photographs, including exterior views, interior shots of bedrooms and windows, and detailed facade images, demonstrates the comprehensive documentation of the completed structure. These visuals highlight the interplay of light and shadow, the texture of the materials, and the overall ambiance of the house. Plans, roof plans, and sections are also provided, offering insights into the spatial organization and structural details of the Fakir Bari House. The project's publication on ArchDaily, a prominent architecture platform, suggests its recognition within the architectural community for its design merits and contextual relevance. The overall design ethos of Fakir Bari House can be characterized by its thoughtful consideration of tradition, nature, and the specific needs of its inhabitants, resulting in a residence that is both functional and culturally sensitive.
#ResidentialArchitecture #Houses #Bangladesh #DesignWorksStudio #ConcreteConstruction #BrickArchitecture #SustainableDesign #CulturalHeritage #ArchitecturalPhotography #ResidentialArchitecture #Houses #Bangladesh #DesignWorksStudio #ConcreteConstruction #BrickArchitecture #SustainableDesign #CulturalHeritage #ArchitecturalPhotography
0 comment in total
 No comments yet
You may also like
The Transitional Style of A Pakistani Residence

A Brooklyn Loft That Marries Industrial Edge With a Playful Aesthetic

House LU / KC Design Studio
How Alchemy Design Studio Is Conquering The Egyptian Design Scene

The Central Courtyard Villa / NextOffice–Alireza Taghaboni

Parentheses House / SAI Architectural Design Office
estudio PK's 'casa hormiga' restoration in buenos aires is infused with lush plant life
For Beautiful Traditional Interior Design, Meet ‘Murray Khouri’


B House / Kit Design Architect
Bauhaus-Style Cape Cod House Gets A Guesthouse by Hariri & Hariri

This 1960s Casablanca home displays a museum-worthy collection of art and design


Jávri Lodge / Arkkitehtitoimisto Teemu Pirinen

A Conversation With Lebanese Interior Designer Bachir Nader On His Luxury-Driven Designs


This incredible cottage perched on Mumbai’s Juhu Beach speaks volumes with its design

The hidden house in Bernal with its own private bridge
Office in Hashima / PERMANENT Co., Ltd. + Atelier Nagara Architectural Design Office

Meet Feri Feryal Turker | Interior Designer,
10 Tasteful Home Bar Designs Worthy of a Bottle of Bubbly
Parametric patterns of the Khesht Baf by Image Architects

Khalid Shafar’s Designs Have Stories to Tell