1/2
cluster of interwoven white courtyard houses reinterprets ancient kilns for resort in china
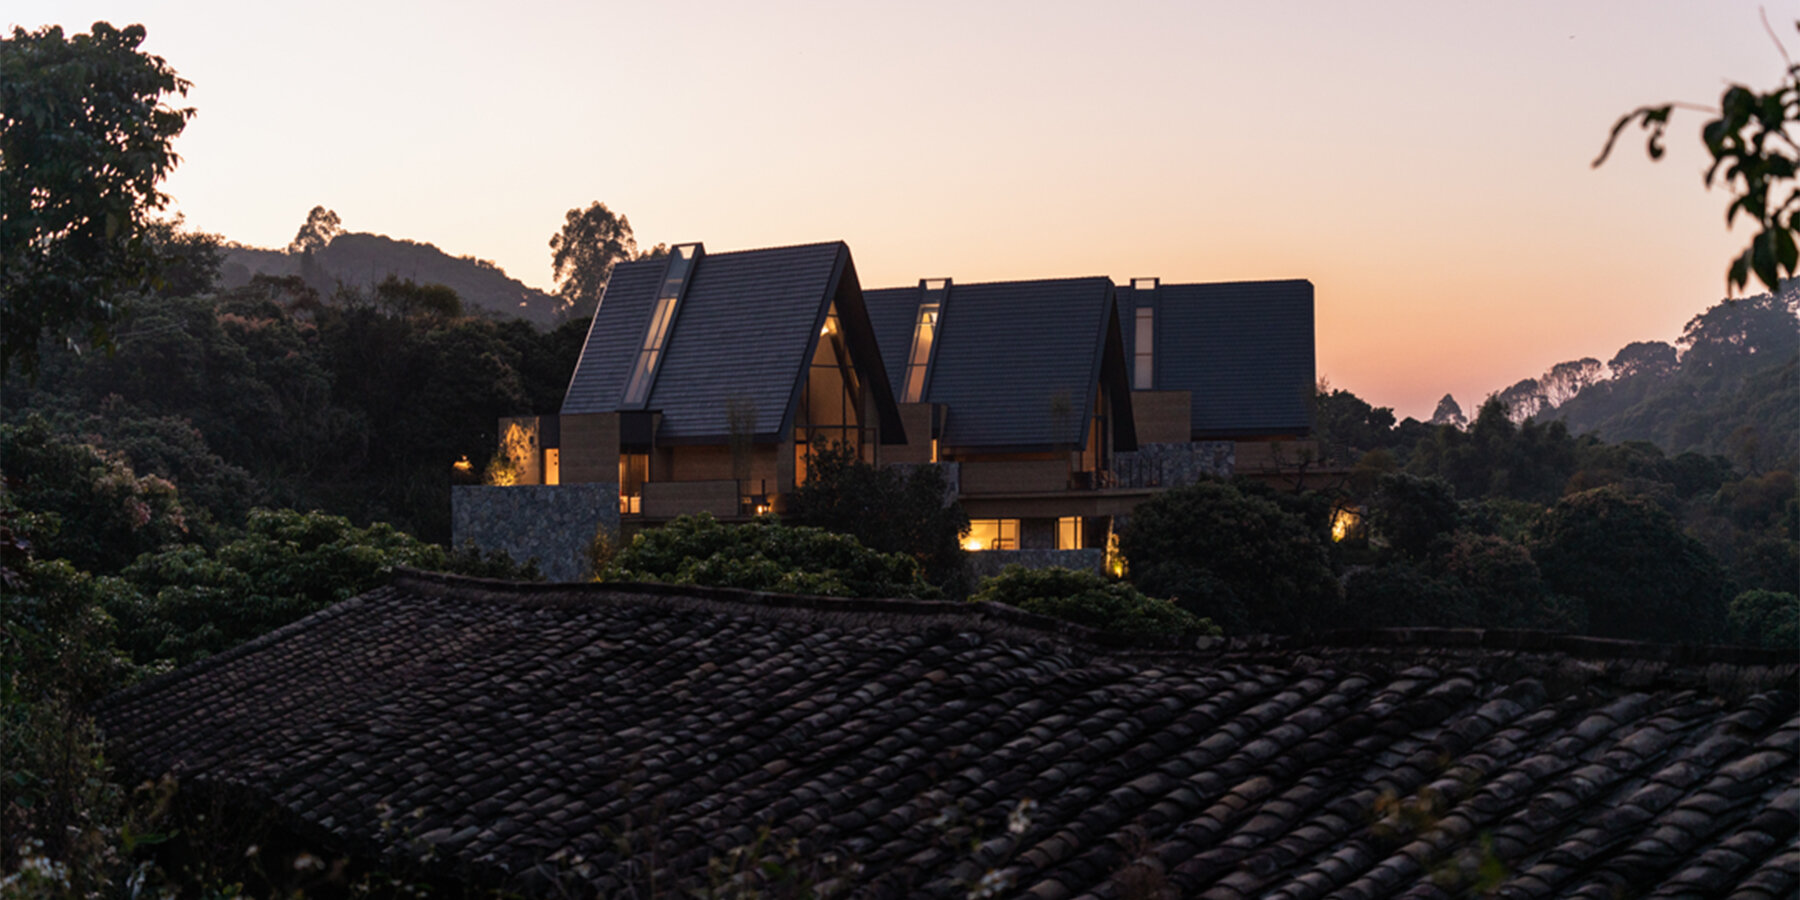

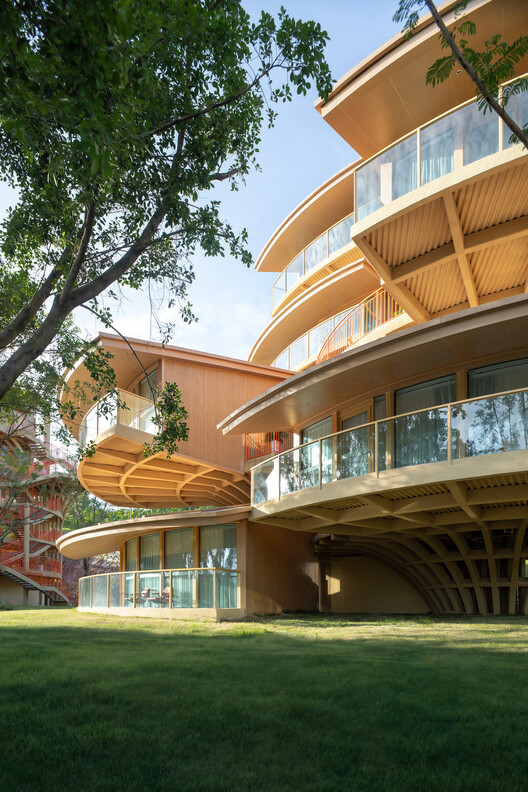

Domain Architects' Hermit Resort, situated near the historic Xing Kiln Ruins in Hebei Province, China, draws significant inspiration from its archaeological and cultural surroundings. The design directly references the 1,500-year-old kiln remains, particularly their original layout of multiple chambers arranged in a horseshoe formation around a small courtyard, a configuration that has persisted despite centuries of erosion. The resort's location on a gentle slope by a stream, within a relocated village, further integrates its design with the fragmented stone walls and traces of prior settlement, aiming to create a new form of 'relic' that bridges contemporary architecture with ancient history.
The architects approached the project as an opportunity to create a built environment that merges the present with the past, embracing the aesthetic interplay between order and decay. The design references the compositional principles observed in the historic kilns, which include spatial clustering, partial enclosure, and a symbiotic relationship between architecture and the surrounding landscape. This approach seeks to establish a deep connection between the new resort and the historical narrative of the site, ensuring that the architectural expression is rooted in its context.
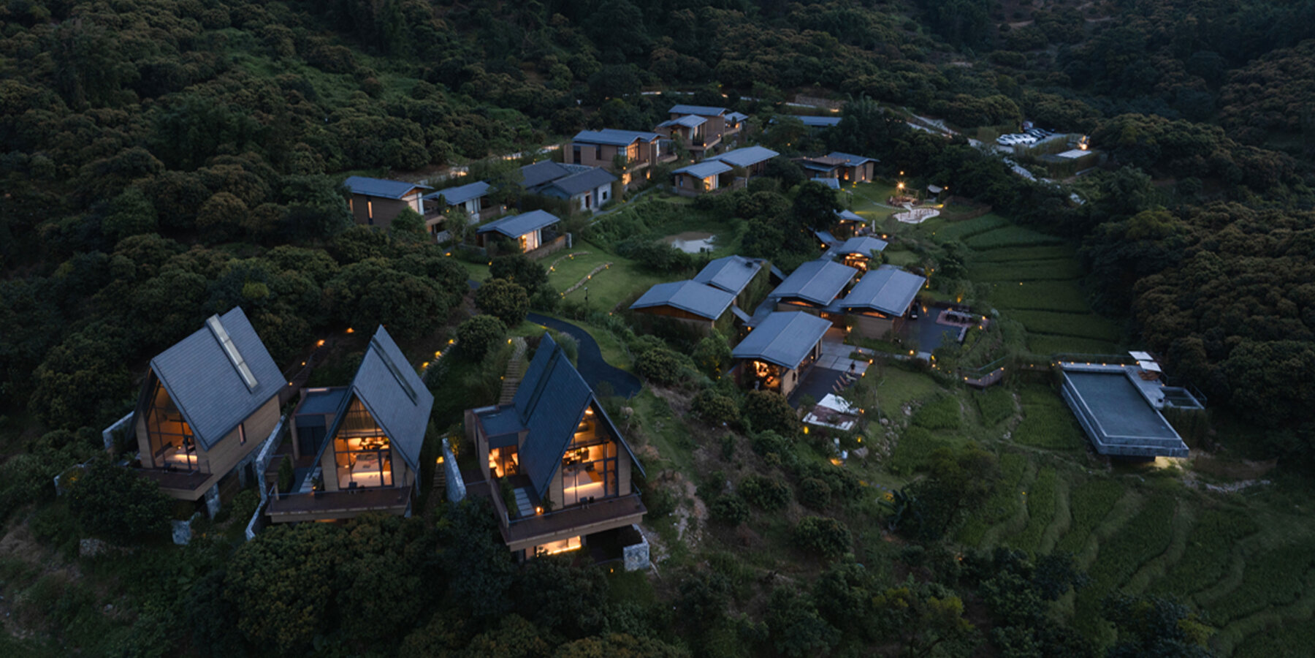
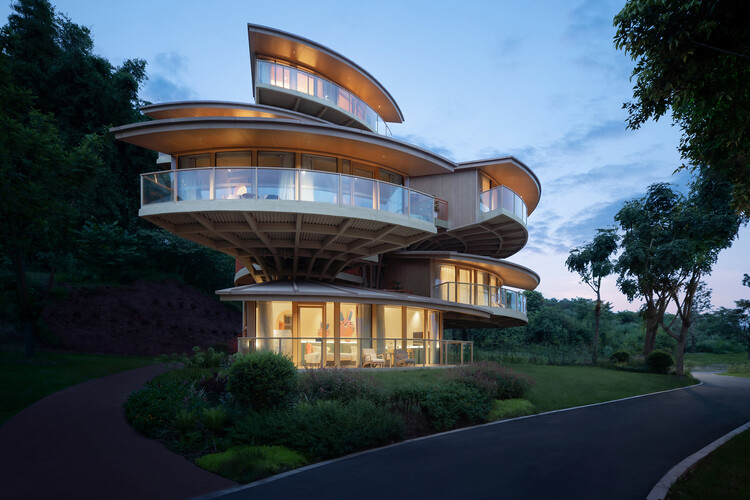
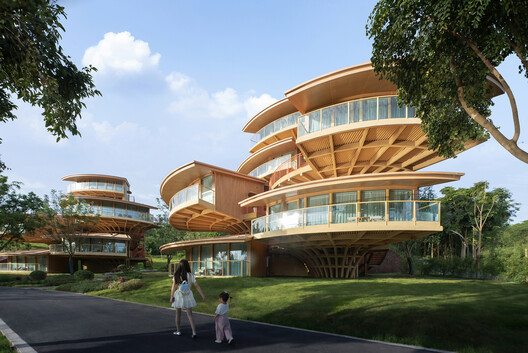
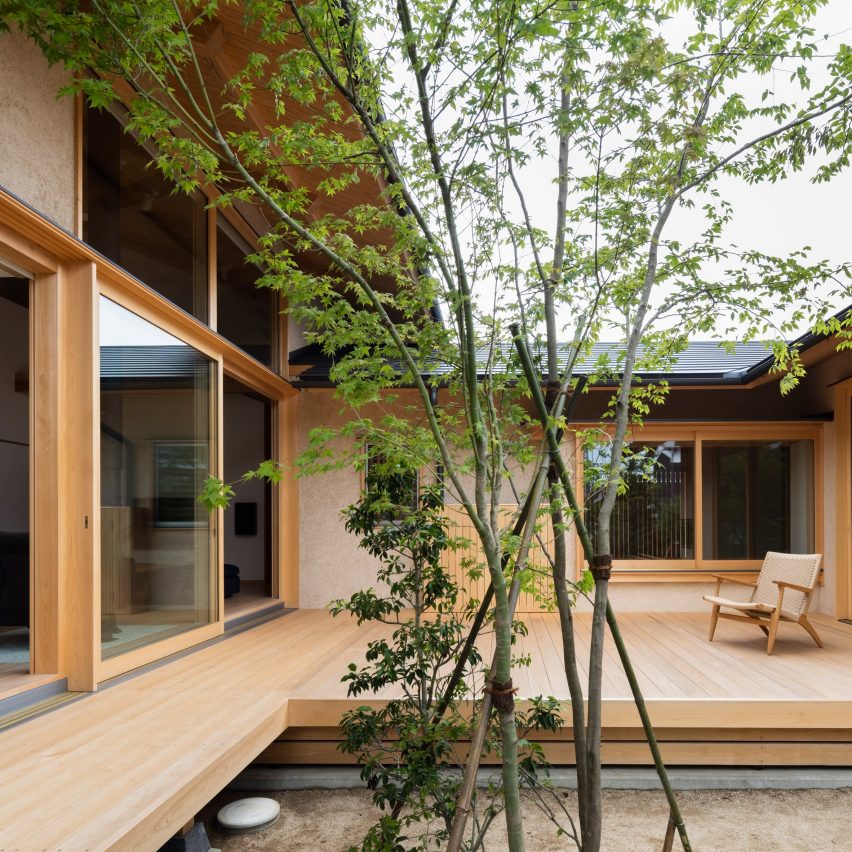
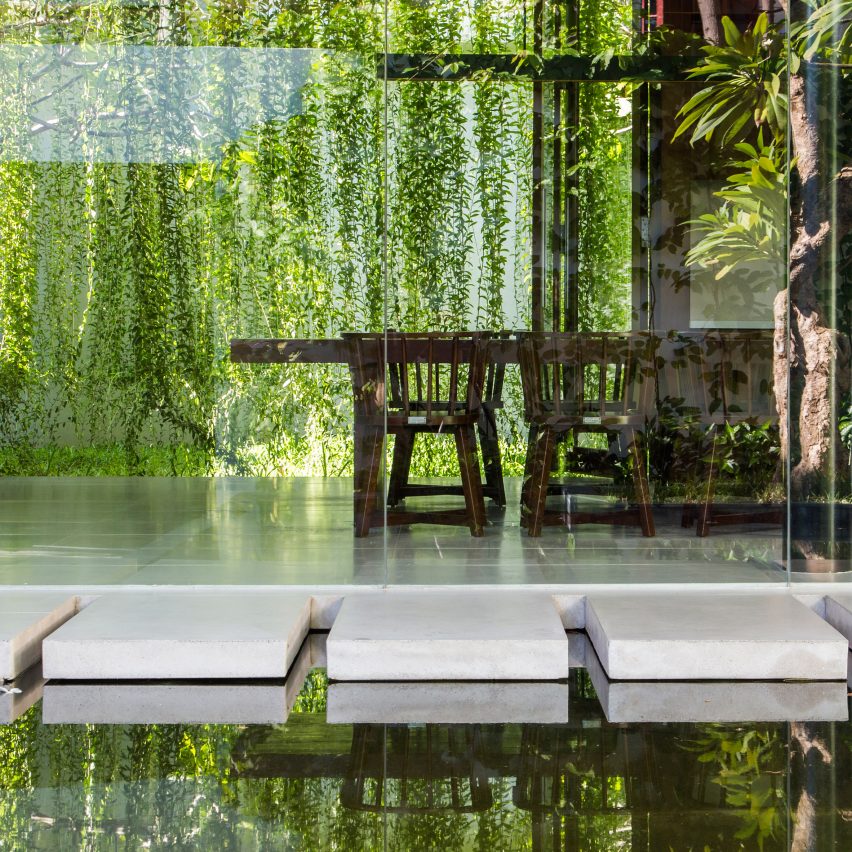
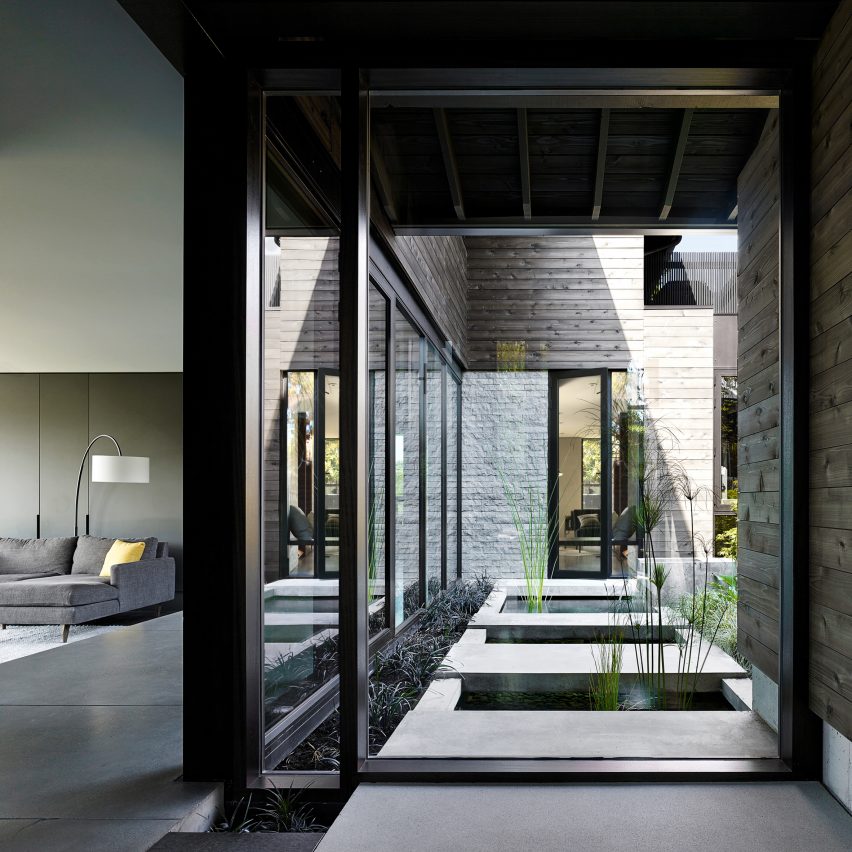



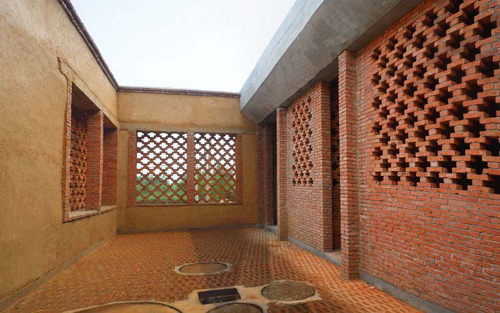

The Hermit Resort is conceived not as a single monolithic structure but as a collection of small, single-story buildings that form a loose settlement integrated within the terrain. This deliberate fragmentation allows for an organic, village-like atmosphere that echoes historical settlement patterns. Crucially, structural elements such as beams, walls, and courtyards are interwoven, deliberately blurring the distinctions between interior and exterior spaces. This design choice fosters an intentional ambiguity, where the boundaries of the built environment are fluid and permeable, encouraging occupants to experience the natural surroundings from within the architectural spaces.
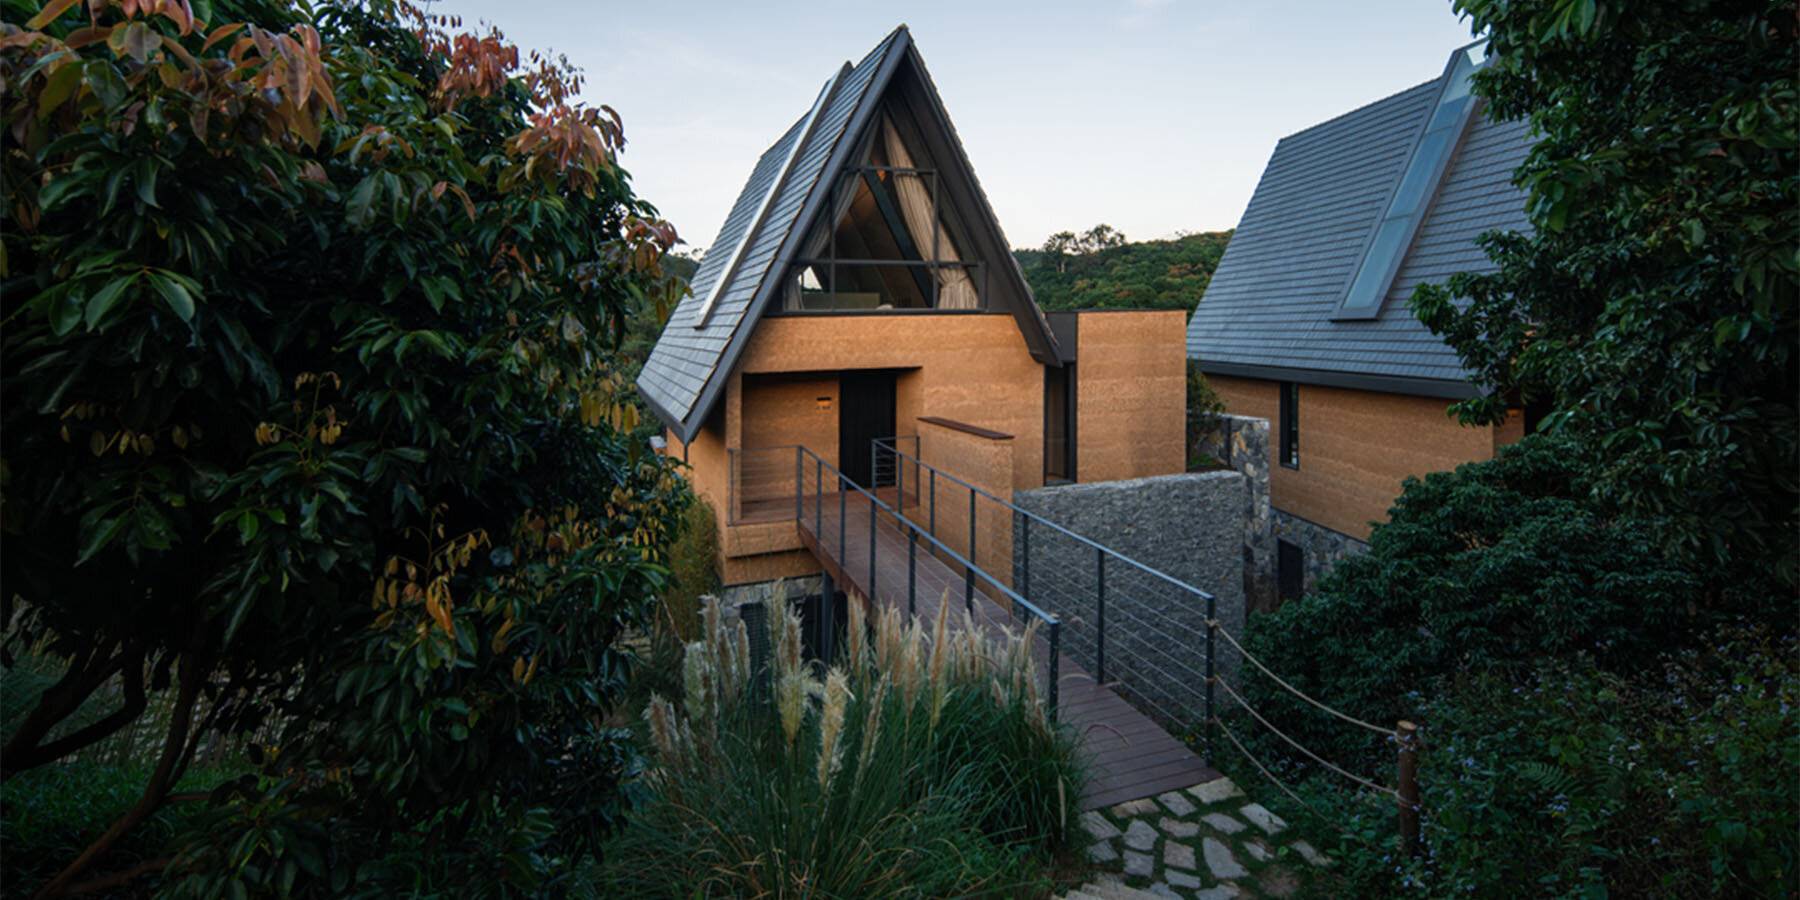
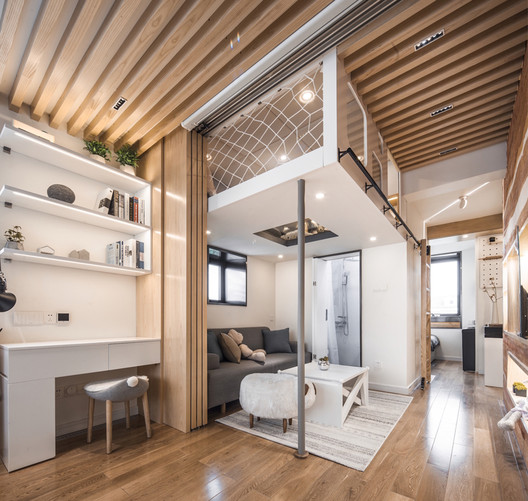
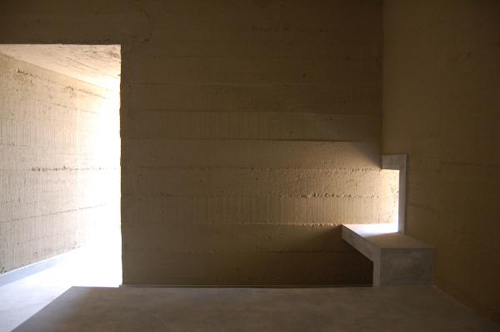
Each of the 50 guest rooms at Hermit Resort is designed with its own private courtyard. The interior spaces of these rooms semi-enclose these courtyards in a horseshoe configuration, directly mirroring the distinctive geometry of the ancient kiln sites. This specific arrangement not only pays homage to the historical context but also dissolves the traditional separation between inside and outside. Guests are thus invited to perceive the architectural space as an extension of the natural landscape, enhancing their connection to the environment. The design emphasizes the passage of time through its materiality and spatial composition, where the interplay of light, shadow, and texture continuously transforms with changes in weather and time of day. This dynamic interaction reinforces the resort’s profound relationship to its surrounding ecosystem and its historical memory.
Domain Architects Studio's Hermit Resort introduces a contemporary hospitality model that actively engages with historical memory, the natural landscape, and architectural evolution. By reinterpreting ancient forms and spatial logics, the project creates a unique environment that invites occupants to inhabit a space suspended between past and future. The resort serves as a testament to how modern design can respectfully incorporate historical elements and natural settings to offer a meaningful and immersive experience, fostering a deeper appreciation for both architectural heritage and the surrounding environment in Hebei, China.
#HermitResort #DomainArchitects #XingKilnRuins #ChineseArchitecture #CourtyardHouses #ArchitecturalInnovation #CulturalHeritage #ResortDesign #HebeiProvince #HermitResort #DomainArchitects #XingKilnRuins #ChineseArchitecture #CourtyardHouses #ArchitecturalInnovation #CulturalHeritage #ResortDesign #HebeiProvince
0 comment in total
 No comments yet
You may also like
Green ceramic tiles cover extension of a house in rural China
The Contemporary Remodelling of Traditional Materials in Chinese Vernacular Architecture

An original 1950s Palm Beach-style mural serves as inspiration for the history-minded renovation of an Old Goodwood home

Interior design styles: Chinoiserie-style homes
Ancient and Modern Converge at Model Villa in China by ONE-CU Interior Design Lab


Two tiny houses and open-air sunroom combine into one family home
far workshop revives chinese lodge as wine cellar marked by black concrete columns
Courtyard Renovation for the GuanZhong Mangba Art Festival / Daipu Architects

chinese resort by line+ embraces terraced mountain rhythms with varied-slope rooflines
M.O.D.E.S constructs chinese ancestral hall based on digitized brick patterns
12 Chinese Home Remodeling Ideas: Solutions to Housing Problems
Polished, Private, and Passive: Traditional Courtyard Houses and their Timeless Architectural Features
tranquil villa with verdant zen garden by T.K. chu settles in suzhou, china
Tree house Design of Nanxi Happy Pastoral Wild Hotel / WH studio
Atelier Tao+C inserts lightwell to brighten interiors of traditional Shanghai lane house
3 historic shingle style houses ready for summer
Gardens bookend Yo Ju Courtyard House in Washington by Wittman Estes
10 buildings with courtyard living spaces
Evolution of the vernacular Chinese house, by John Lin / The University of Hong Kong
this traditional taiwanese compound has been transformed into a home for a family of five