1/9
Windowless facade conceals "quiet grandeur" of Woodend bungalow


Architect David Hicks designed Woodend house, located in the Macedon Ranges of Victoria, Australia, drawing inspiration from European vernacular architecture, particularly villas found in the French, Tuscan, and Puglian countryside. The house features a deliberate windowless facade, a design choice Hicks frequently employs to create intrigue and privacy. This approach ensures that the dwelling's interior experience is revealed only upon entry, rather than from the exterior. The single-story home was created for an older couple seeking to downsize, who had previously owned another windowless property designed by Hicks.
Access to the Woodend house is gained through a wrought-iron arched gate situated on the side of the building, leading to a portico and then into an entrance vestibule. The interior walls throughout the house are rendered in micro cement and finished with limewash, imparting a stone-like texture. A vintage chandelier, made from ruched Murano glass, is a focal point in the vestibule, suspended from a circular recess in the ceiling. A central corridor extends from the vestibule, providing access to all the other rooms within the residence.
Among the rooms is a 'retreat' area, functioning as a relaxed study and sitting room. This space is furnished with an Eames lounge chair, a multi-armed light fixture by French designer Serge Mouille, and a fireplace framed by a Ceppo marble surround. The same Ceppo marble is utilized for shelves within two arched display niches, adding a cohesive aesthetic element. Double doors connect the retreat to the principal bedroom, which is appointed with luxurious touches including a velvet rug, a satiny headboard, and fluted glass wall sconces. Storage solutions in the bedroom are subtly integrated behind white lacquered panels.

The principal bedroom also features an en-suite bathroom where surfaces are covered in pale Calacatta marble. Large sliding glazed doors at the rear of the bathroom offer views of a small brick courtyard, which is adorned with a miniature maple tree. The main living area, a more formal space, contains white armchairs and a curved baby pink sofa, with sheer linen curtains covering French doors that open to the garden. The kitchen, integrated into this area, includes simple white cabinetry and a breakfast island topped with Calacatta marble. The home's powder room showcases extensive use of Ceppo marble, covering the walls, floor, and washbasin with its distinctive pattern.
The photography for Woodend house was captured by Shannon McGrath. The project exemplifies a trend in Australian architecture for homes with striking, often unconventional, facades. Other notable examples include the Birdwood house by Peter Besley, which features a perforated screen of terracotta brick and metal mesh, and the Bangalow Road House by Son Studio, characterized by a wall of timber louvres that echo traditional wooden beach shacks. These designs collectively demonstrate a focus on unique exterior treatments that often contrast with rich and private interior spaces.
#AustralianArchitecture #DavidHicks #WoodendHouse #VictoriaAustralia #WindowlessFacade #InteriorDesign #LuxuryInteriors #Marble #ResidentialArchitecture #AustralianArchitecture #DavidHicks #WoodendHouse #VictoriaAustralia #WindowlessFacade #InteriorDesign #LuxuryInteriors #Marble #ResidentialArchitecture
0 comment in total
 No comments yet
You may also like

Charred Wood and Concrete Unite to Form a Chalet–Inspired Home


Glass walls and pocket gardens blur the lines between inside and outside in this Buckhead home
Gorgeous tiny house oasis built for paradise
meaningless architecture's meditation cabin lights up like a lantern in french woodlands

34-ft tiny house makes room for spacious semi-outdoor living
A Small Bungalow Is Taken Down to the Studs and Turned into a Japandi-Inspired Haven
Nature-infused guesthouse features a living room that functions as a "covered porch"


A Mini-Home With Mega-Views

This Woods Hole Sanctuary Has a Room Under the Stairs


A Little House in the Big Woods

This Prefab Cabin Is Light on the Land and Heavy on the Views

mjölk architekti wraps its cottage pod bukovou in a skin of blackened timber

Bungalow

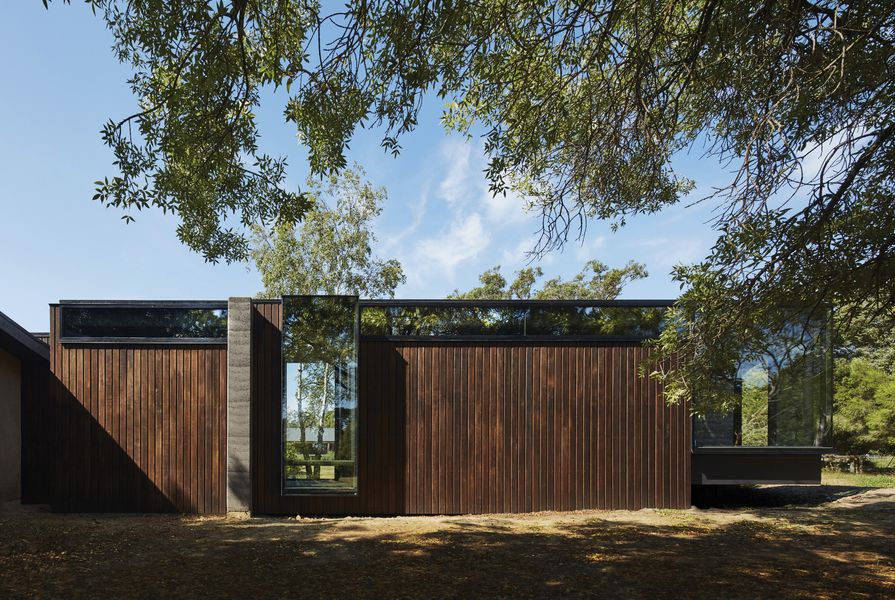
Tranquil and textural: A Pavilion Between Trees

Eco-friendly guesthouse sports a green roof and rammed earth walls

Guemes Island Bunkhouse / SHED Architecture & Design


A Bungalow With Global Charm

Tree Stump Lined With Mirrors Hides a Decadent Sauna Inside of It


Wrapped in Cedar, the Dwell House Showcases the Texture and Beauty of Natural Wood
Bungalow by Middle Brow