1/26
Patio House / Renata Barbugli







The "Patio House," designed by Renata Barbugli and completed in 2022, is a residential project located in Quinta das Laranjeiras, Brazil. This 514 square meter house was conceived with a strong emphasis on fostering coexistence and social gatherings, while simultaneously maintaining the privacy of its more intimate spaces. The architectural design revolves around a central patio, a common element in Brazilian residential architecture, which serves as a nexus for various activities and visual connections within the home.
The project incorporates several key manufacturers and suppliers, including Indusparquet for flooring, Deca for sanitary ware, Depósito de Pedras São José for natural stones, Docol for plumbing fixtures, Durafloor for laminates, Marcenaria Móveis Figueira for custom cabinetry, Portobello for ceramic tiles, Portpedras for additional stone work, Rn Esquadrias de Aluminio for aluminum frames, and Sincol portas for doors. The lighting design was handled by Jabu Elétrica, and the landscape architecture was developed by Licuri Paisagismo, ensuring a comprehensive and cohesive design.













Photographs by Favaro Jr. extensively document the house, capturing both its exterior and interior features. The images showcase the facade, garden areas, living rooms, dining rooms, kitchens, and various interior details, highlighting the interplay of light, materials, and spatial arrangements. Notable interior elements include a prominent wooden ceiling, extensive use of glass for natural light, and strategically placed furniture that defines functional zones within open-plan areas.
The architectural approach prioritizes natural light and ventilation, achieved through large windows and glass panels that blur the boundaries between indoor and outdoor spaces. The design's success lies in its ability to create a harmonious environment for both communal activities and private retreat, adapting to the needs of a family that values both social interaction and personal space. The use of a patio is central to this concept, acting as an organizing element that facilitates flow and visual connection across different parts of the house.
The house's design is characterized by modern aesthetics combined with functional considerations. The selection of materials reflects a commitment to quality and durability, while contributing to the overall aesthetic appeal. The integration of landscape design further enhances the living experience, providing green spaces and natural elements that complement the built environment. This project exemplifies how contemporary residential architecture in Brazil can successfully balance openness with privacy, creating a comfortable and inviting home for its inhabitants.
#ResidentialArchitecture #HouseDesign #PatioHouse #BrazilianArchitecture #ModernHome #InteriorDesign #LandscapeDesign #QuintaDasLaranjeiras #RenataBarbugli #ResidentialArchitecture #HouseDesign #PatioHouse #BrazilianArchitecture #ModernHome #InteriorDesign #LandscapeDesign #QuintaDasLaranjeiras #RenataBarbugli
0 comment in total
 No comments yet
You may also like

Patio House / Solum Studio

34-ft tiny house makes room for spacious semi-outdoor living
Pergola House / Entopos Architects

In the Kitchen with Patio 44
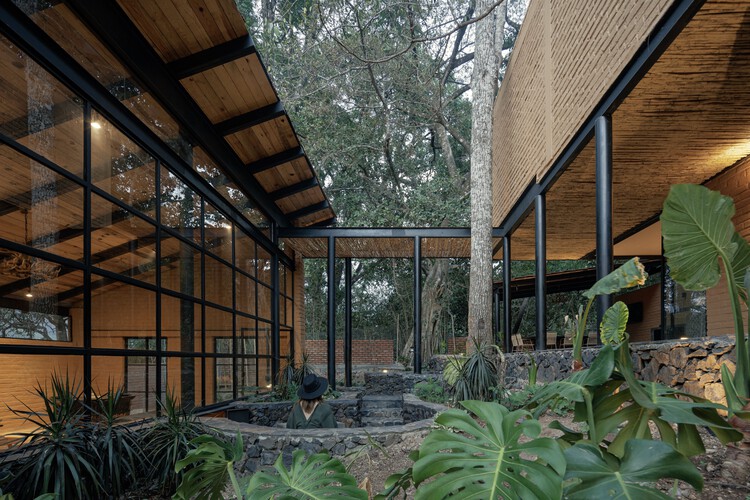
Patio House / herchell arquitectos

Patios House / studio mk27

Write on!

Inside Interior Designer Carrie Valentine’s Bucolic-Inspired Home, Now For Sale


Rathnelly House / Studio VAARO

Bungalow

Isabella Rossellini's quirky Long Island barn is full of surprises

Green at heart: Garden House
Deephaven Patio
Parys House / Nadine Engelbrecht Architect
This Stunning Home Embraces Martha's Vineyard's Natural Beauty
From the Archive: Tour Star Restaurateur Keith McNally’s Charming Martha’s Vineyard Farm

Garden Apartment


Courtyard House / D'WELL

Glass walls and pocket gardens blur the lines between inside and outside in this Buckhead home

Anne Hathway's NYC garden terrace masters privacy and patio coverage