1/9
How a Spacial Designer Created Privacy In Her Door-Less Loft with a Clever Divider
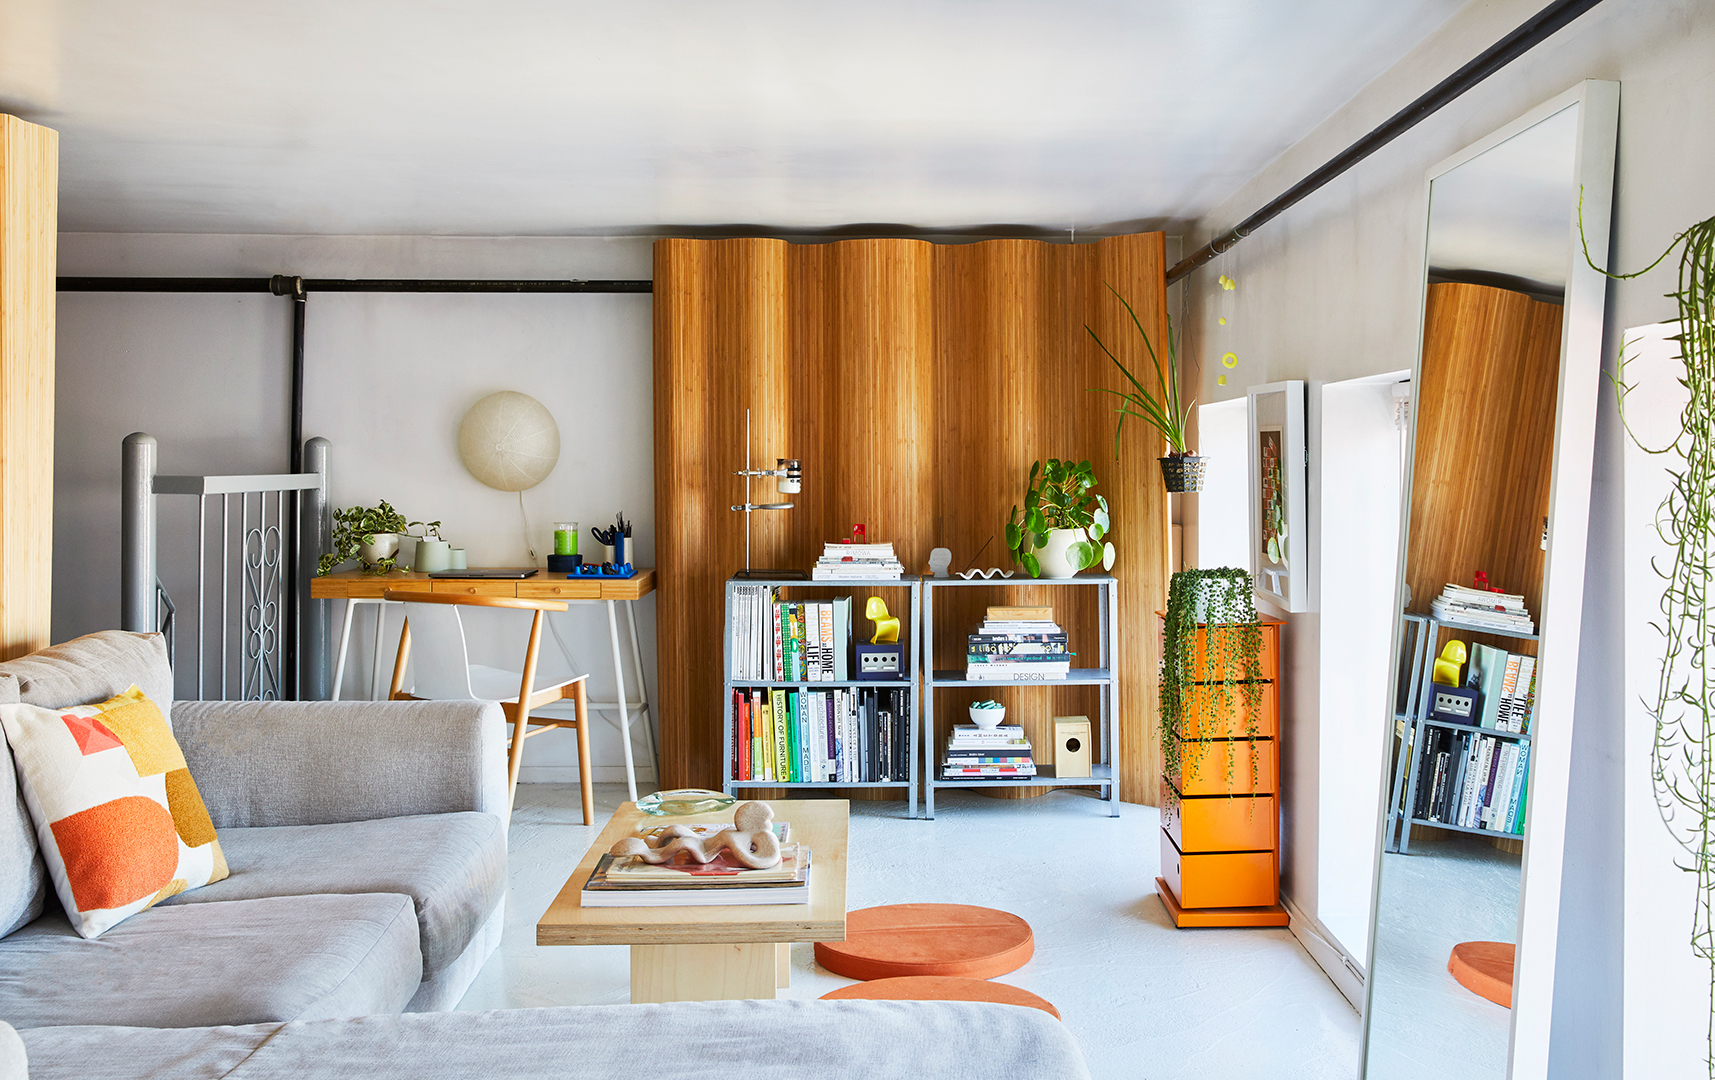
Christine Espinal, a spatial designer for the home decor shop Lichen, relocated from Yonkers, New York, to a Brooklyn loft to shorten her commute. She found a rare New York City rental with a window and closet, signing the lease immediately. Initially, she occupied a lower-floor room in the duplex shared with two other creatives, but later moved into a highly sought-after, sun-filled loft space upstairs.
Espinal appreciates the loft's low ceilings, measuring 6 feet 2 inches, which she finds creates a cozy atmosphere for meditation and reading, especially given her height just over 5 feet. While her primary work involves in-person tasks at Lichen's store, such as assisting customers and designing plywood mirrors, she uses a sectional sofa from her previous apartment as her preferred spot for after-hours email correspondence. This L-shaped sofa also serves to delineate her sleeping area from her workspace. Her desk, located at the opposite end of the room, is mainly used for displaying prototype trays and applying makeup, rather than for typical 9-to-5 work.
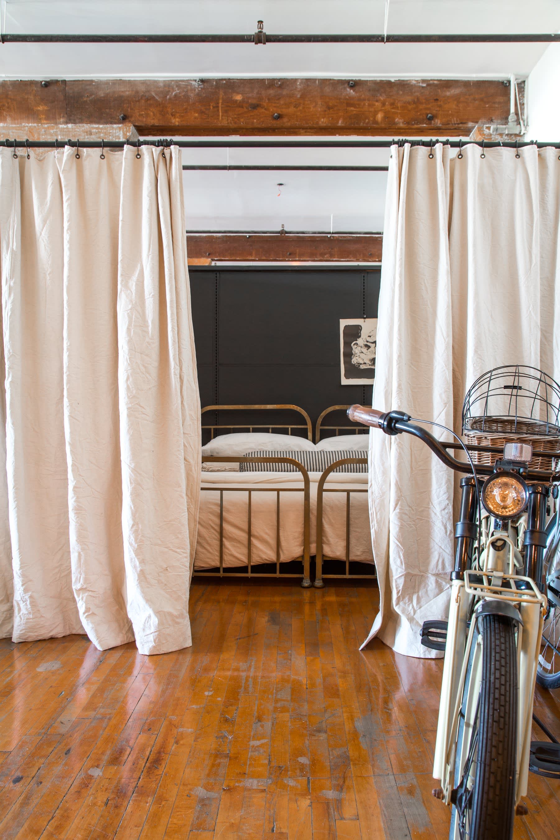
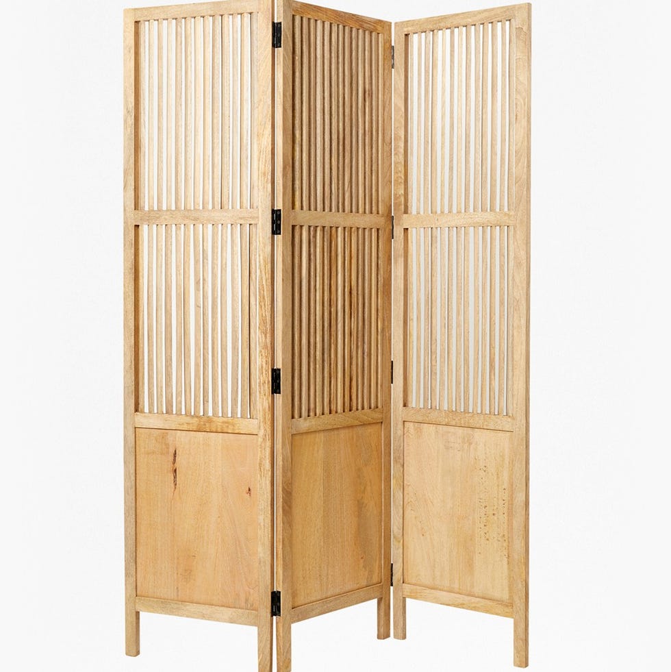
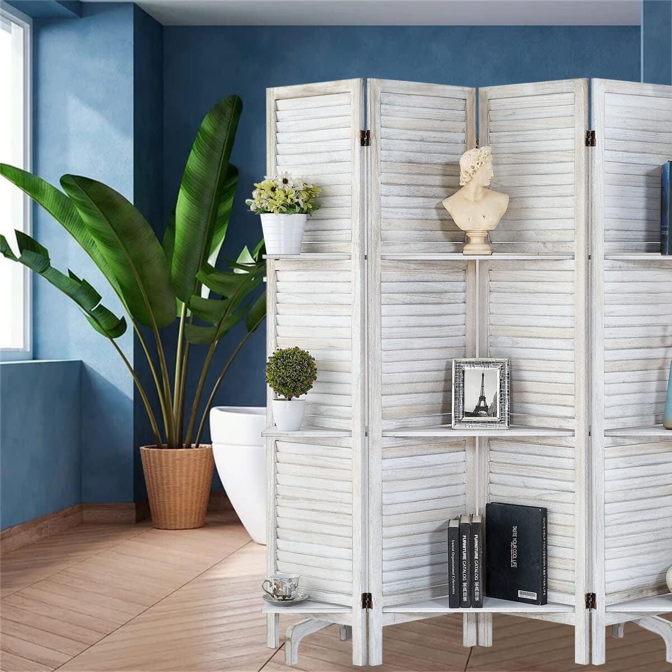
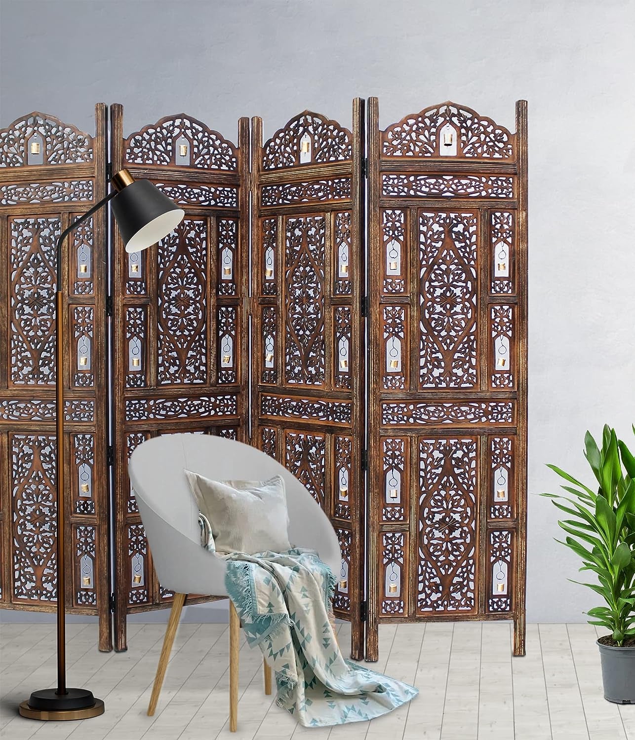
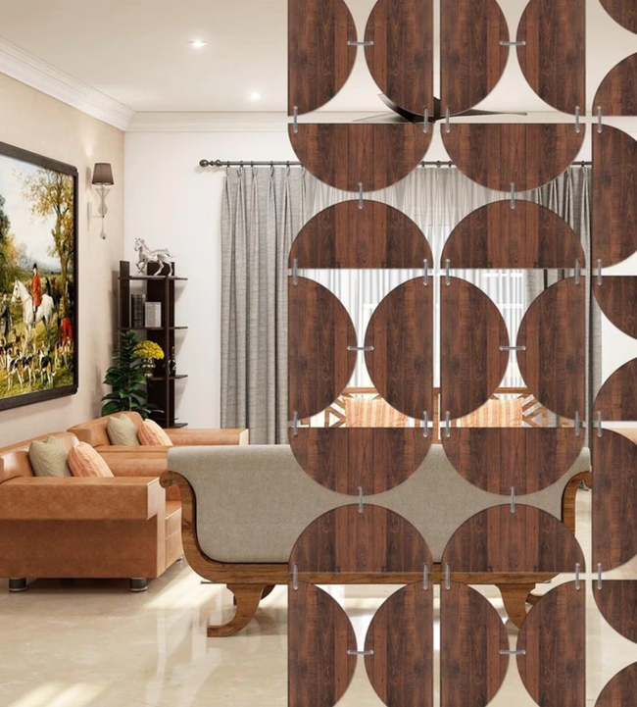

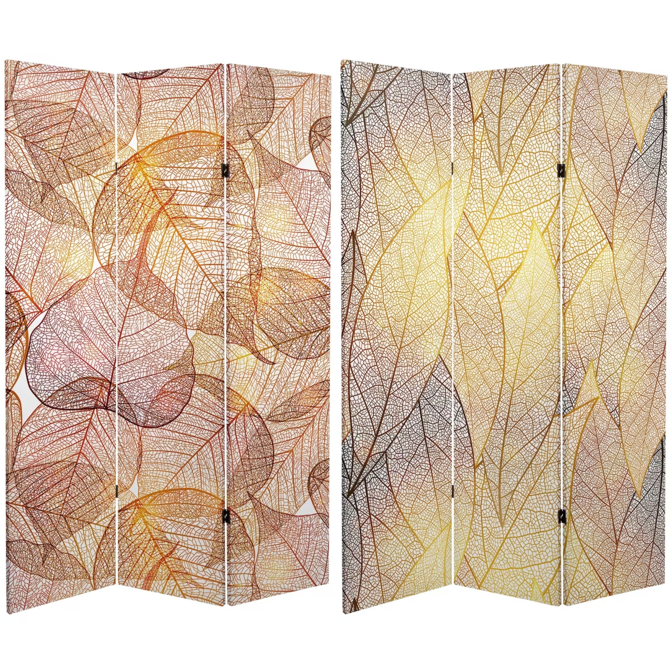
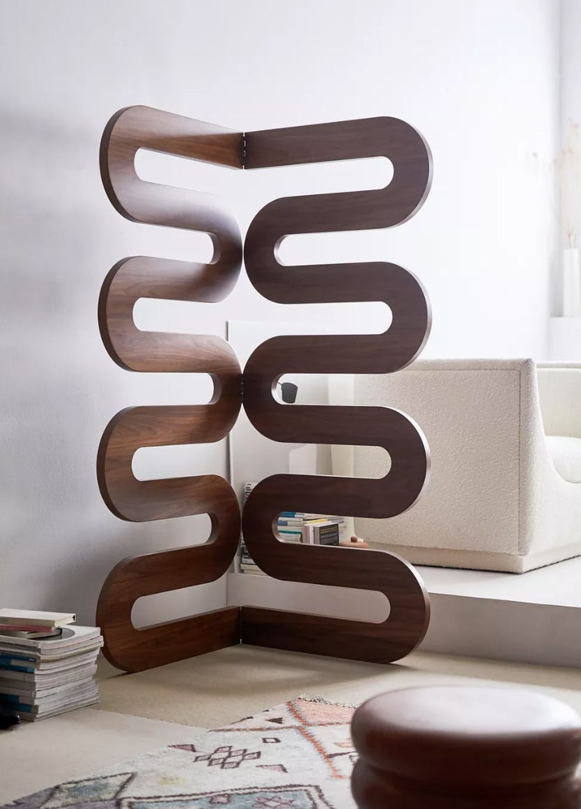
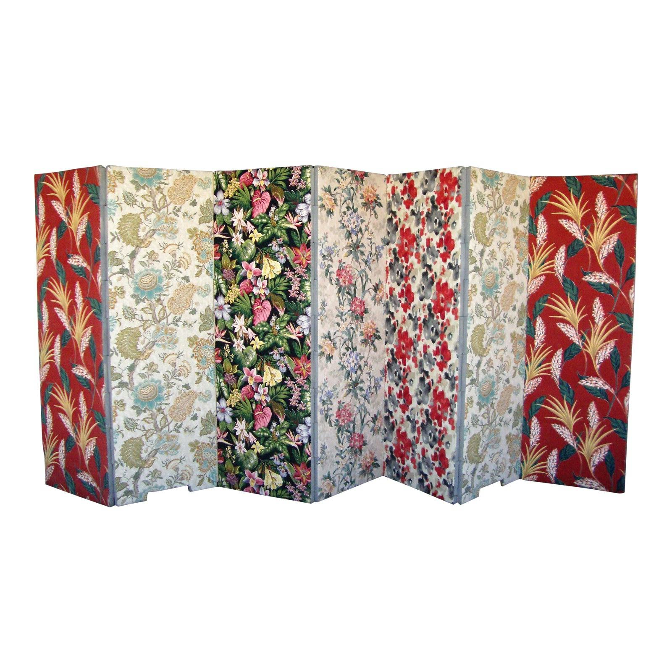
When entertaining guests, Espinal's loft's open layout allows for easy interaction with those in the lower living space. For privacy at bedtime, she deploys a flexible and lightweight room divider, positioning it against the railing. On weekends, she keeps the divider rolled up to maximize natural light throughout the entire apartment. The abundant sunlight in the space prevents the low ceilings from feeling oppressive. She maintains white walls to help reflect and amplify the light, and foregoes curtains. A low platform bed frame is used to maintain appropriate proportions, avoiding the sensation of being in the upper bunk of a bunk bed.
Espinal prioritizes mood lighting over overhead fixtures in both her personal space and the common living area. A chrome arched floor lamp serves multiple purposes, providing dining ambiance and a spotlight for TV viewing. Above her bed, a fabric Flos wall sconce acts as both a light source and a sculptural centerpiece, offering a soft glow for unwinding. A rounded paper lantern from Noguchi is situated above her desk.
Instead of purchasing furniture from vintage markets or large retailers, Espinal designs and constructs her own pieces at Lichen's workshop. Examples include a curvy plywood bedside table and a cutout wine rack for the kitchen, both of which are planned for future retail availability at Lichen. The bedside table is designed for multi-functionality, doubling as a magazine rack when turned on its side. Her wine rack addresses the challenge of finding stylish bottle storage. As an employee of a vintage seller, Espinal also benefits from early access to new inventory, such as an orange storage system and a citrine floor lamp from Nmbello Studios in the living room.
Following Lichen's temporary closure in February for production expansion, Espinal has transitioned from customer service to focusing on design and fabrication. She is currently working on refining her signature slatted storage designs. The article highlights Espinal's innovative approach to spatial design, creating a functional, private, and aesthetically pleasing living environment in a challenging urban space.
#SpatialDesign #LoftLiving #RoomDivider #DIYFurniture #HomeDecor #BrooklynApartment #SmallSpaceSolutions #DesignerHome #Lichen #SpatialDesign #LoftLiving #RoomDivider #DIYFurniture #HomeDecor #BrooklynApartment #SmallSpaceSolutions #DesignerHome #Lichen
0 comment in total
 No comments yet
You may also like

10 unique room dividers from Indian and international designers

The New Trick Designers are Using To Zone Rooms and Create Privacy Is Both Beautiful and Functional

35 Room Dividers So You Can Easily (And Stylishly) Separate Your Space
You Probably Already Have This Genius Space Divider Alternative in Your Home, So It's Time to Use It!
8 Ways To Create More Privacy in Your Home, According to Designers
30 Room Dividers So You Can Easily (And Stylishly) Separate Your Space
16 room divider ideas – innovative ways to zone an open plan space
This Airy Loft’s Room Divider Is a Bar on One Side and a Desk on the Other
16 Room Divider Ideas, Because We All Need Our Personal Space


Divide & Conquer: NoVA Decor Experts on Making the Room Divider Work
37 Room Dividers So You Can Easily (And Stylishly) Separate Your Space

These practical and stylish room dividers are high on shoppers' wishlists — if you live in a tiny space, they're fab

11 Stylish Ways to Create Privacy in an Open Floor Plan

This Is the GENIUS Way Designers Completely Transform a Space—Without a Renovation

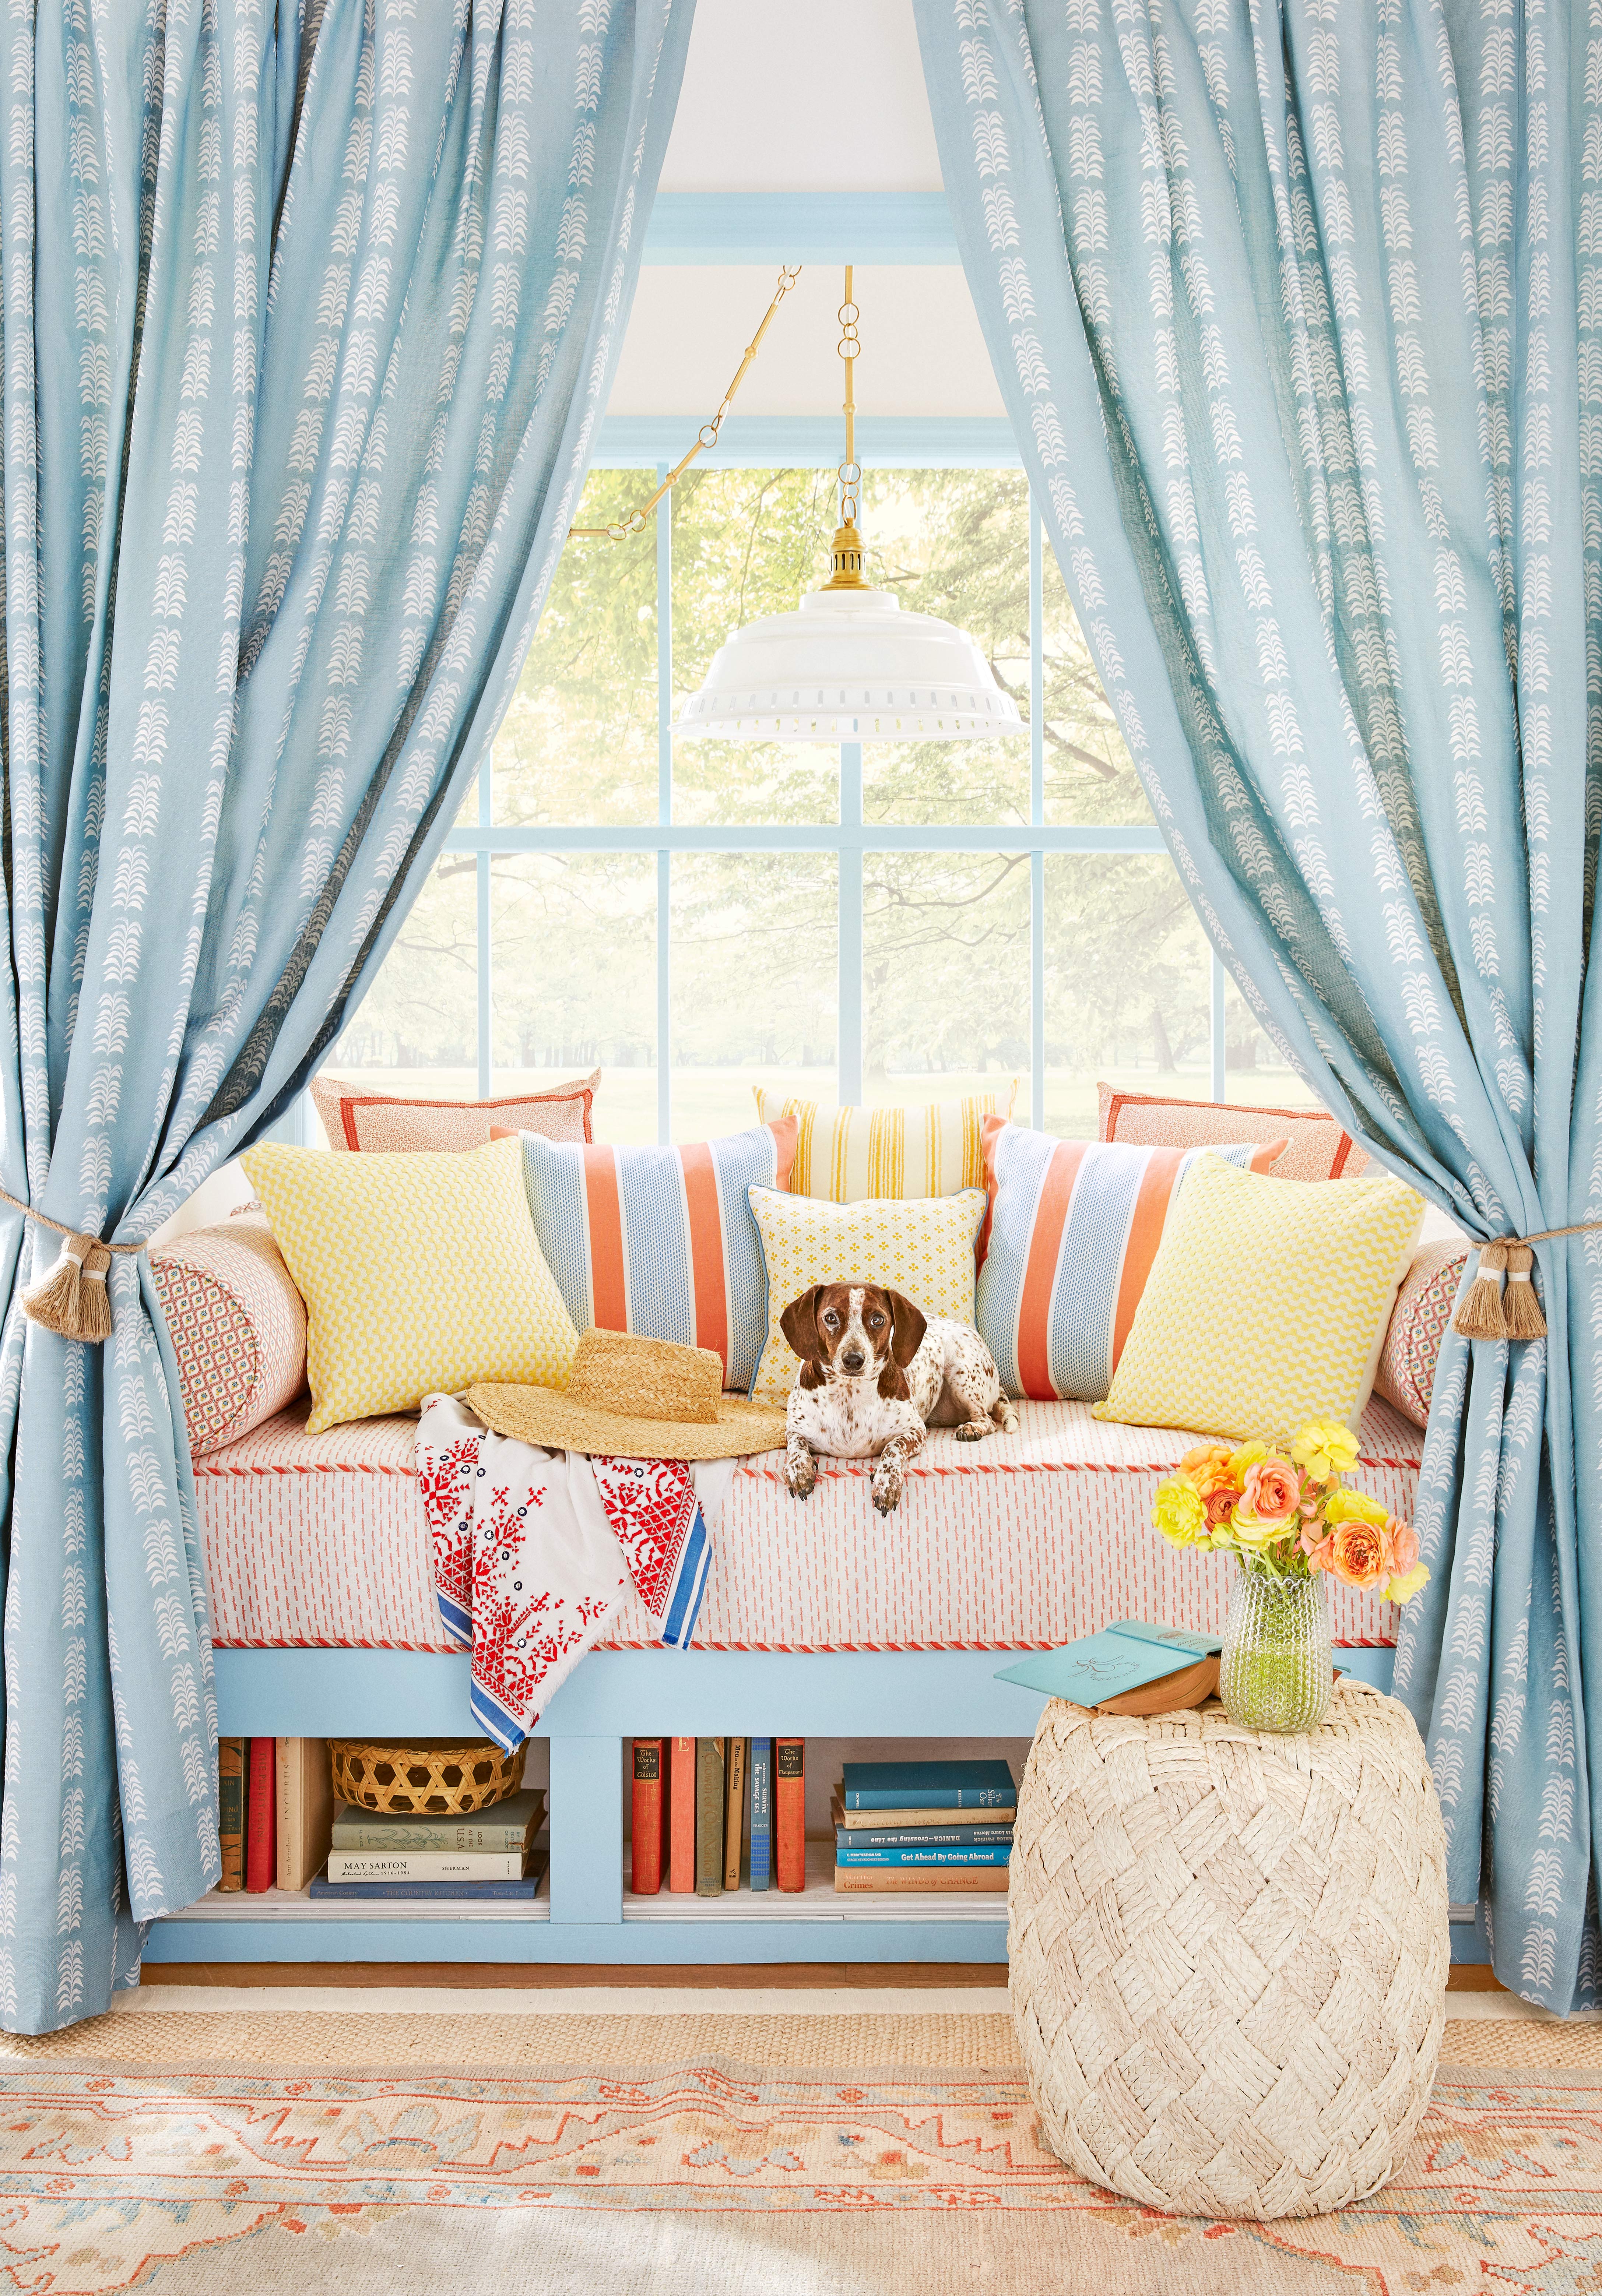
The Most Clever Room Divider Ideas

The Alexa Chung-Approved Decor Trend That Should Be Next On Your Wishlist
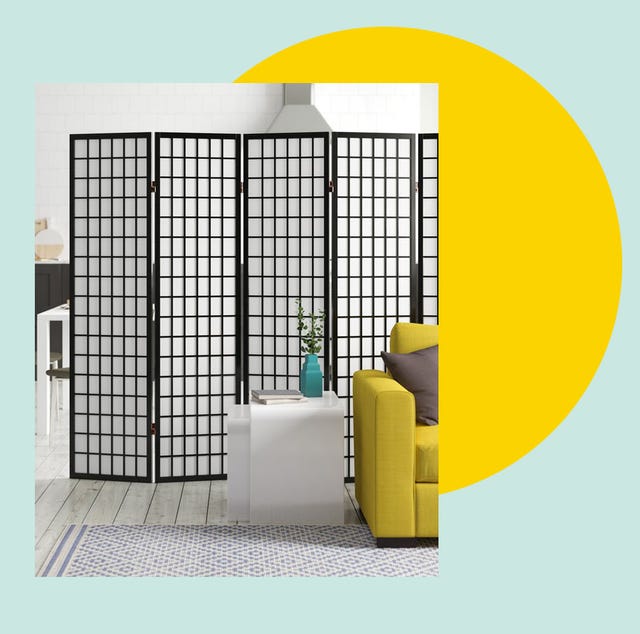
17 of the best room dividers for minimal effort and maximum privacy
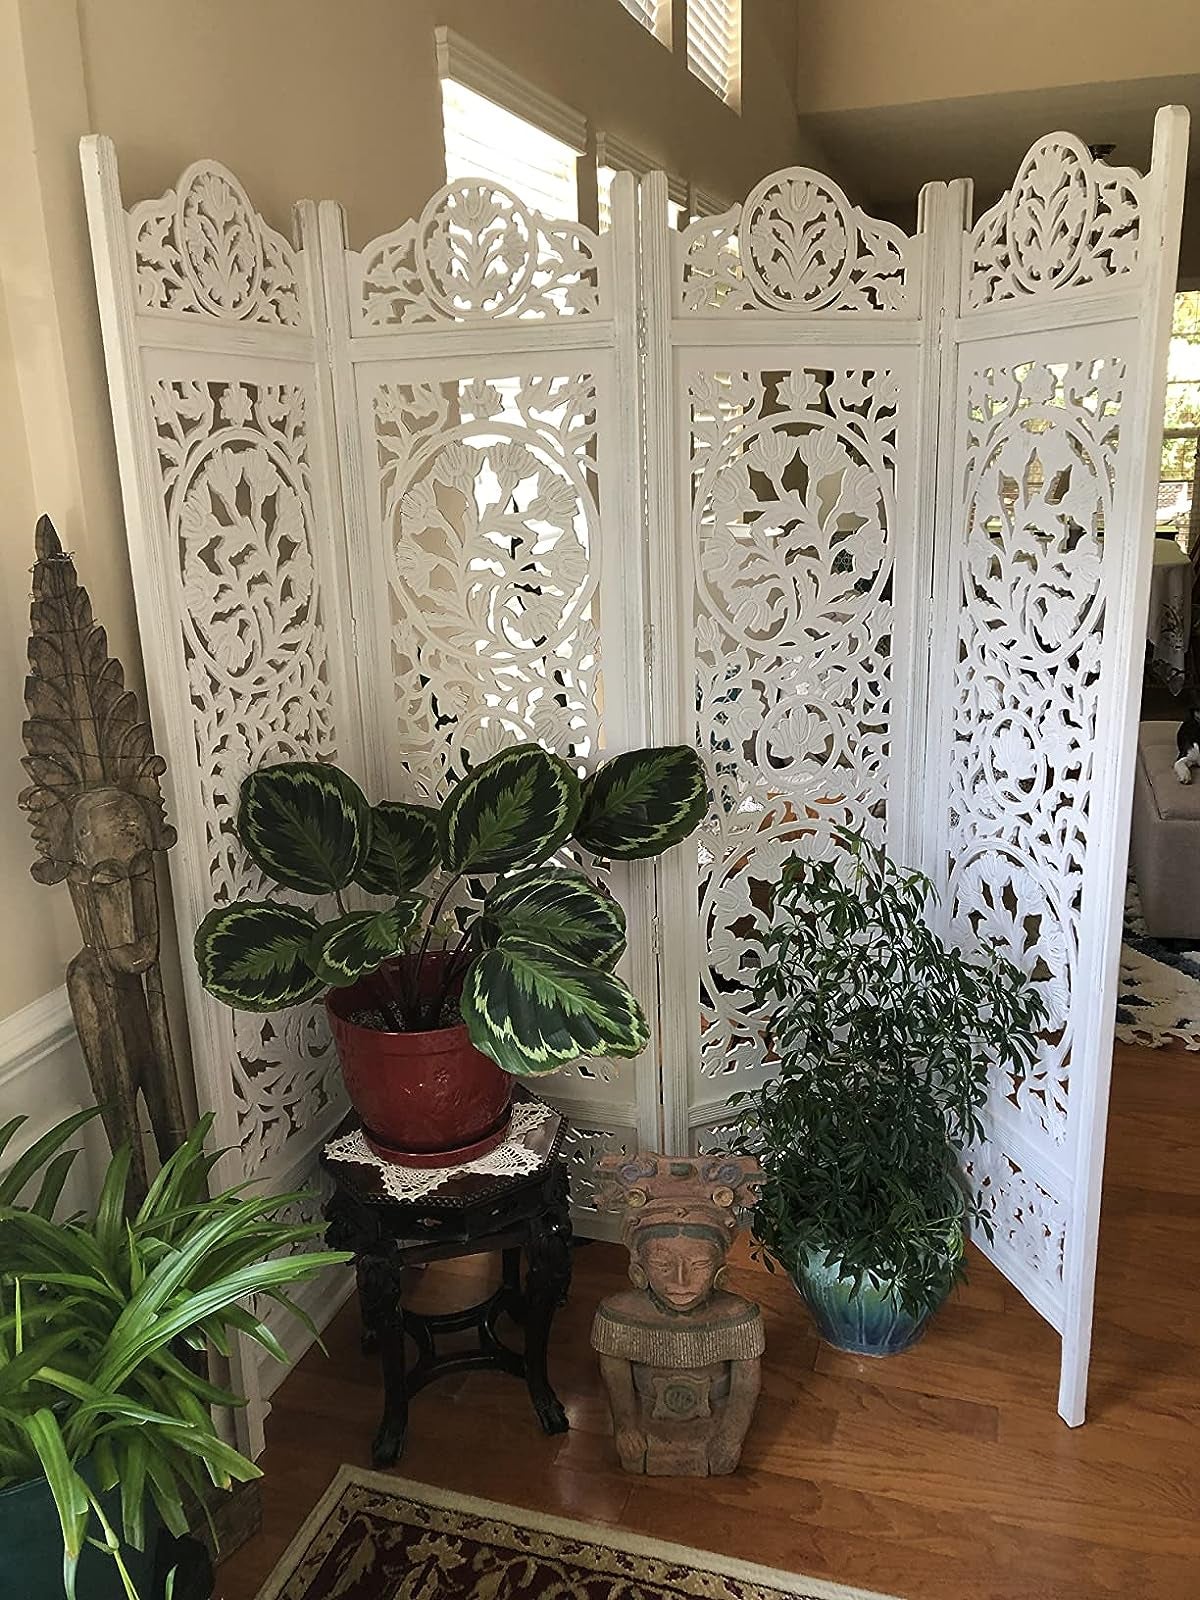
32 Room Dividers So You Can Easily (And Stylishly) Separate Your Space
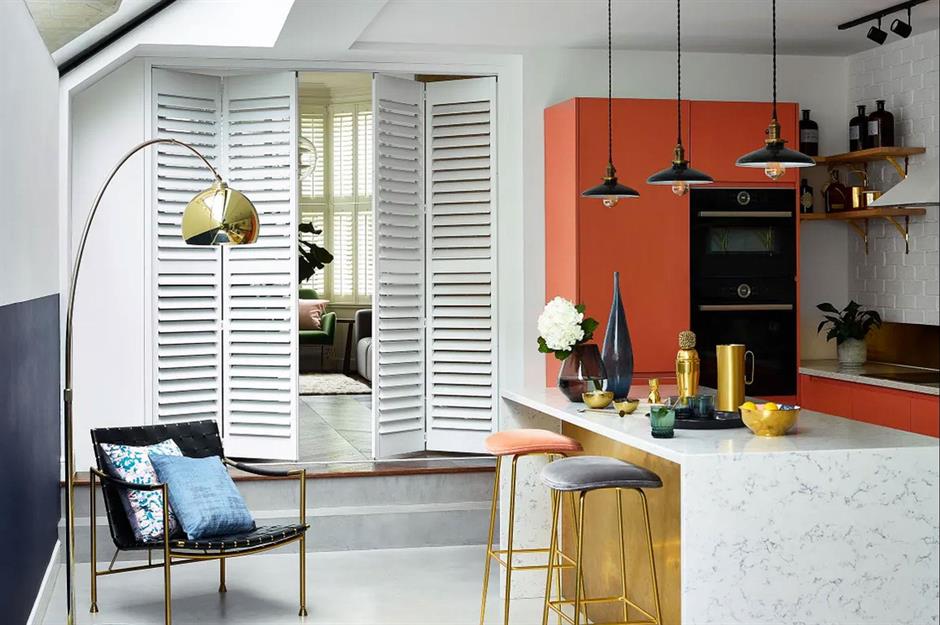
Smart room dividers that break new boundaries | loveproperty.com
These Room Divider Ideas Will Transform Your Home in an Instant