1/6
Hilltop Estate Project: Hallway & Laundry Room


The article details the design and aesthetic choices made for the hallway and laundry room in the Hilltop Estate project, presented as the sixth part of a multi-week series. Shea McGee and her design team consider this particular laundry room among their favorites, emphasizing its classic and beautiful attributes, marked by meticulous attention to detail. The journey to the laundry room begins with a thoughtfully designed breezeway, characterized by black steel windows that allow natural light to stream in, illuminating the space. This breezeway also features a vintage runner, adding a touch of timeless elegance, and a cozy "book nook" strategically placed under the stairs, creating an inviting and functional space.
Further enhancing the hallway's appeal, a pedestal and vase are positioned at the end, replacing a traditional art piece. This choice is deliberate, intended to leverage the incoming light to create dynamic and beautiful shadows, adding depth and visual interest to the corridor. An eclectic gallery wall complements the design, filling two previously empty walls with a curated collection of framed art, each illuminated by its own picture light. This arrangement contributes to a sophisticated and personal atmosphere even in transitional spaces.
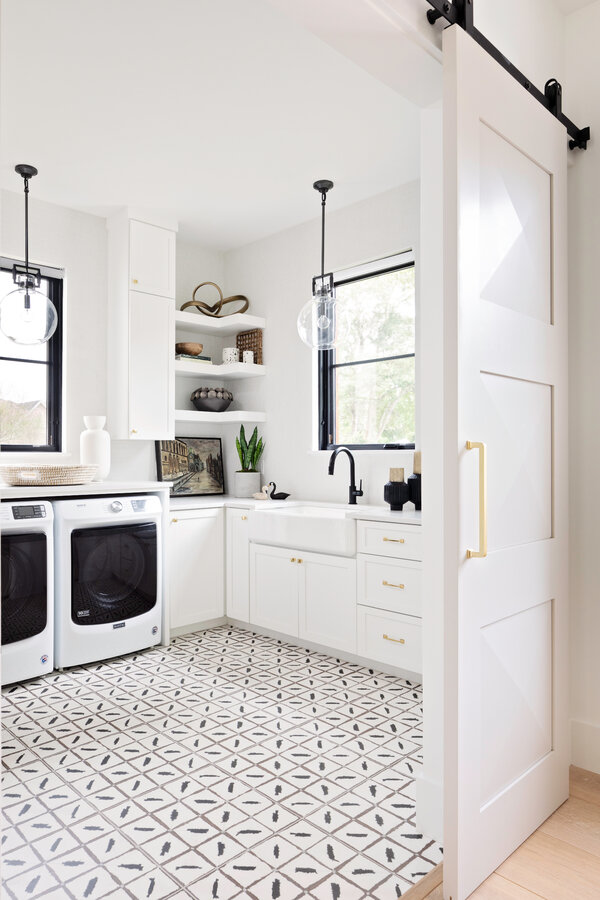
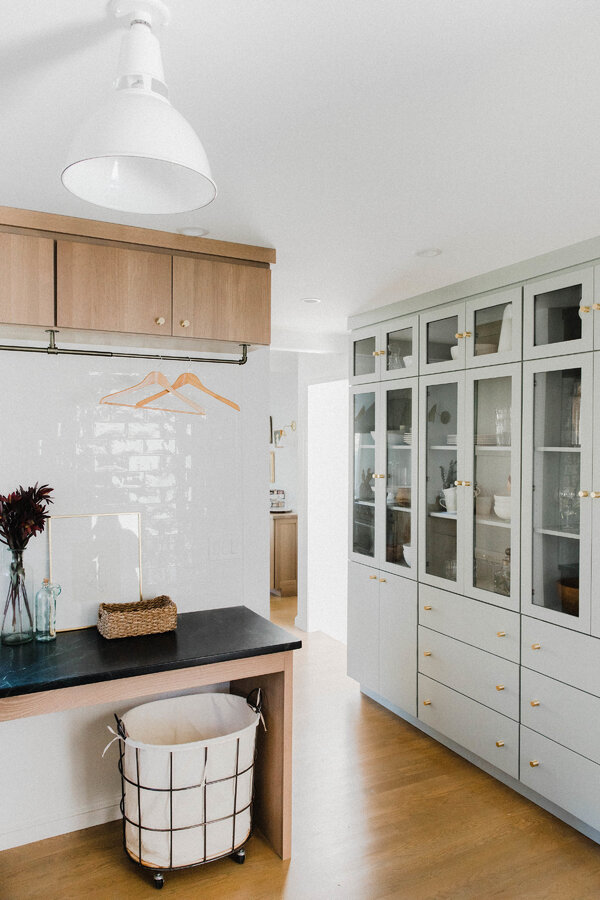




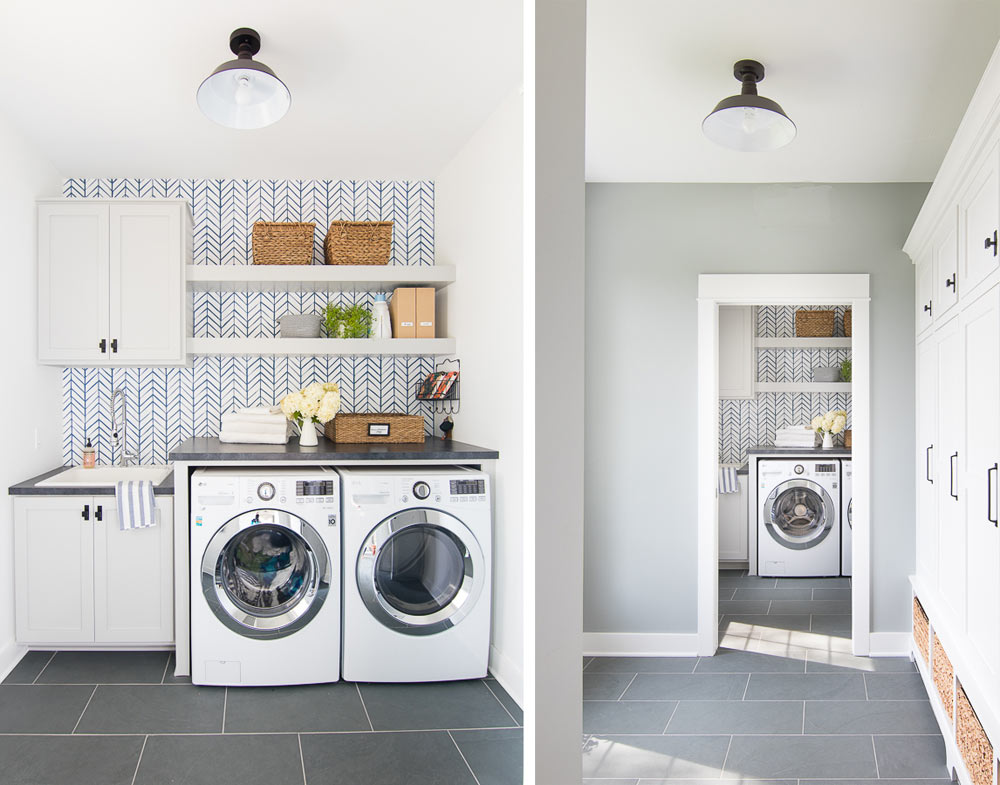





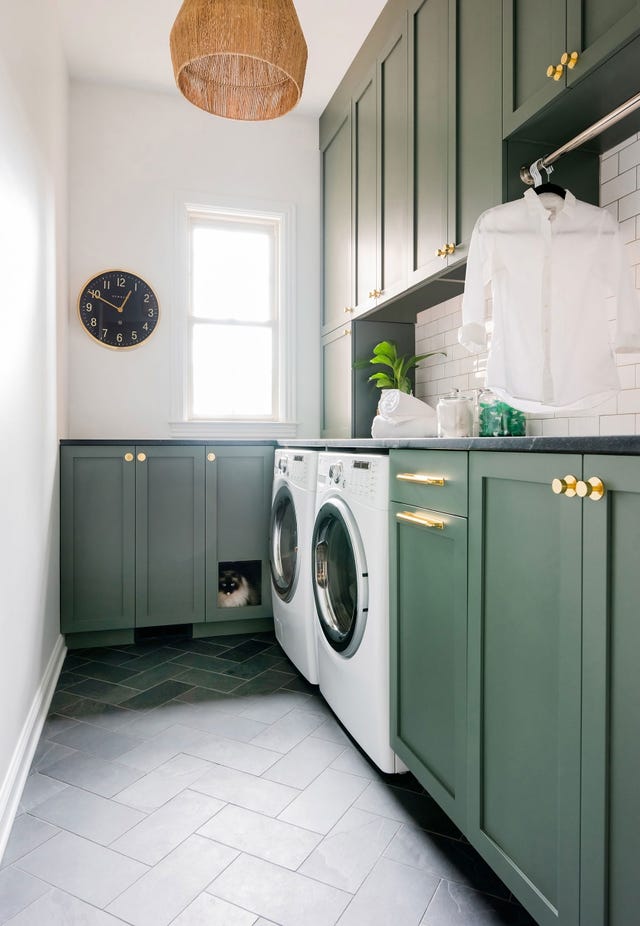
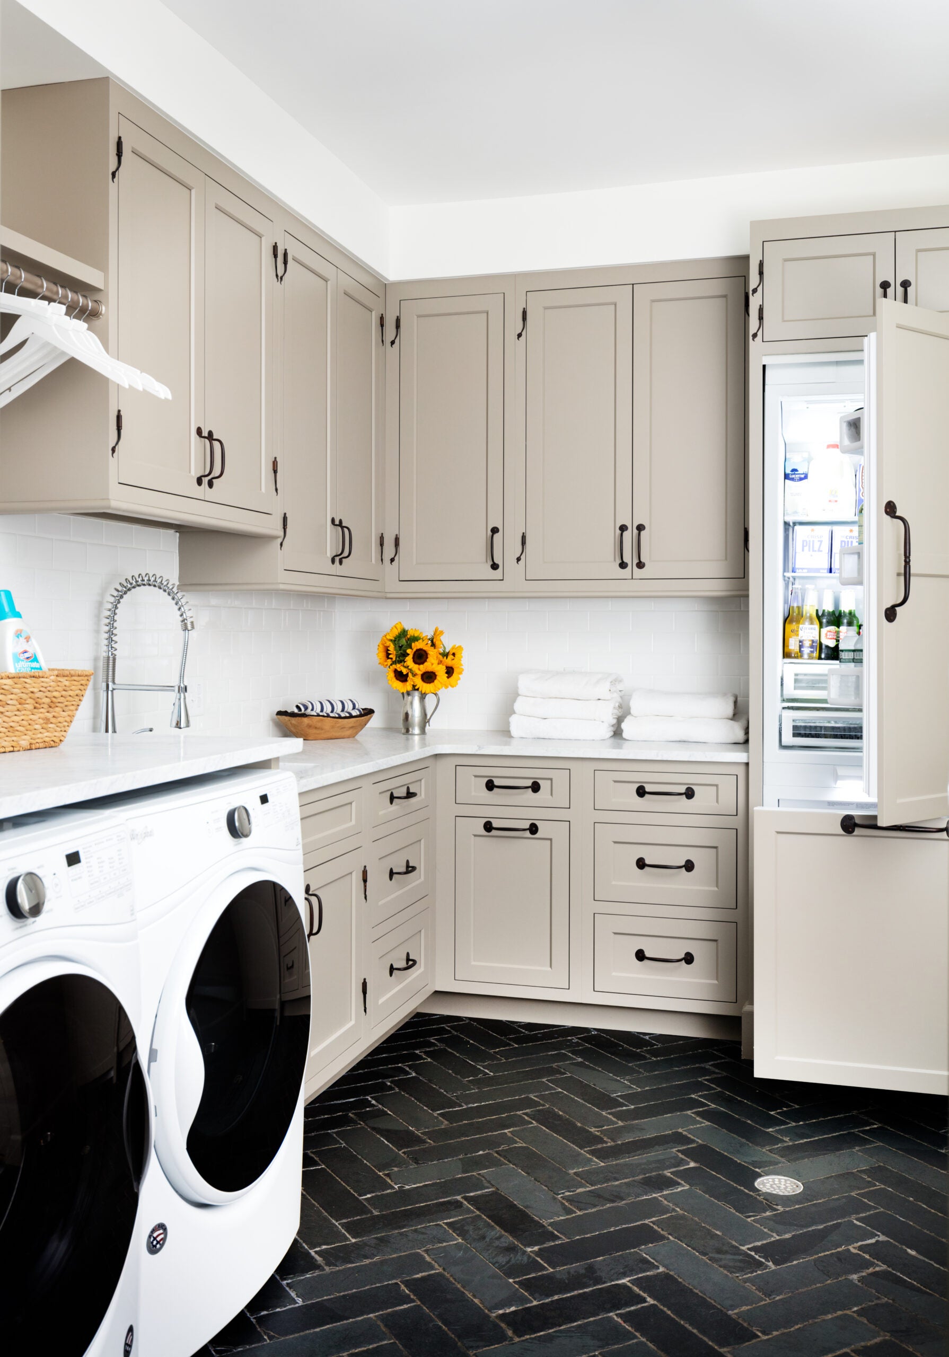

Upon entering the laundry room, a sophisticated color palette is introduced using various finishes of Swiss Coffee by Dunn Edwards on the walls, trim, and ceiling. This monochromatic approach, utilizing different sheens of the same color, adds subtle dimension and texture to the space, creating an effect that is both refined and cohesive. The room's design integrates several classic and functional elements, including durable soapstone countertops, which provide a practical yet elegant surface. Painted wood knobs on cabinetry enhance the traditional aesthetic, while small white subway tiles offer a clean, timeless backdrop.
The inclusion of louver closet doors contributes to both the ventilation and the aesthetic appeal of the space, offering a nod to classic design while serving a practical purpose. A farmhouse sink further anchors the room in a traditional, utilitarian style, blending seamlessly with the overall design narrative. These detailed design choices, from the architectural features of the breezeway to the specific material selections in the laundry room, are showcased through a webisode and accompanying photo tour, providing a comprehensive look at the space. The design philosophy behind this project emphasizes the creation of spaces that are not only functional but also deeply considered and visually engaging, transforming often-overlooked areas like hallways and laundry rooms into highlights of the home.
#HilltopEstate #LaundryRoomDesign #HallwayDesign #InteriorDesign #HomeDecor #StudioMcGee #ProjectTours #UtilityRoom #DesignDetails #HilltopEstate #LaundryRoomDesign #HallwayDesign #InteriorDesign #HomeDecor #StudioMcGee #ProjectTours #UtilityRoom #DesignDetails
0 comment in total
 No comments yet
You may also like
The Most Convenient Location for a Laundry Room, According to Experts

The Block 2017: Hallway And Laundry Room Reveals

A Drying Rack That’s Always Out of the Way Upped This Utah Home’s Laundry Game

Hilltop Estate Project: Living And Dining
The Best Room in Your Home? It Could Be the Laundry Room. (Published 2022)

12 country laundry rooms with design ideas to inspire
Six ways to spruce up your laundry room
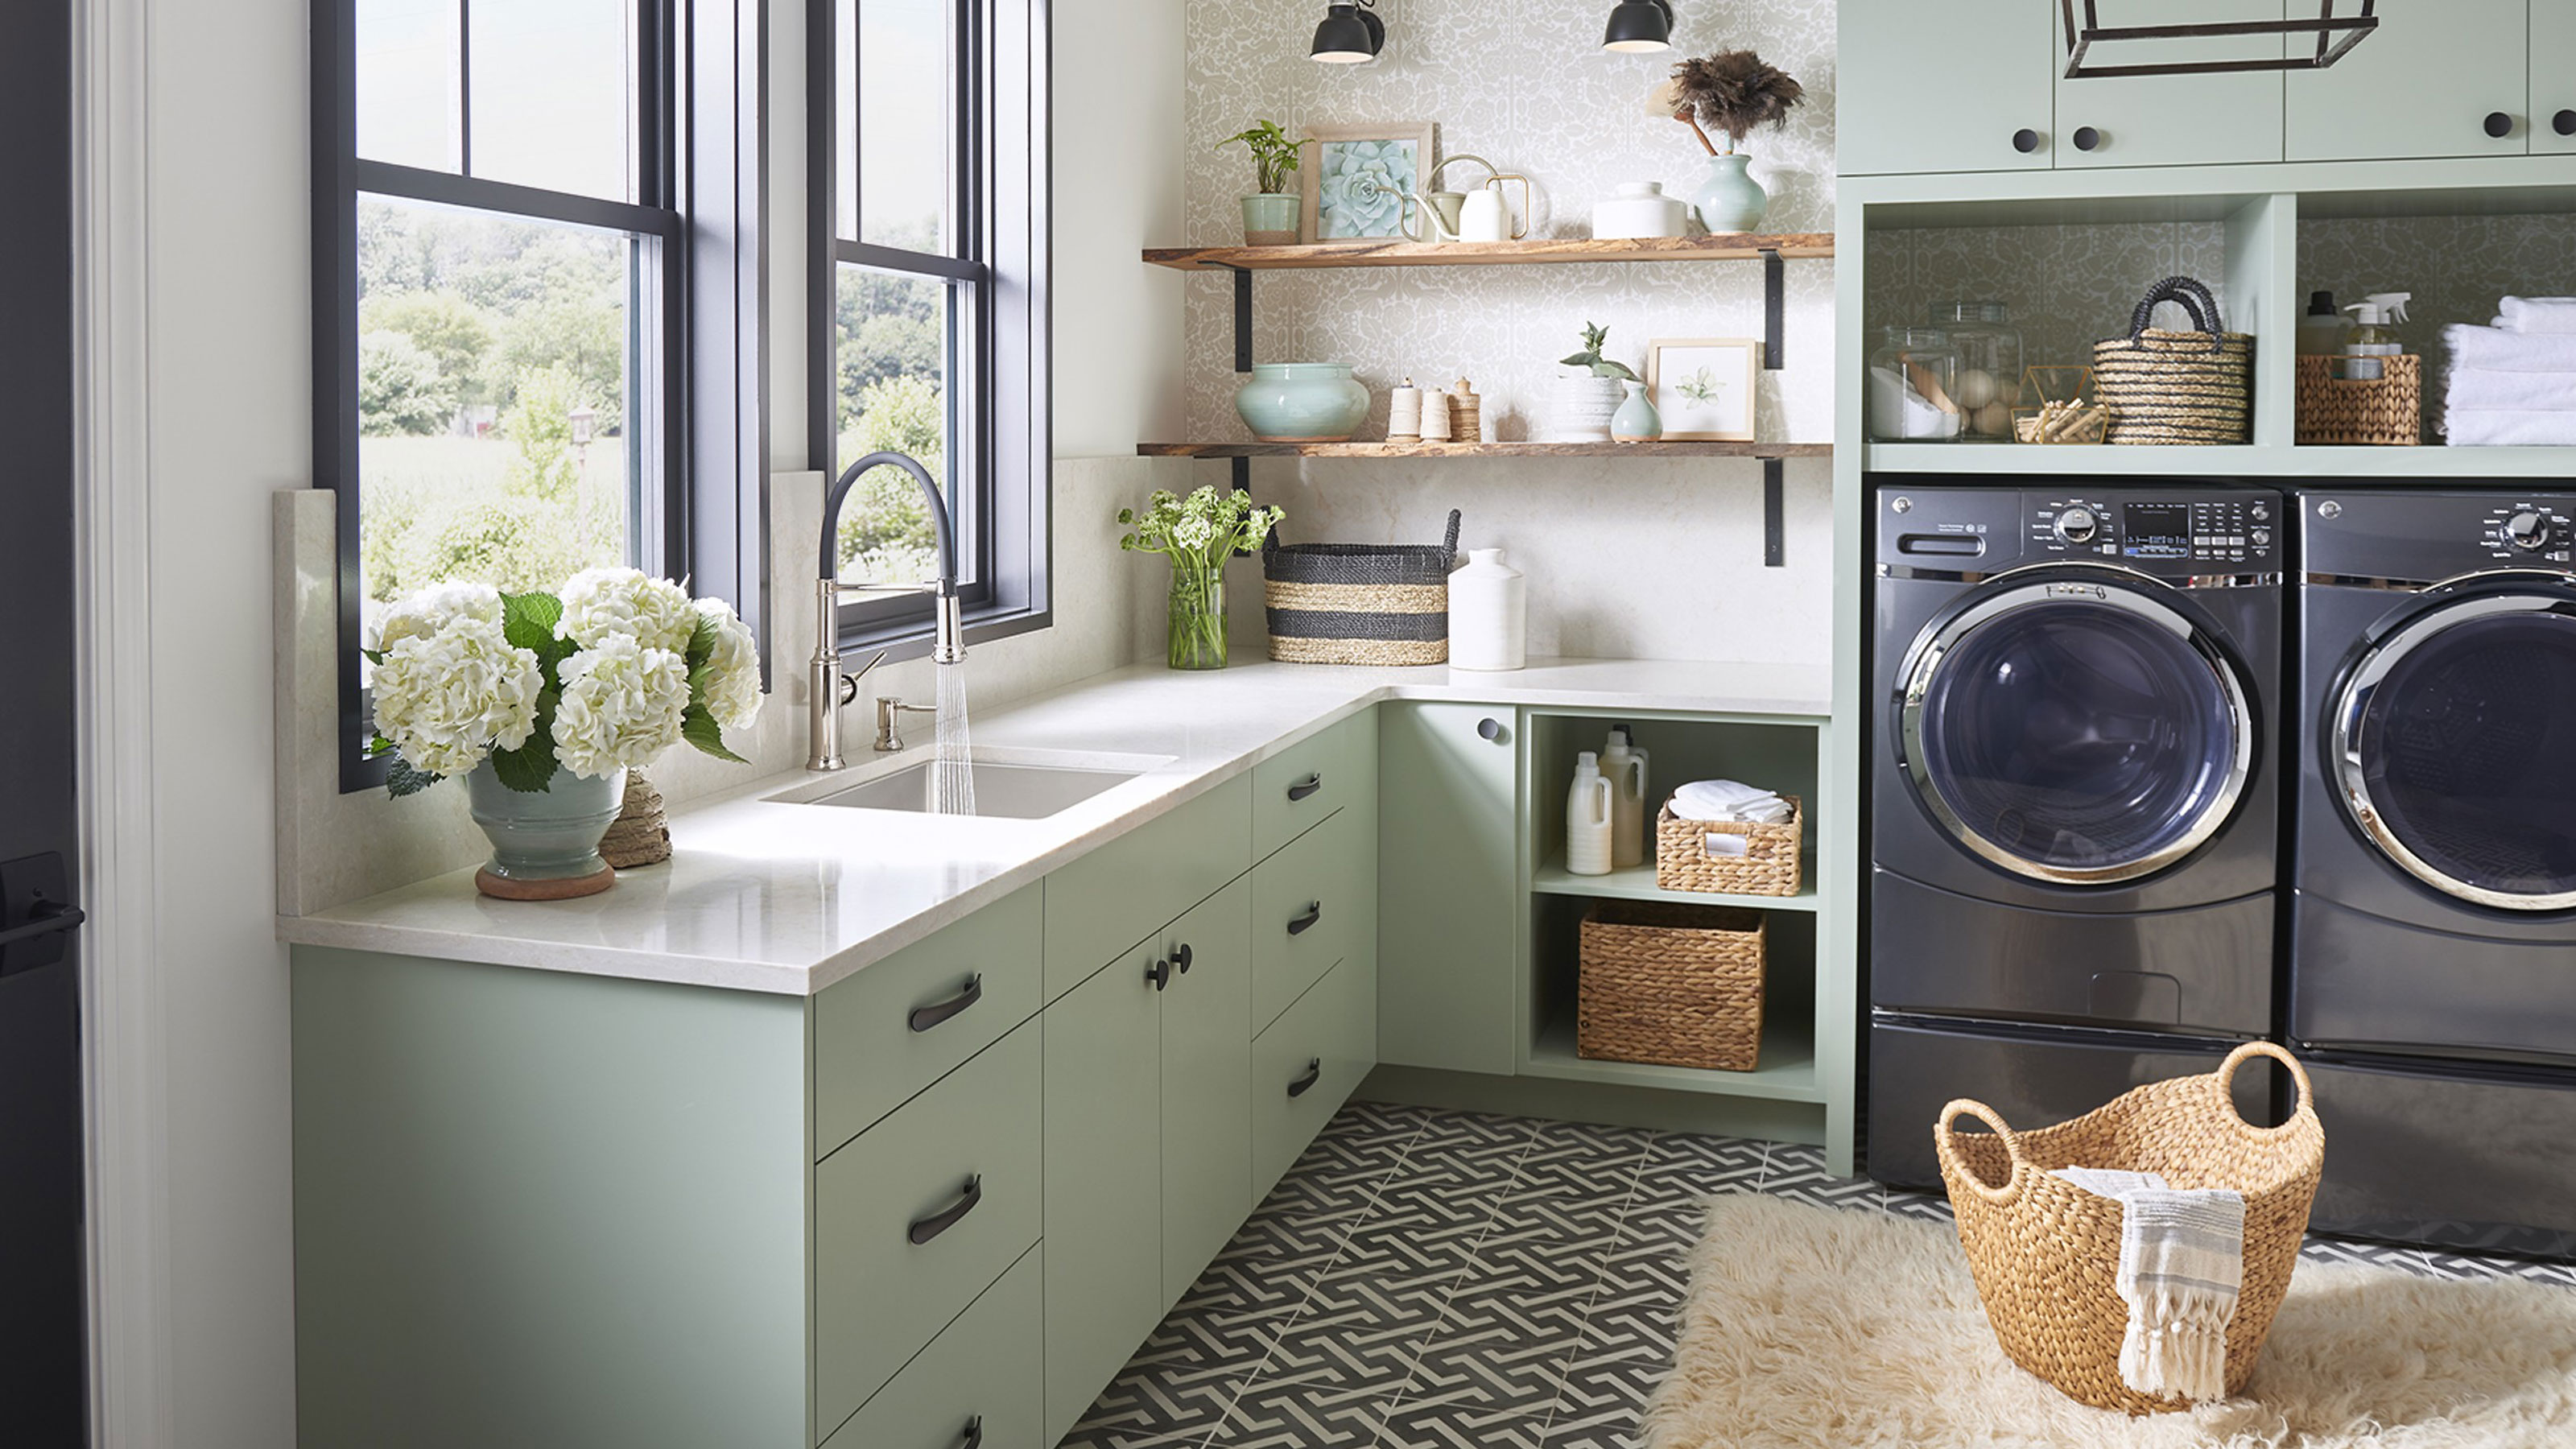
Laundry room design mistakes and how to avoid them according to experts

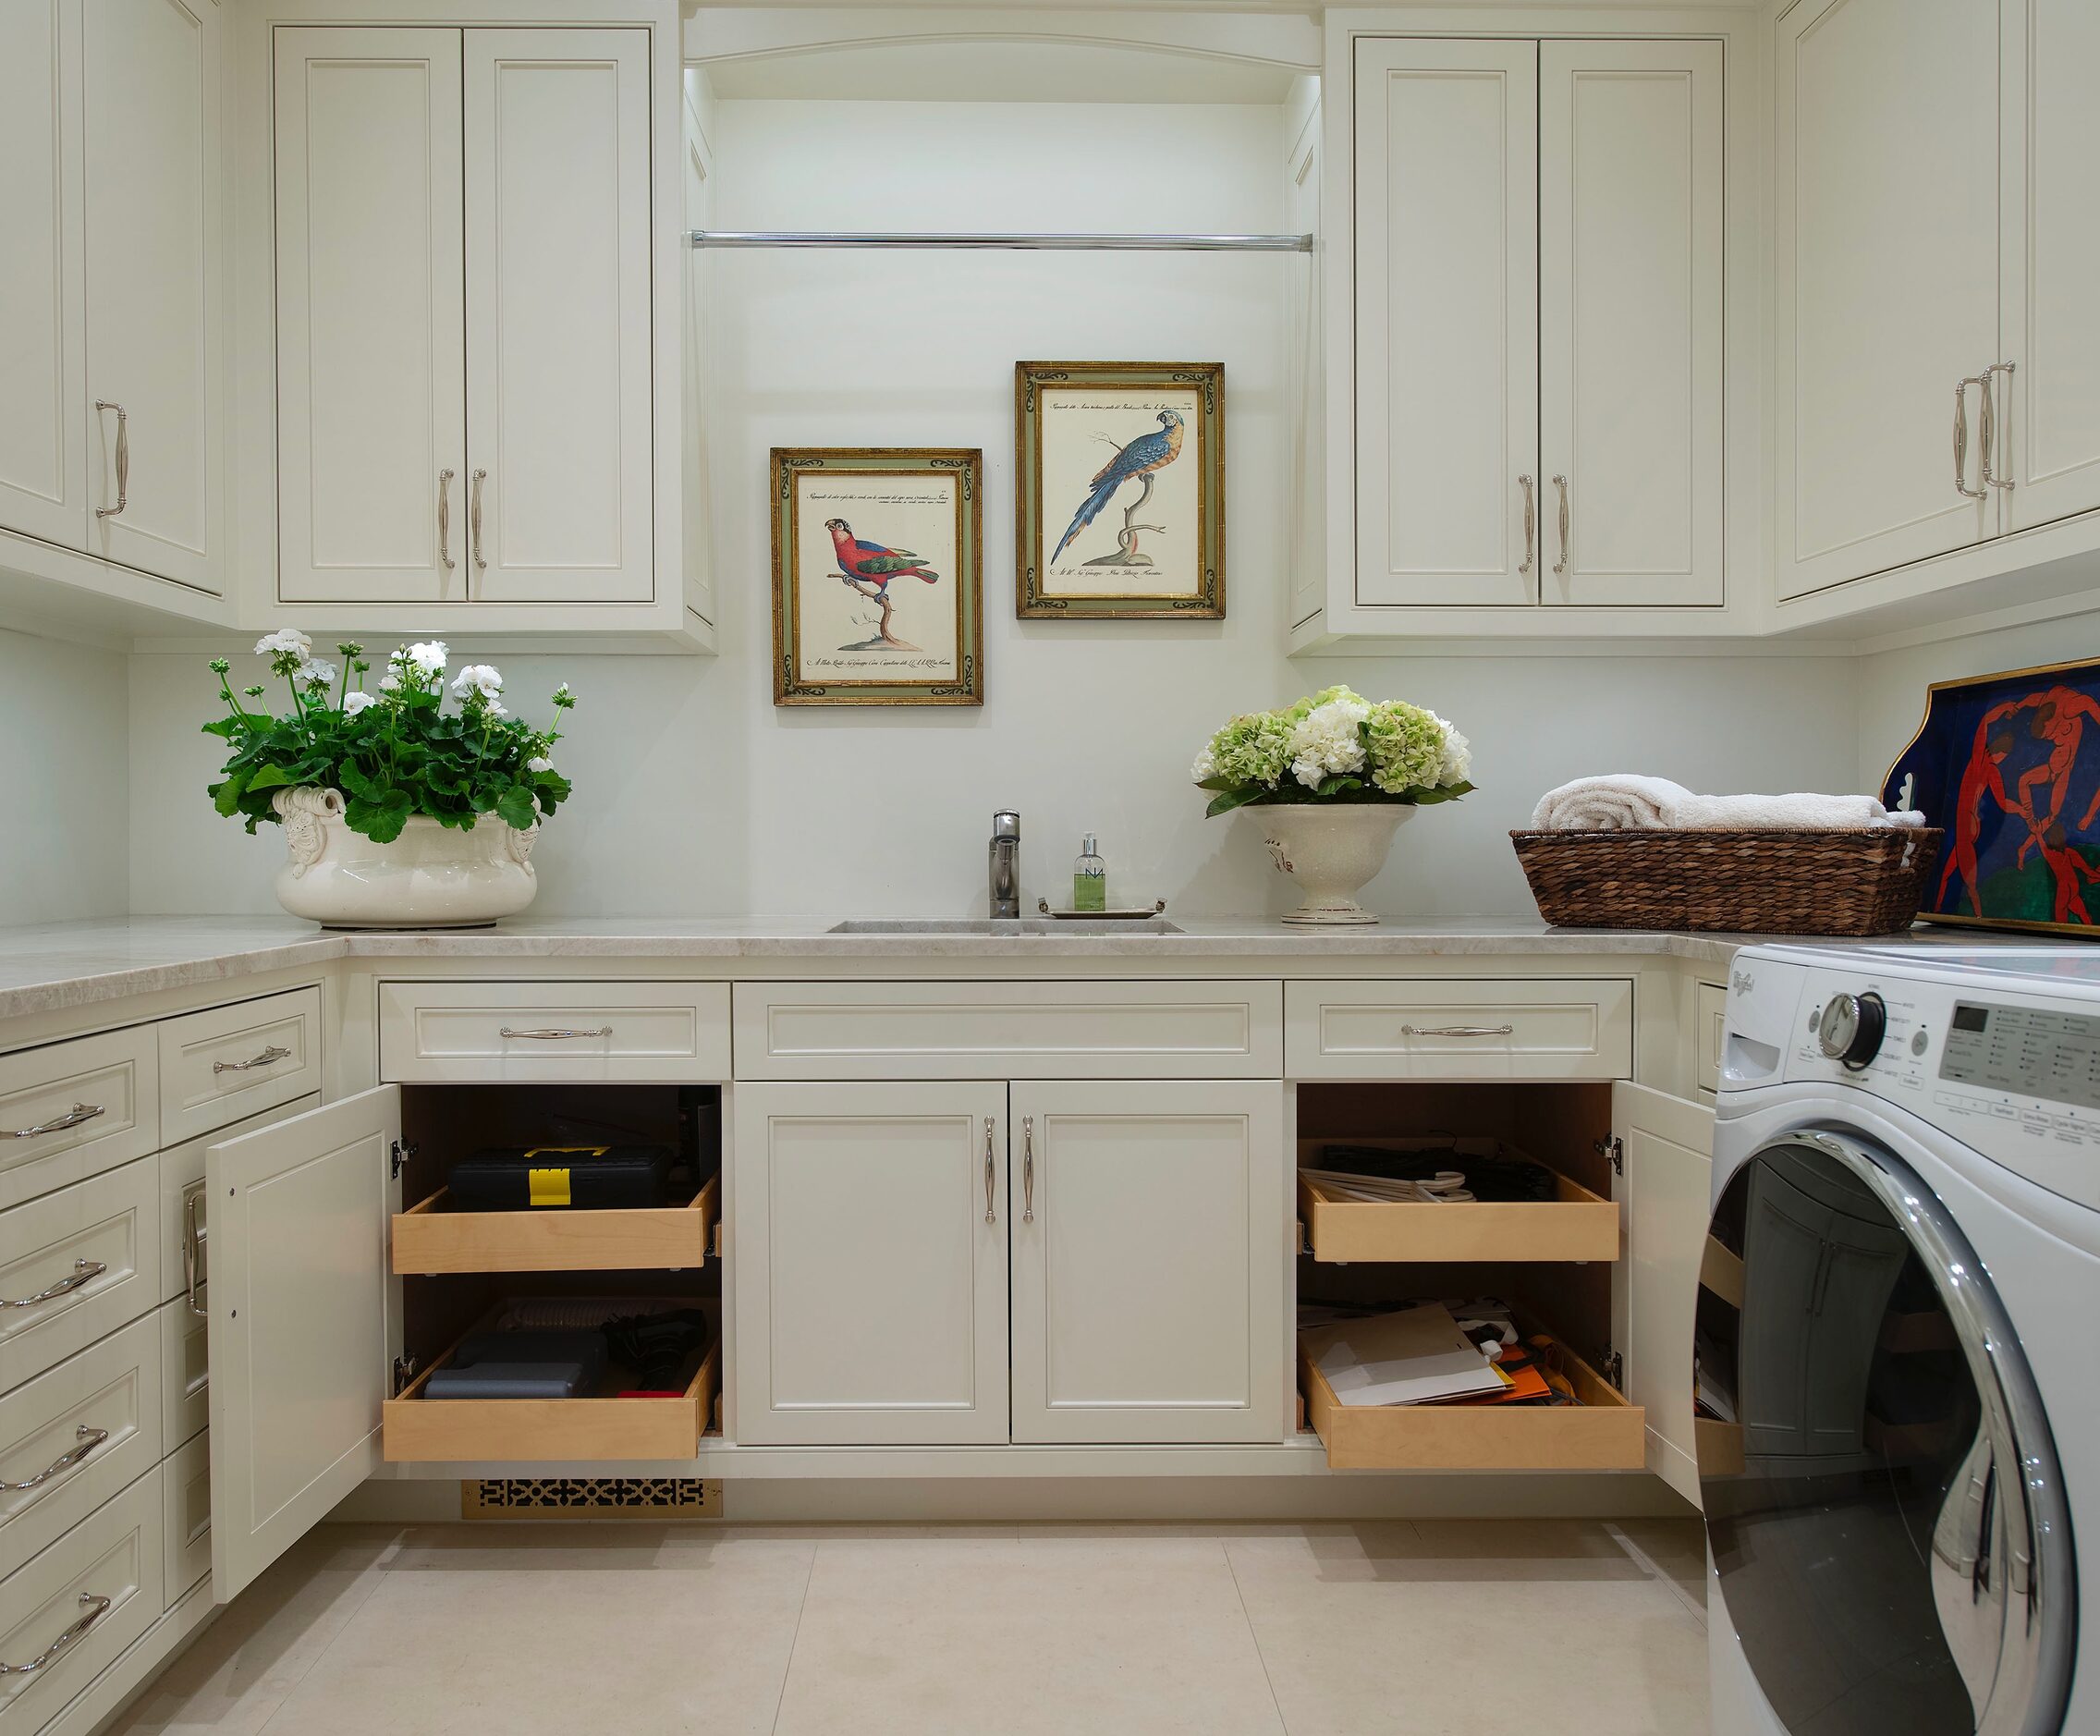
Find style ideas for big laundry rooms:


Hilltop Estate Project: Kitchen & Pantry
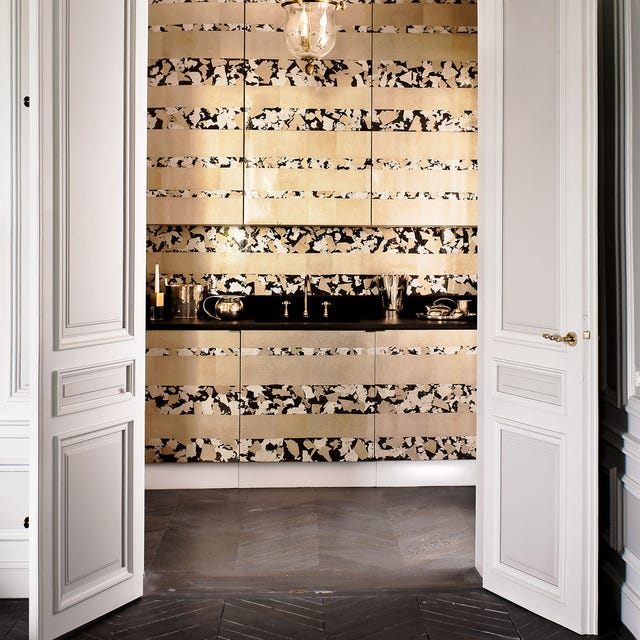
Yes, This Is a Laundry Room


Transformed laundry room maximizes storage


Hilltop Estate Project: Primary Suite & Bath
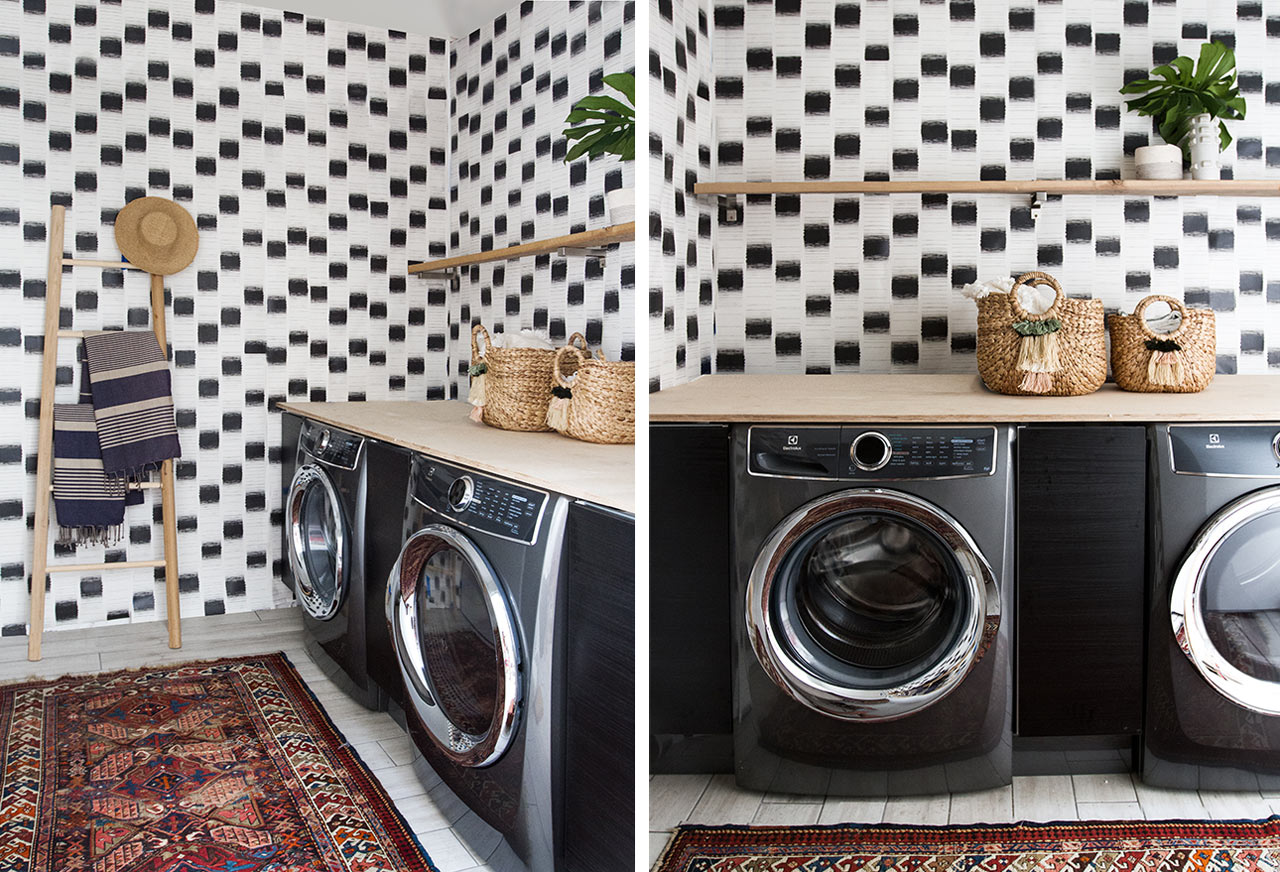
Modern Laundry Rooms That Will Make Laundry More Fun

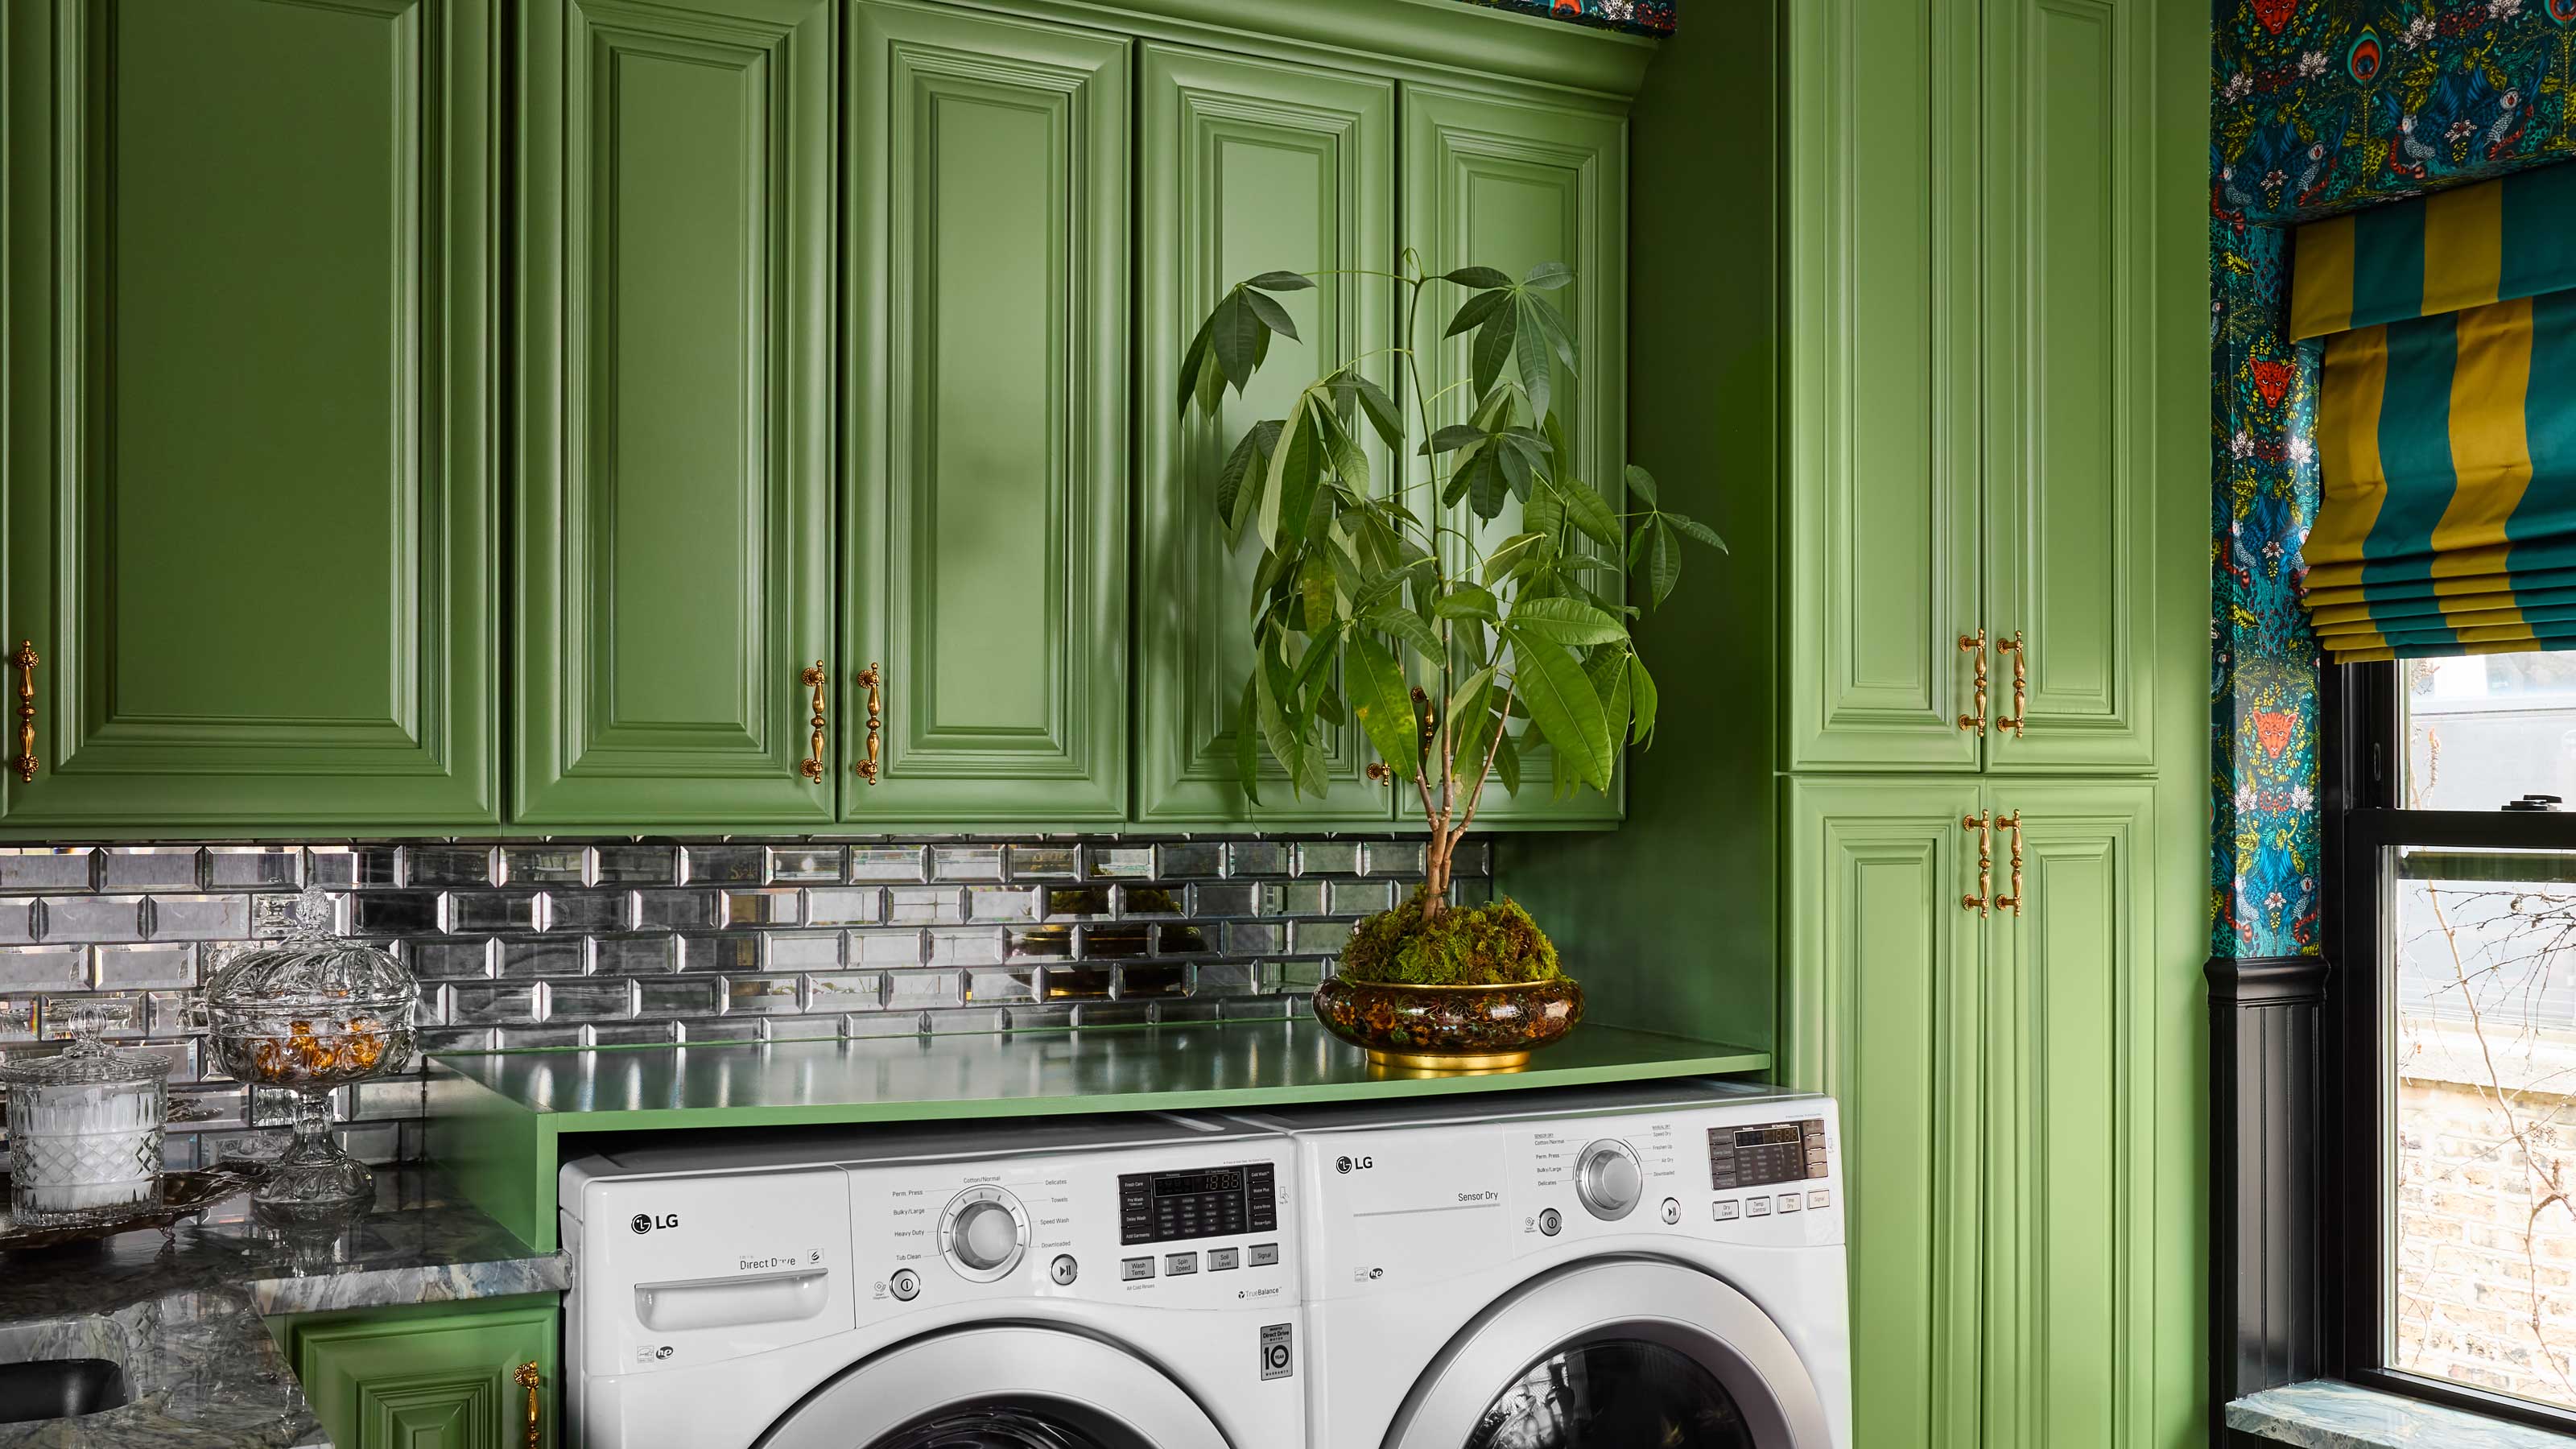
This often-overlooked room is having a design moment – I think it's the secret to making your home much more cheerful


Surprise! This Lavender Laundry Room Is the Kids’ Favorite Hangout

How To Incorporate The Latest Laundry Room Trends In Your Home

An Old English Laundry Room Reno That’s Still Extremely Practical
Design tips for a functional and fun laundry room
Laundry Rooms From The Studio McGee Archives