1/5
Transformed laundry room maximizes storage


This blog post details a laundry room renovation project, titled “Dodging the Drudgery of Laundry,” which aimed to convert a functional but unappealing basement laundry area into an enjoyable and highly efficient space. The clients, residing in an older home, sought to enhance both the aesthetic and practical aspects of their existing laundry room, which previously featured a standard utility sink and basic washer and dryer. The design objective was to maximize storage potential, improve efficiency, and boost the overall functionality of the room, thereby transforming the chore of laundry into a more pleasant experience.
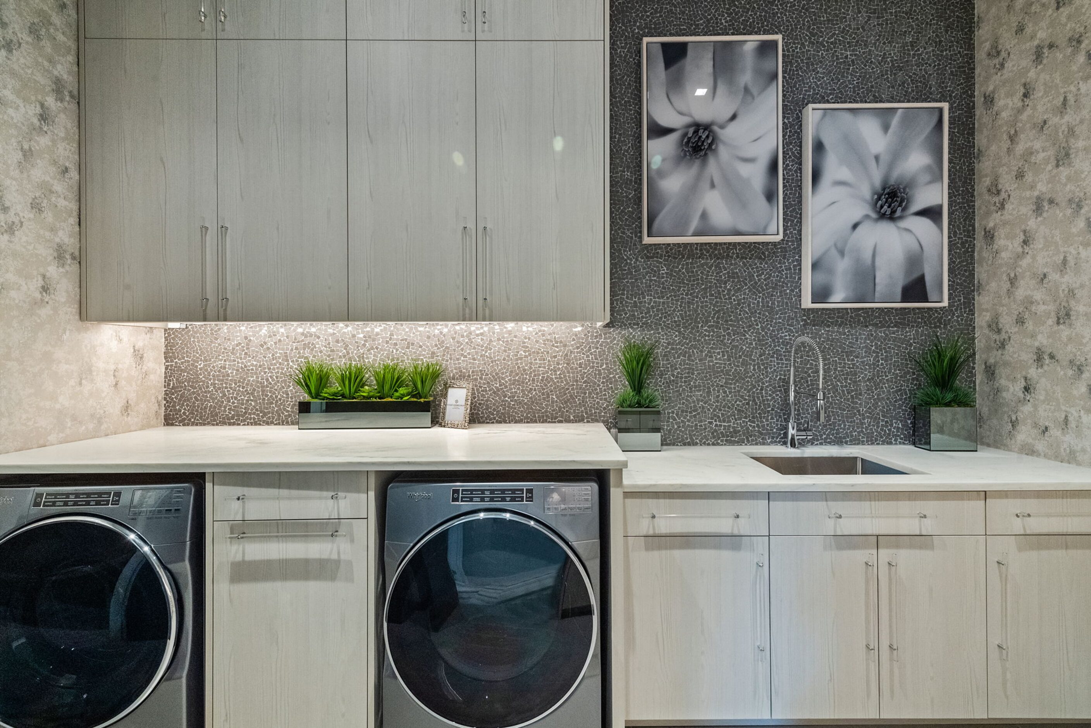
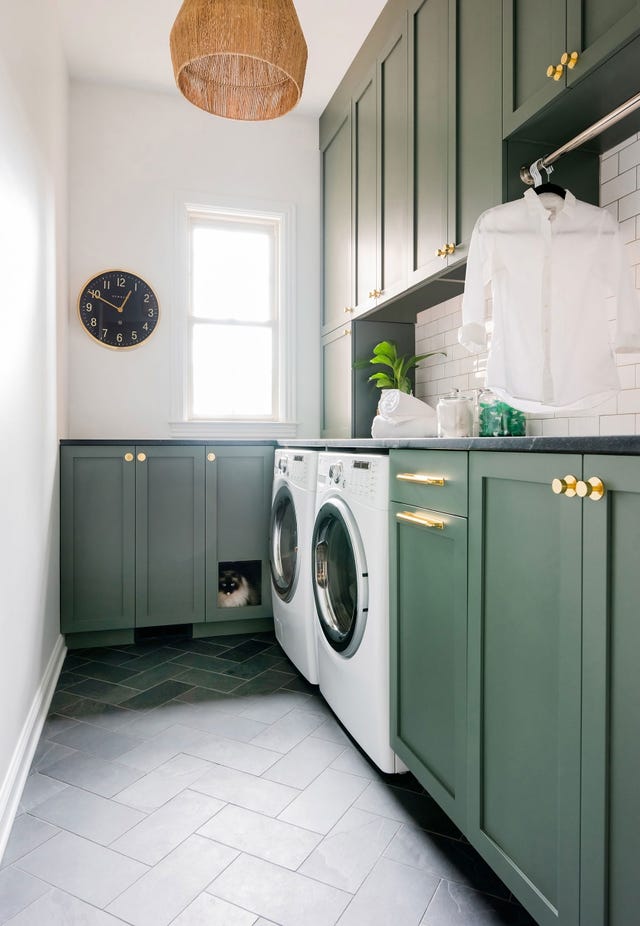
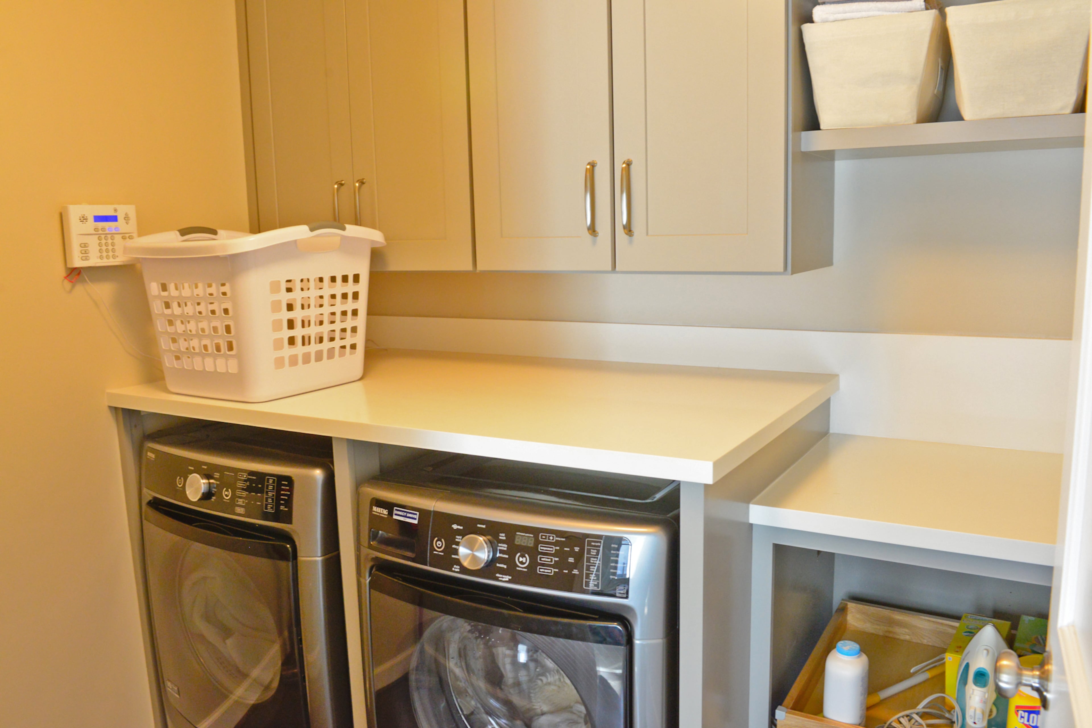
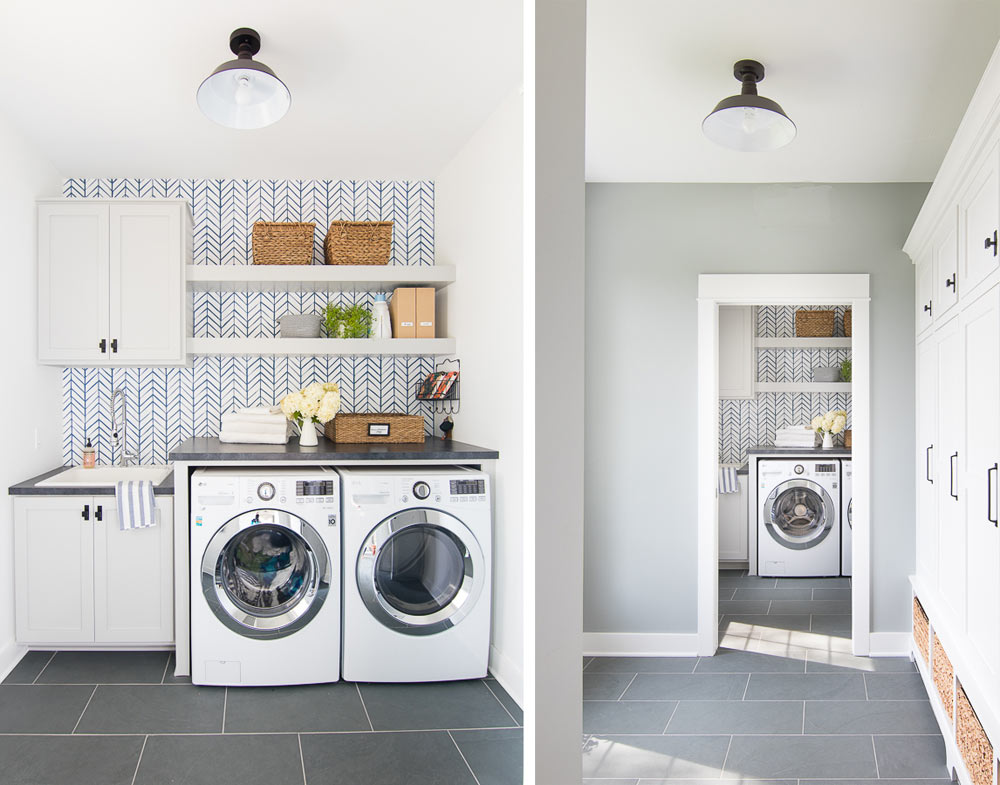
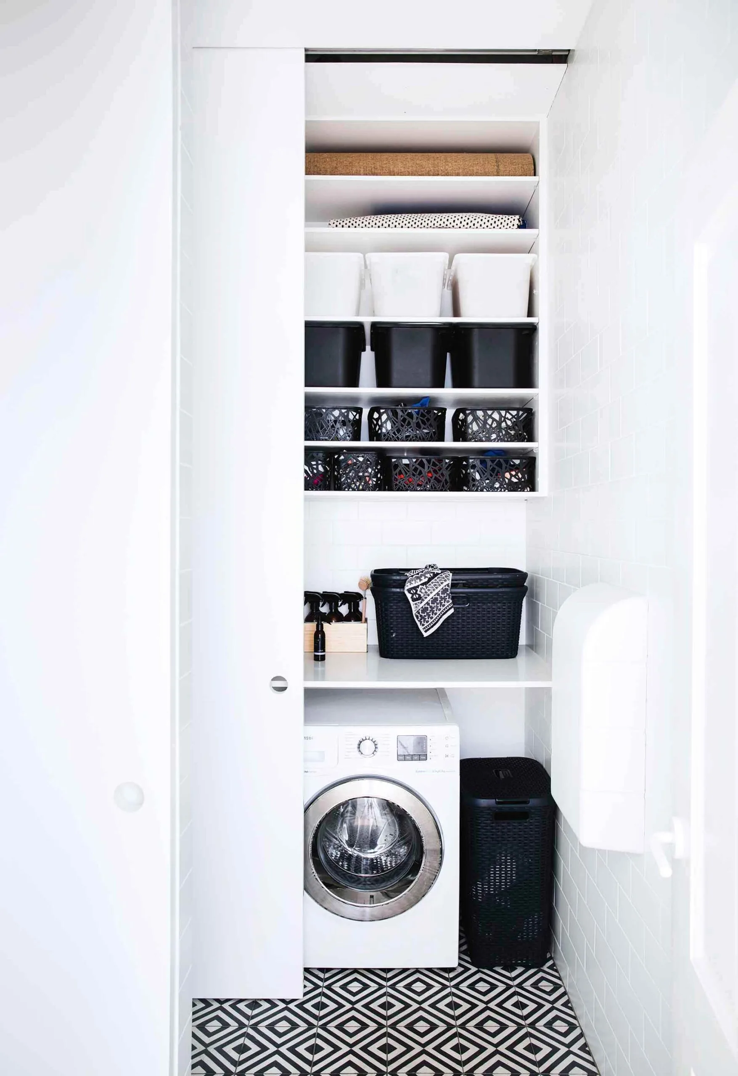
The design strategy focused on creating a bright and welcoming environment. A core element of the transformation involved installing extensive shelving and cabinetry to address the clients' need for increased storage. A significant improvement was the addition of a long countertop that spans the largest wall, providing ample surface area for tasks such as folding clothes and organizing laundry items. The original utility sink was replaced with a modern sink accompanied by a custom-built cabinet, contributing to a more refined and integrated look. The color palette chosen for the renovation was a simple yet effective combination of white and gray. This neutral background was specifically selected to make the clients' existing red appliances stand out, creating a vibrant focal point and adding a cheerful splash of color to the room.
Several challenges were encountered during the project, primarily due to the basement location of the laundry room. These included working with low ceilings and navigating around significant exposed ductwork, which comprised large air vents for the home's HVAC system. These ducts were positioned in a manner that restricted access to certain wall areas. To overcome these limitations and optimize the available space, the design team implemented innovative solutions. Specifically, sliding doors were utilized for the cabinets installed above the appliances. This choice was crucial because standard cabinet doors would have been obstructed by the HVAC ductwork, preventing them from opening fully. By using sliding doors, the design ensured full accessibility and functionality of the cabinets, even in constricted spaces.
In terms of construction, a floor-mounted system was implemented, supporting the extensive work surface and cabinetry. The use of sliding doors was a key construction detail, allowing for the installation of storage solutions in areas that would otherwise be unusable due to the overhead ductwork. The materials selected for the project included white laminate for the cabinetry and a matching white countertop, which contributed to the bright and clean aesthetic. Flat door fronts were chosen to maintain a sleek, modern appearance, complemented by Contempo brushed chrome knobs. The design and planning of the project were facilitated by specialized software, Cabinet Vision, which aided in optimizing the layout and ensuring precise construction. The project was submitted to the 2019 Top Shelf Design Awards, highlighting its success in addressing the client's needs and overcoming design challenges.
#LaundryRoom #HomeRenovation #StorageSolutions #ClosetWorks #InteriorDesign #CustomCabinetry #SpaceOptimization #TopShelfDesignAwards #BasementRemodel #LaundryRoom #HomeRenovation #StorageSolutions #ClosetWorks #InteriorDesign #CustomCabinetry #SpaceOptimization #TopShelfDesignAwards #BasementRemodel
0 comment in total
 No comments yet
You may also like
6 chic laundries with clever on-trend ideas to steal

5 Laundry Room Renovations That Combine Storage and Style
Modern Laundry Rooms That Will Make Laundry More Fun

Six ways to spruce up your laundry room
An Old English Laundry Room Reno That’s Still Extremely Practical

The Best Room in Your Home? It Could Be the Laundry Room. (Published 2022)
13 Mudroom Laundry Room Ideas That Pull Double Duty

Clever Built-Ins Hide All the Clutter in This Basement Laundry Room
Find style ideas for big laundry rooms:

11 Laundry Room Remodel Ideas That Make a Big Impact

I found the 5 Joseph Joseph laundry heroes that made my cramped utility space easier to manage

9 Laundry Rooms That Will Make You Want To Sort and Fold
26 Laundry Room Organization Ideas for a More Functional Space

Make over your laundry room with these fresh and organizational designs
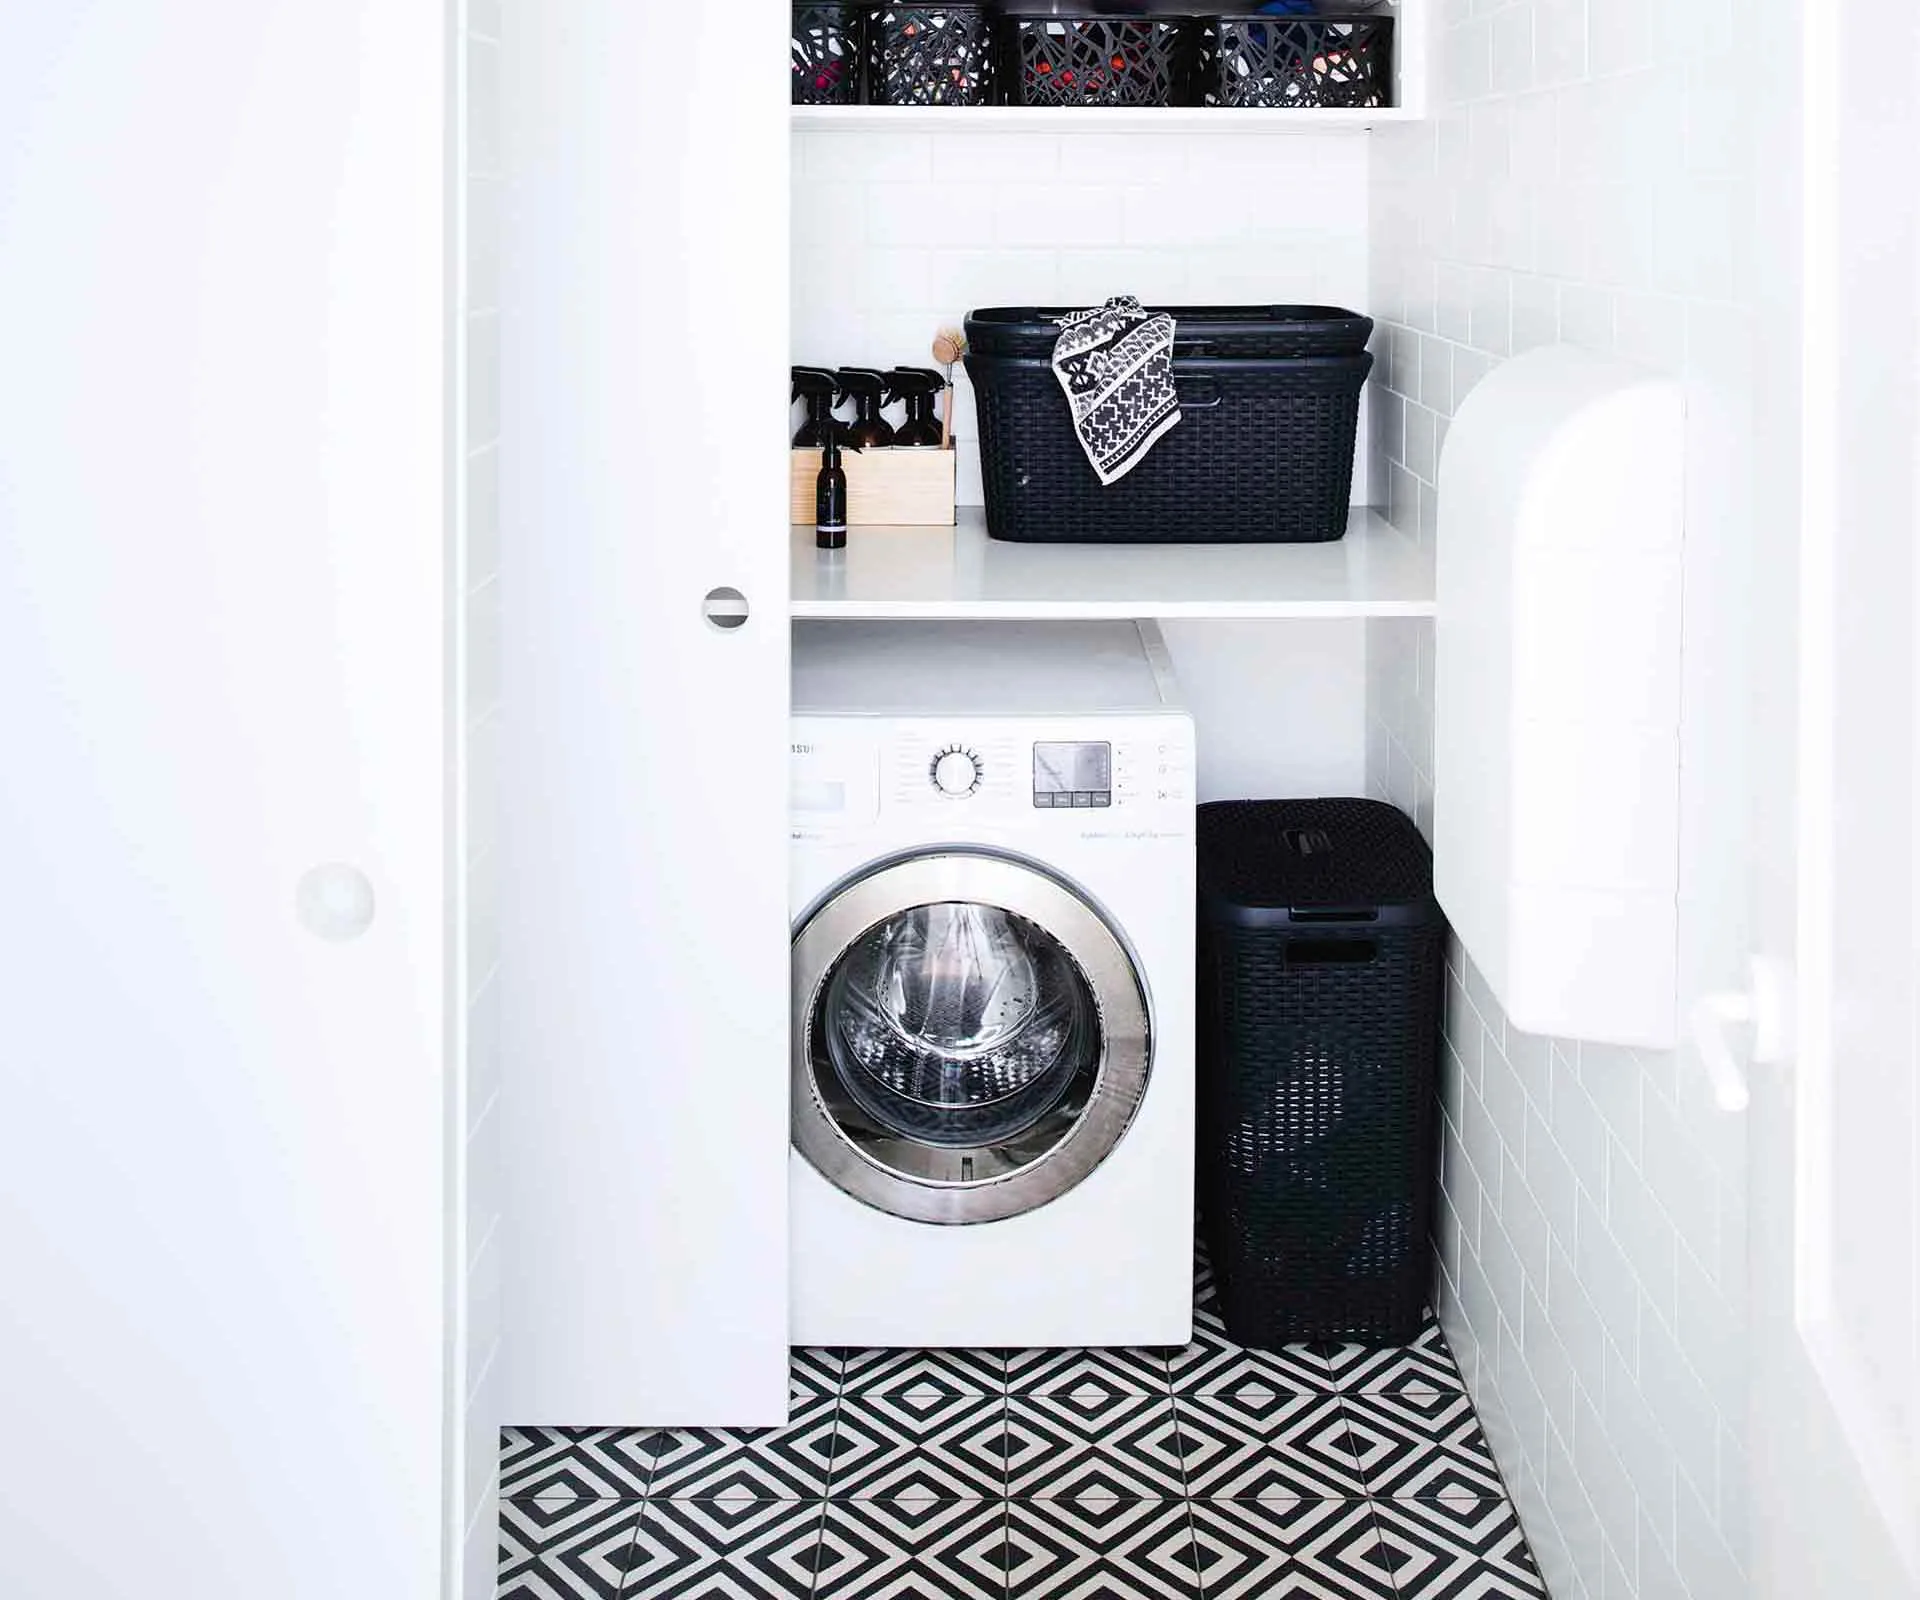
5 laundry room decor ideas to take it to the next level

The Most Convenient Location for a Laundry Room, According to Experts

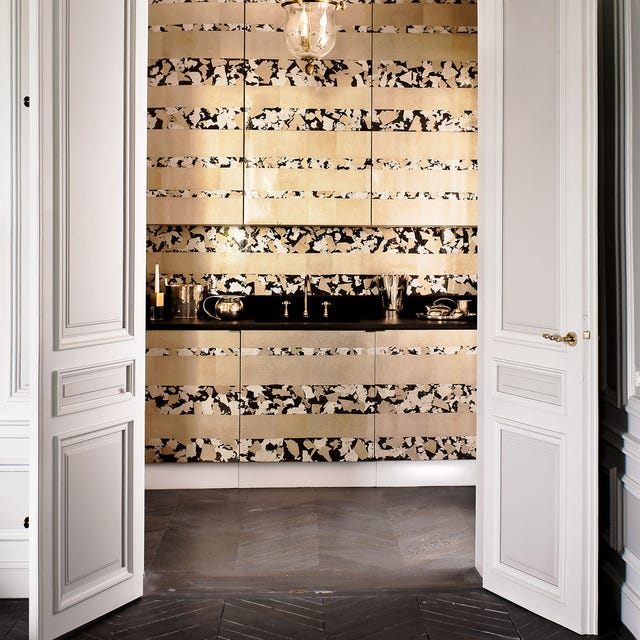
Yes, This Is a Laundry Room


Surprise! This Lavender Laundry Room Is the Kids’ Favorite Hangout

This Brilliant, Space-Saving Laundry Room Feature Makes Ugly and Clunky Drying Racks a Thing of the Past

Check Out These 10 Gorgeous Before and After Laundry Room Remodels