1/5
Designers Are Ditching the "Kitchen Work Triangle" for THIS Hyper-Efficient Layout



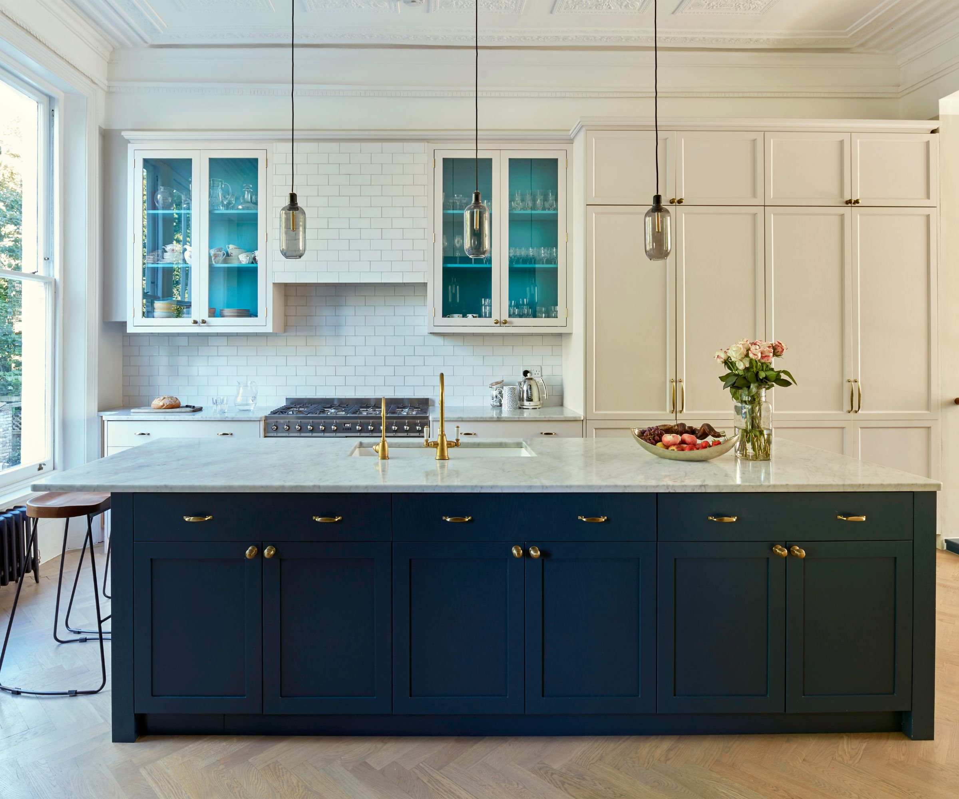
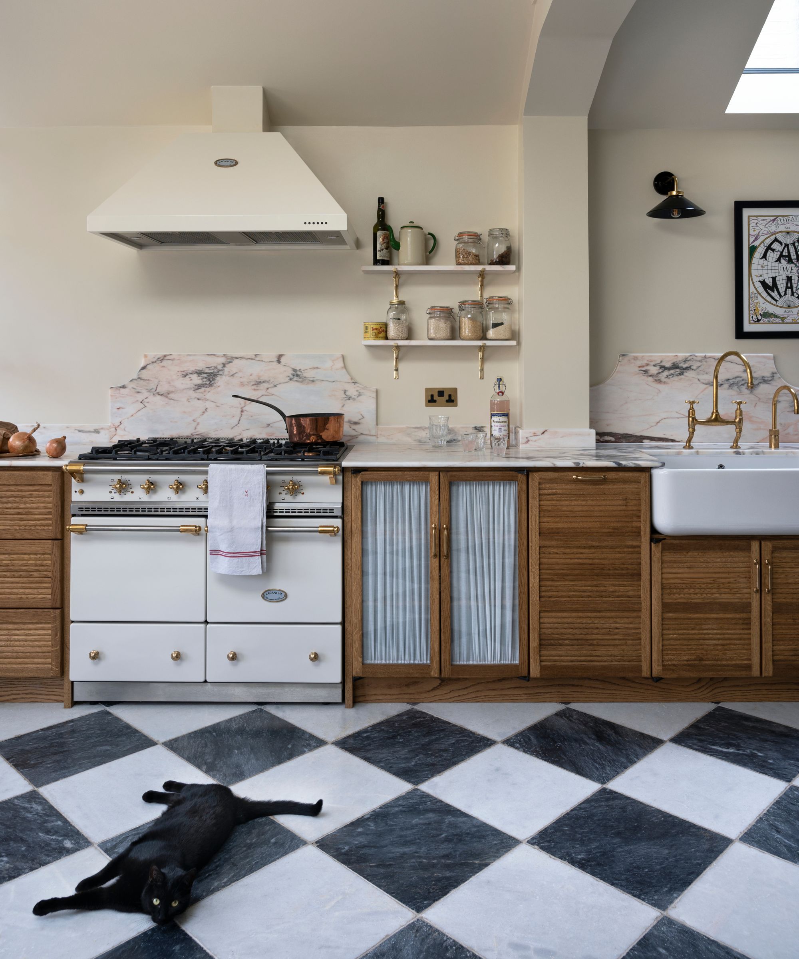
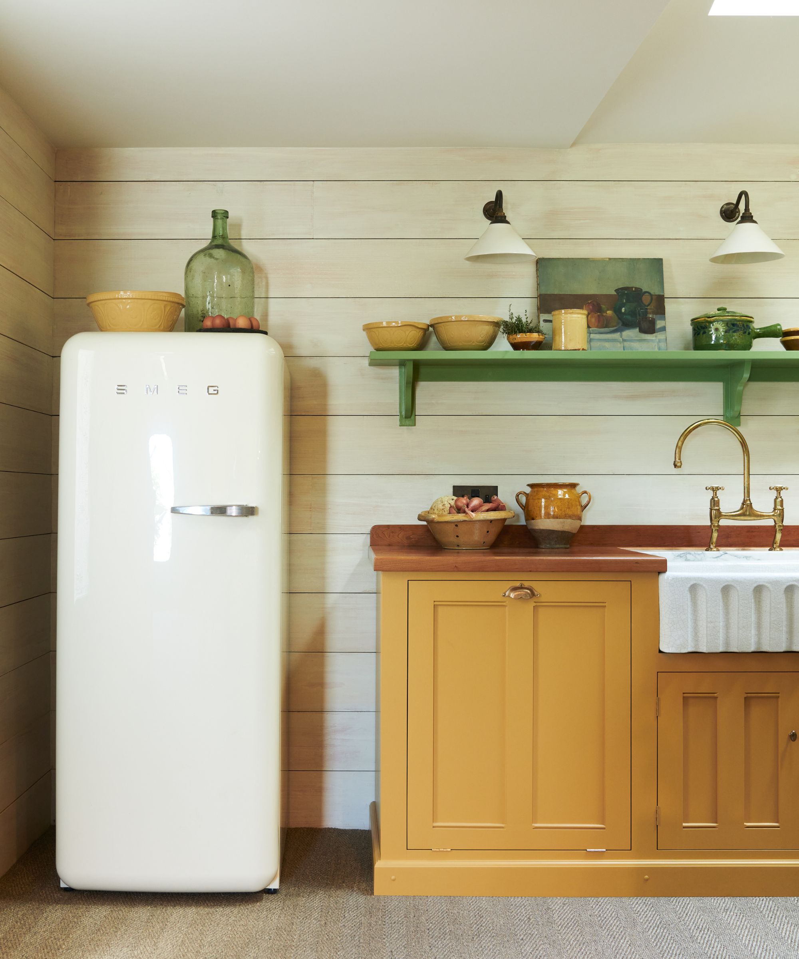



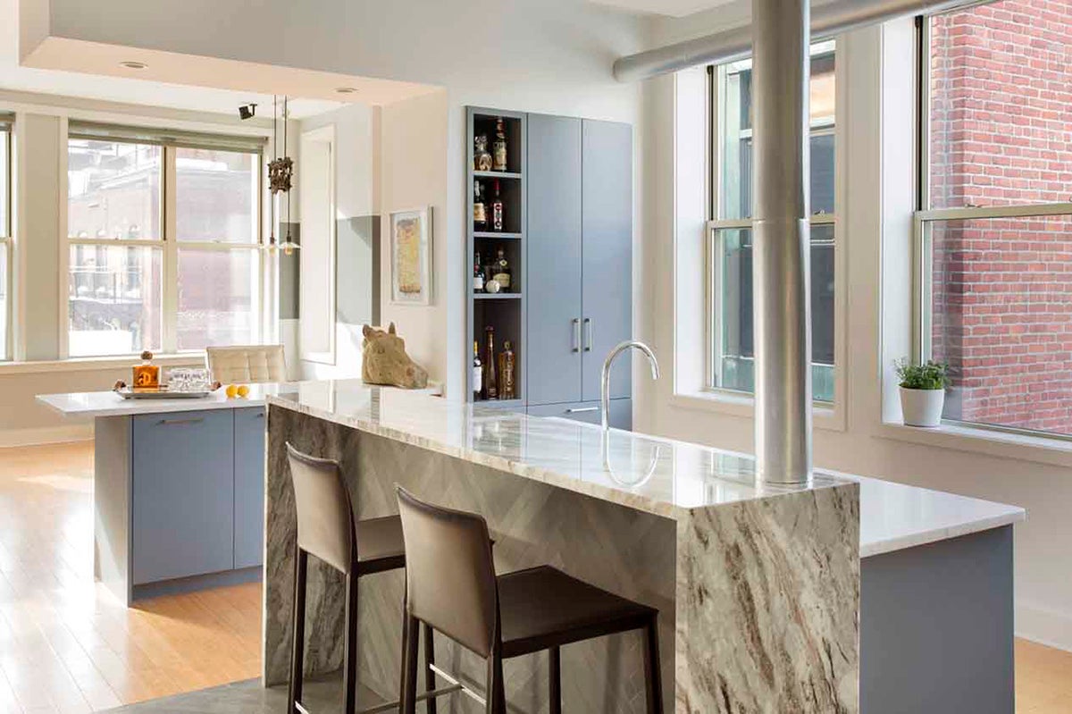
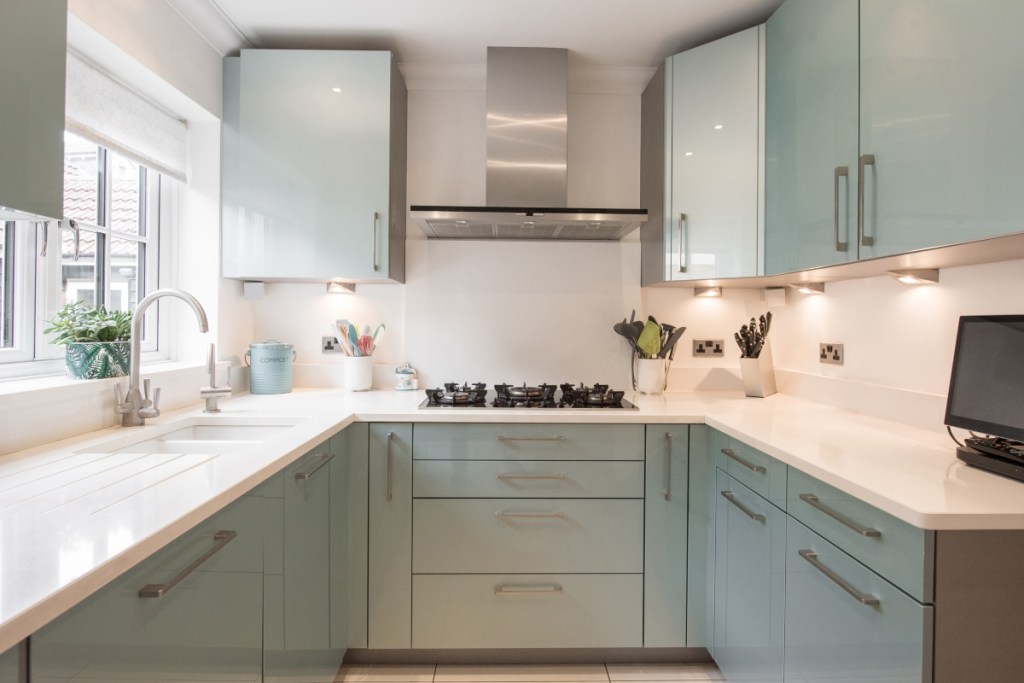


The traditional kitchen work triangle, which consists of the sink, refrigerator, and stove, has long been a foundational concept in kitchen design, prioritizing efficiency by minimizing steps between these core elements. This layout, as described by Rebekah Zaveloff, cofounder and creative director of Imparfait Design Studio, aims to prevent hard turns and reduce walking distances, thereby enhancing efficiency in meal preparation. However, contemporary kitchen design is evolving beyond this standard approach, particularly as household needs and lifestyles become more diverse. Designers are increasingly recognizing the limitations of a rigid work triangle and are now focusing on a more flexible and personalized concept: kitchen zones.
While the kitchen work triangle remains a basic consideration, especially for intensive cooking sessions, modern designers like Sarah Robertson of Studio Dearborn view it merely as a starting point. They emphasize the importance of understanding who uses the kitchen, their cooking habits, traffic patterns, household demographics (including ages and abilities), entertaining styles, and access to natural light and outdoor spaces. These factors help create a custom cook space that caters to the specific dynamics of a household, ensuring it feels bespoke rather than generic. The kitchen is not just a functional area but also a central hub for family and guests, requiring a layout that accommodates various activities beyond just cooking.
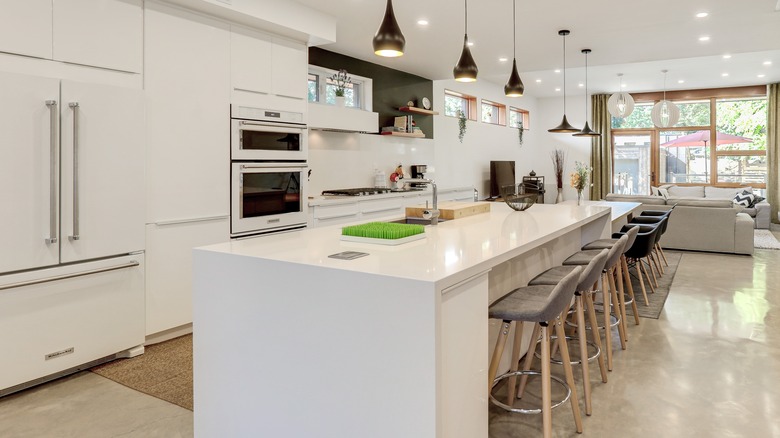
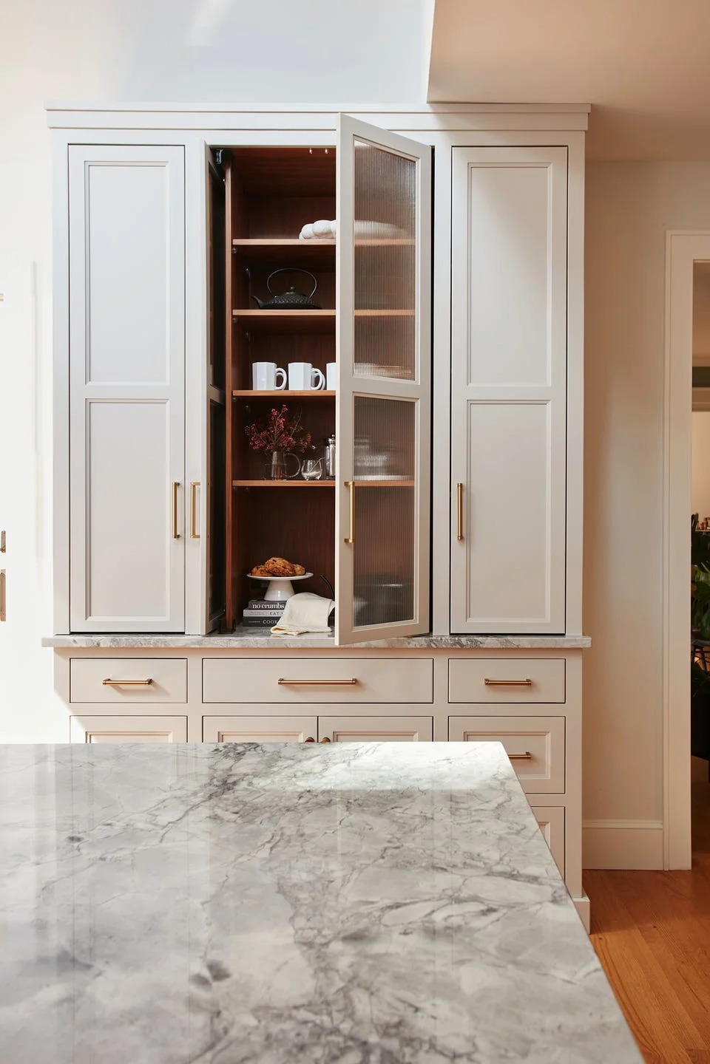
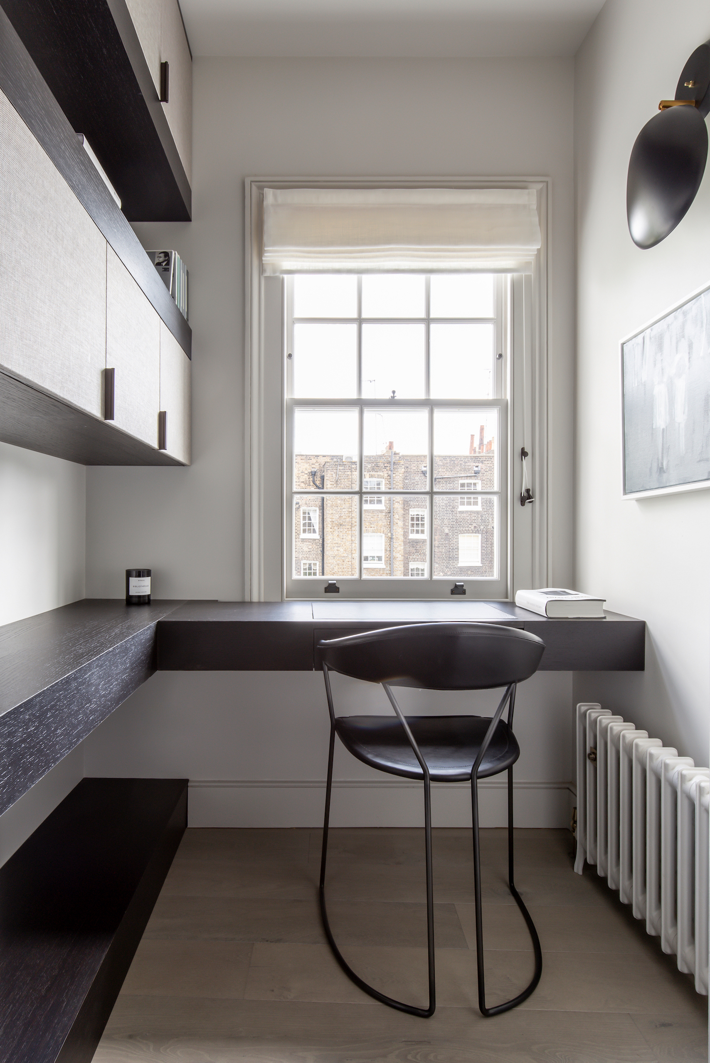
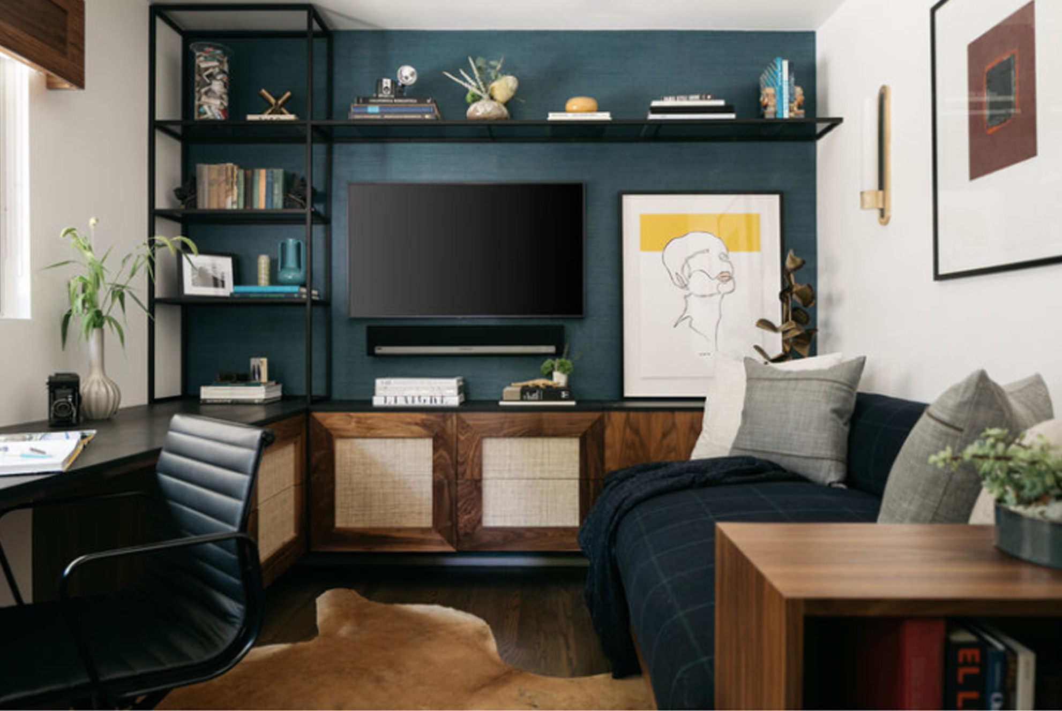
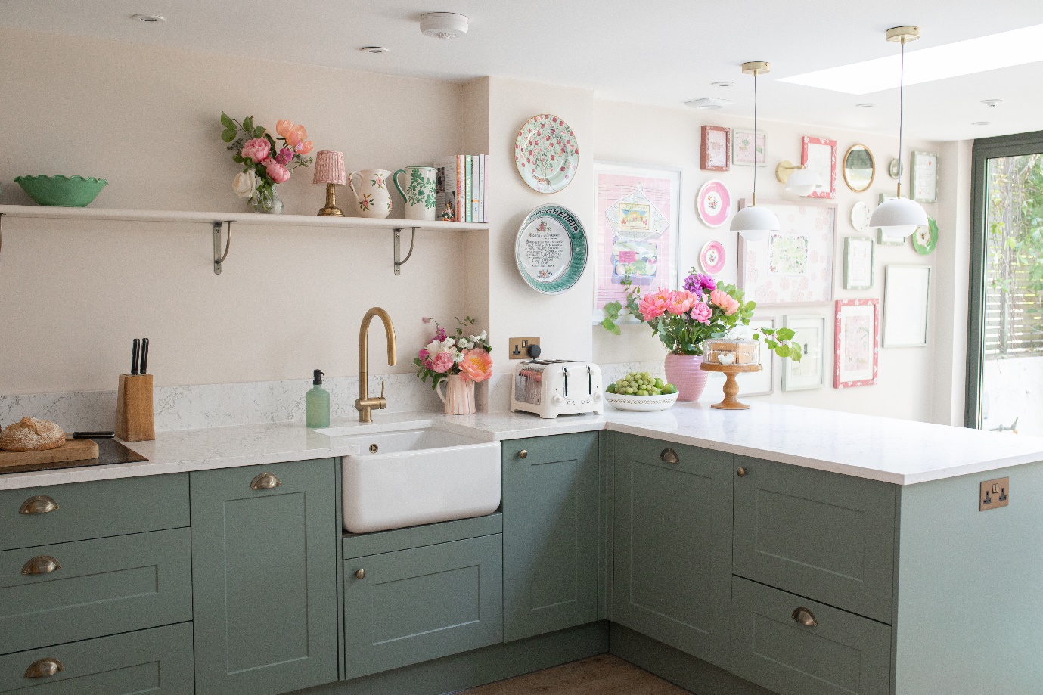
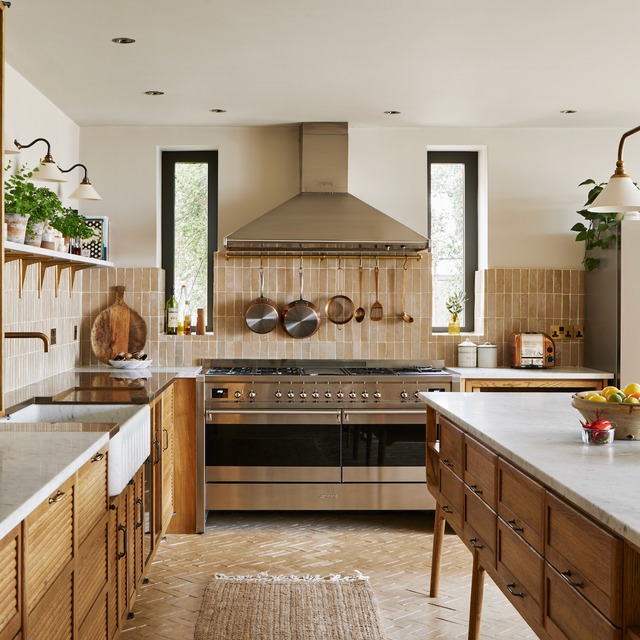
The emergence of kitchen zones allows for a more detailed breakdown of kitchen functions. Robertson identifies primary zones such as food prep, cleanup, cooking, and dry food storage. Beyond these, secondary zones like coffee bars, drinks bars, baking areas, dining/hangout zones, and even desk/drop zones are being incorporated into designs. This zonal approach addresses the complexities of modern living, where multiple activities often occur simultaneously in the kitchen. For instance, designers suggest positioning snack areas away from the main cooking space to avoid congestion when children are looking for food while a parent is cooking. Similarly, the dishwasher should be placed strategically near the sink and dish storage to streamline cleanup without obstructing the cook's path.
When undertaking a kitchen renovation, collaboration with architects and interior designers is crucial to prioritize work zones based on daily usage and foot traffic. Designers meticulously measure clearances and distances between major appliances, sometimes having clients simulate movements to ensure comfortable and efficient flow. If a large kitchen footprint feels too expansive, designers will consolidate primary zones while allocating peripheral areas for secondary functions like coffee stations or baking nooks. This flexible design philosophy also extends to relocating less frequently used appliances, such as secondary ovens or freezers, to more discreet or peripheral locations, freeing up prime kitchen real estate for daily tasks.
Ultimately, the shift from the traditional work triangle to dedicated kitchen zones reflects a broader adaptation to modern home life. This approach supports diverse at-home rituals, from making a morning beverage at a dedicated station to baking without the hassle of constantly retrieving supplies. By thoughtfully planning these specialized zones, kitchens can be designed for maximum flexibility and efficiency, enhancing the overall functionality and enjoyment of the space. This evolution in design ensures that kitchens are not just places for cooking but versatile environments that support a wide range of activities and preferences.
#KitchenDesign #WorkTriangle #KitchenZones #InteriorDesign #HomeRenovation #KitchenLayout #Efficiency #CustomKitchens #KitchenDesign #WorkTriangle #KitchenZones #InteriorDesign #HomeRenovation #KitchenLayout #Efficiency #CustomKitchens
0 comment in total
 No comments yet
You may also like

The Designer Trick That Makes an Open Concept Kitchen Work
3 top designers agree on this open-plan layout trick – to zone your space quickly

This is the ultra-practical kitchen design that works like a dream
Cluttered Kitchen Counters Are a Non-Issue With This Clever Feature

8 hacks the best designers use to make a kitchen more ergonomic – from the right layout to raising your appliances

Lowe’s North Bergen Chosen to Pioneer In-Store Kitchen Design Tool For 4 Days Only

Design Pros Reveal the Surprising Kitchen Trend That's About to Take Over
Say goodbye to the kitchen island, and hello to the prep table

You Don’t Need a Sprawling Kitchen When You Have These Designer Tricks
How to make your kitchen design more functional, according to experts
Is the kitchen triangle still the go-to layout in 2024? Designers weigh in on whether this approach is dated or timeless
The New Trick Designers are Using To Zone Rooms and Create Privacy Is Both Beautiful and Functional

The Classic Kitchen Layout Trend That's Back To Stay In 2026

The Benefits of a Kitchen Triangle

This clever kitchen layout trick is a fast track to cooking success – and it's inspired by high-end restaurants
Enjoy these 5 creative space dividers for small and big rooms

Designers Are Ditching the "Rule of Threes" for THESE Genius Styling Alternatives
This Smart Kitchen Layout Trick Might Save You Space — and Thousands of Dollars!— in the Long Run
Genius built-in desk ideas that will help you make the most of your work from home space
Spaces: A Pipe Dream