1/27
Rio Cedro House / Plan:b arquitectos
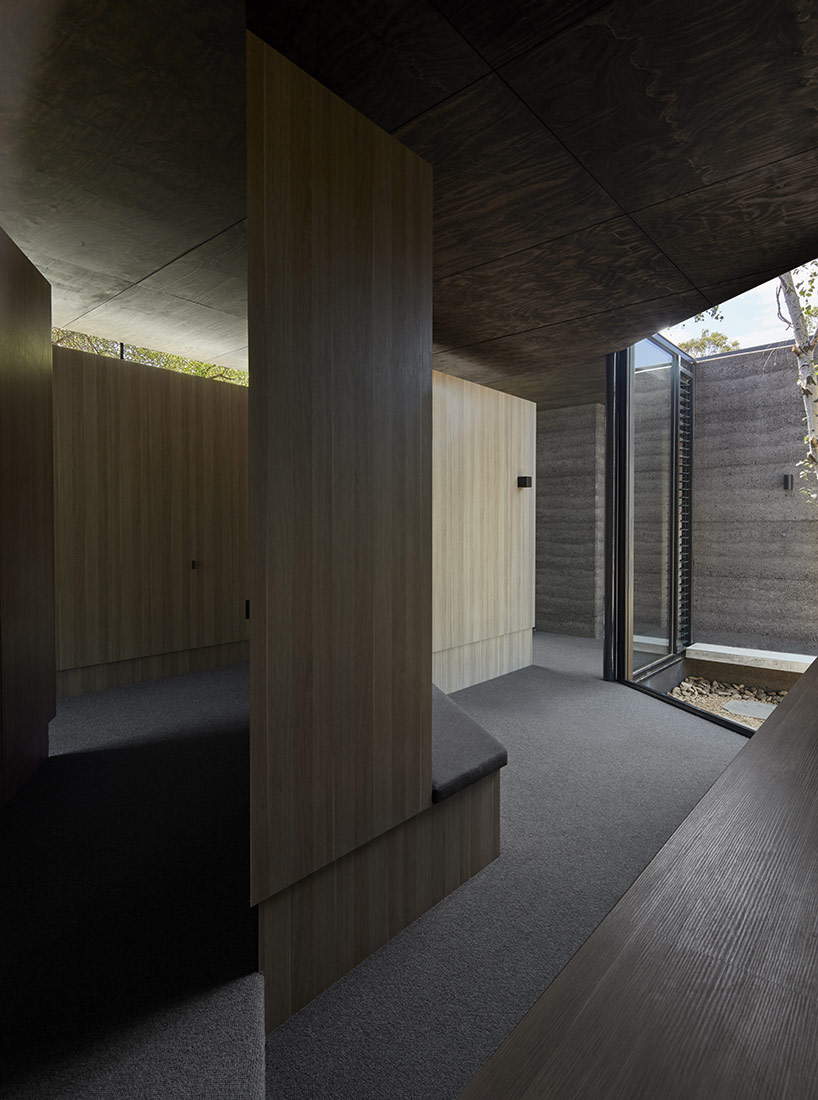
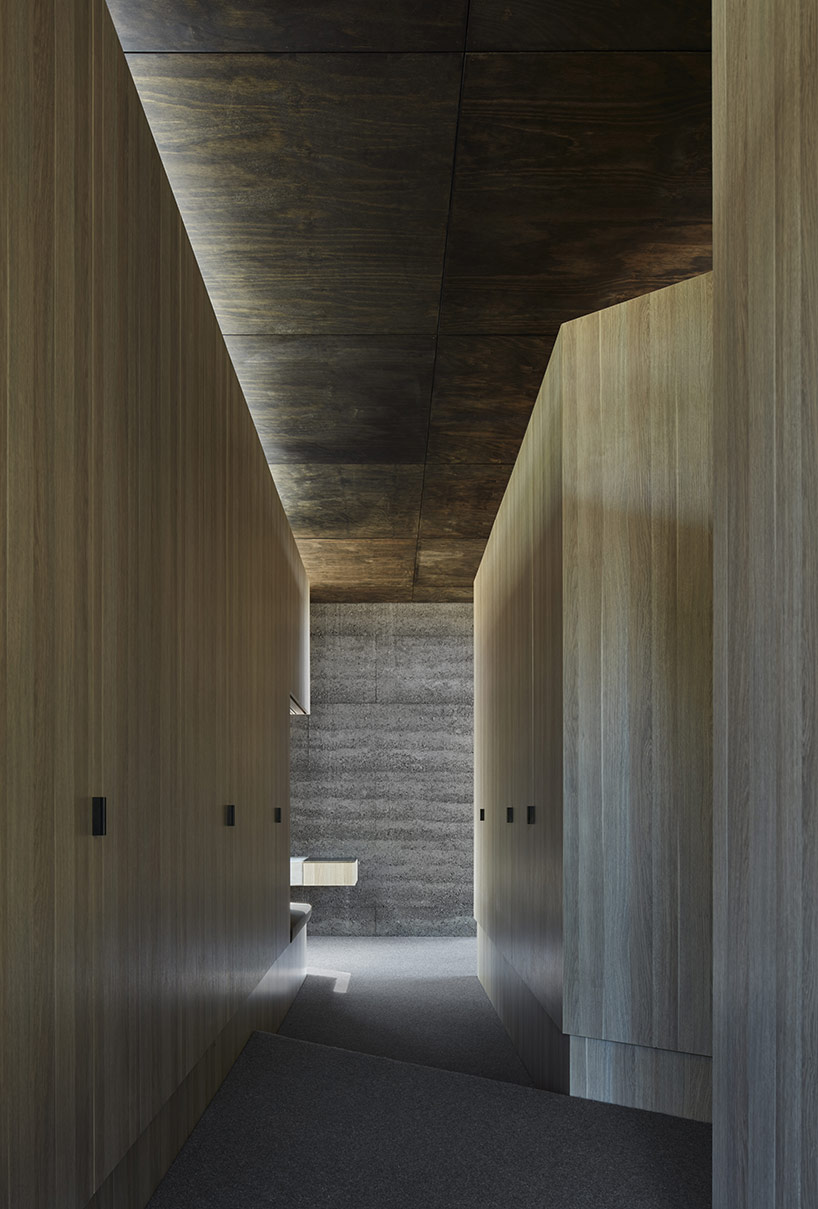
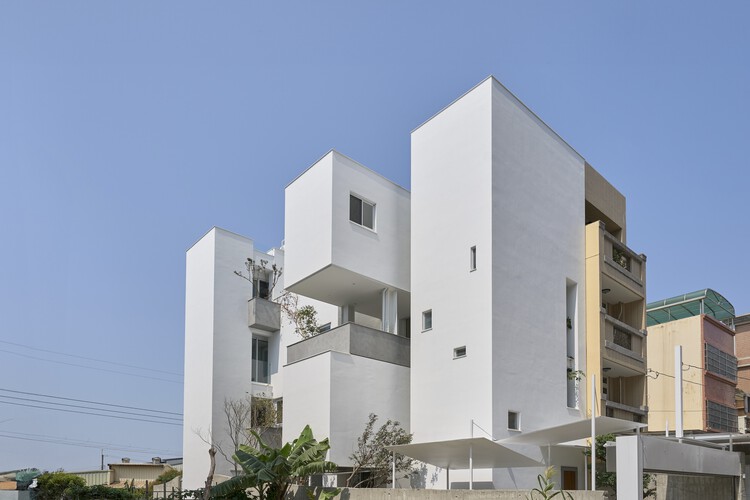
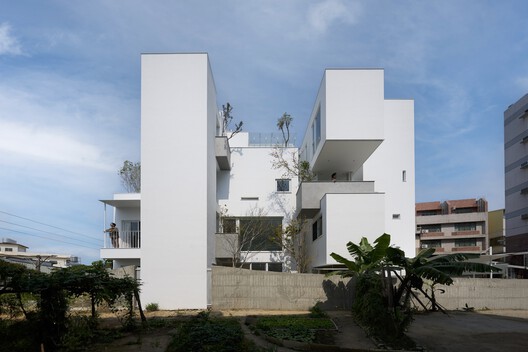







The Rio Cedro House, designed by Plan:b arquitectos and completed in 2011, is situated in Moñitos, Colombia, on the Caribbean Sea coastline. This architectural project integrates with a tropical dry forest ecosystem, emphasizing a design approach that respects and responds to its natural surroundings. The house's location allows it to interact closely with both the forest and the sea, informing its material choices, spatial organization, and environmental strategies. Sergio Gomez provided the photography for the project.
The design of the Rio Cedro House is characterized by its open structure and use of locally available materials. Wood, in particular, is a prominent material, selected for its aesthetic qualities, sustainability, and ability to blend with the natural environment. The house features elevated platforms and permeable enclosures that facilitate natural ventilation and offer panoramic views of the landscape. This open-plan approach helps to blur the boundaries between the interior and exterior spaces, promoting a continuous interaction with nature. The strategic placement of windows and openings maximizes natural light and minimizes the need for artificial cooling, contributing to the building's energy efficiency.
Environmental considerations are central to the Rio Cedro House's design. The architects focused on creating a structure that is both resilient to the tropical climate and minimally impactful on the delicate ecosystem. The elevated design helps protect the house from potential flooding and allows the natural ground cover to thrive beneath. The use of natural materials and passive design techniques reflects a commitment to sustainable architecture. The house acts as a model for integrating modern living with environmental preservation, demonstrating how structures can coexist harmoniously with diverse natural habitats.
The house's program includes various living spaces tailored to its coastal forest setting. These spaces are designed to be flexible and adaptable, catering to different activities while maintaining a strong connection to the outdoors. The layout promotes a fluid movement between rooms and encourages occupants to engage with the surrounding environment. This project exemplifies how thoughtful architectural design can enhance the human experience by immersing residents in a natural setting while adhering to principles of sustainability and ecological sensitivity. The integration of the house with its site in Moñitos, Colombia, showcases a balanced approach to development in sensitive ecological zones.
#ResidentialArchitecture #Houses #Colombia #Moñitos #WoodConstruction #TropicalArchitecture #SustainableDesign #ResidentialArchitecture #Houses #Colombia #Moñitos #WoodConstruction #TropicalArchitecture #SustainableDesign
0 comment in total
 No comments yet
You may also like
How They Pulled It Off: An Octagonal House Built Around a Redwood Tree

Like a Loft on Water
‘Like Finding Pompeii’: Local Architect Couple Reimagines Russian River Retreat, Uncovers Hidden Gems

Pitcombe’s Old School House Renovation / Bindloss Dawes

B House / Kit Design Architect
Designer Jennifer Palumbo Builds Her Dream House

The House Plan Company – How to Build Your Dream Home – Next Steps After Finding the Perfect Plan |
Architect Dan Brunn Builds His Eco-Chic Bridge House in Los Angeles

branch studio architects extends family home with a pavilion between trees

Get inspired by the Rivergum Homes’ new Bondi design

Lakeside Dream Home



Bay Ridge Row House With Built-ins, Bay Window, Coffered Ceiling Asks $1.2 Million
Inside a Roxboro Home with European Style and Flood Mitigation
PIR.116 House / Mardi | Maison d' Architecture & Design Intérieur
A J-Shaped Ranch House Went from Cramped to Spacious with a Very Strategic New Floor Plan
Eastern Aesthetic Inspires New Build In Brisbane

House Valley / Soar Design Studio + Ray Architects
Courtyard House / cal30.arquitectos

Guemes Island Bunkhouse / SHED Architecture & Design

Pristine "Byrd house" with Studio Retreat in Prime Location