1/8
dutch studio getaway projects names its 'C house' after its unique floor plan
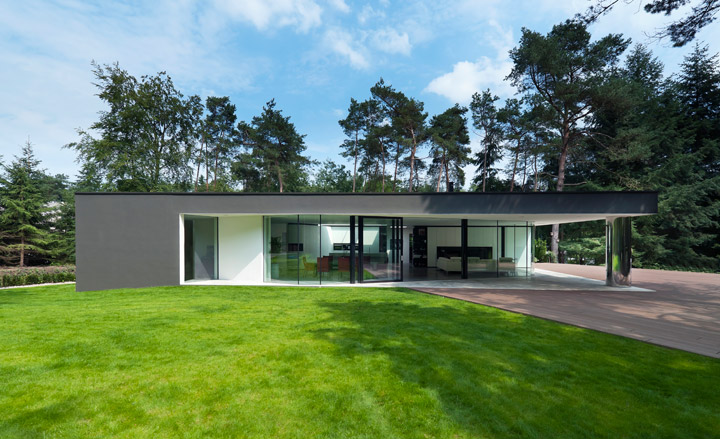
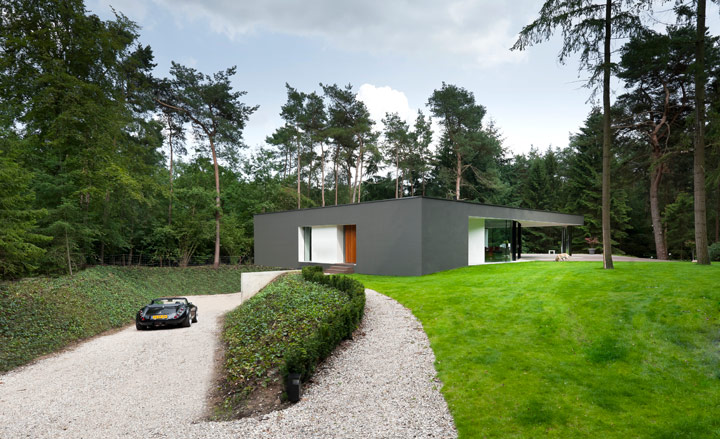
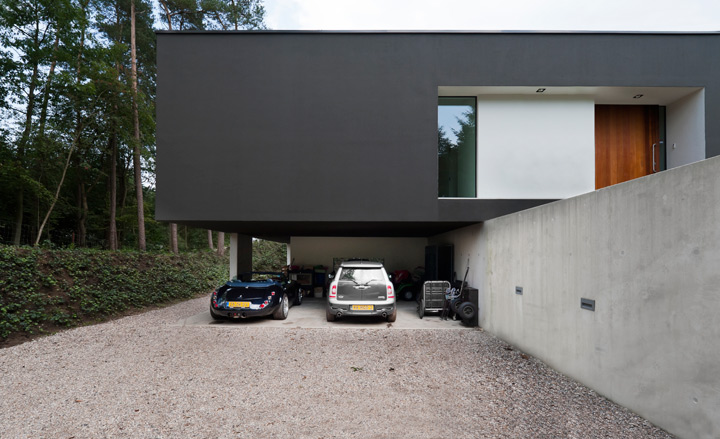
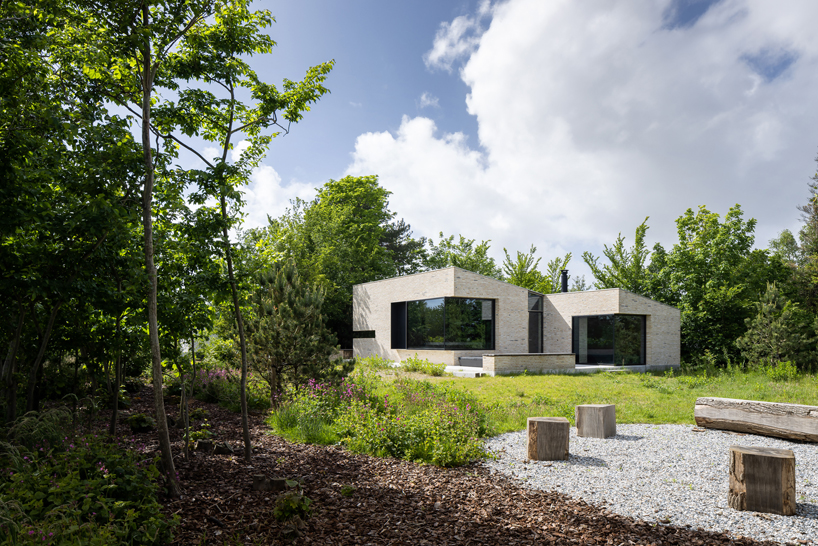

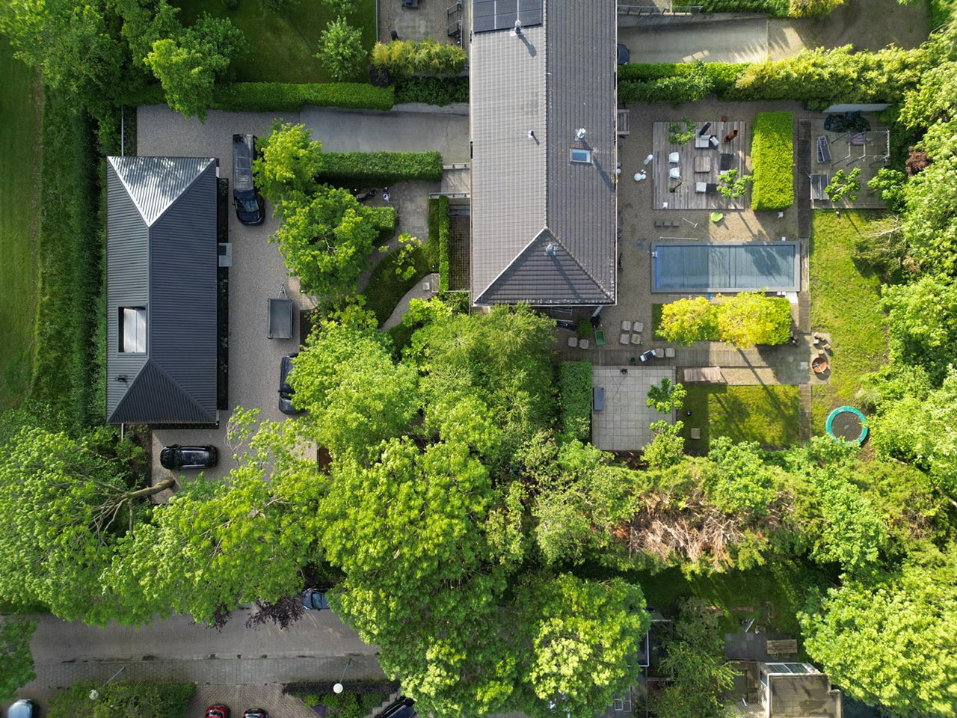
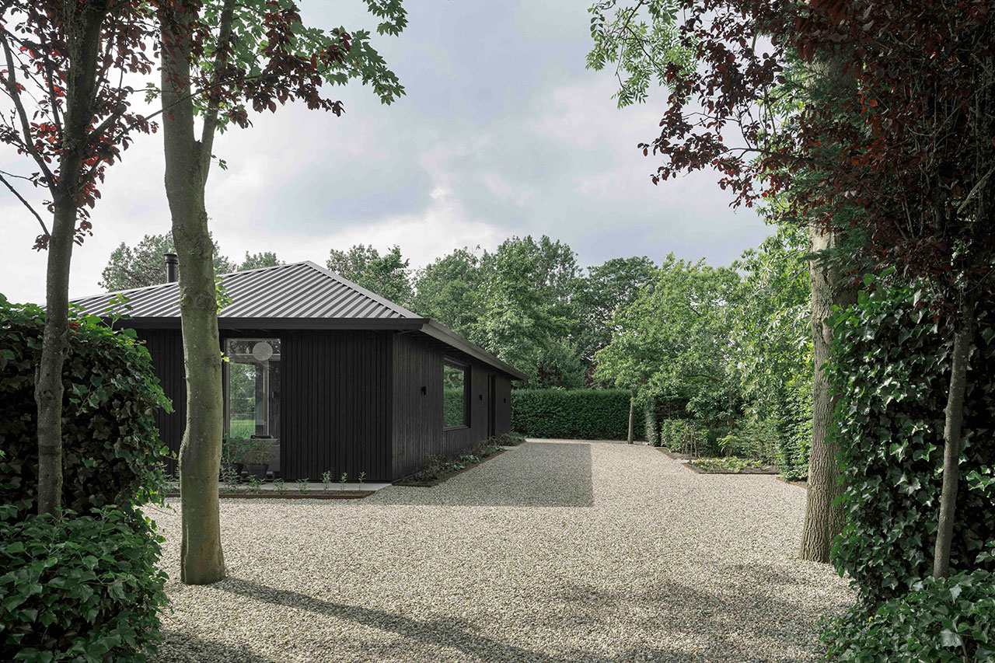
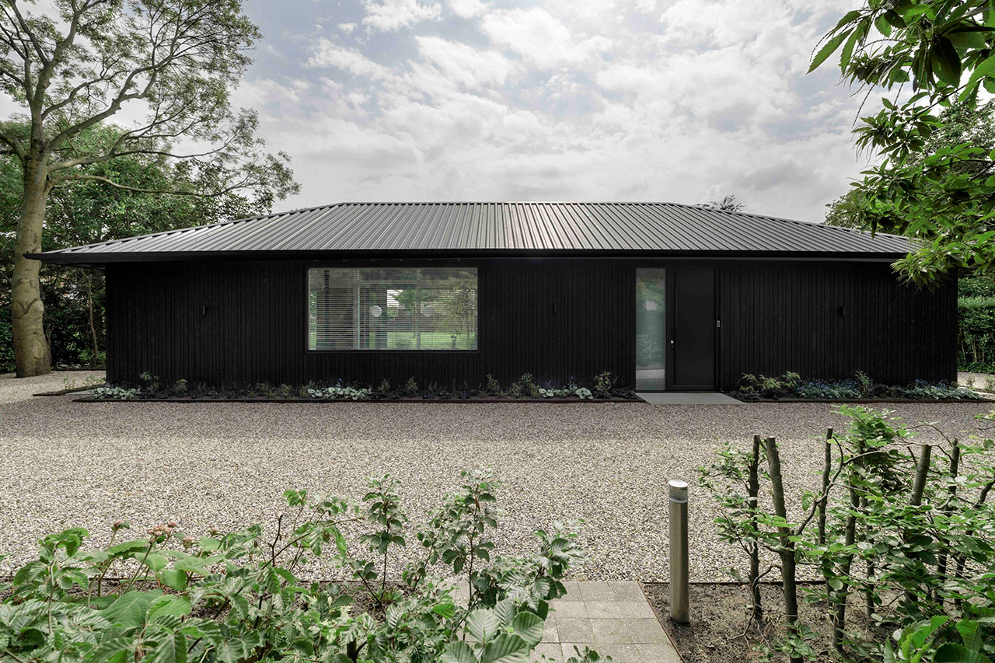
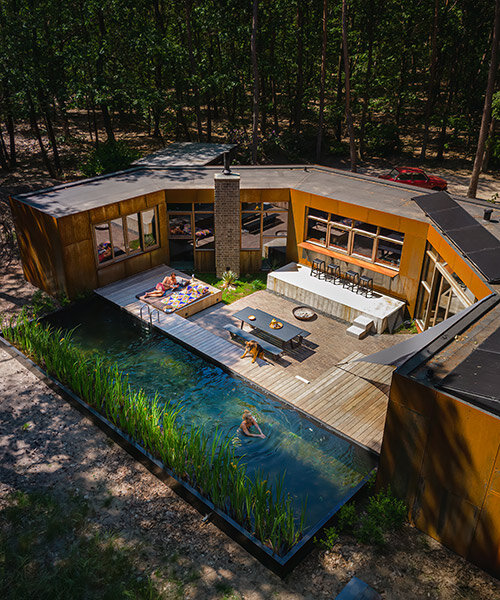
The 'C House,' a holiday home designed by Getaway Projects, is situated in the eastern woodlands of the Netherlands, specifically outside Rijssen in the province of Overijssel. Its name is derived from its distinctive C-shaped footprint, resembling a half-hexagon. The architectural design integrates the structure seamlessly into the expansive natural environment, aiming to provide a private retreat for its occupants. The house is composed of five distinct sections, each serving a specific function within the overall layout.
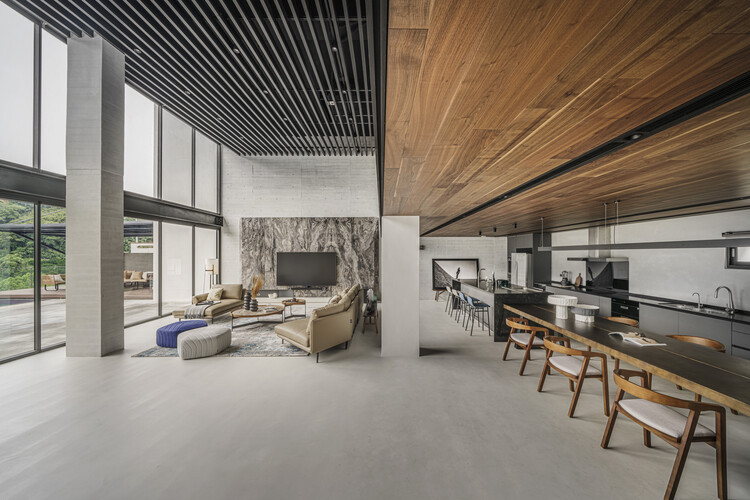
The layout features elevated bedrooms at each end of the C-shaped structure, accompanied by attached bathrooms. These spaces are designed to offer privacy and tranquility, with broad openings that allow residents to experience the surrounding nature, including views of a swimming pool and tall grasses. The central part of the C House accommodates a raised kitchen, which provides extensive views of the surrounding forest. This elevated position not only offers a vantage point but also establishes the kitchen as a focal point for social gatherings within the home. The design emphasizes an open concept, allowing the natural environment to permeate the interior spaces.
Between the elevated bedrooms and the central kitchen, the ground level of the C House is dedicated to a dining area and an intimate sitting area. These spaces are carefully arranged to complement the overall flow and functionality of the house, ensuring comfort and aesthetic appeal. The exterior of the C House is characterized by its Corten steel cladding, which has naturally oxidized over time to develop a reddish hue. This material choice provides both visual appeal and practical benefits such as durability and resistance to weathering.
Complementing the Corten steel, untreated Fraké wood is used for the window sills and interior finishes. Fraké wood is chosen for its thermal modification properties and its aesthetic contribution to the design, ensuring a cohesive and harmonious look throughout the house. An unheated natural swimming pool, featuring a 12-meter swimming lane, is an integral part of the property. This pool utilizes a helophyte filter system, incorporating lava stones and yellow irises, to naturally purify the water, enhancing the ecological balance and the serene atmosphere of the C House.
The project details identify Getaway Projects as the architecture studio responsible for the design, with Kirsten Bos credited for the photography. The house's location in Rijssen, Overijssel, Netherlands, positions it within a natural setting that influences its design principles and material choices. The 'C House' represents a contemporary approach to residential architecture, emphasizing integration with nature, functional partitioning of space, and the use of materials that age gracefully and sustainably. The overall design creates a holiday home that is both aesthetically distinct and environmentally responsive.
#CortenSteel #DutchArchitecture #GetawayProjects #HolidayHome #NaturalSwimmingPool #Netherlands #ResidentialDesign #SustainableMaterials #WoodenInteriors #CortenSteel #DutchArchitecture #GetawayProjects #HolidayHome #NaturalSwimmingPool #Netherlands #ResidentialDesign #SustainableMaterials #WoodenInteriors
0 comment in total
 No comments yet
You may also like

House LU / KC Design Studio

Home Tour: Café-style home in Ridgewood Condominium along Holland Road designed for kids
Studio MK27 nests living areas under giant roof of Brazilian beach house
This McLean home takes the term ‘bachelor pad’ to the next level
This Copenhagen Fashion Designer Wakes Up Every Morning to a Patterned Glass Ceiling

Interactive floor plan: Campodels House, Chur
Design Doesn’t Have to Be Polite (Published 2024)
i29 Designs a Serene Multigenerational Home in the Netherlands


H-House / Co.lab Design Studio
corner window frames pierce through yellow brick holiday retreat in the netherlands
Slow Rhythm Apartment / KC Design Studio
Rendezvous for Four Generations Residence / FLOAT DESIGN STUDIO

Pristine "Byrd house" with Studio Retreat in Prime Location
A Classic Capitol Hill Kitchen Remodel Goes Dutch—but Not Too Much

Room to Grow

Look Inside This Interior Designer’s Custom Home!

Interactive floor plan: Villa Veth by 123DV Architects, Netherlands
wooden beams sit atop concrete spiral staircase in lote studio’s elevated casa CG in chile
Spacedge Designs Creates a High Design Public Housing Flat with an Unconventional Layout

FABRICations maximizes interaction with flexible layout of the casco loft in amsterdam