1/8
explore the interiors of buckingham palace with the most up-to-date floor plans



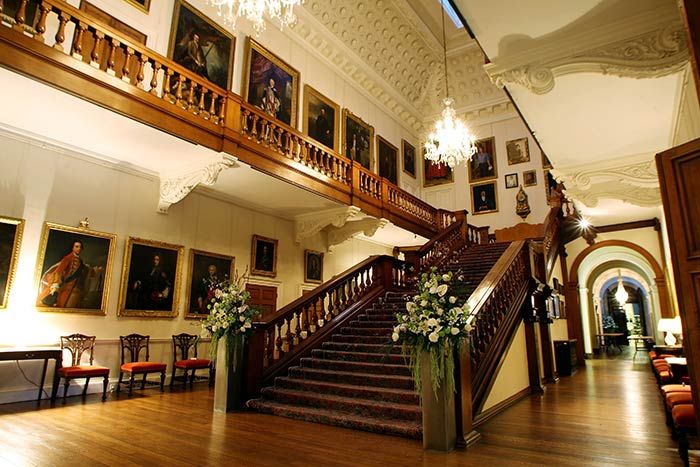
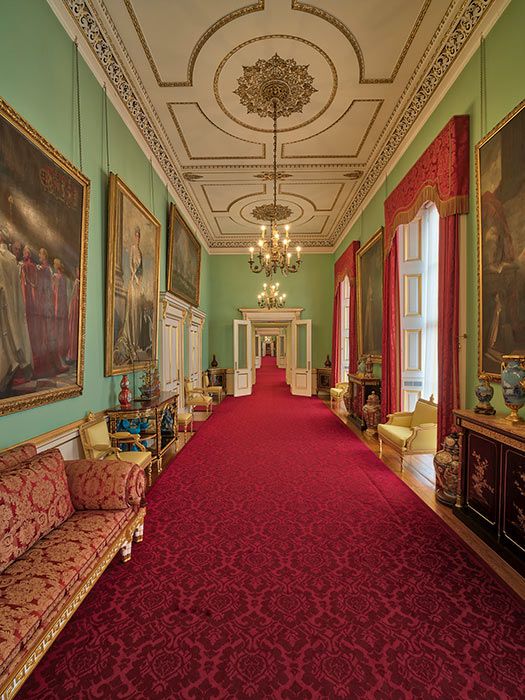
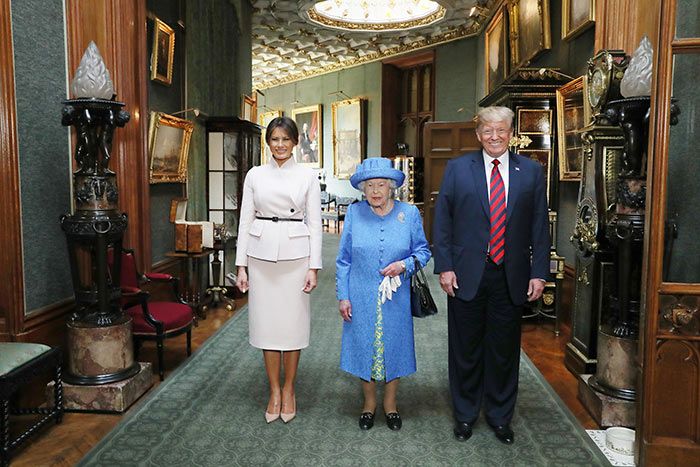


HomeAdvisor, in collaboration with a team of researchers and architect Jelena Popovic, has developed a project that meticulously redraws the interiors of Buckingham Palace. This initiative aims to provide an in-depth look into the residence of Queen Elizabeth II, a prominent cultural landmark in Britain. The project features a series of posters that depict the opulent palace interiors through highly detailed and updated floor plans.
Buckingham Palace has served as the official London residence for UK sovereigns since 1837. To honor this historical significance, HomeAdvisor produced seven distinct posters of the palace. Given the building's massive scale, which encompasses 775 rooms, the floor plans are divided into three primary sections: the East Front, the Central Block, and the Queen’s Apartments. This segmentation allows for a comprehensive yet manageable exploration of the palace's layout.
Beyond the general sections, the project also includes illustrated floor plans of four particularly notable rooms. These are the State Dining Room, the White Drawing Room, the 1844 Room, and the Regency Room. Each of these rooms holds historical or ceremonial significance, offering a glimpse into the specific functions and architectural details of these important spaces within the palace.
The development of these floor plans involved extensive research. HomeAdvisor's team utilized a variety of sources, both digital and print, to gather information on Buckingham Palace. They compiled existing floor plans, detailed information about each section, and numerous interior images from as many rooms as possible. The accessibility of information varied across different parts of the palace; for instance, the Central Block, which is open to public tours, had a wealth of available images and data, while the more private Queen’s Apartments naturally had less public information.
After the initial research phase, architect Jelena Popovic was tasked with creating the floor plans for each section of the palace. These newly drafted floor plans were then provided to an architectural designer. The designer used these plans, alongside high-quality reference images of Buckingham Palace, to produce the final detailed designs presented in the posters. The creators emphasize that while these floor plans are based on all available information and are as accurate as possible, certain areas of the palace remain private and inaccessible to the public, implying some mysteries still surround its full layout.
#BuckinghamPalace #FloorPlans #ArchitecturalDrawing #RoyalResidences #InteriorDesign #HistoricalArchitecture #HomeAdvisorProject #JelenaPopovic #BritishMonarchy #BuckinghamPalace #FloorPlans #ArchitecturalDrawing #RoyalResidences #InteriorDesign #HistoricalArchitecture #HomeAdvisorProject #JelenaPopovic #BritishMonarchy
0 comment in total
 No comments yet
You may also like
Buckingham Palace's Elusive Layout Has Never Been Made Public — But Researchers May Have Finally Cracked It
Take a Peek Inside Kensington Palace with This Virtual Tour
Interactive floor plan: Sebastopol Residence

25 Barndominium Floor Ideas That Are Weirdly Hard to Find but Totally Worth It


The Queen & Prince Philip's jaw-dropping kitchen revealed inside Buckingham Palace


A unique insight into Blenheim Palace, with the interior designer whose family have lived there for 12 generations

Take a Step Inside Our Top House Plans With Photos

Interactive floor plan: Span House, London
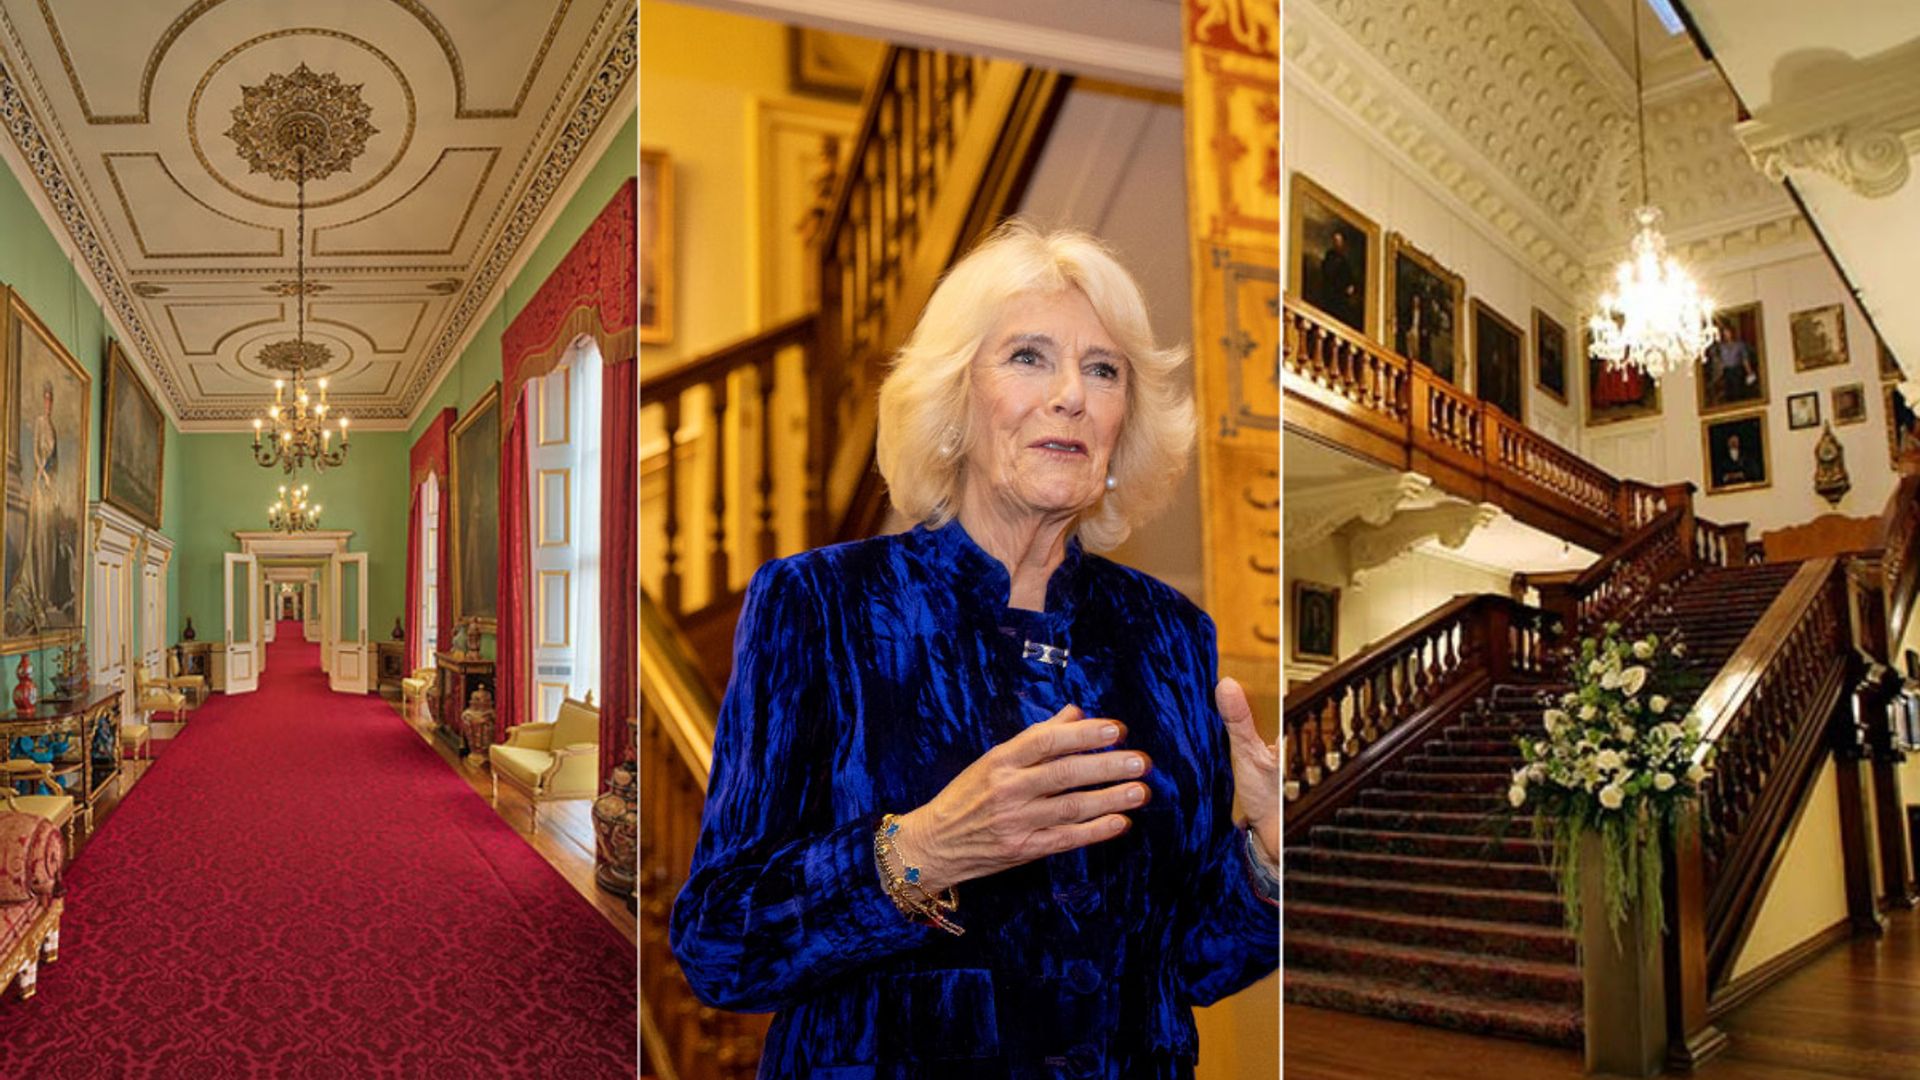
9 astounding royal hallways that are nothing like ours

10 Interior Design Color Palettes Inspired By Real Royal Palaces

Victoria and David Beckham's £31m exclusive London townhouse has hidden issues – full tour
Interactive floor plan: Y House by BMA, Beijing

King Charles' upcoming changes at Buckingham Palace

8 Floor Plans of Iconic British TV Homes

17 stunning royal home offices that will leave you speechless
Tour a London-Based Designer’s Victorian Renovation That Flows From the Indoors Out


Victoria and David Beckham's monochrome hall at £31m home could be the Plaza

Interactive floor plan: Sebastopol Residence

Victoria Beckham's luxury closet storage is the best use of space I've seen


Inside London's WOW!house 2025 – browse the rooms from one of the biggest designer showcases in the world