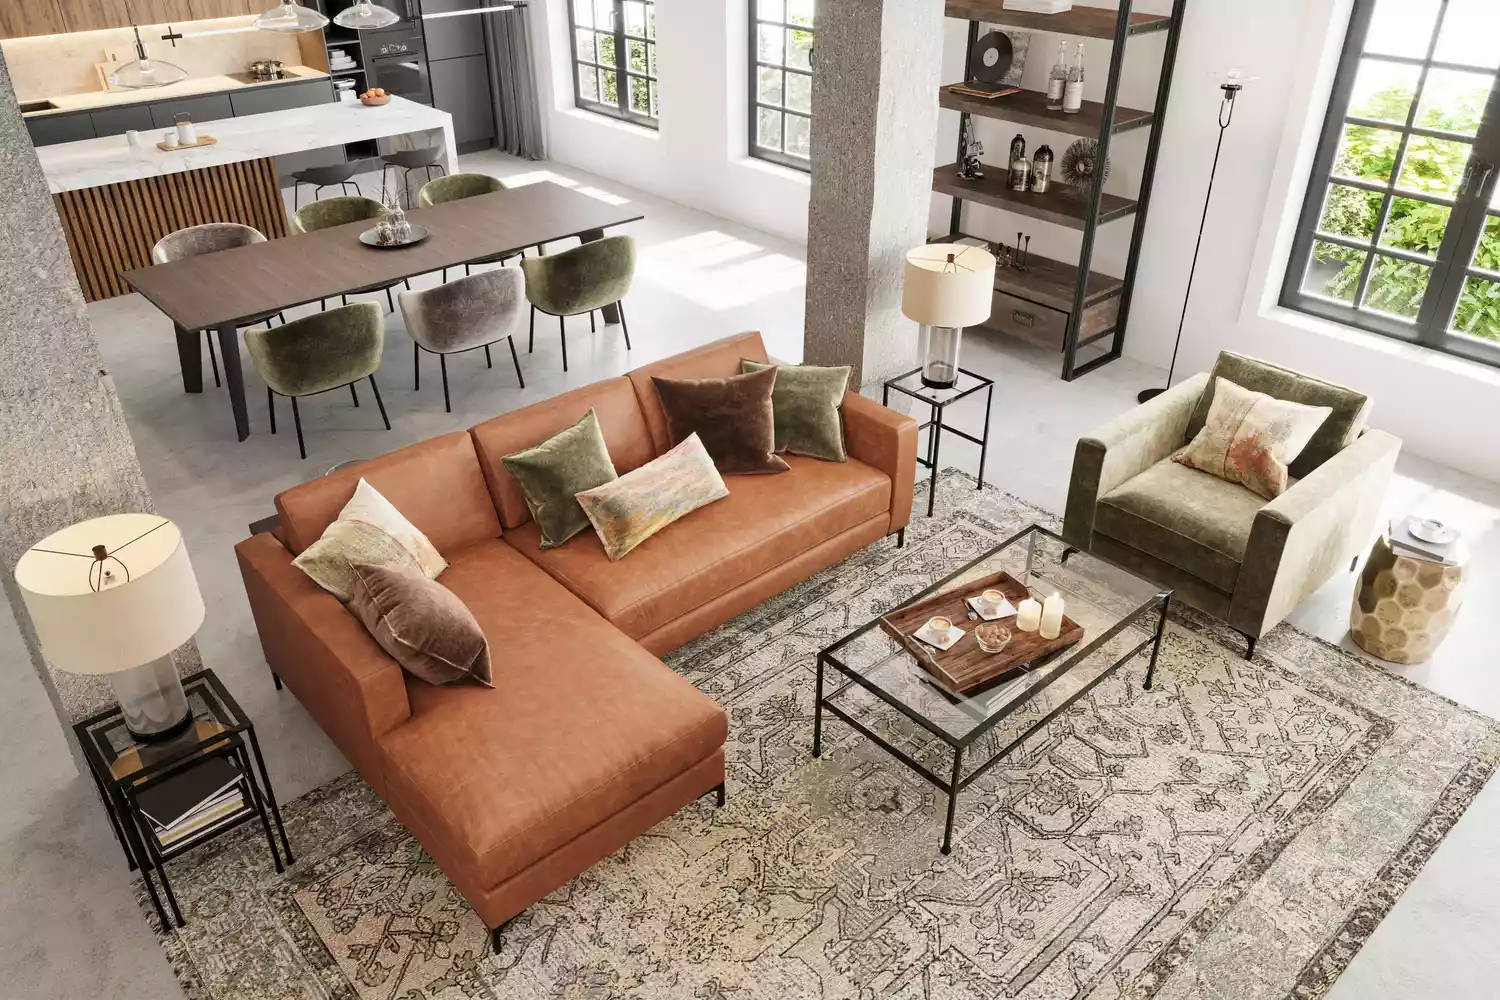
Are Open Floor Plans Overrated? This Is What Our Readers Had to Say
The article explores public opinion on open floor plans, a popular architectural trend characterized by the removal of interior walls to create larger, more interconnected spaces. These layouts are often praised for making homes feel more spacious, airy, and facilitating better traffic flow. The discussion is based on feedback gathered from Facebook followers, revealing a divided sentiment regarding the practicalities and desirability of open-concept living.
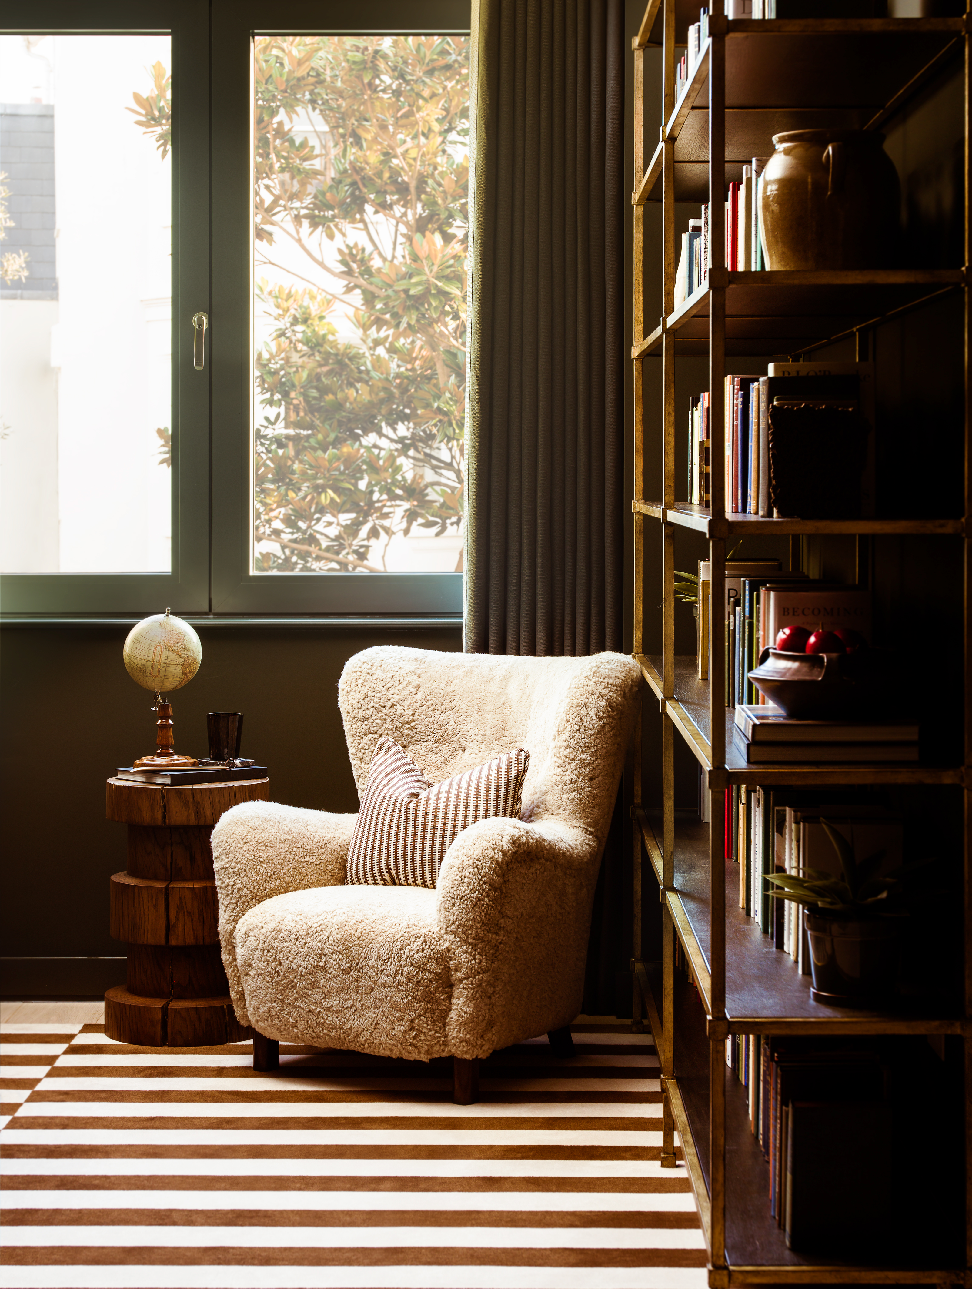
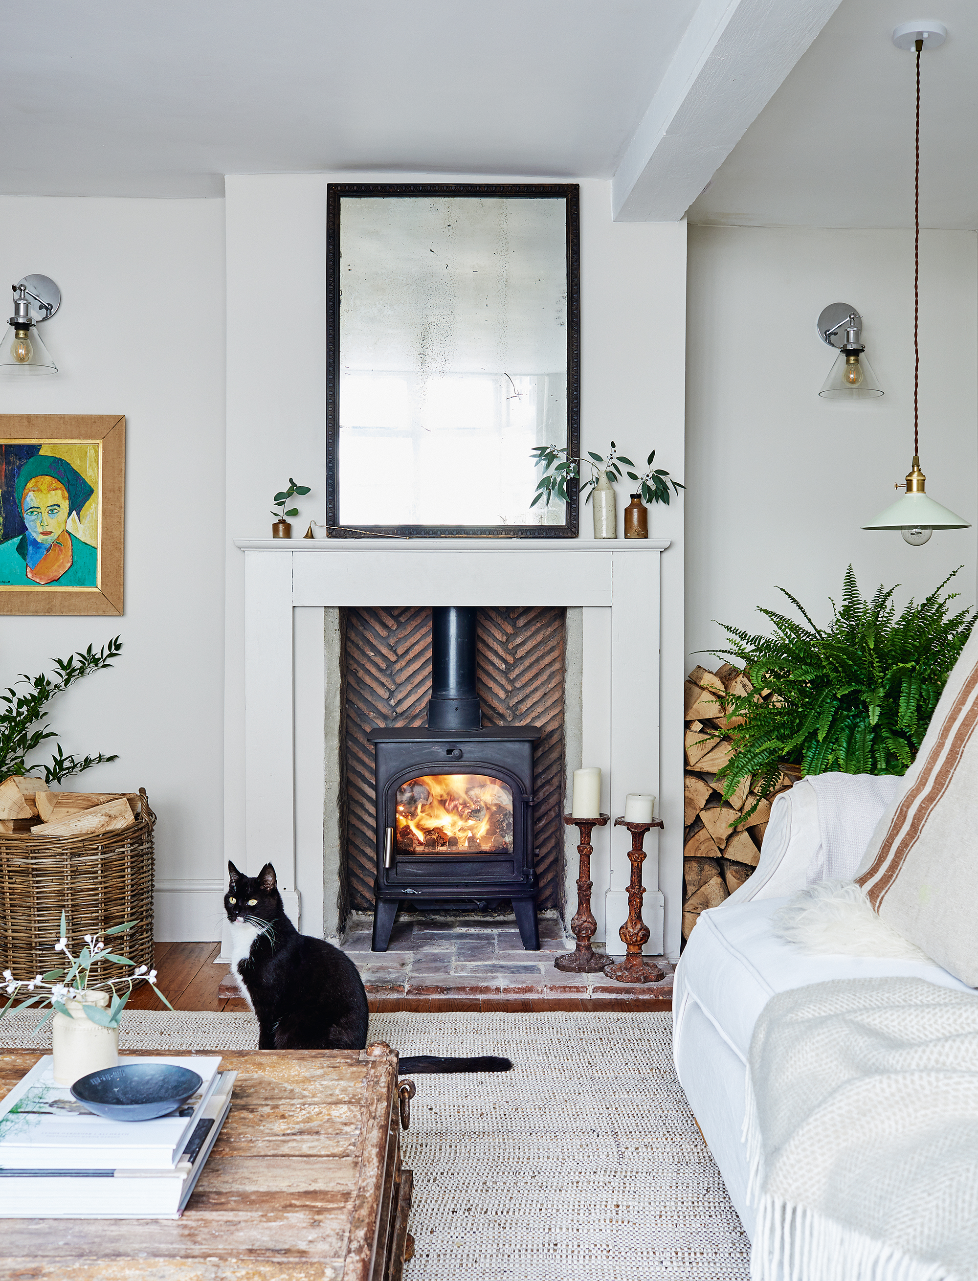
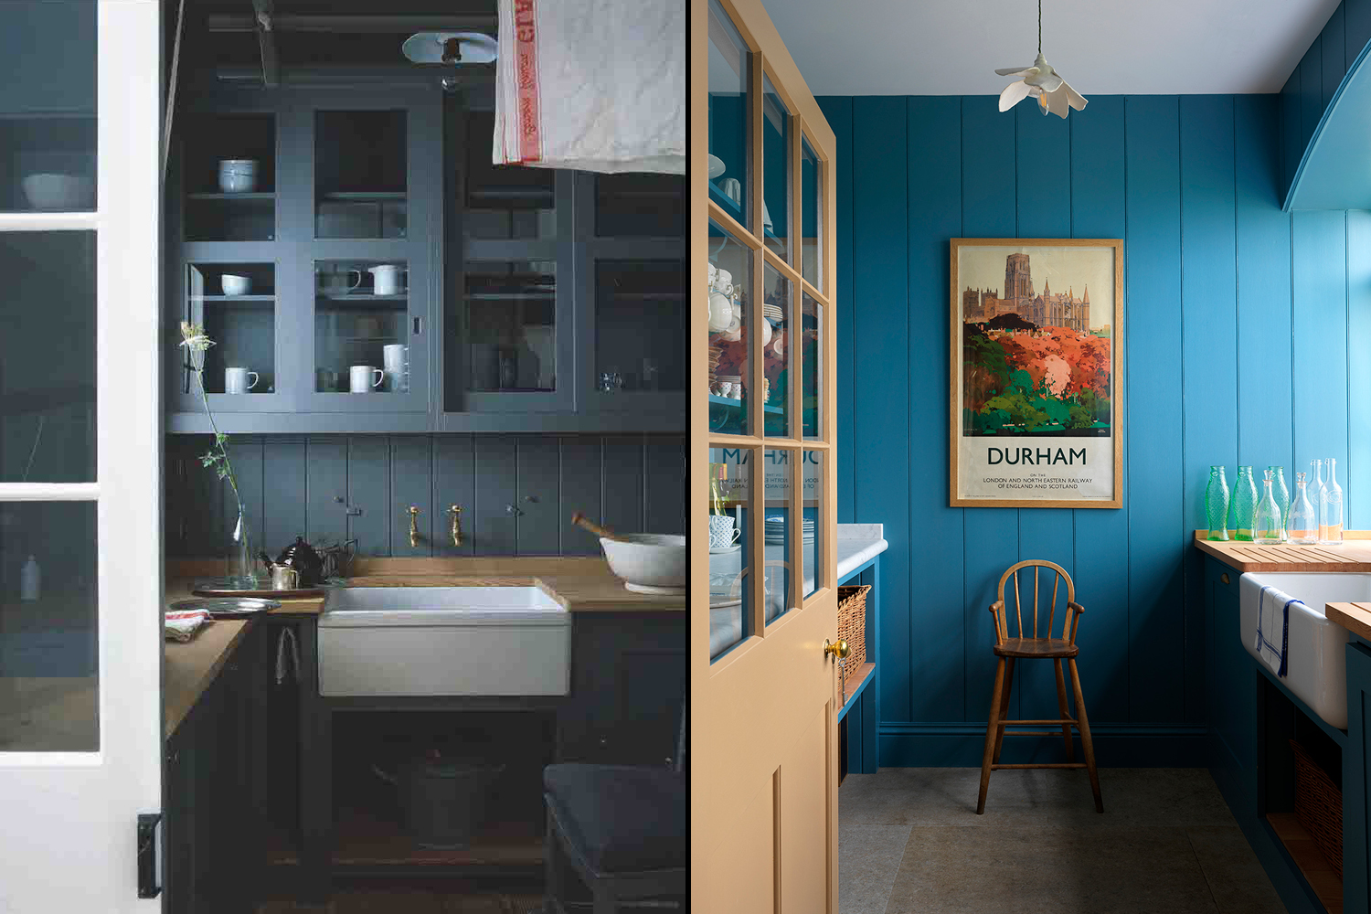
Many respondents expressed significant dissatisfaction with open floor plans, primarily citing a lack of privacy and excessive noise as major drawbacks. Several comments highlighted the disruptive nature of sound traveling freely throughout the home, making it difficult to find quiet spaces for individual activities or conversations. One commenter, residing in a 1915 Craftsman bungalow, emphasized the comfort and coziness derived from having separate, distinct rooms, suggesting that the older, more compartmentalized architectural style provided a more intimate and character-rich living experience. The sentiment among a large portion of the audience leaned towards a strong dislike, with some even questioning if a 'loathe option' was available, indicating a profound rejection of the open floor plan concept due to perceived coldness and lack of warmth, contrasting with the cozy, homey feel often associated with traditional room divisions.
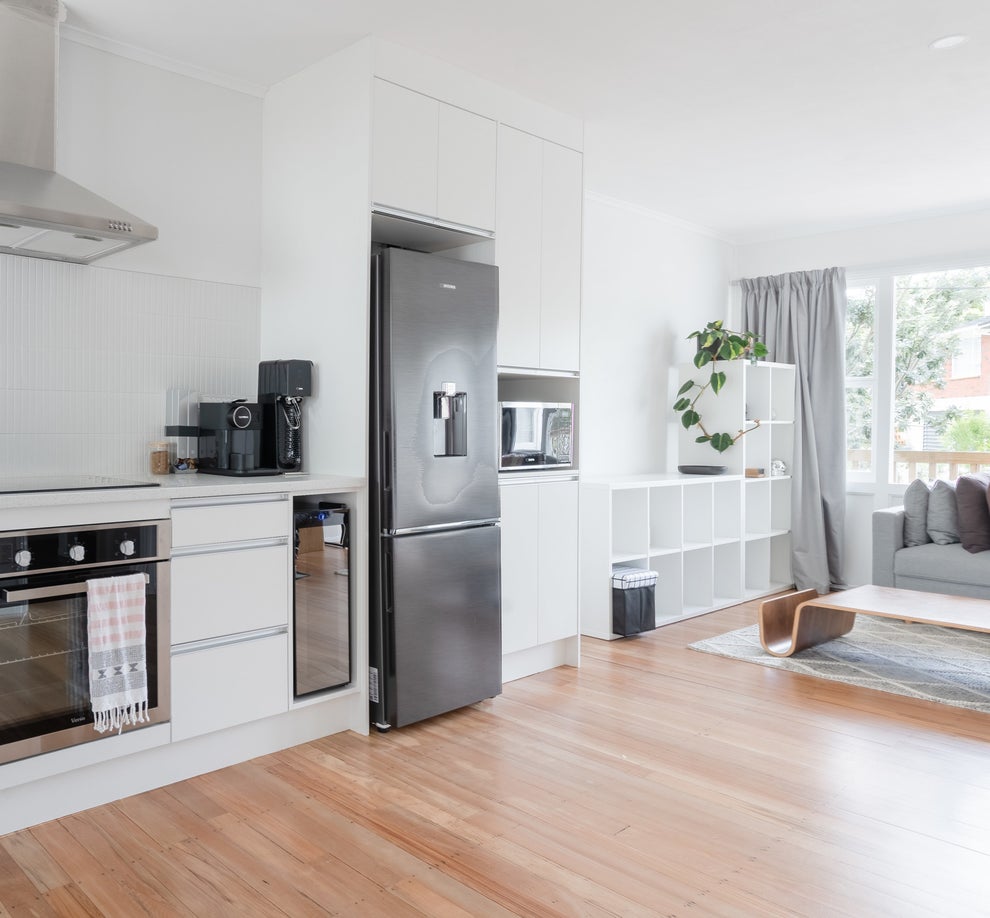
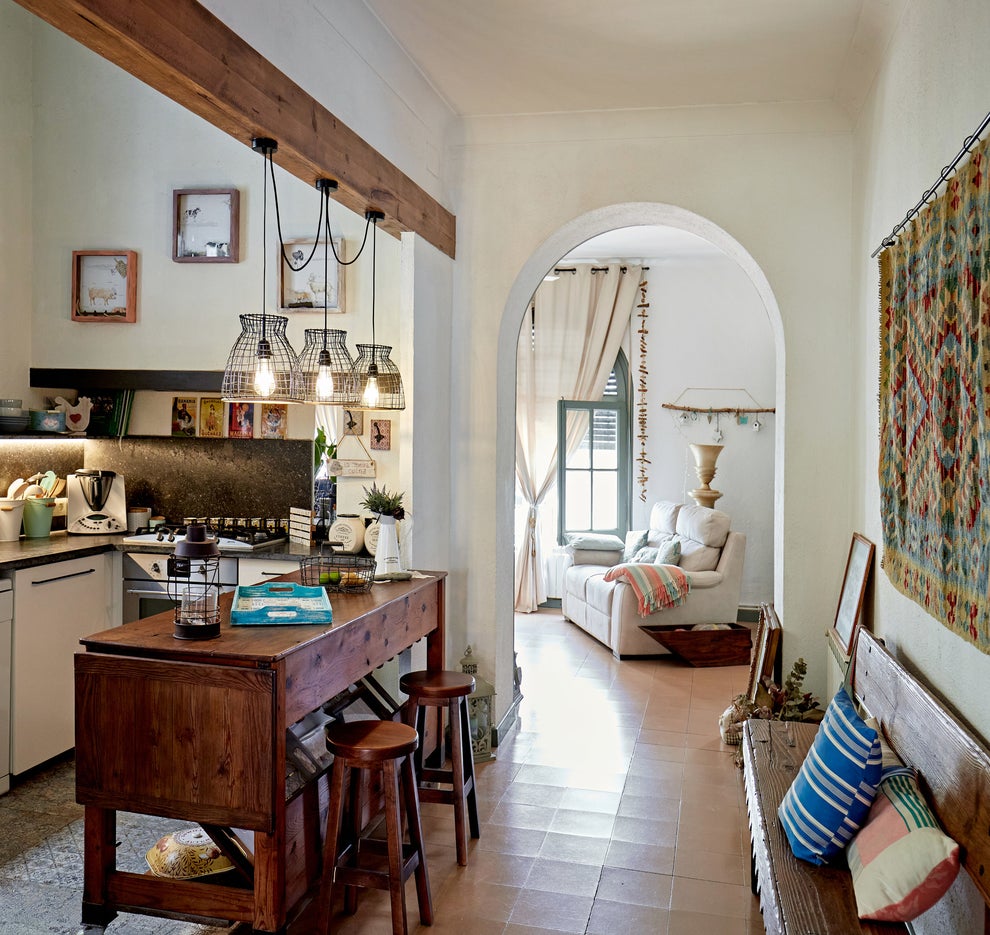

Conversely, a segment of the audience articulated a strong preference for open floor plans, emphasizing their functional advantages and ability to enhance social interaction. Advocates noted that these layouts prevent feelings of isolation, especially for individuals who spend considerable time in the kitchen. For instance, one supporter mentioned that an open concept allows them to remain part of household conversations and activities while performing kitchen duties, a stark contrast to their previous closed-off home where they felt disconnected. This perspective underscores the benefit of open layouts in fostering a more inclusive and integrated family environment, where communal activities can occur simultaneously without physical barriers.
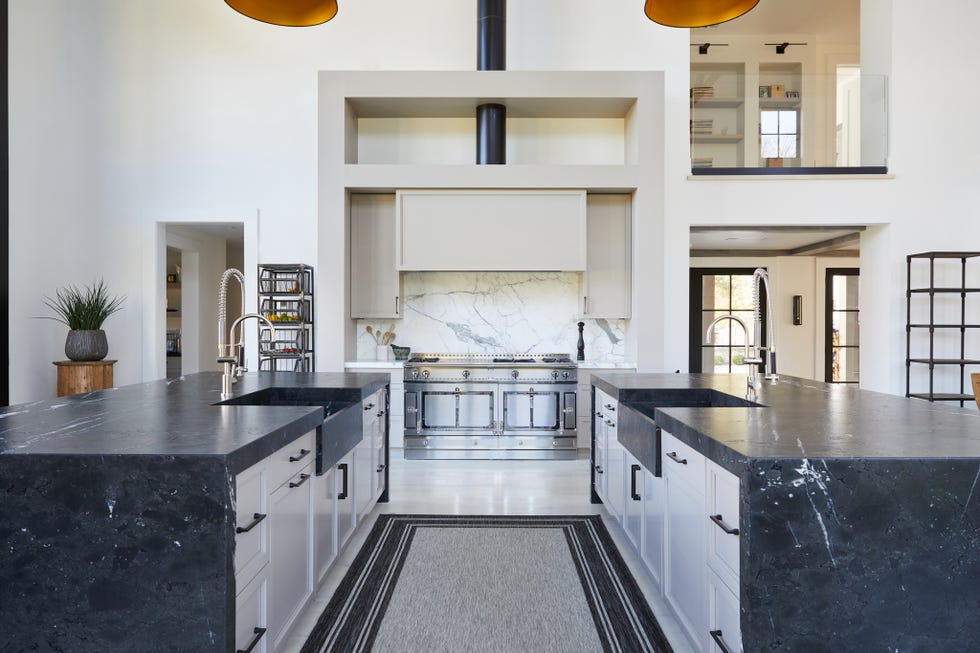
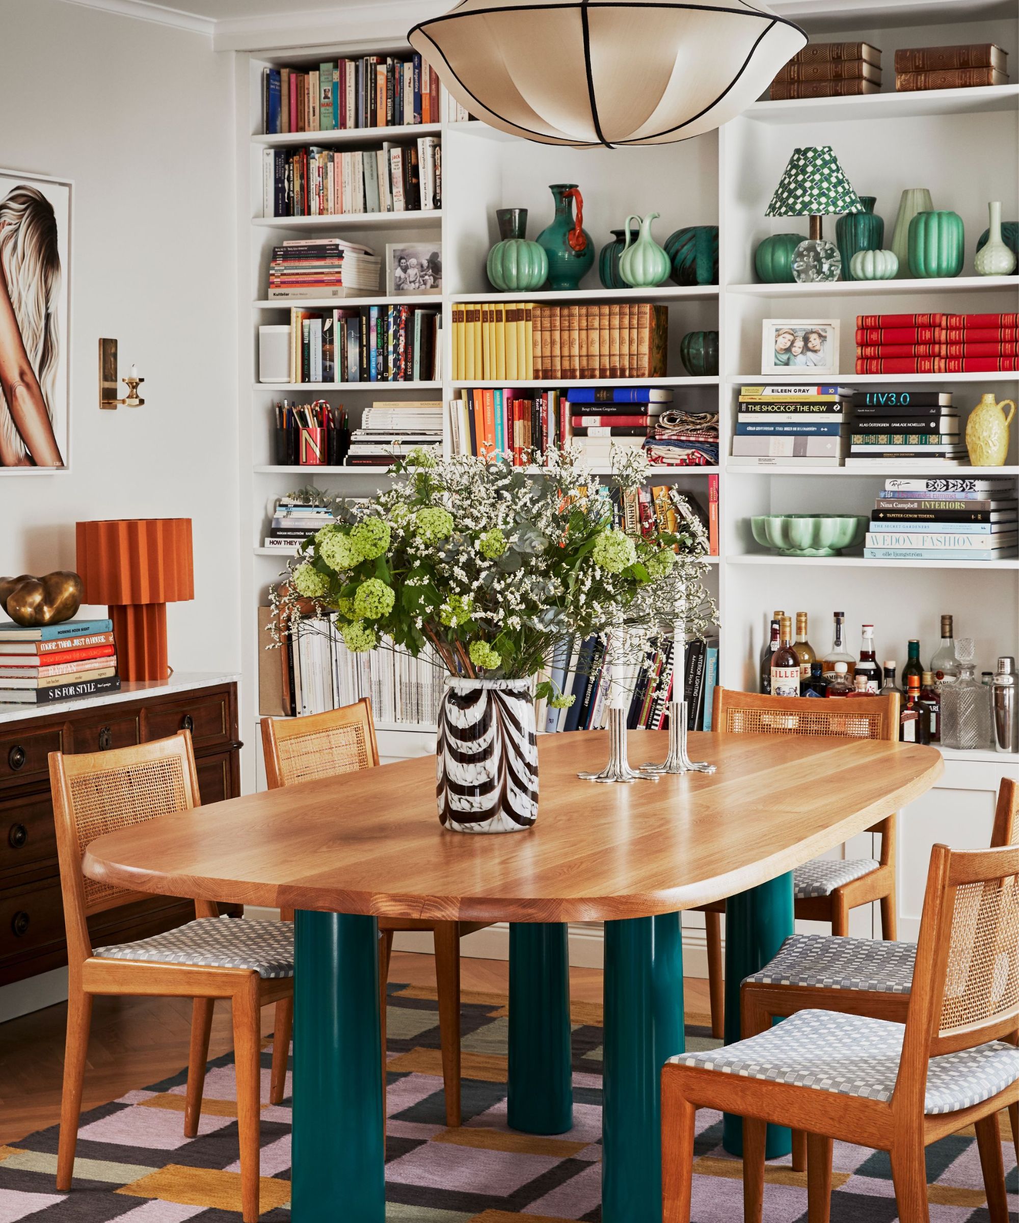
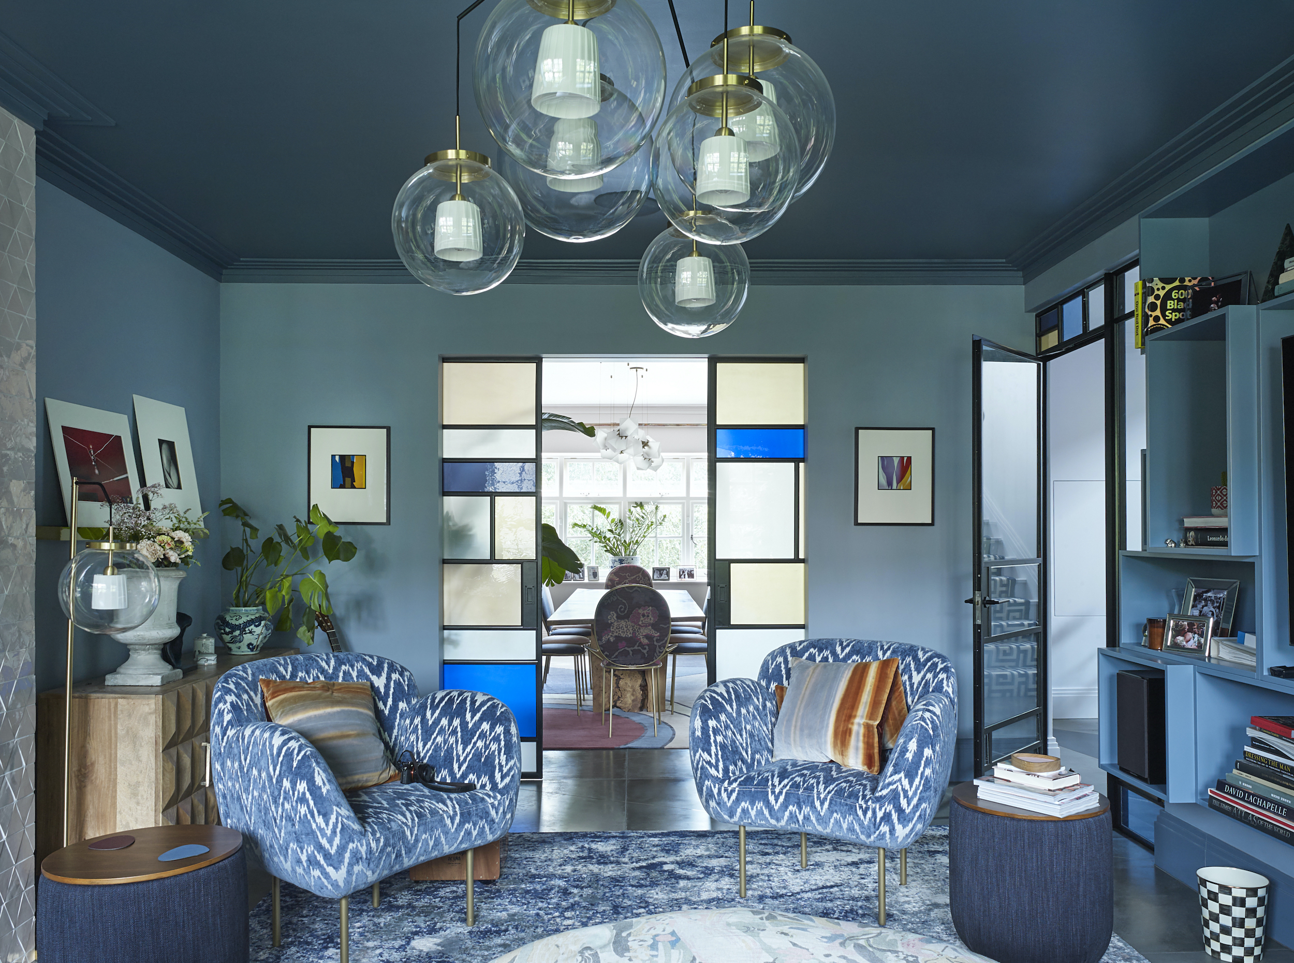
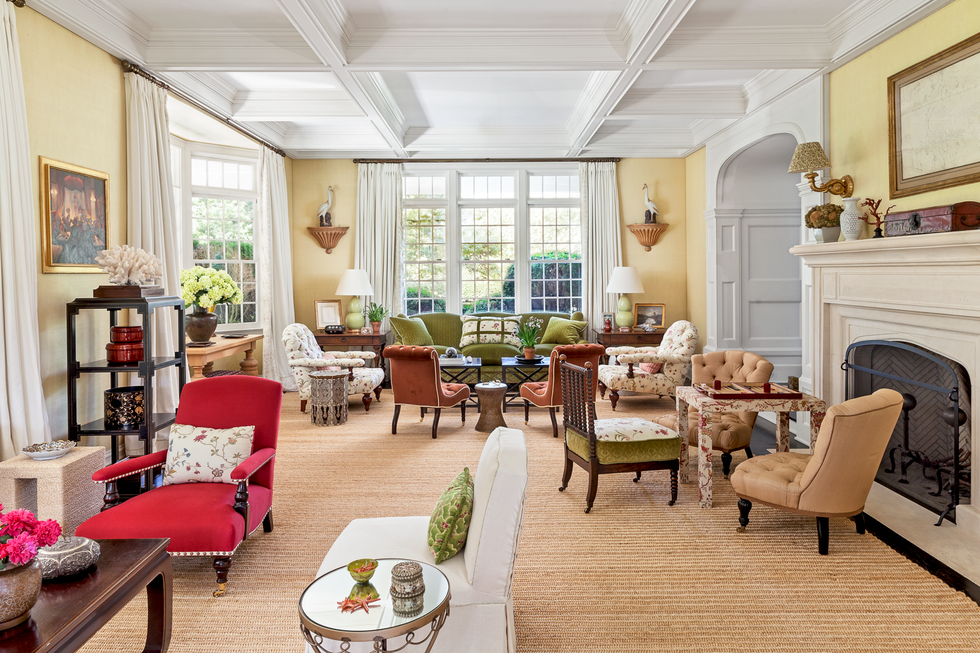
Proponents also appreciated the visual benefits of open floor plans, including their capacity to make spaces appear less cluttered and more airy. They highlighted the flexibility these designs offer, allowing homeowners to customize the degree of openness. For example, individuals could choose to connect a living room with a sunroom or dining area while keeping private spaces like bedrooms separated. This adaptability means that open floor plans are not a one-size-fits-all solution but can be tailored to suit different lifestyles and preferences, allowing for a balance between communal areas and personal retreats. The article concludes by acknowledging the validity of both viewpoints, affirming that the ultimate decision regarding home layout should align with individual needs and preferences, rather than adhering to popular trends.
#OpenFloorPlan #HomeDesign #InteriorDesign #ReaderOpinions #HomeTrends #ArchitecturalStyle #PrivacyInHomes #OpenFloorPlan #HomeDesign #InteriorDesign #ReaderOpinions #HomeTrends #ArchitecturalStyle #PrivacyInHomes
0 comment in total
 No comments yet
You may also like
Is open-plan living dead? Here's what the design experts say


Open plan living: The new normal or passing trend?

This Controversial Home Layout Has DIVIDED the Design World

Turns Out, This House Layout Isn’t as Controversial as We Thought

The Curse of an Open Floor Plan


Is open plan going out of style? Experts weigh on whether this once-loved layout is starting to date

Are Open Concept Floor Plans Going Out of Style? We Asked Designers and They All Agreed
Having a Huge, Open Floor Plan Is Just as Tricky as a Small Space

Is It Time to Shut the Door on Open-Concept Living?

Heather Rae El Moussa Sparked a Heated Debate About Open Floor Plans
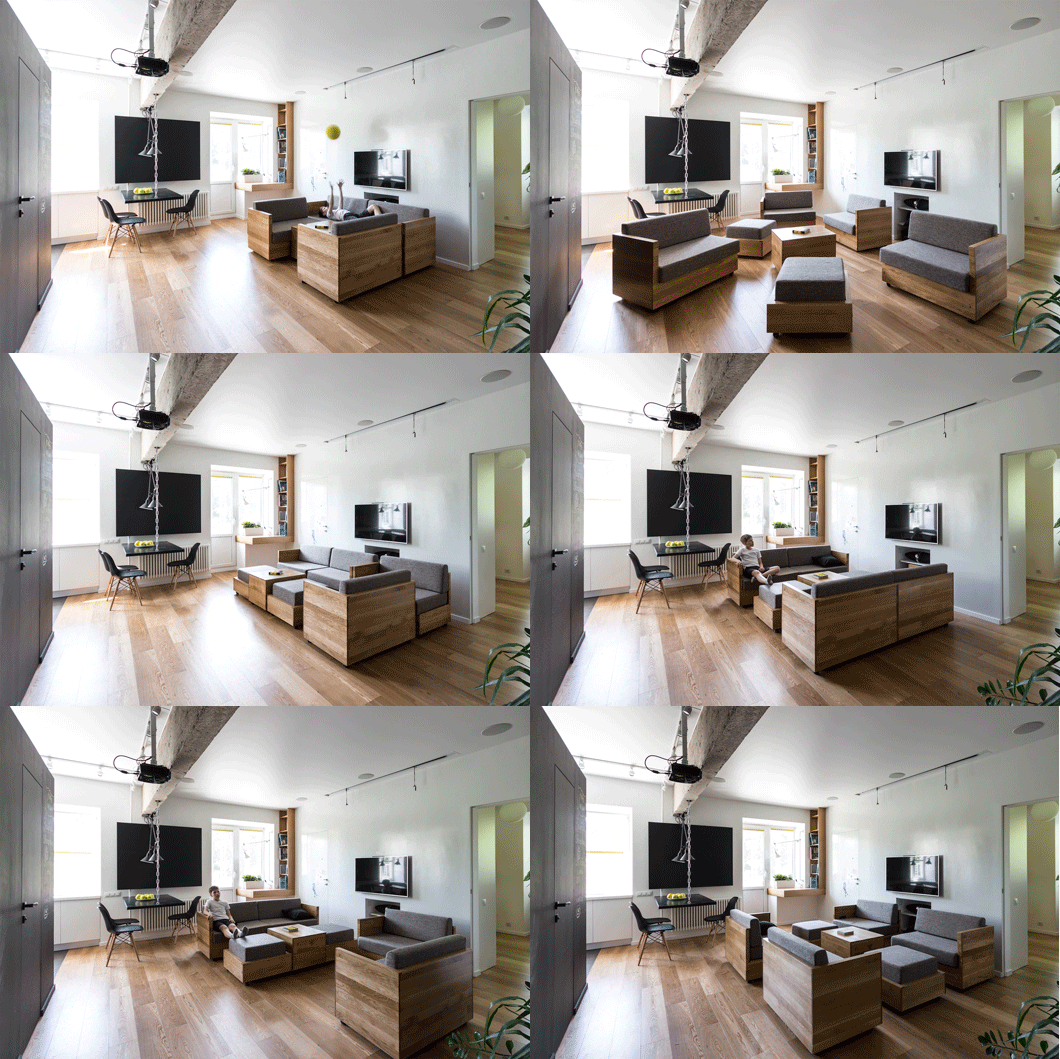
The "Death Of Open Floor Plans" And 9 Other 2022 Home Trends (That Pros Are Surprisingly Torn Over)

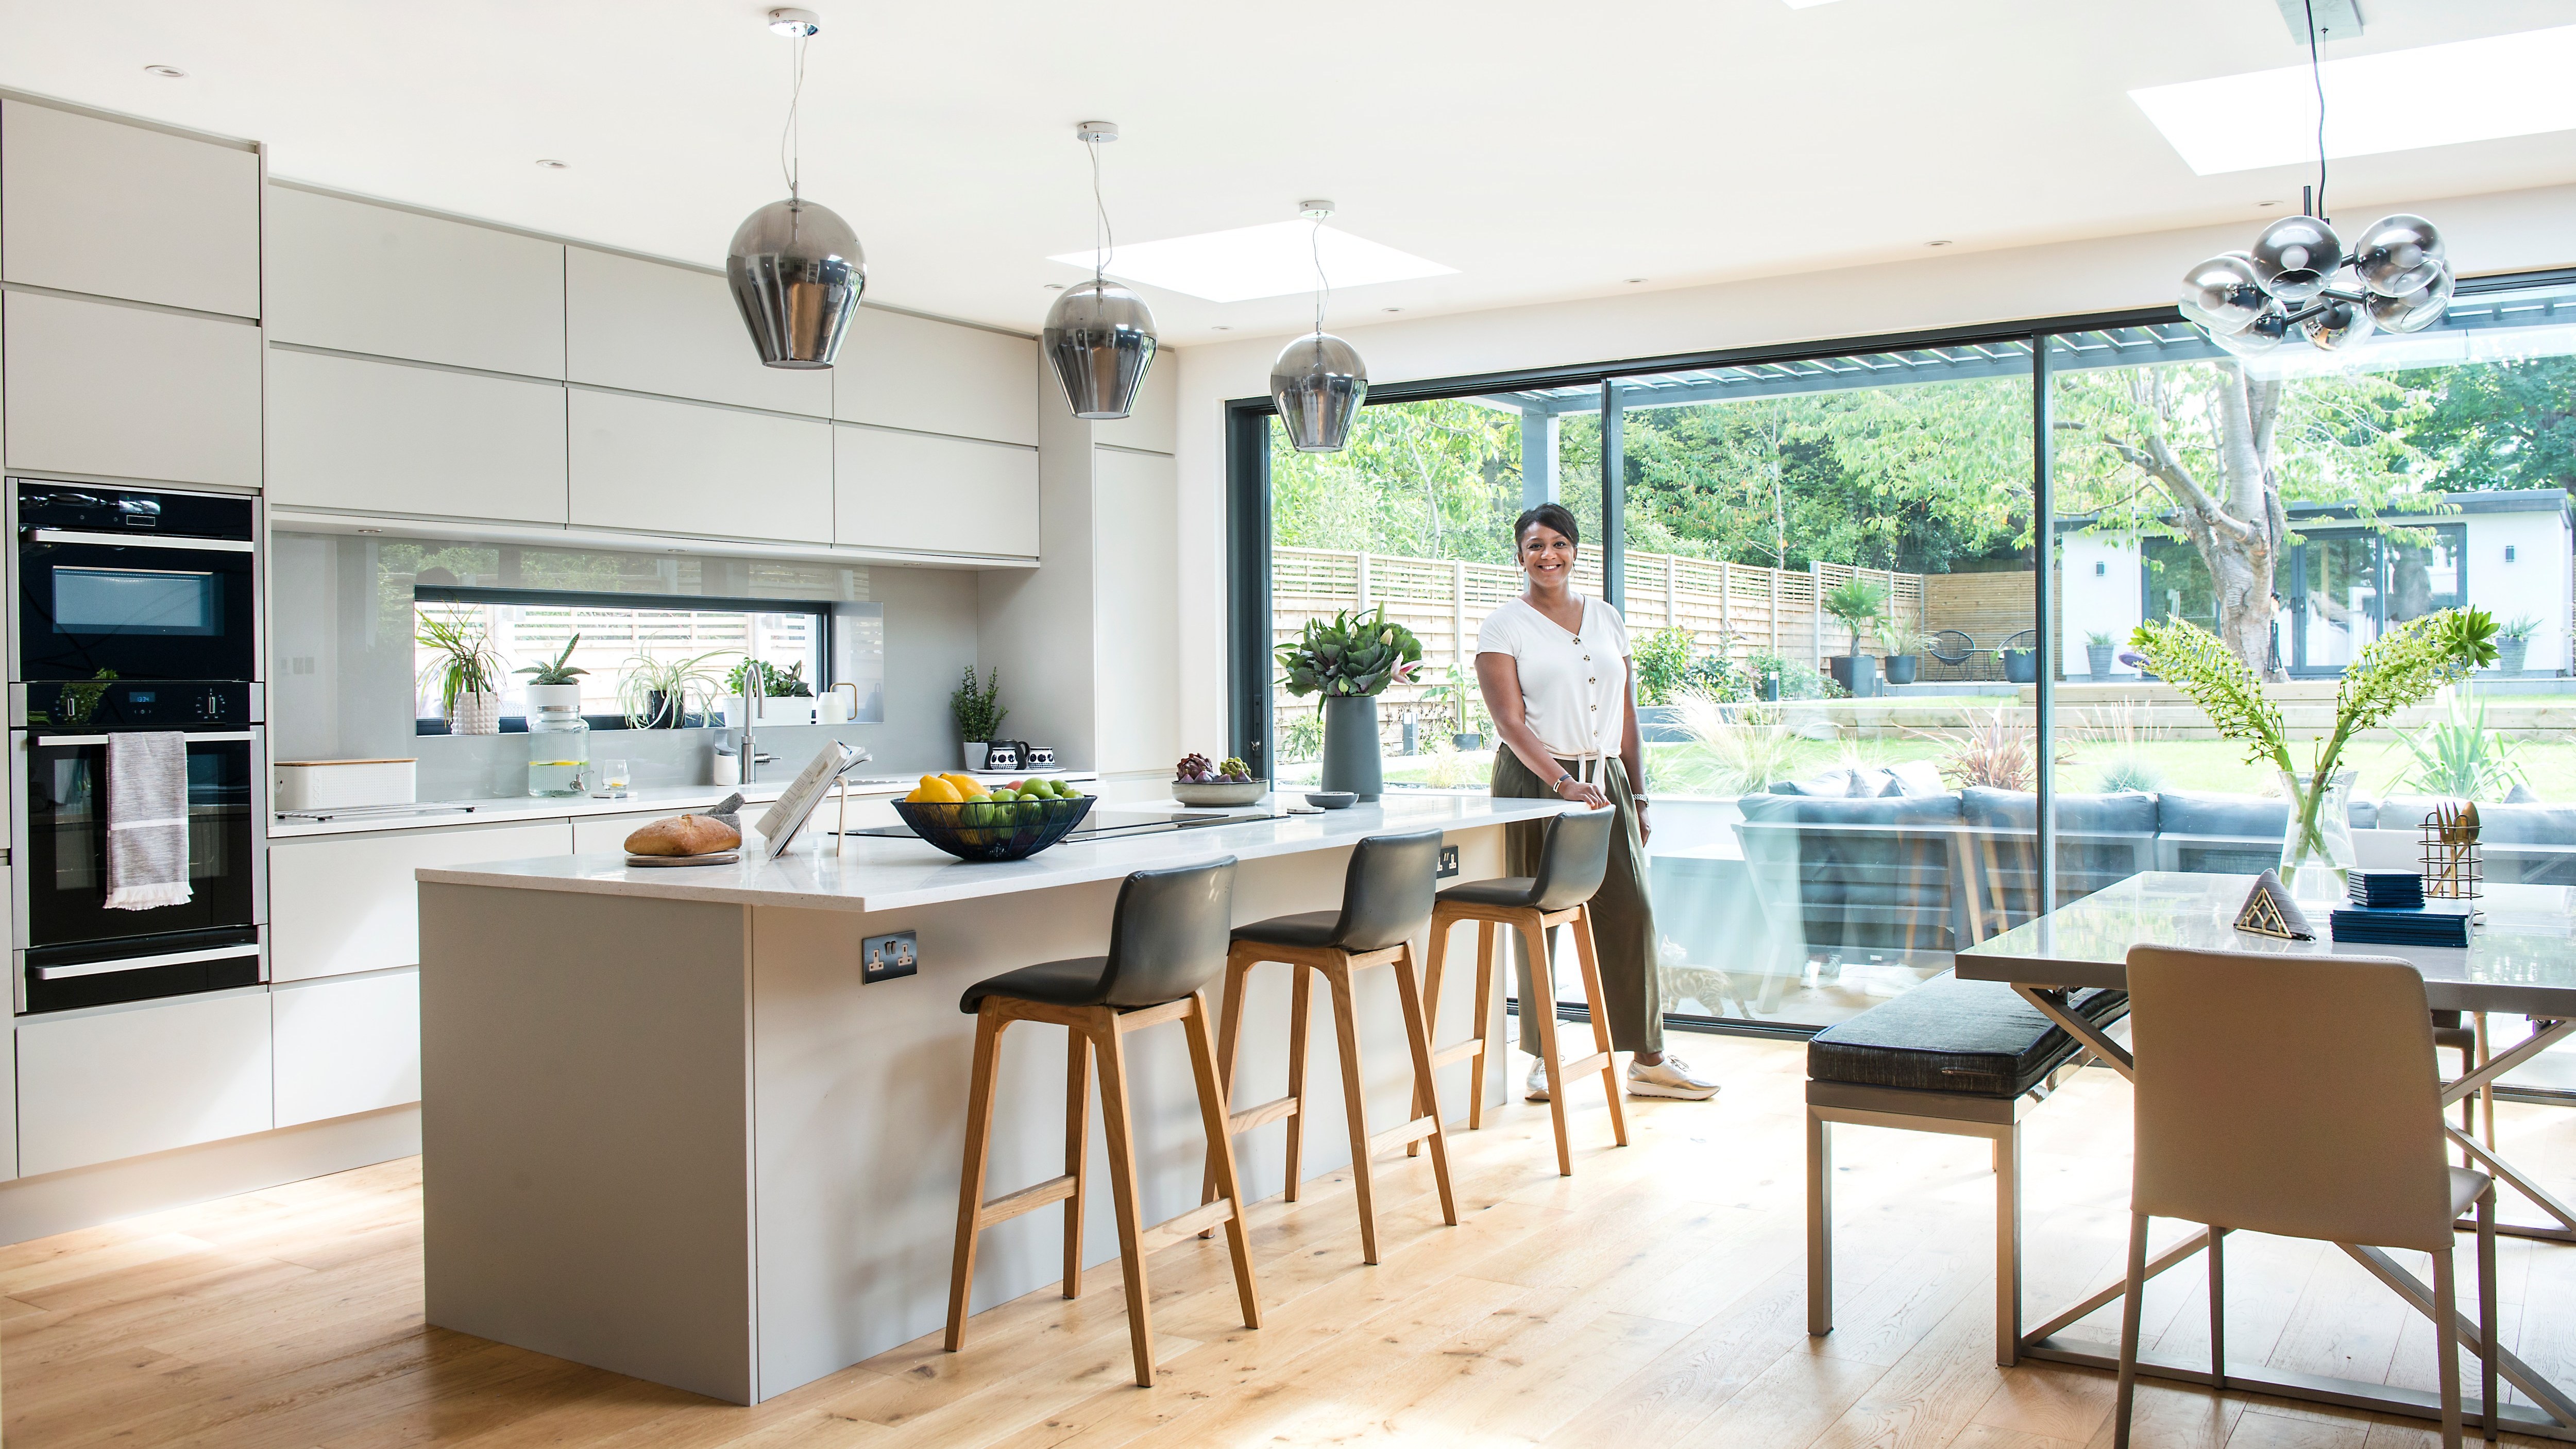
Open plan living is over. Here’s why we all want walls again
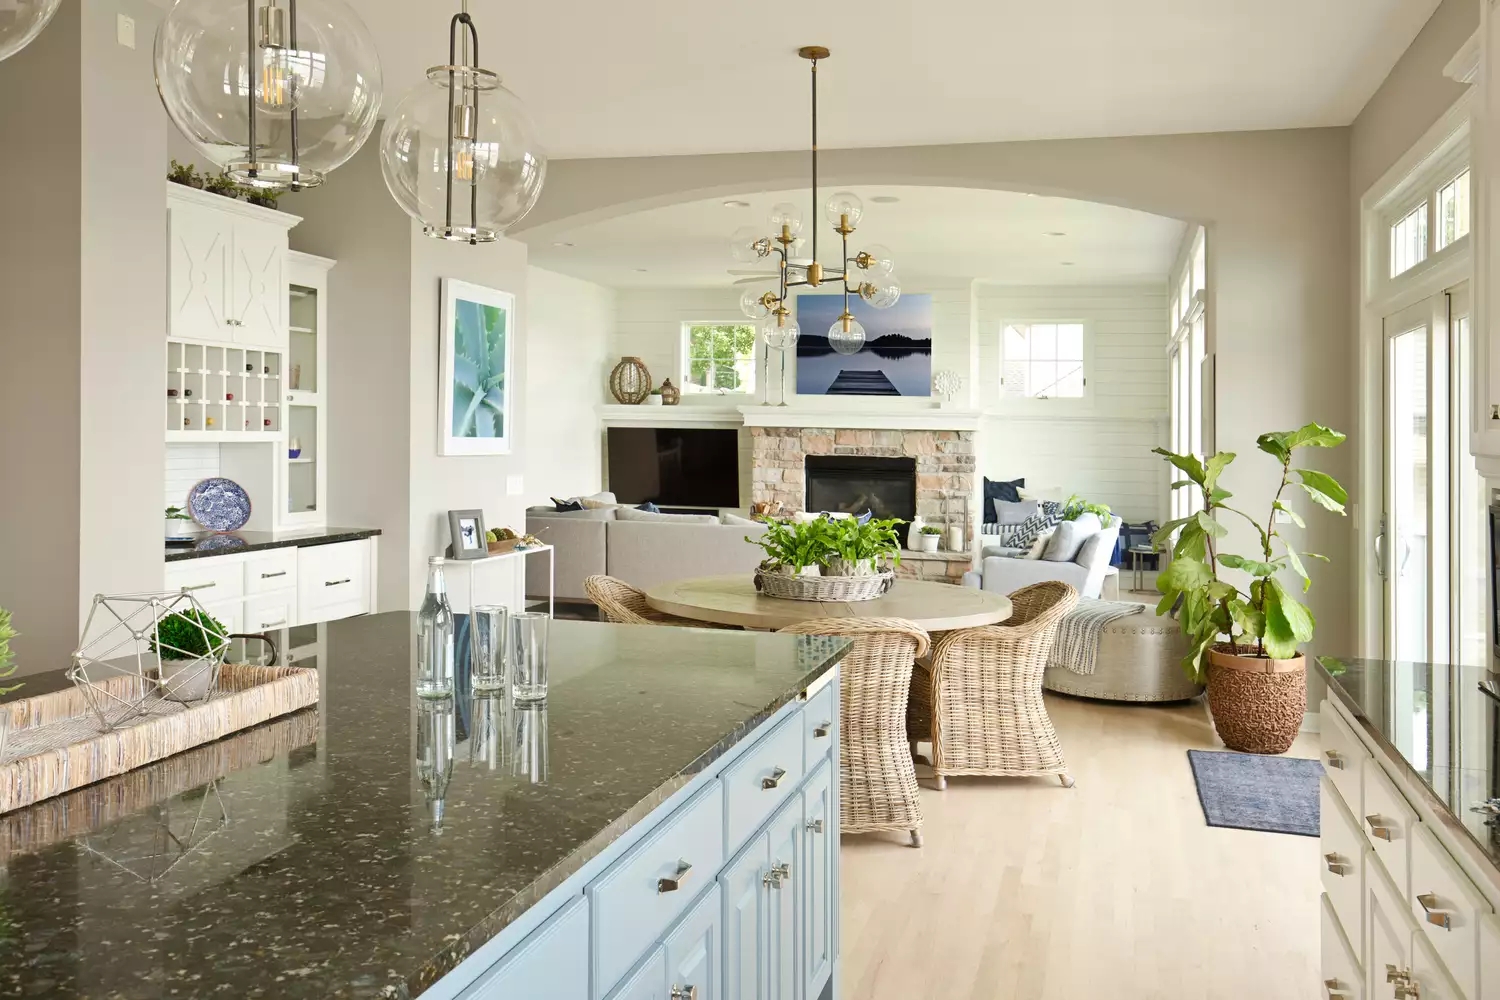
Are Open Floor Plans Outdated? We Asked Designers What They Really Think


The Challenges and Opportunities of Open-Concept Floor Plans

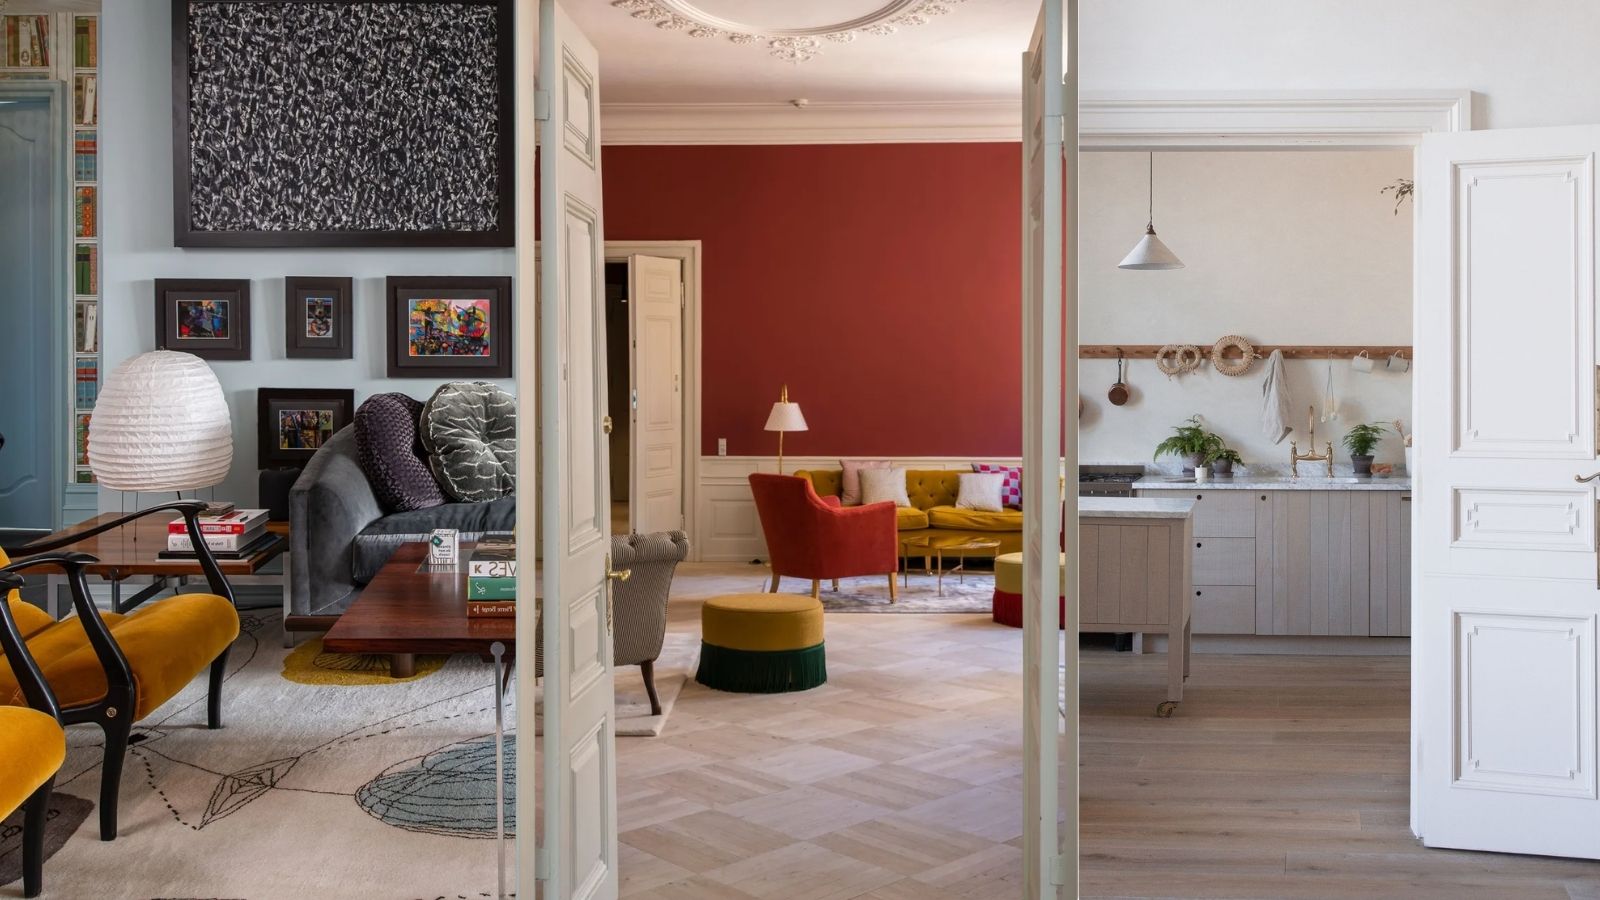
Are closed layouts back on trend? Designers weigh in on why we are over open plan
Will The Pandemic Be The Death Of The Open Floor Plan?

Are Open Concept Floor Plans Still in Style? Here's Why Designers are Opting Against This Once-Loved Layout


The One Wall Most People Want to Rip Out: Ideas for Open and Semi-Open Floor Plans

We're calling it – the "open" bathroom trend might divide the crowd, but its pros far outweigh its drawbacks
Are Open Floor Plans Going Out Of Style? Designers Share Their Take