1/7
Looking for open floor plan ideas? This renovated Middletown ranch is inspiration-worthy
Interior designer Robin Cole collaborated with homeowner Kelly Sisler to transform a previously dated Middletown ranch into an open-concept, four-bedroom, three-bathroom residence. The original layout of the home was unsuitable for Sisler's lifestyle, prompting a comprehensive redesign facilitated by Cole. The renovation involved removing walls to establish a cohesive living area, dining space, and kitchen, alongside expanding the property from a three-bedroom, two-bathroom configuration to include an additional bedroom and bathroom, culminating in a spacious new primary suite and a main-floor laundry room.









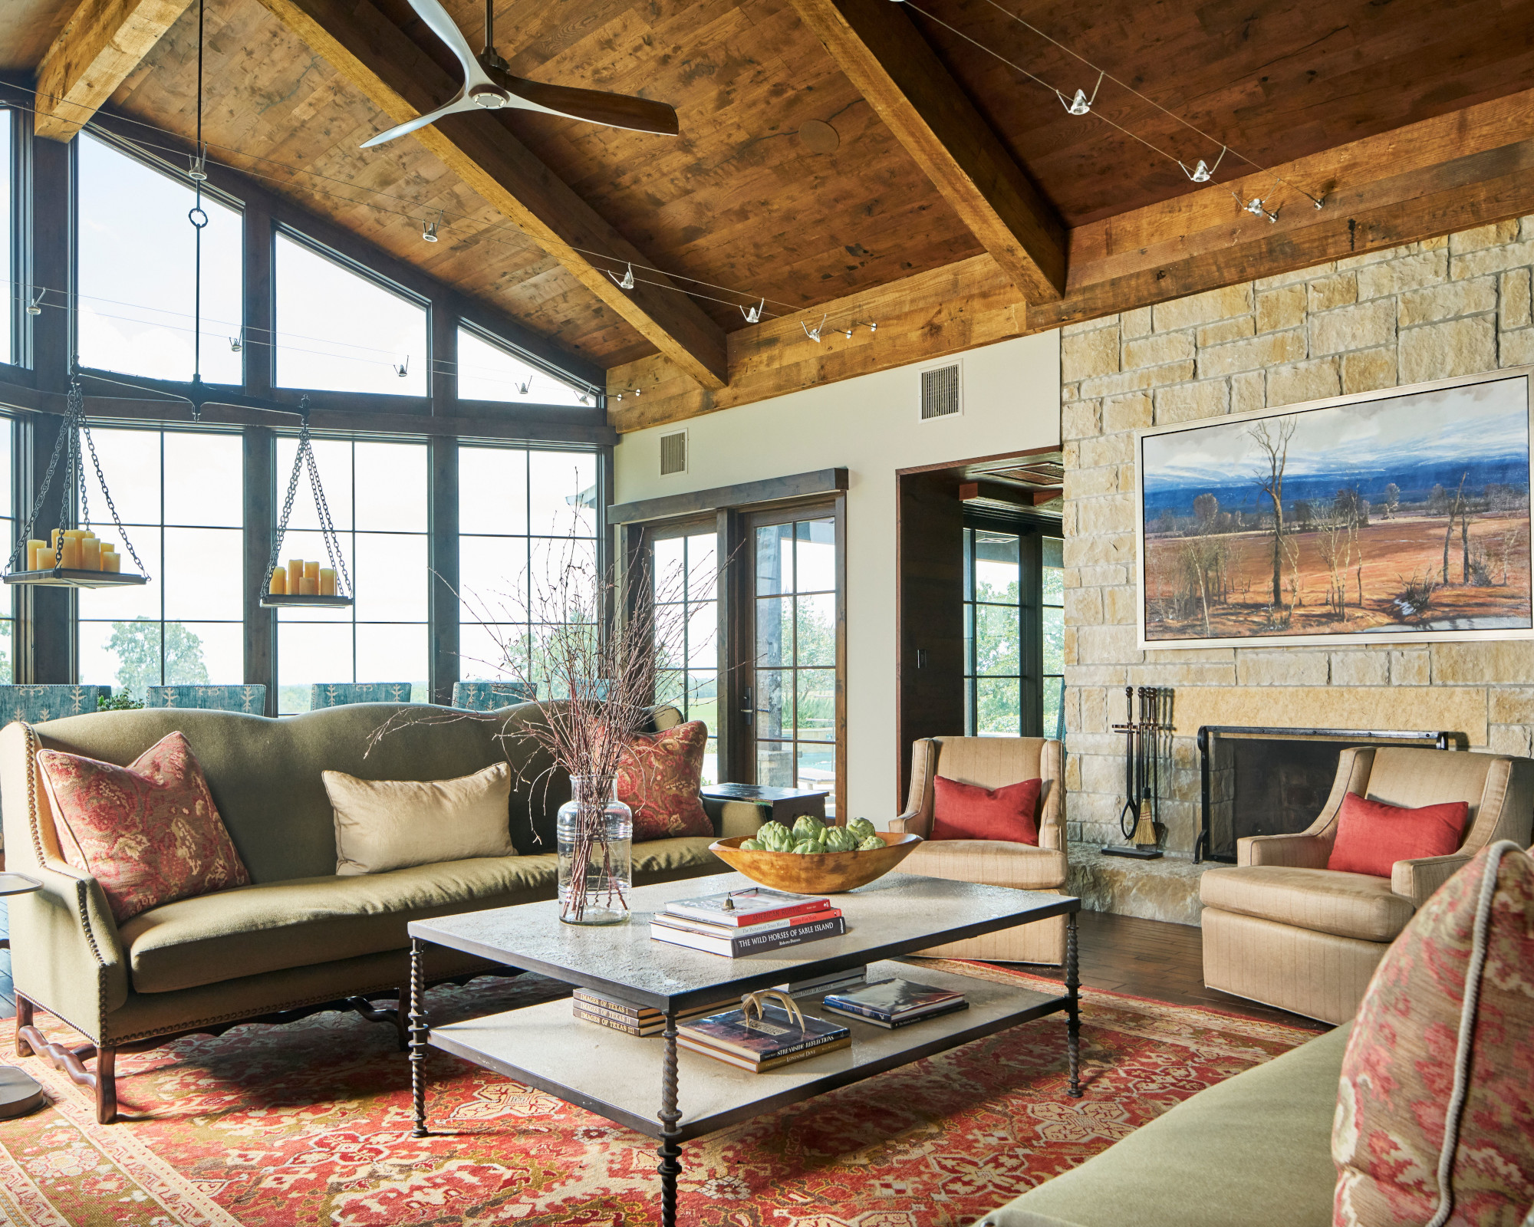
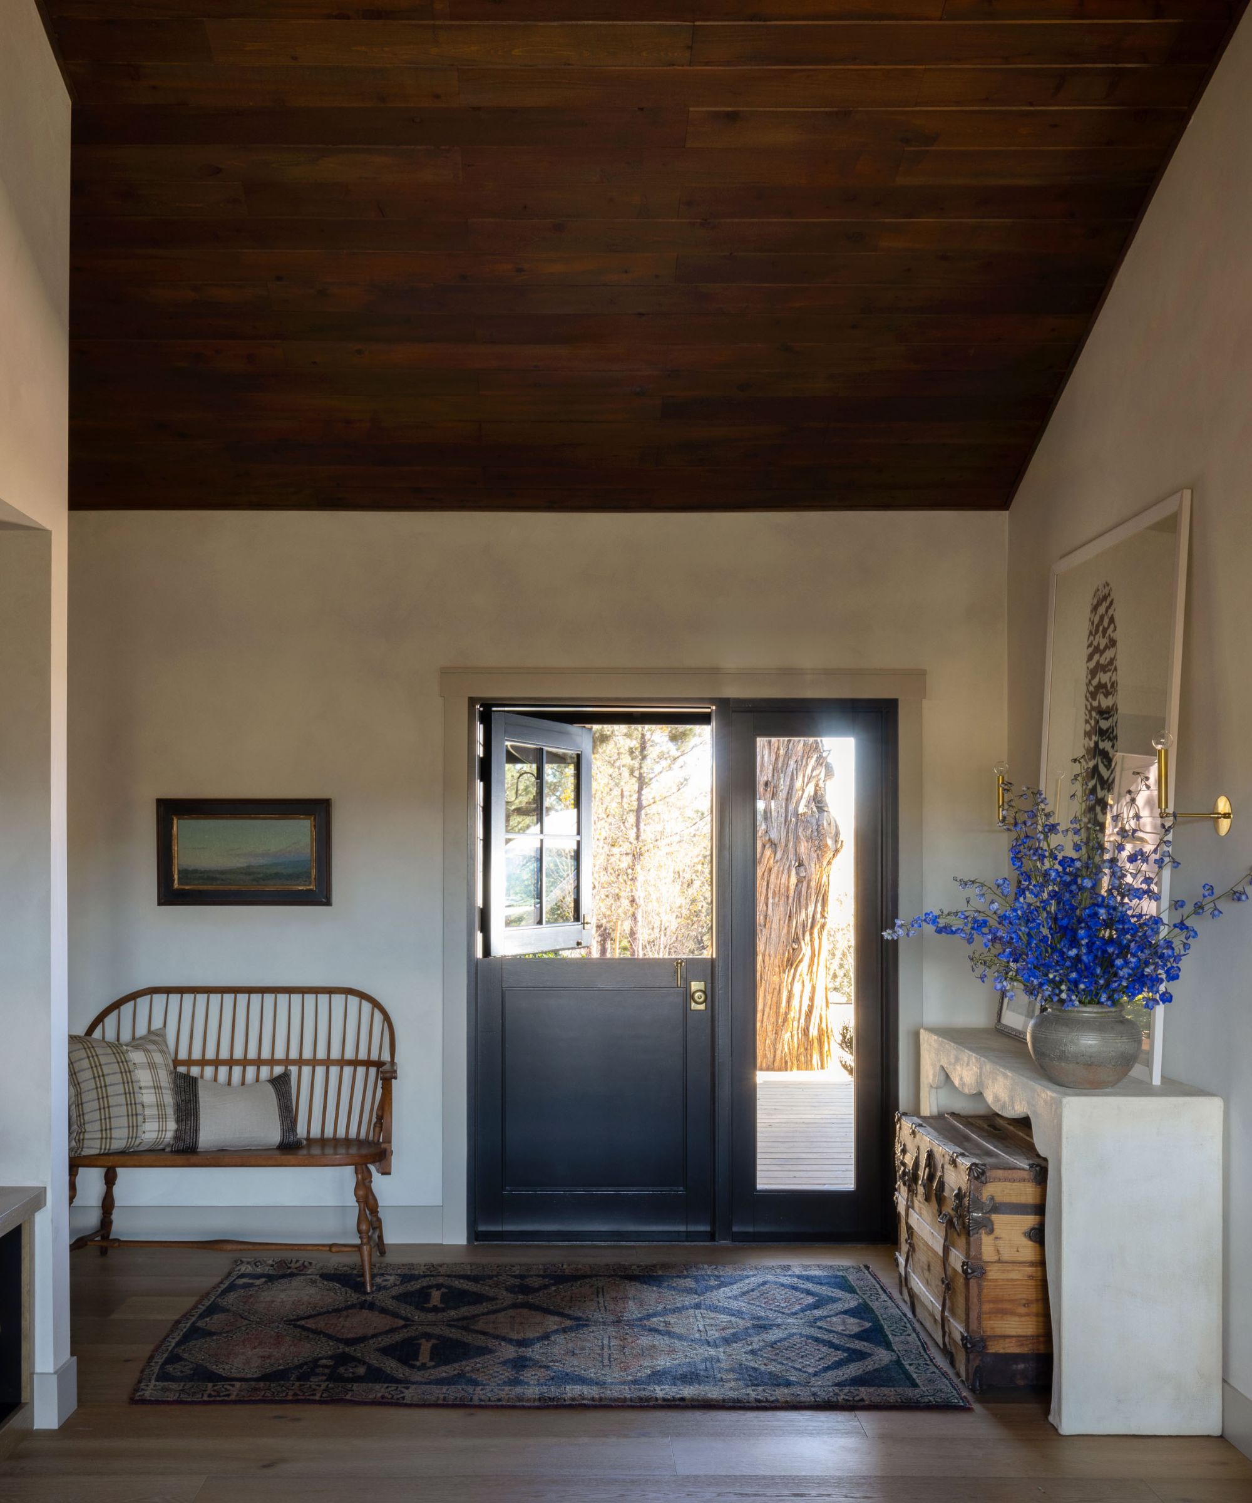



The living room now features a bright and inviting ambiance, incorporating neutral tones complemented by coral pink and various blue accents. To delineate an entryway, a sectional sofa was strategically positioned parallel to the wall near the front door. A console table, personally painted by Sisler, introduces a vibrant touch of color, mirrored by a piece of artwork displayed above it. The fireplace in the living area combines aesthetic appeal with practical functionality; Sisler repainted the original brick, while Cole designed built-in shelving that harmonizes with the existing rustic beam mantle. Custom window treatments featuring whimsical squiggles contribute a playful element to the space.



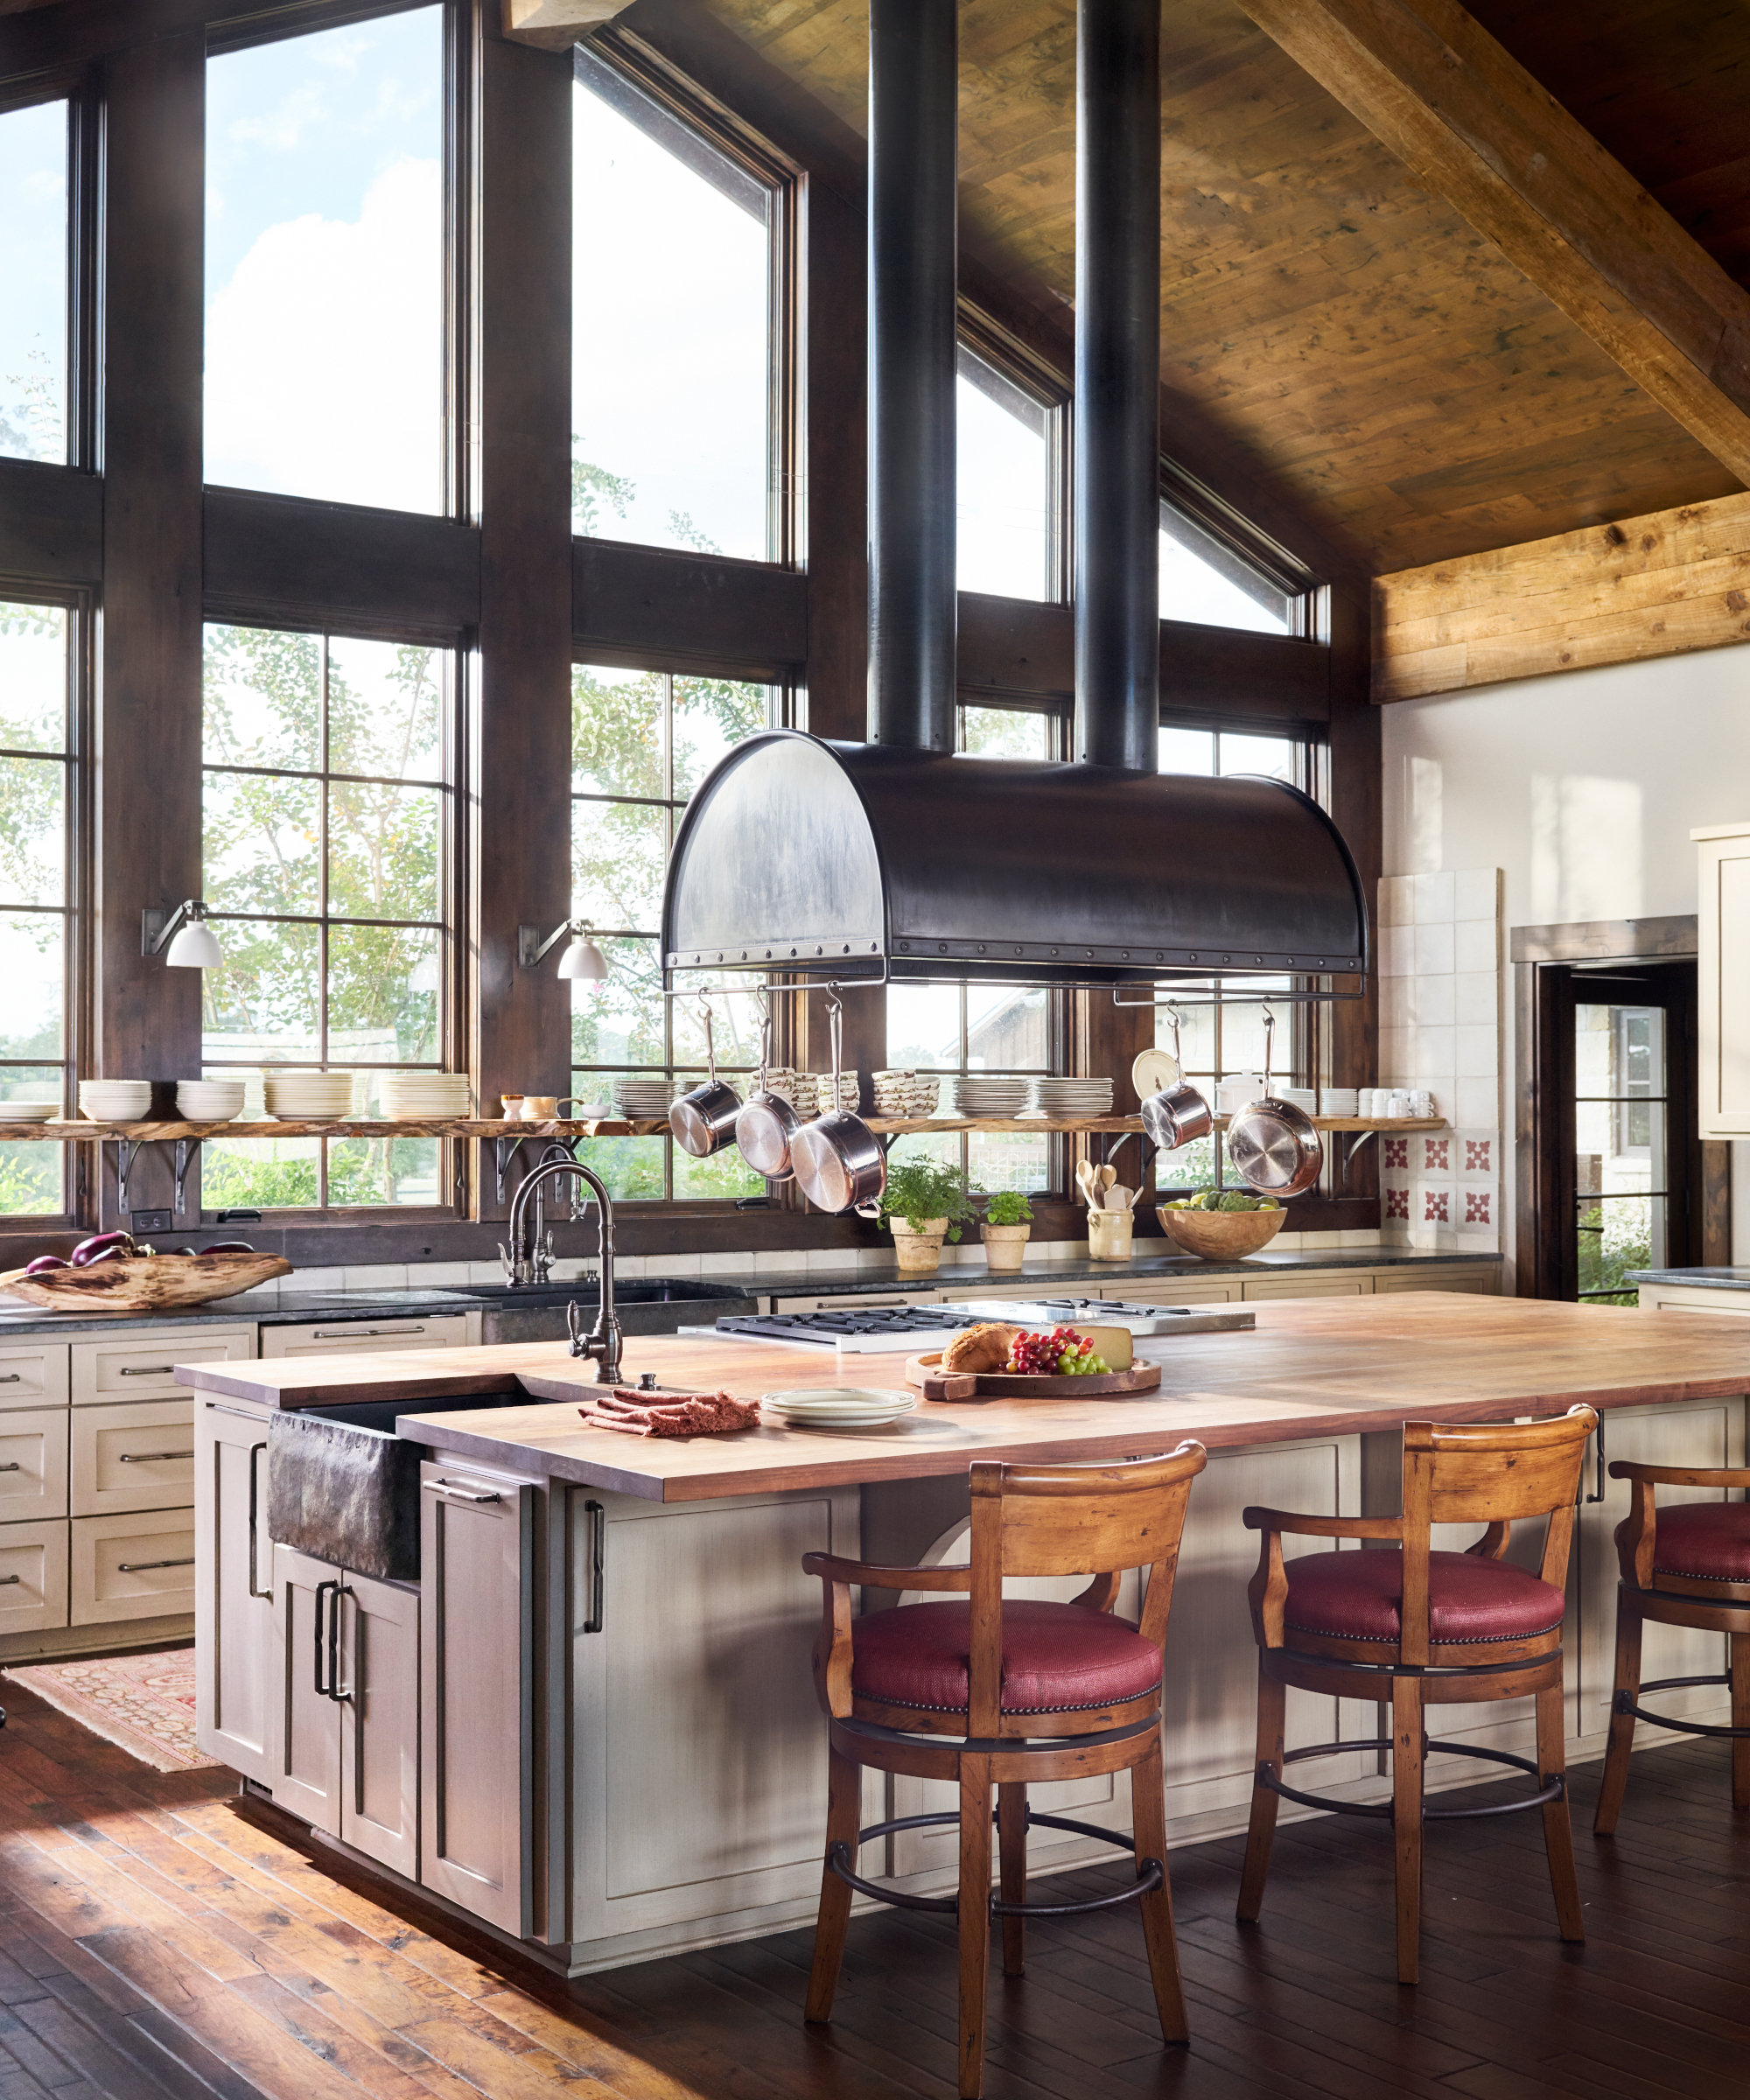

The kitchen's design prioritizes both compactness and functionality. To optimize the available area, Cole devised a custom banquette that simultaneously functions as an island and a dining area, addressing the constraint of insufficient space for a separate freestanding island and dining table. The banquette is designed with barstools on one side and wraps around Sisler's round wooden dining table, which is also furnished with chairs for additional seating. The kitchen cabinetry is finished in Benjamin Moore's White Dove, contrasting with the banquette's unique, hand-painted 'Restoration Hardware' aesthetic, executed by Sisler herself. Further adding texture and visual interest are a tin backsplash, an apron-front sink, and a Roman shade over the window, which integrates the home's blue and pink coral color scheme. Pantry cabinets flank a window along the wall opposite the refrigerator, offering substantial storage solutions.
The home's reconfiguration also created a main-floor laundry room adjacent to the kitchen, utilizing space from an existing bathroom. This compact yet vibrant room features a prominent accent wall adorned with blue floral wallpaper, which Sisler personalized by adding her preferred coral pink accents. A butcher block counter was incorporated for laundry folding. A pocket door allows separation from the kitchen, but Sisler frequently leaves it open to showcase the distinctive wallpaper. The project's success is attributed to Cole's early involvement, enabling a design tailored specifically to the homeowner's needs and preferences, maximizing both space utilization and functionality.
#HomeRenovation #InteriorDesign #OpenFloorPlan #MiddletownRanch #CustomBanquette #HomeDecor #SpaceOptimization #ModernLiving #DesignInspiration #HomeRenovation #InteriorDesign #OpenFloorPlan #MiddletownRanch #CustomBanquette #HomeDecor #SpaceOptimization #ModernLiving #DesignInspiration
0 comment in total
 No comments yet
You may also like
SEE IT: Open concept design ideas to steal inside this renovated Middletown ranch

5 New Ways With An Open Floor Plan

Ranch Home Remodel by Quartersawn Design + Build


Open floor plan attracted couple to east Springfield home
This Repurposed Ranch Home Gives New Meaning to the Term "Great Room"
An Open Floor Plan Makeover You Need to See to Believe
How to make an open floor plan feel more cozy

Contemporary Ranch Interior Design by Johnson & Associates

A J-Shaped Ranch House Went from Cramped to Spacious with a Very Strategic New Floor Plan
Are Open Floor Plans Going Out Of Style? Designers Share Their Take
The designer of this open-plan home overcame challenges with an unusual approach – changing the focal points

A Modern Makeover for a Traditional Hope Ranch Compound
25 Open-Floor House Plans Built For Entertaining

The One Wall Most People Want to Rip Out: Ideas for Open and Semi-Open Floor Plans


A Dramatic Mockingbird Park Midcentury Modern Ranch Renovation


'It was one of those rare places that immediately sparked something. We saw its potential and felt the pull' – how this designer turned a home she bought for resale into the home she made her own

An Amazing Ranch Home Transformation


Atlanta couple turn home’s outdated, choppy floor plan to flowing, modern motif

This Texan ranch blends contemporary and classic to epitomize modern country
Transforming a 1950s Ranch House in Dallas (Published 2022)