1/4
Ranch Home Remodel by Quartersawn Design + Build



This article details a comprehensive remodel of a ranch-style rambler in Edina's Parkwood Knolls neighborhood, undertaken by Quartersawn Design + Build. The homeowners sought significant functional and aesthetic improvements to better suit their family-centric lifestyle, particularly with two young boys. The existing home was described as dated, despite a previous kitchen remodel by prior owners, and lacked essential spaces like a mudroom and a powder room conveniently located near entertaining areas.
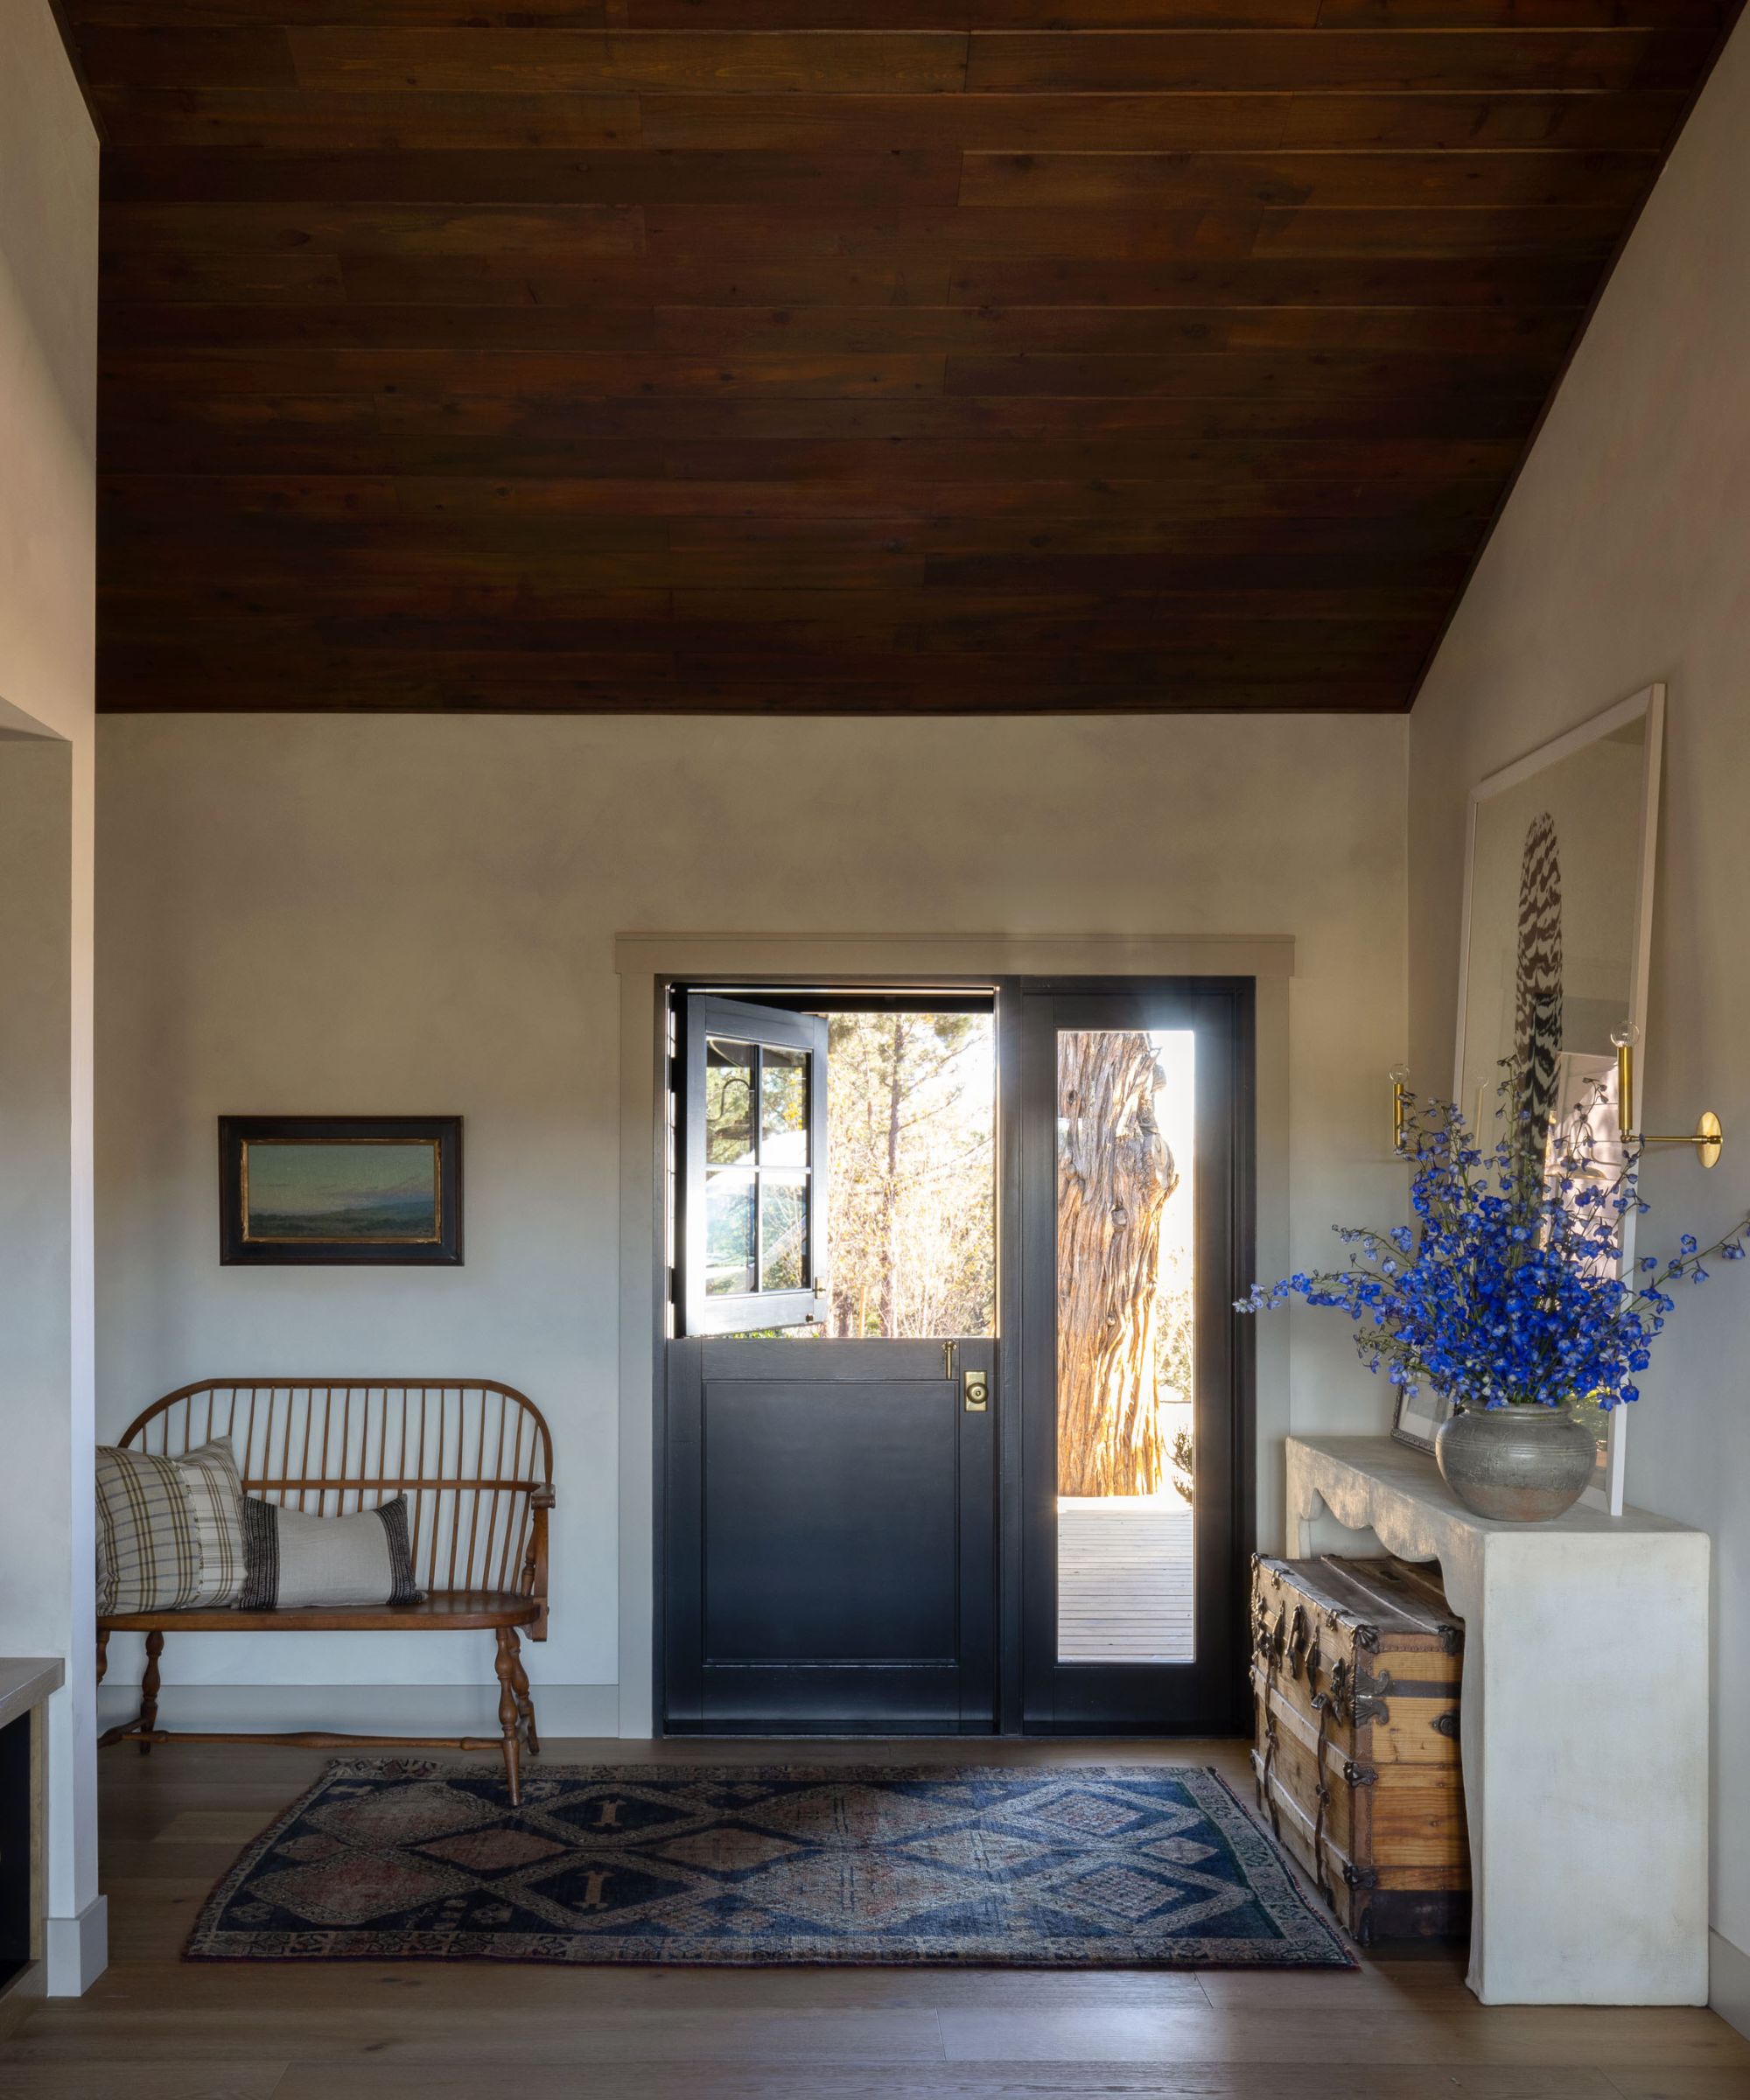
The initial phase of the remodel focused on strategic spatial reconfigurations. A key request was the integration of a mudroom to accommodate the children's belongings and a powder room for guest convenience. Jennifer Burton, the designer on the project, explored various layouts to achieve this. The chosen solution involved repositioning the mudroom and powder room directly off the garage, which necessitated reallocating some square footage from the large kitchen. This adjustment was crucial for improving the home's daily functionality and flow.

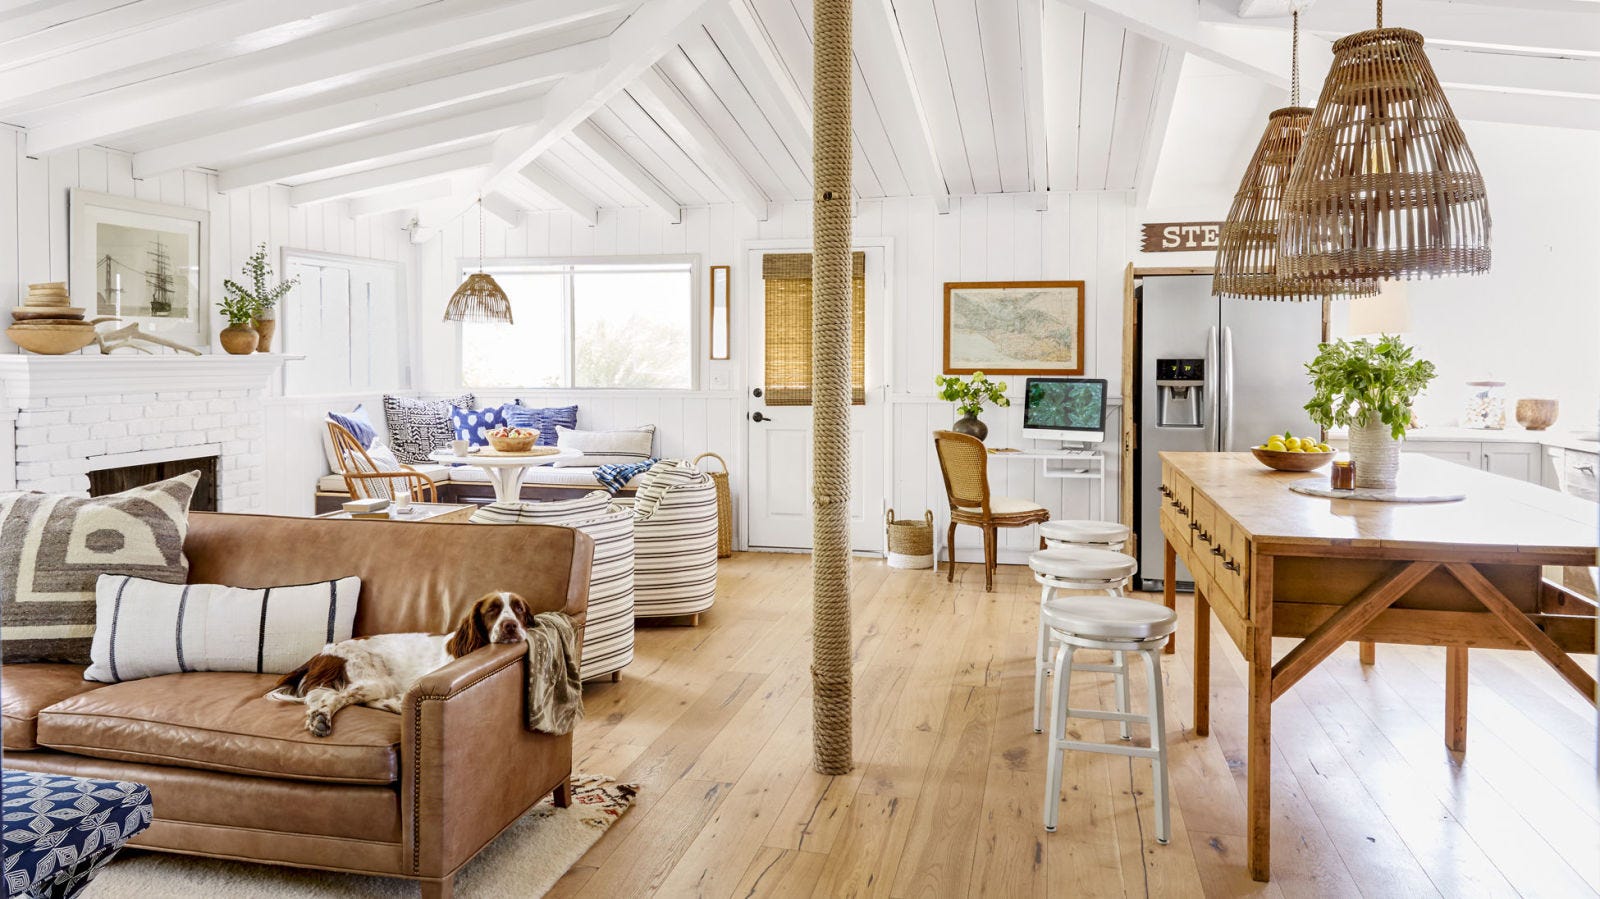
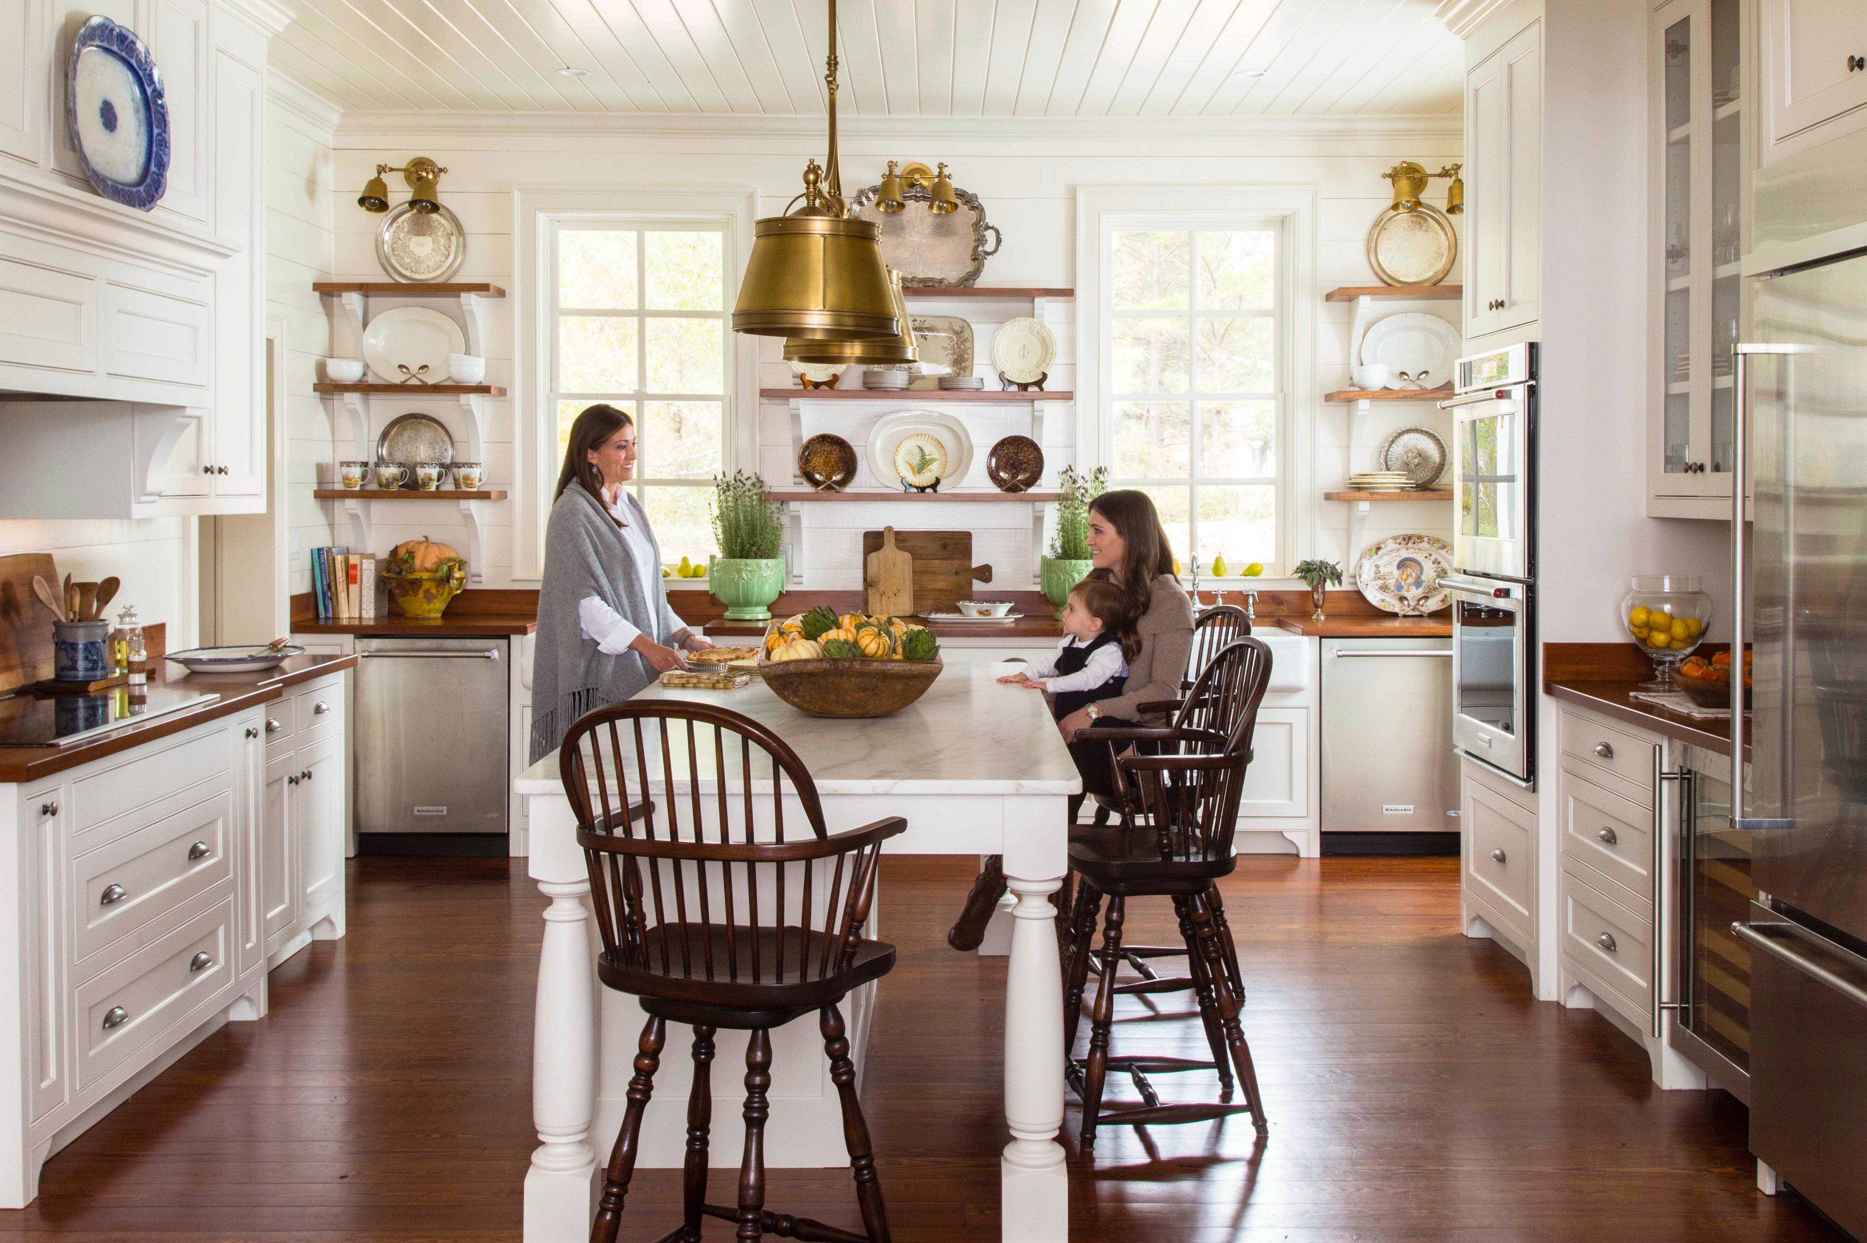


Following the functional restructuring, the project addressed aesthetic updates throughout the main and upper levels. Given the previous kitchen remodel, the design team opted for a cost-effective approach by retaining two walls of existing cabinetry and maintaining the placement of most appliances. However, a significant change in the kitchen involved relocating the refrigerator and installing a new oak island, which facilitated the seamless integration of the newly added mudroom and powder room.


A transitional modern aesthetic was implemented across the main level to create a brighter and more contemporary living environment. A central element in achieving this was the installation of 5-inch engineered white oak floors, which were extended to doors and baseboards to ensure visual continuity and a timeless appeal, making all renovated areas appear cohesive.
To prevent the predominantly white and bright design from becoming monotonous, specific areas were designated for introducing visual interest. In the wet bar area, originally considered for a butler's pantry, Burton advocated for a more distinctive design. The inclusion of a Motor City Circles backsplash from Fantasia Showroom became a prominent feature, adding personality and serving as a statement piece overlooking the dining room.

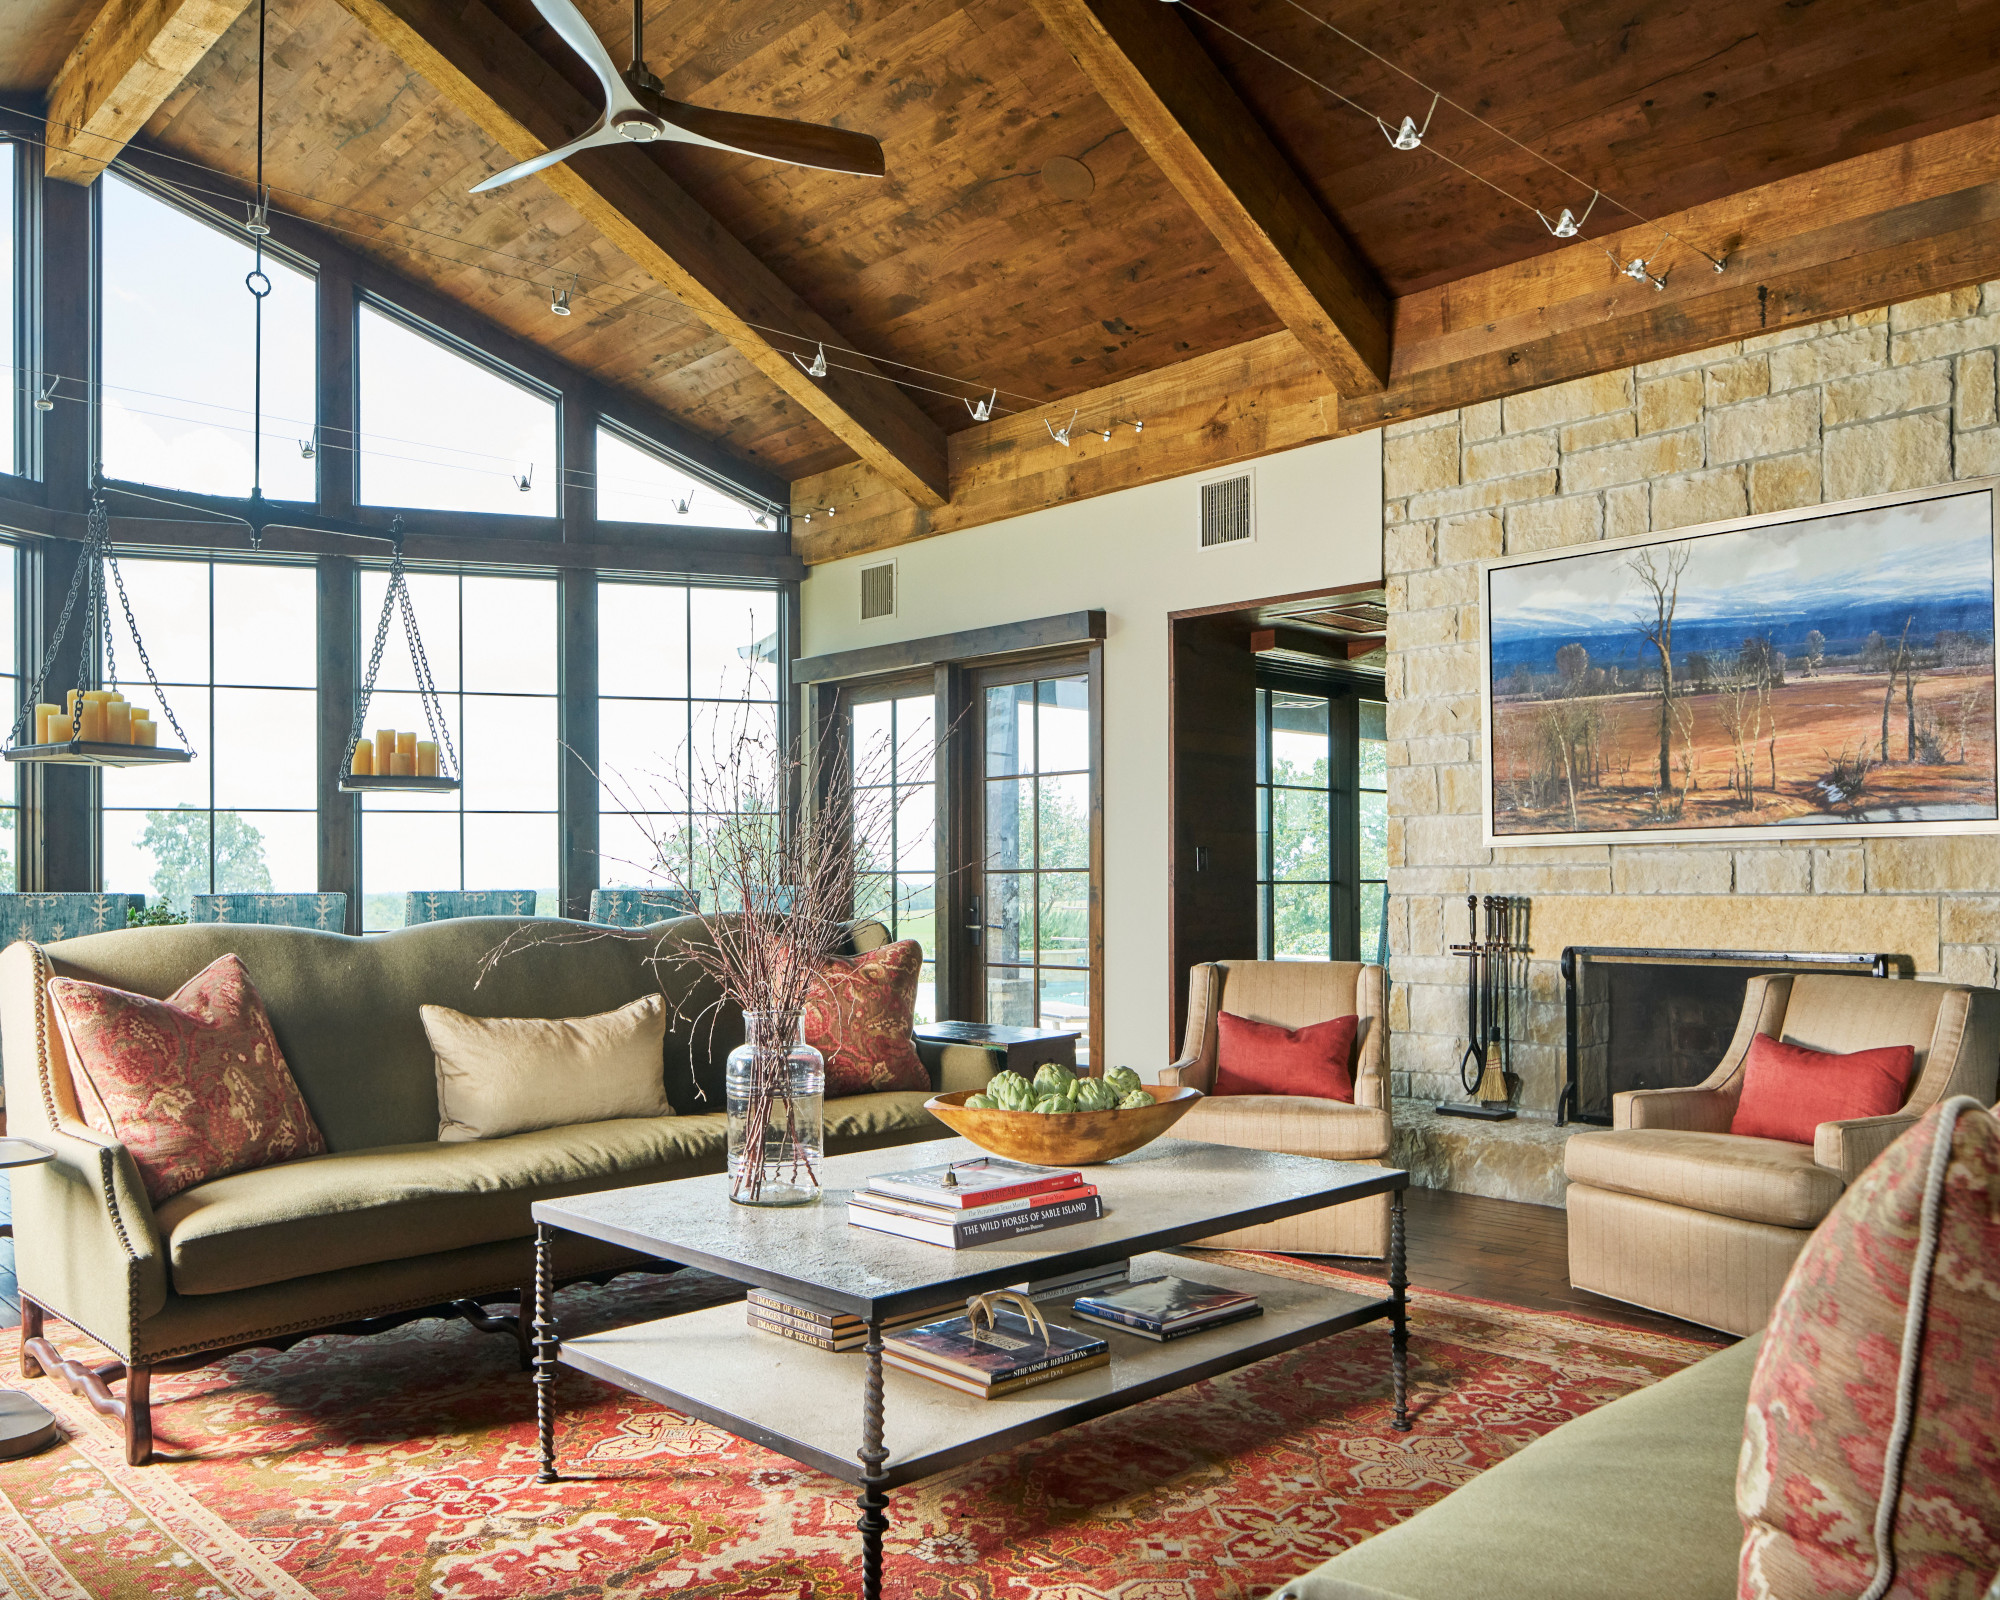

The family room, a frequently used space, also received a unique treatment. To create a more intimate atmosphere and distinguish it from other areas, the room was painted in a dark blue hue, providing vibrancy and character. The fireplace in this room, previously faced with red brick, was updated with a new wall and tile surround. Its off-center position was rectified by extending the tile work to create a visually centered appearance. Similarly, the formal living room's stacked stone fireplace was replaced with stucco for a modern finish. The remodel successfully reconfigured spaces, enhanced visibility, and updated styles, revitalizing the home's overall feel and aligning it with the family's contemporary lifestyle.
#RanchHome #HomeRemodel #QuartersawnDesignBuild #InteriorDesign #FunctionalSpaces #ModernAesthetics #EdinaHome #MudroomAddition #WhiteOakFloors #RanchHome #HomeRemodel #QuartersawnDesignBuild #InteriorDesign #FunctionalSpaces #ModernAesthetics #EdinaHome #MudroomAddition #WhiteOakFloors
0 comment in total
 No comments yet
You may also like

An Amazing Ranch Home Transformation


Before & After: A Ranch House Remade
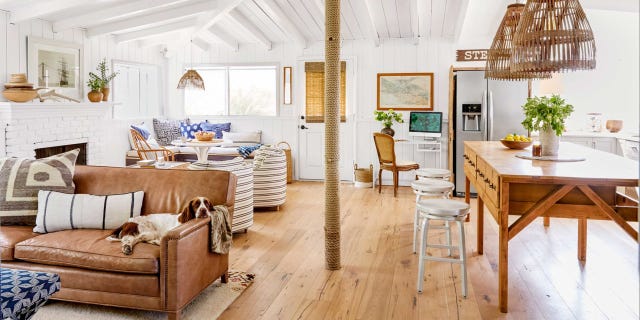
This Repurposed Ranch Home Gives New Meaning to the Term "Great Room"

This renovated Northfield ranch-style home is a modern, craftsmen-focused dream house

A J-Shaped Ranch House Went from Cramped to Spacious with a Very Strategic New Floor Plan

Wellness Influencer Remi Ishizuka’s Texas Ranch Is an Unexpected Blend of Rustic and Zen


A 1950s Ranch-Style Home Gets A Dramatic Renovation

18 Ideas to Steal from a Rustic-Modern Ranch House

Cobb County reno takes 1970s ranch-style home to a new level

Family Heirlooms And English Design Give A Basic 1960s Atlanta Ranch Home A Fresh Spin
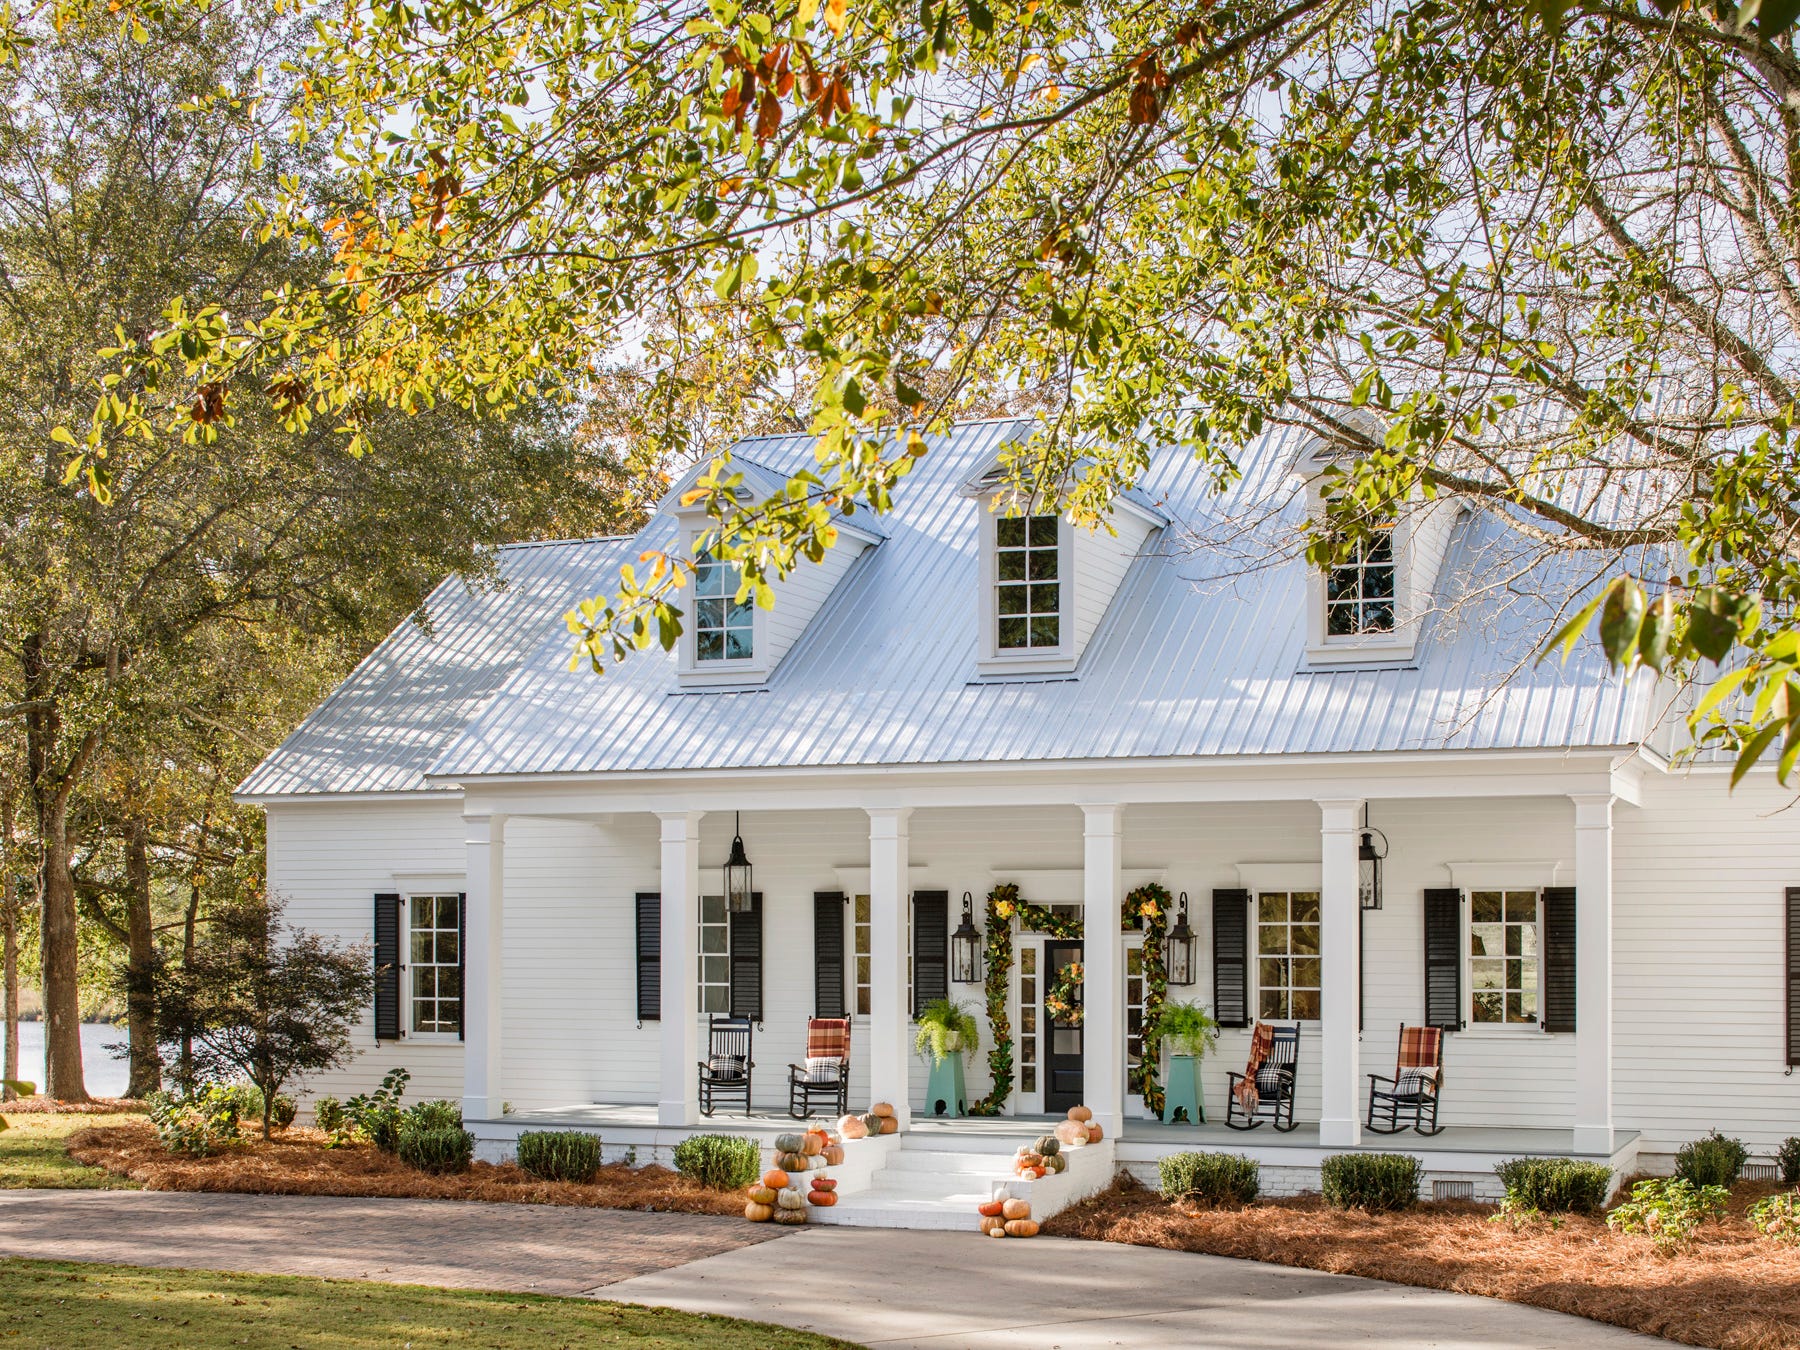
You Won’t Believe This Dreamy Farmhouse Was Once Covered in Carpet
A sophisticated remodel of a mid-century Californian ranch

3 Ranch House Renovation Ideas
Home & Ranch: Ranch Style Redefined

A Dramatic Mockingbird Park Midcentury Modern Ranch Renovation


SHED Restores a 1959 Ranch House in Seattle

'It was one of those rare places that immediately sparked something. We saw its potential and felt the pull' – how this designer turned a home she bought for resale into the home she made her own
How the Renovation of a 1950s Ranch Ended Up Being More Meaningful than the Architect Ever Imagined
This Texan ranch blends contemporary and classic to epitomize modern country
Transforming a 1950s Ranch House in Dallas (Published 2022)