1/8
7 tiny house design tips (from a couple who’ve been there)


The allure of tiny living, characterized by its low building costs, sustainable lifestyle, and mobility, captivated Lisa Tranter and Matt Hobbs. The couple embarked on building their own tiny home, driven by a desire to downsize and minimize their environmental footprint. Their creation, situated on a 16-acre property in the Blue Mountains, features marble finishes, a full-sized kitchen, and an expansive outdoor entertaining area. Their journey and the design lessons they learned offer valuable insights for aspiring tiny home owners.


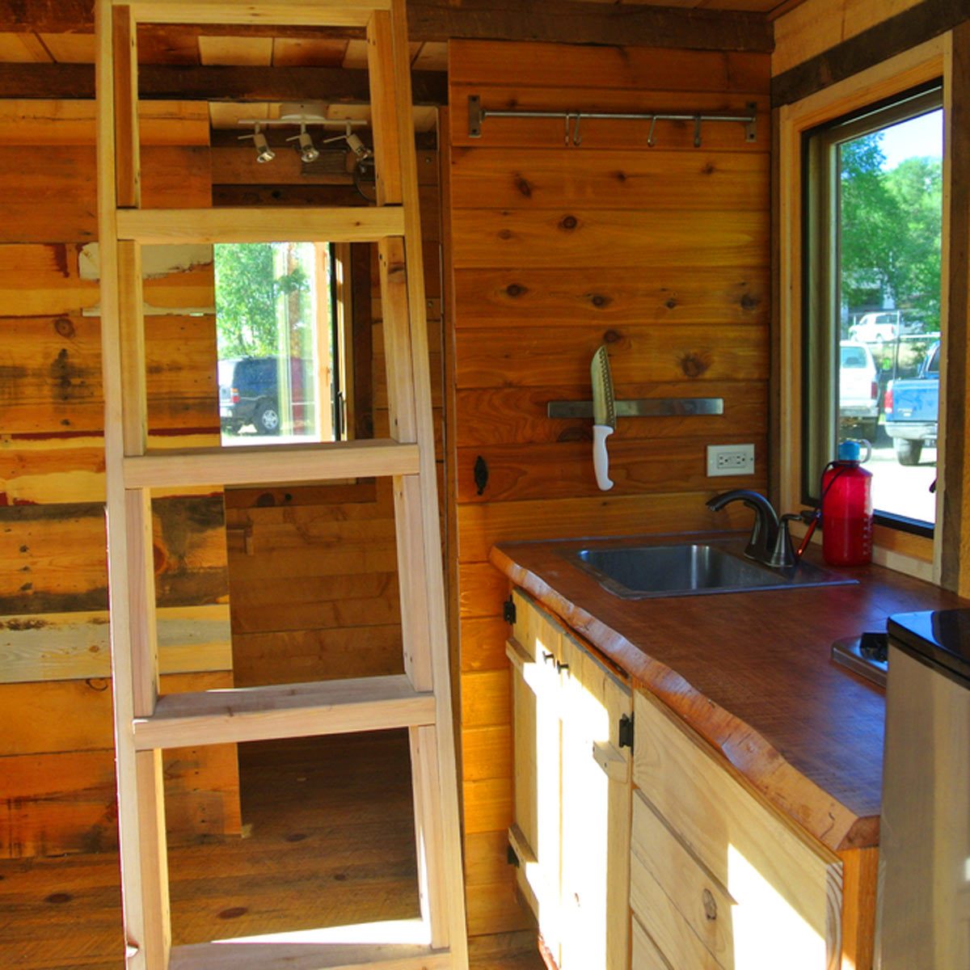
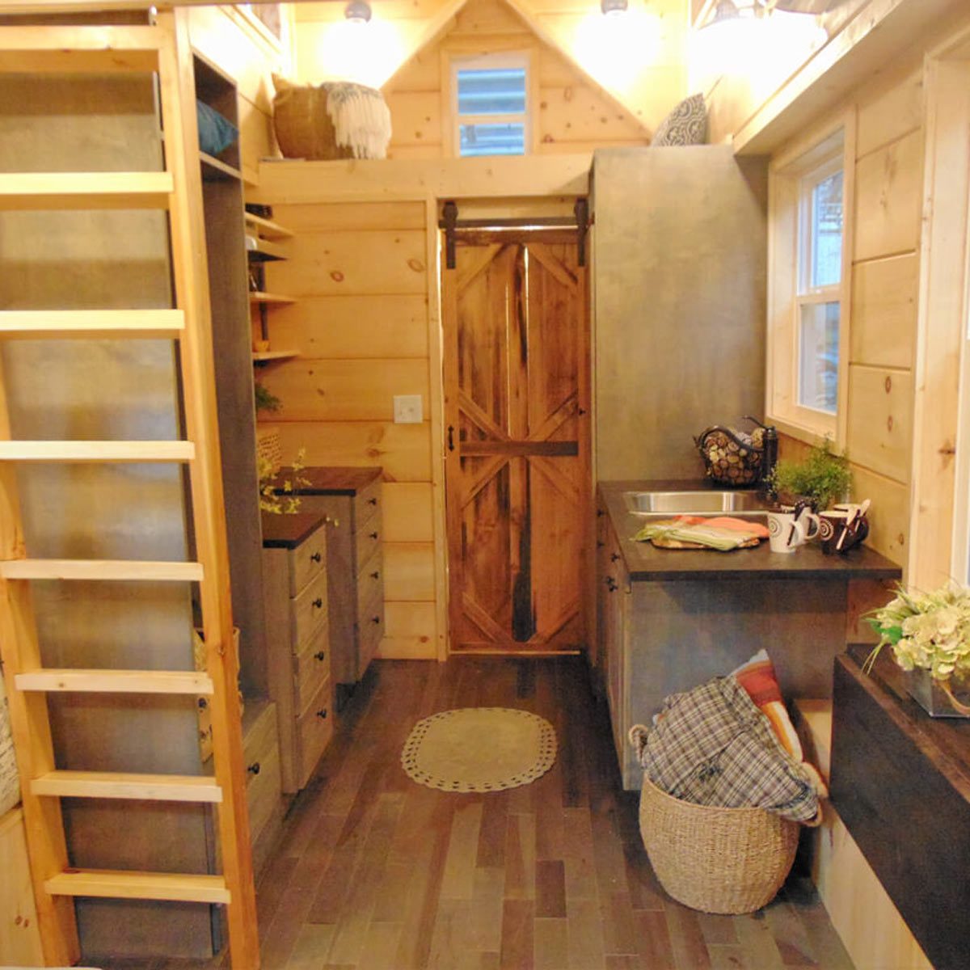

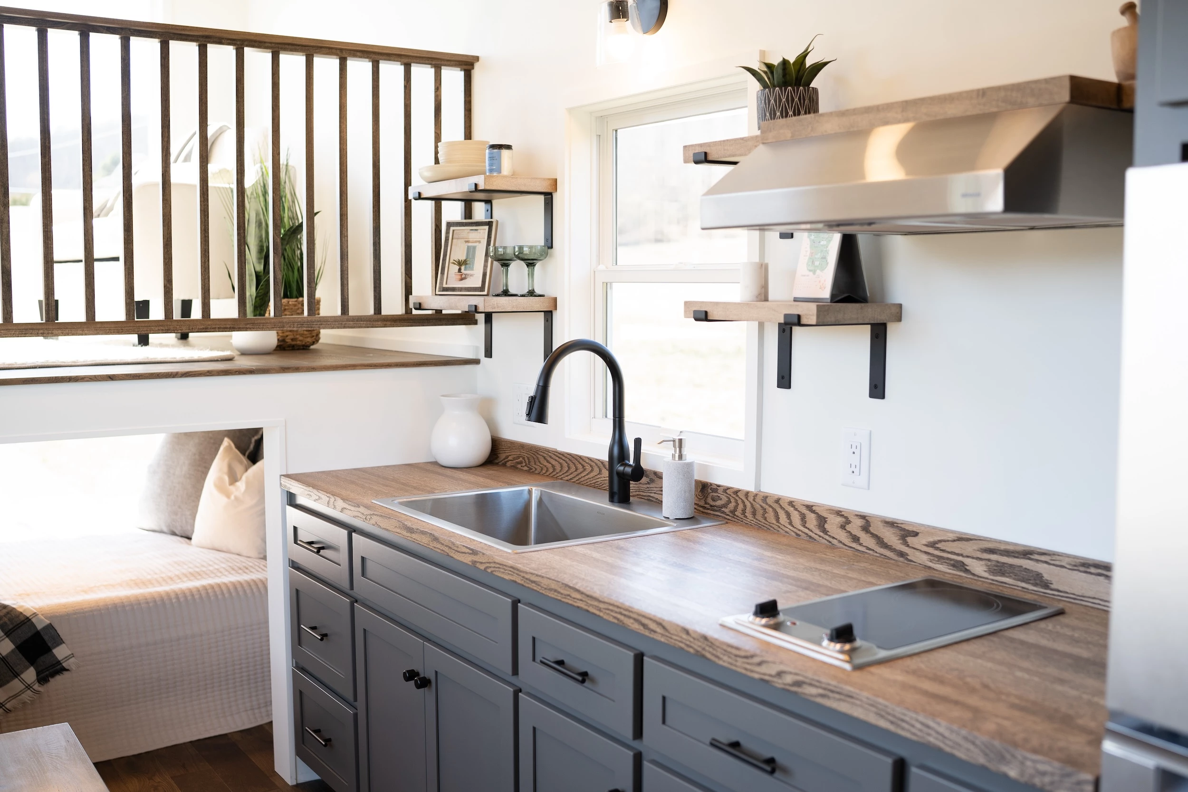
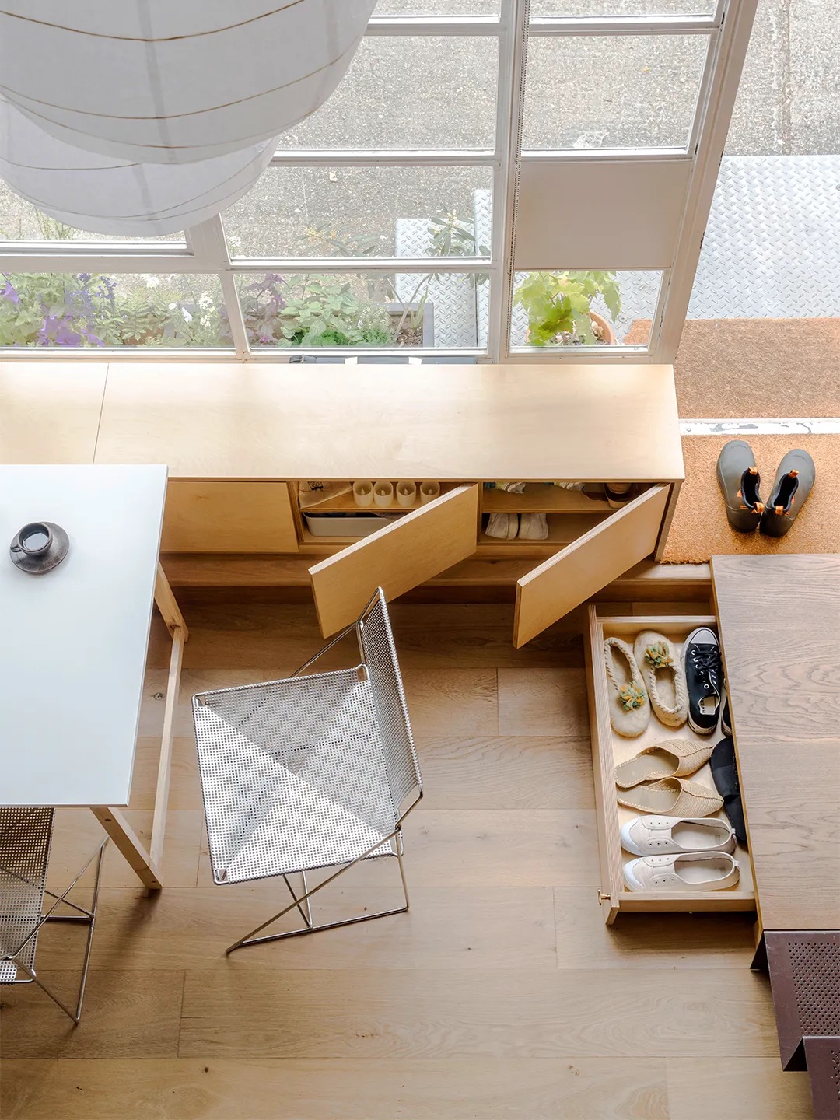
Lisa and Matt emphasize the importance of prioritizing essential needs when designing a tiny house. For them, a full-sized kitchen with standard appliances was a must, as was sufficient headroom in the bedroom to avoid crouching. They also highlighted the critical role of creative storage solutions. Their home incorporates mirrored bathroom cabinets, a custom sofa with drawers, and hidden compartments beneath the staircase, illustrating how vertical space and multi-functional furniture can maximize storage in a compact environment. They suggest that while ladders might seem appealing for connecting levels, integrated stairs offer both convenience and additional storage opportunities.
Flexibility in the design process is another key takeaway. Lisa and Matt's initial floorplan underwent multiple revisions as they gained a better understanding of how the space would function in reality. They advise being open to changes and seeking advice from others experienced in the tiny house movement. Staying in a tiny home temporarily can provide practical insights before committing to a permanent build. Professional tiny home builders, such as Tailored Tiny Co., can also offer valuable design assistance.
One unique aspect of tiny living is the absence of internal doors, aside from the bathroom. This necessitates careful zoning to create distinct areas for different activities and personal space. Lisa and Matt manage this by clear communication and utilizing the spacious outdoor deck as an additional retreat. They also found noise-canceling headphones to be a practical solution for maintaining peace.
Integrating outdoor spaces seamlessly with the interior is crucial for tiny homes. Lisa and Matt's design features an outdoor lounge and barbecue area that extends their living space, ideal for entertaining. However, they also learned that large double doors, while visually impressive, can limit internal furniture arrangements, such as an L-shaped couch for indoor gatherings during inclement weather. This points to the need for a balanced approach to indoor-outdoor flow.

Building a tall tiny home, exceeding 4.3 meters, presented structural challenges. Lisa and Matt had to implement extra footings, concrete them to the ground, bolt them to the trailer frame, and add additional bracing. The Colorbond steel cladding further enhanced stability. Despite the extra effort, the ability to stand comfortably in their bedroom made the height-related complexities worthwhile. Finally, minimizing possessions before moving into a tiny home is essential to avoid being overwhelmed. Lisa advises questioning every purchase and embracing the idea that a cleverly designed tiny home can provide everything needed without sacrificing comfort or functionality. Lisa and Matt have since founded their own tiny home building company, Tailored Tiny Co., leveraging their personal experience to assist others in creating their own compact living spaces.
#TinyHouseDesign #SustainableLiving #RenovationTips #SmallSpaceLiving #CreativeStorage #OutdoorLiving #HomeBuilding #Downsizing #TinyHouseDesign #SustainableLiving #RenovationTips #SmallSpaceLiving #CreativeStorage #OutdoorLiving #HomeBuilding #Downsizing
0 comment in total
 No comments yet
You may also like
5 tiny house designs perfect for couples
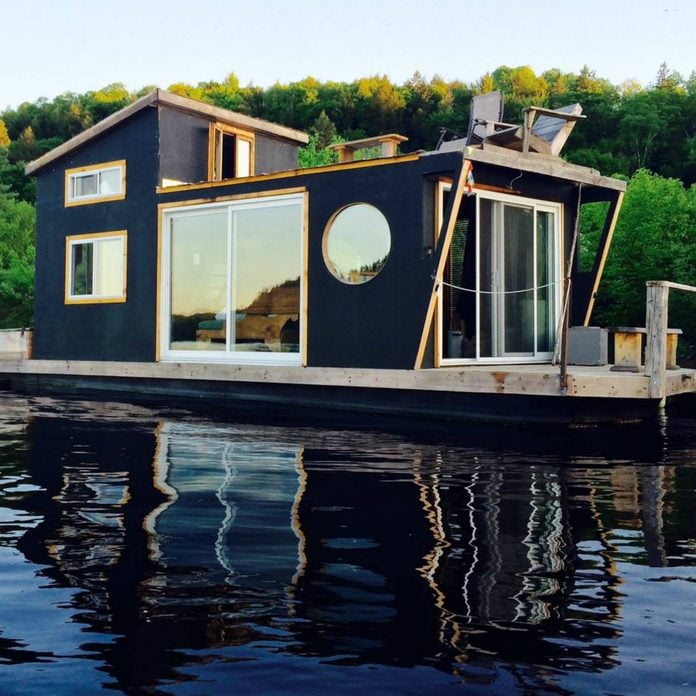
50 Tiny Houses That Actually Float


Tiny House Designs: Meet the architects whose dwellings will urge you to downsize


Modern Loftless Tiny House Includes a Plant-Filled Living Wall

These ADORABLE Tiny Houses Will Make You Rethink Your Entire Home Setup

14 Incredible Tiny Homes You Can Buy Now
House Plan of the Week: Tiny Cottage ADU
You Can Try Small-Space Living on for Size at This Tiny Home Village in Florida

10 Small House Plans With Big Ideas

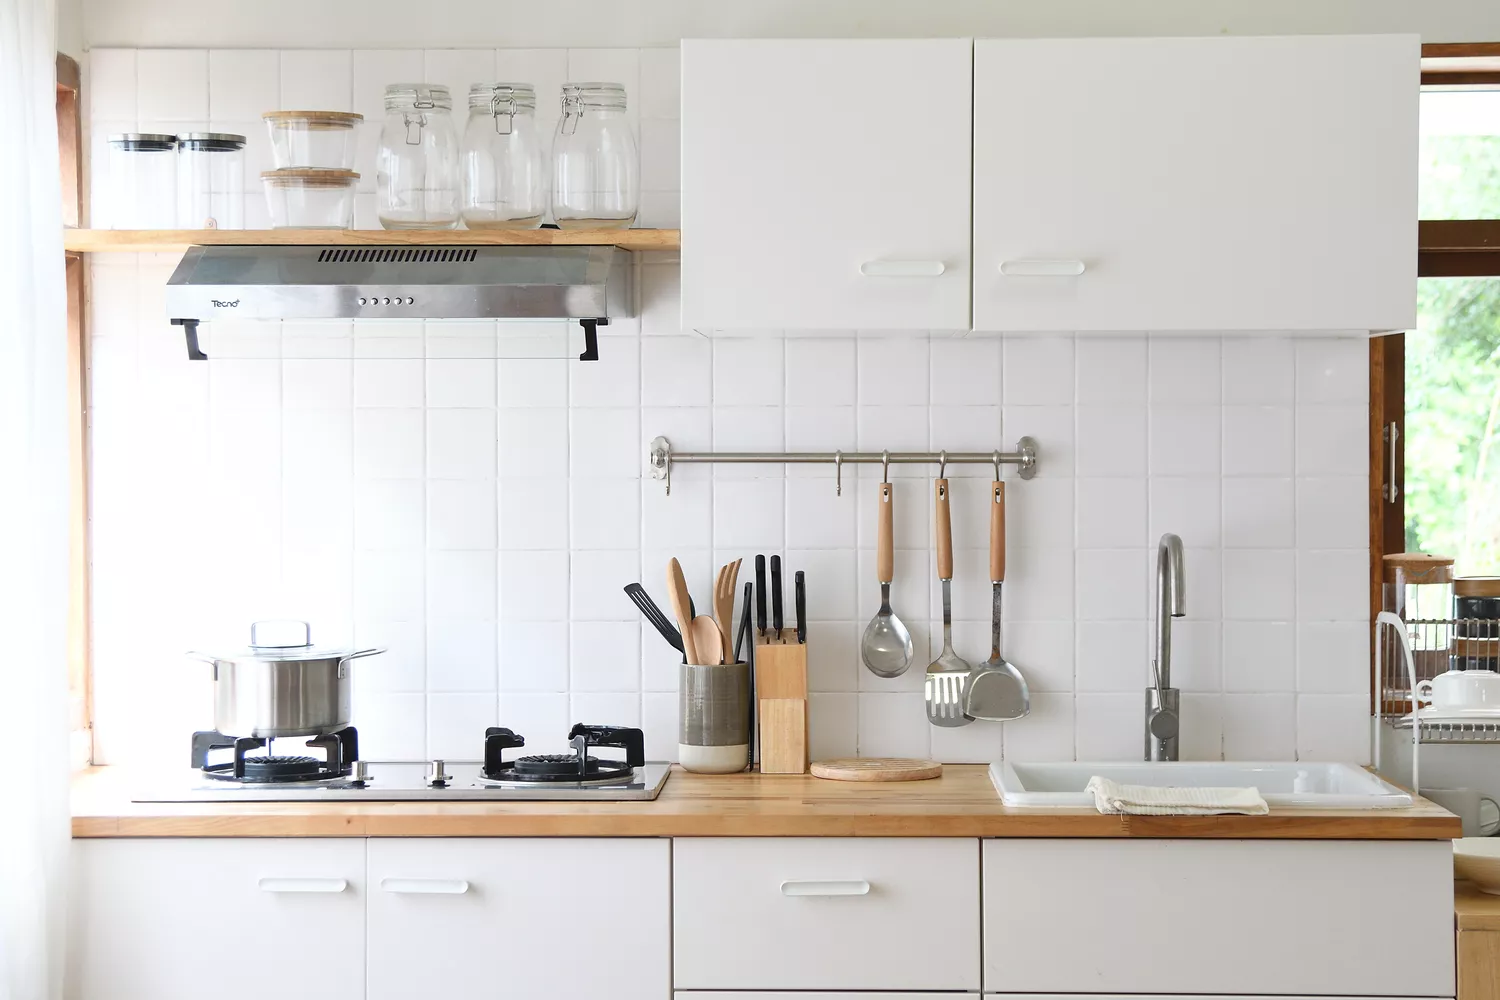
7 Tiny Kitchen Ideas That Will Optimize Even the Smallest of Spaces


Why The 2-Bedroom Gunyah Feels Like a 'Tiny Home', Not Just a 'Tiny House' – Space-Saving Design & Comfort


Two tiny houses and open-air sunroom combine into one family home

House Plan of the Week: Tiny Home With Clever Details

10+ small apartment living tips from design experts


Video: Pint-sized Pingora turns tiny house design on its head
I’ve Covered Hundreds of Tiny Homes—These Are the 13 Best Ideas I’ve Picked Up

This 140-Square-Foot Tiny House Is Packed With Surprises

34-ft tiny house makes room for spacious semi-outdoor living
Hidden Laundry, an Under-Stairs Microwave, and More Ideas From 4 Tiny Lake Michigan Cottages
House Plan of the Week: Tiny Home With Two Bedrooms