1/18
Hidden Laundry, an Under-Stairs Microwave, and More Ideas From 4 Tiny Lake Michigan Cottages
Chicago-based interior designer Kate Marker launched the Townie Cottages in Union Pier, Michigan, a retreat featuring four small, side-by-side cottages designed for extended family vacations. Each cottage is approximately 600 to 750 square feet and can be rented individually or together, accommodating up to 22 guests. Marker undertook extensive renovations, taking each dwelling down to the studs. Her primary challenge was maximizing storage and sleeping space within these small footprints.




To enhance the exteriors, Marker replaced the original dingy vinyl siding with board-and-batten and added new standing-seam metal roofs, creating a more modern and welcoming aesthetic. She also streamlined the landscaping with simple arborvitae, hydrangeas, and boxwoods along a gravel path. Inside, Marker focused on making the small spaces feel larger. A significant change involved vaulting the ceilings by relocating HVAC systems to the bathrooms, and cladding the surfaces with antique pine boards painted a light white to increase airiness and light.
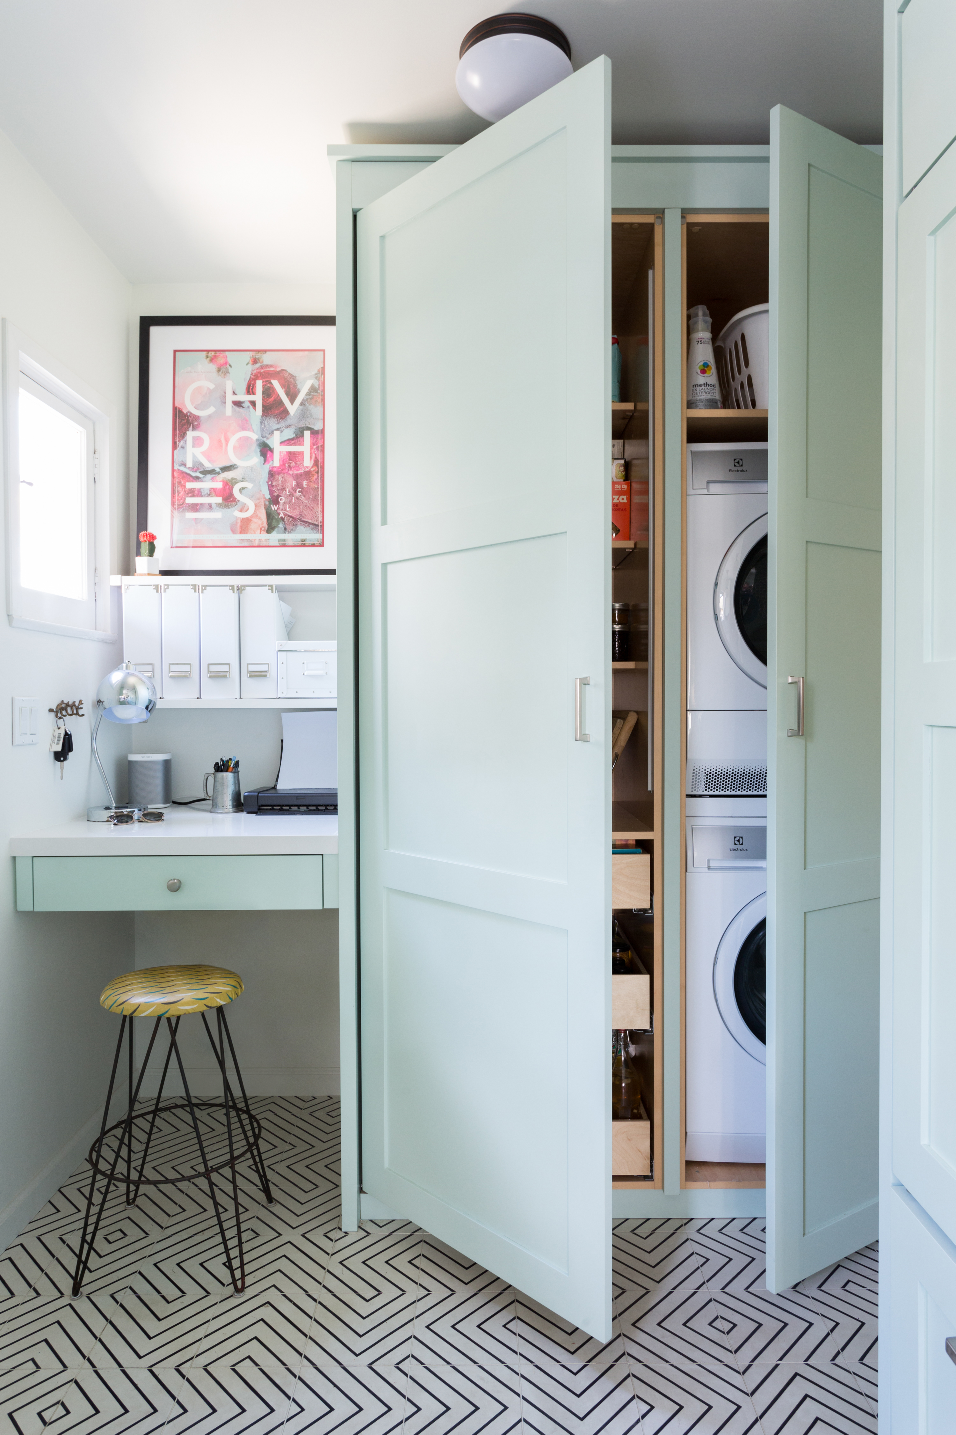
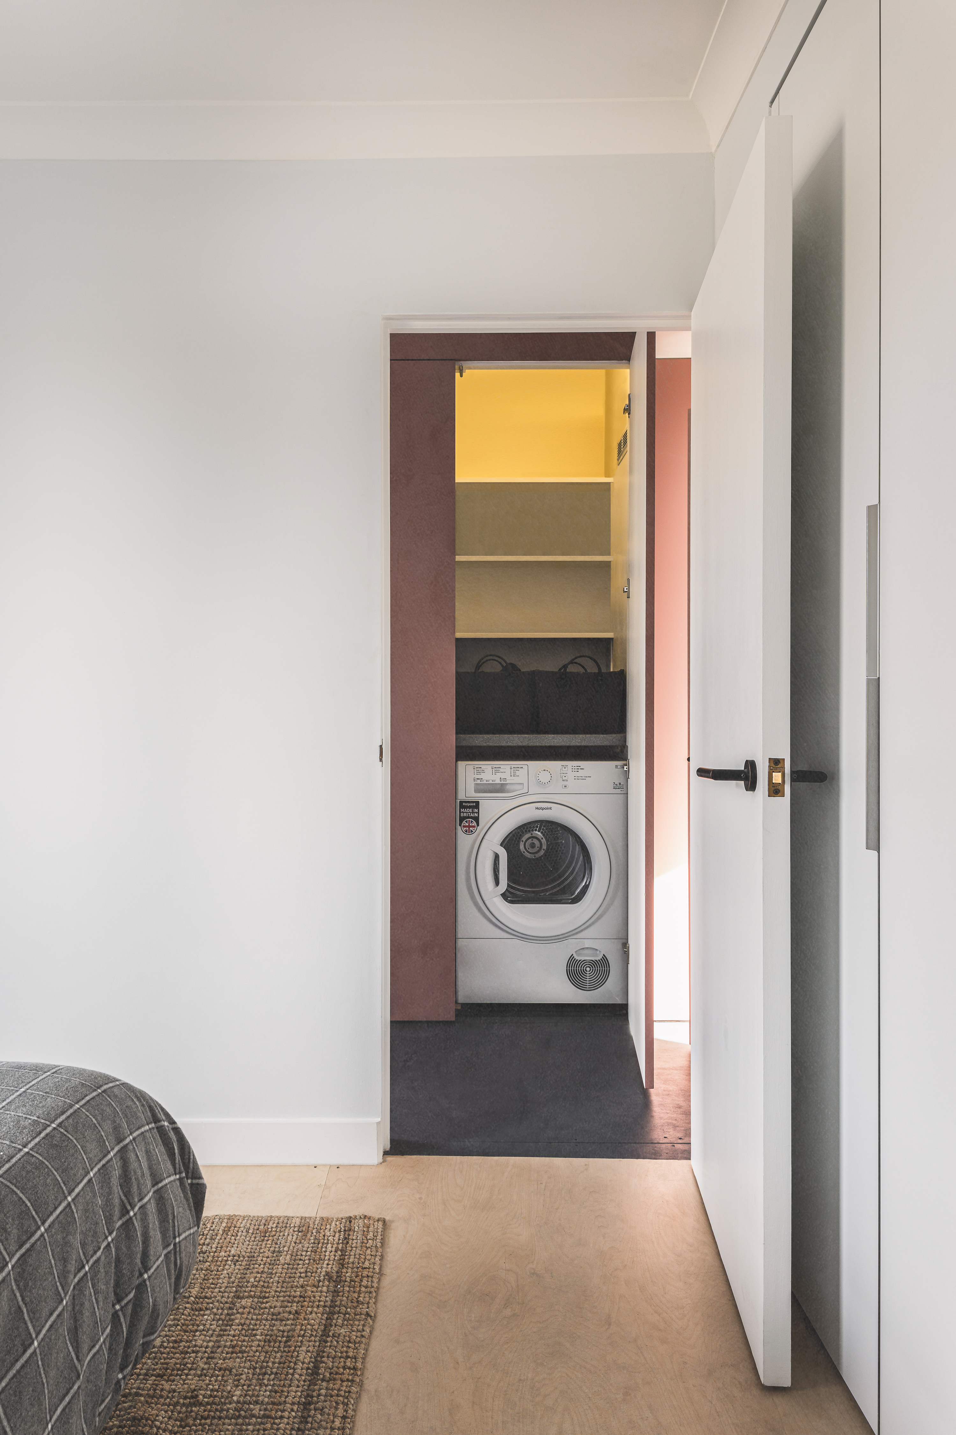
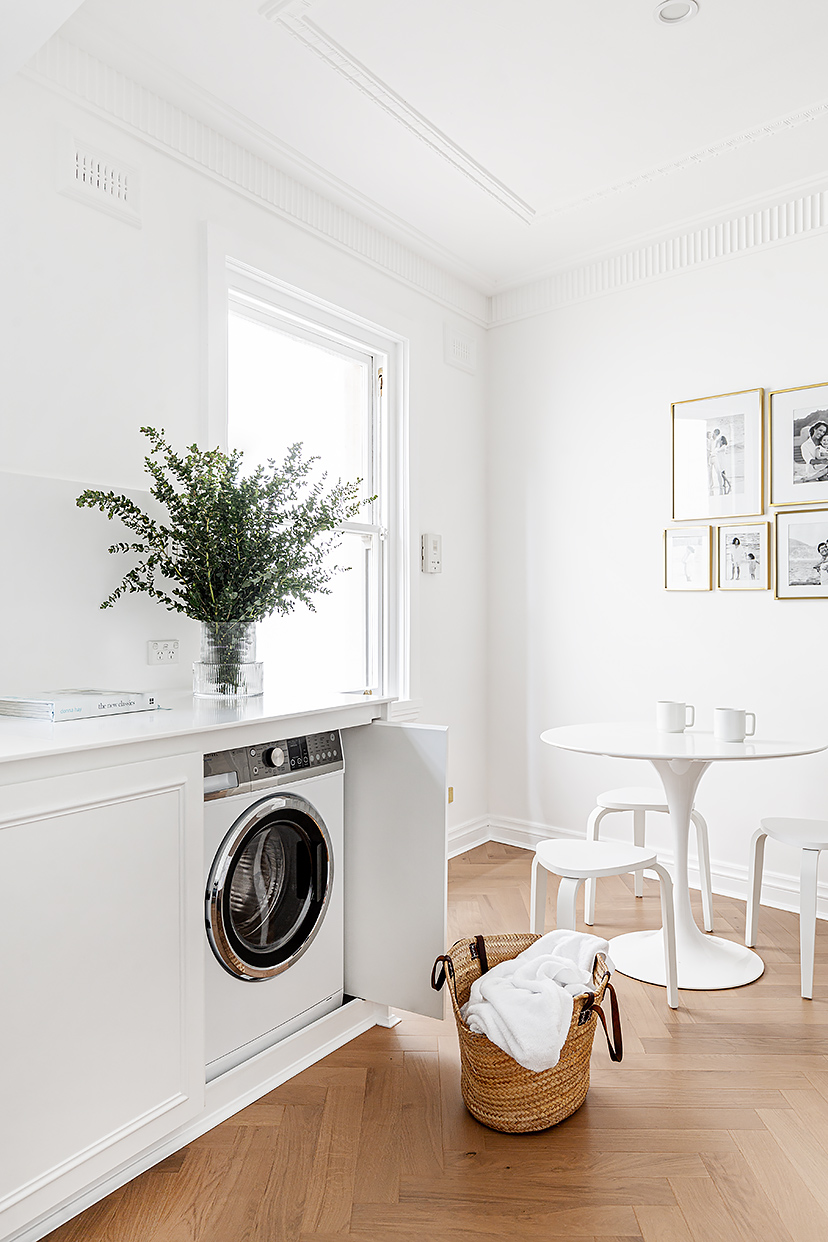
For the interior color scheme, Marker extended Little Greene’s Rolling Fog, a taupe-y green, from the exterior to the interior walls. She opted for a pale version of the shade, which contributed to a lighter and brighter ambiance that transformed the cottages without resorting to stark white walls. Practicality was also a key consideration, especially for vacation rentals. Marker integrated laundry facilities into each cottage, utilizing GE stacked front-load washer and electric dryer sets. In some units, these were discreetly placed behind a curtain next to the kitchen pantry, while in others, they were tucked into cubbies near the bathroom.

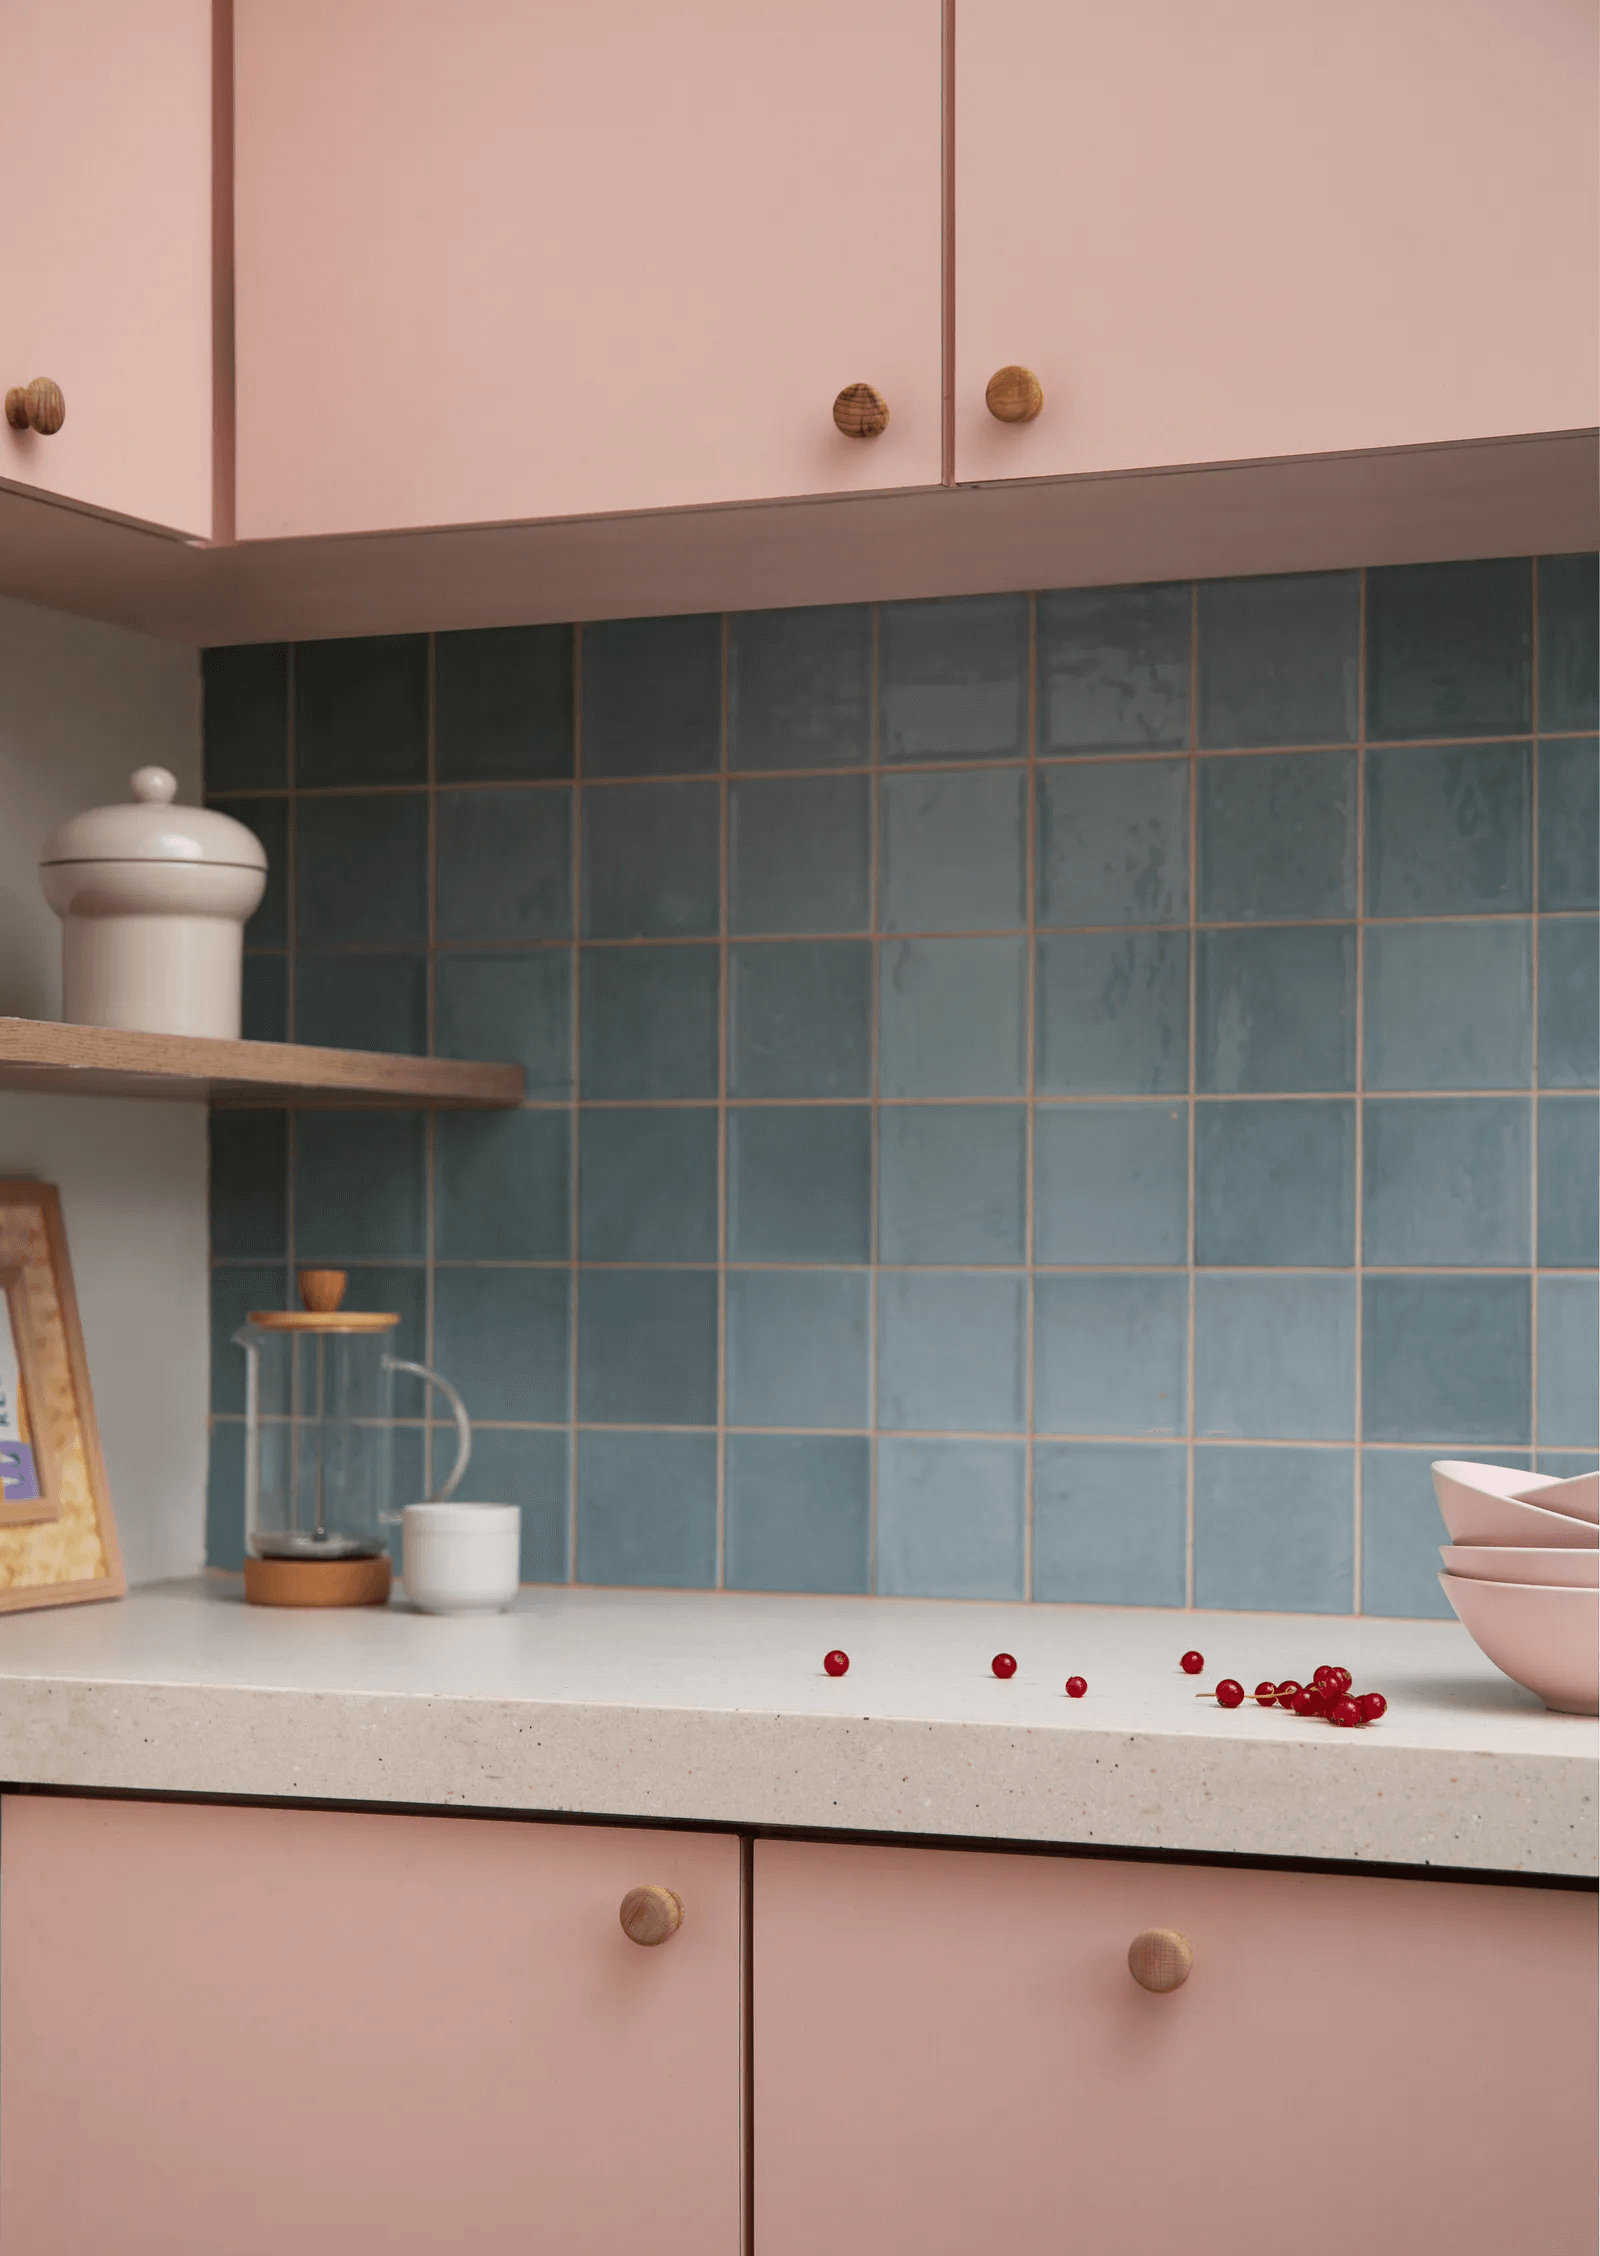
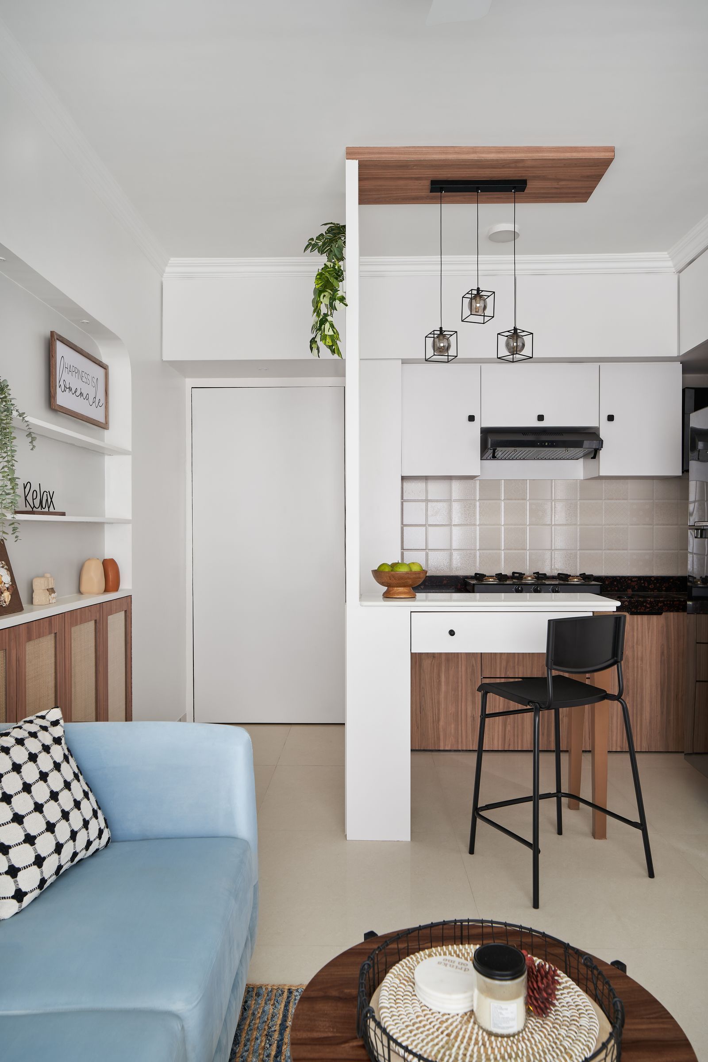

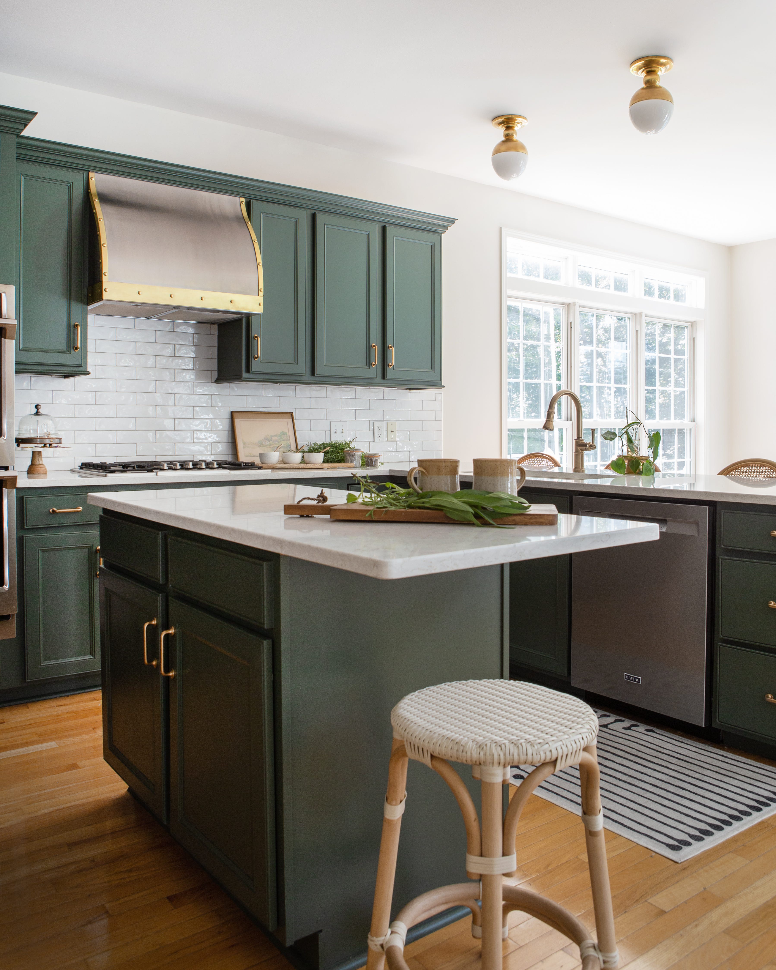
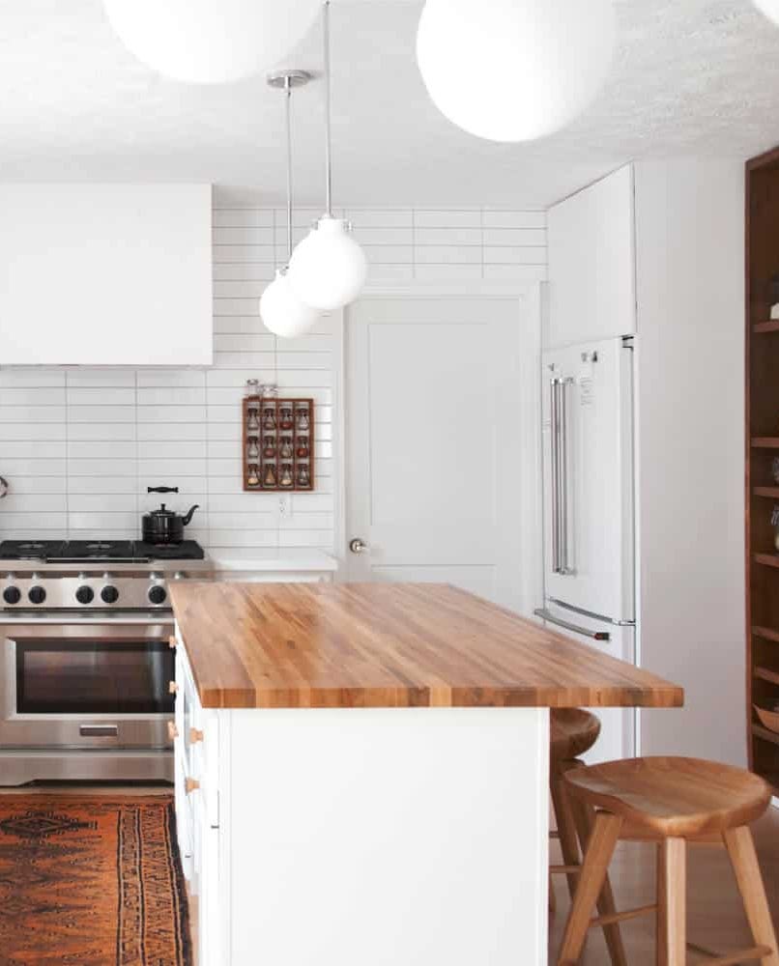
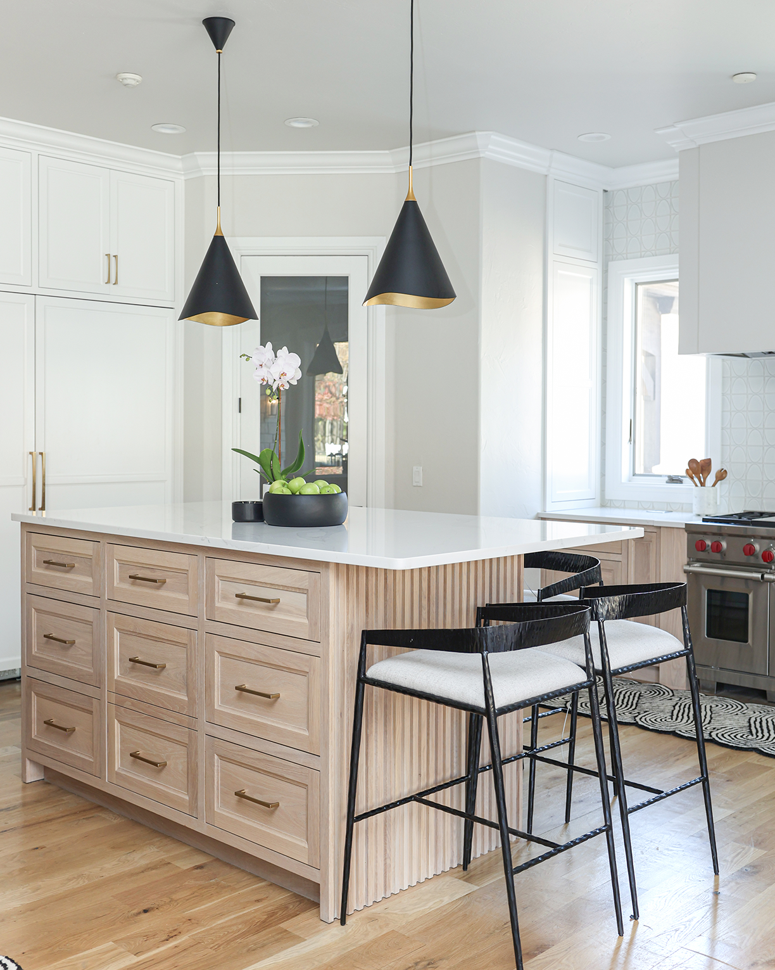
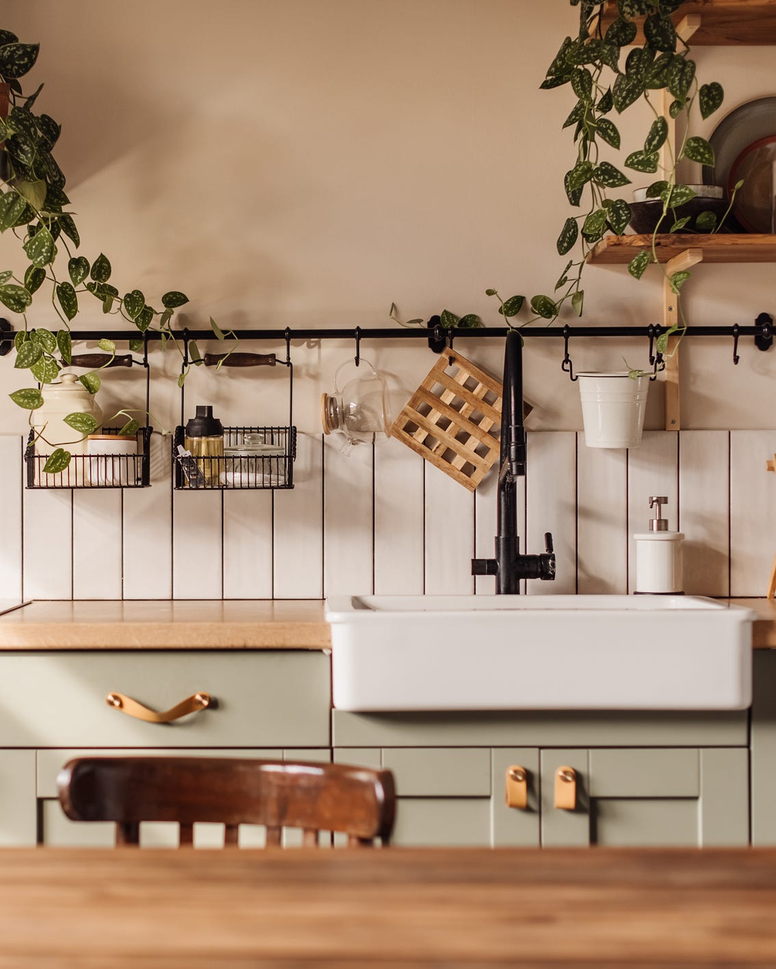

Kitchen design in the cottages prioritized an open and spacious feel by eliminating upper cabinets. Instead, Marker used grooved white oak cabinet fronts, reminiscent of tree branches, for lower cabinetry. This decision, however, posed a challenge for microwave placement. In most cottages, the microwave was hidden in the pantry, but in the two-story house, it was integrated into built-ins under the stairs, creating a functional breakfast station with open shelves and deep drawers. Bathroom designs also focused on maximizing space with freestanding vanities, shallow trough sinks, and vertically stacked tile. In one en suite, a tub was fitted by combining the showerhead and tub filler plumbing on a single wall.
Sleeping arrangements were optimized in three of the cottages through custom built-in bunk beds. One configuration featured two queen-size mattresses, allowing four adults to sleep comfortably in a narrow room. In another cottage designed to sleep six, Marker incorporated drawers into the bunk bed structures for storage and included shelves within each nook, eliminating the need for traditional nightstands and providing ample space for personal items. These design choices collectively aimed to create functional, comfortable, and spacious-feeling environments within the constraints of tiny cottage living, catering to the needs of extended families on vacation.
#LakeMichiganCottages #TinyHouseDesign #SmallSpaceSolutions #RenovationIdeas #VacationRentalDesign #InteriorDesign #KateMarkerInteriors #LakeMichiganCottages #TinyHouseDesign #SmallSpaceSolutions #RenovationIdeas #VacationRentalDesign #InteriorDesign #KateMarkerInteriors
0 comment in total
 No comments yet
You may also like
6 genius ways to sneak a washer dryer into a small home – even if you don't have space for a laundry room


This Adventure-Ready Tiny House Has a Mud Room and a Fold-Down Deck


Little Lodge tiny house offers rustic cabin-like living on wheels

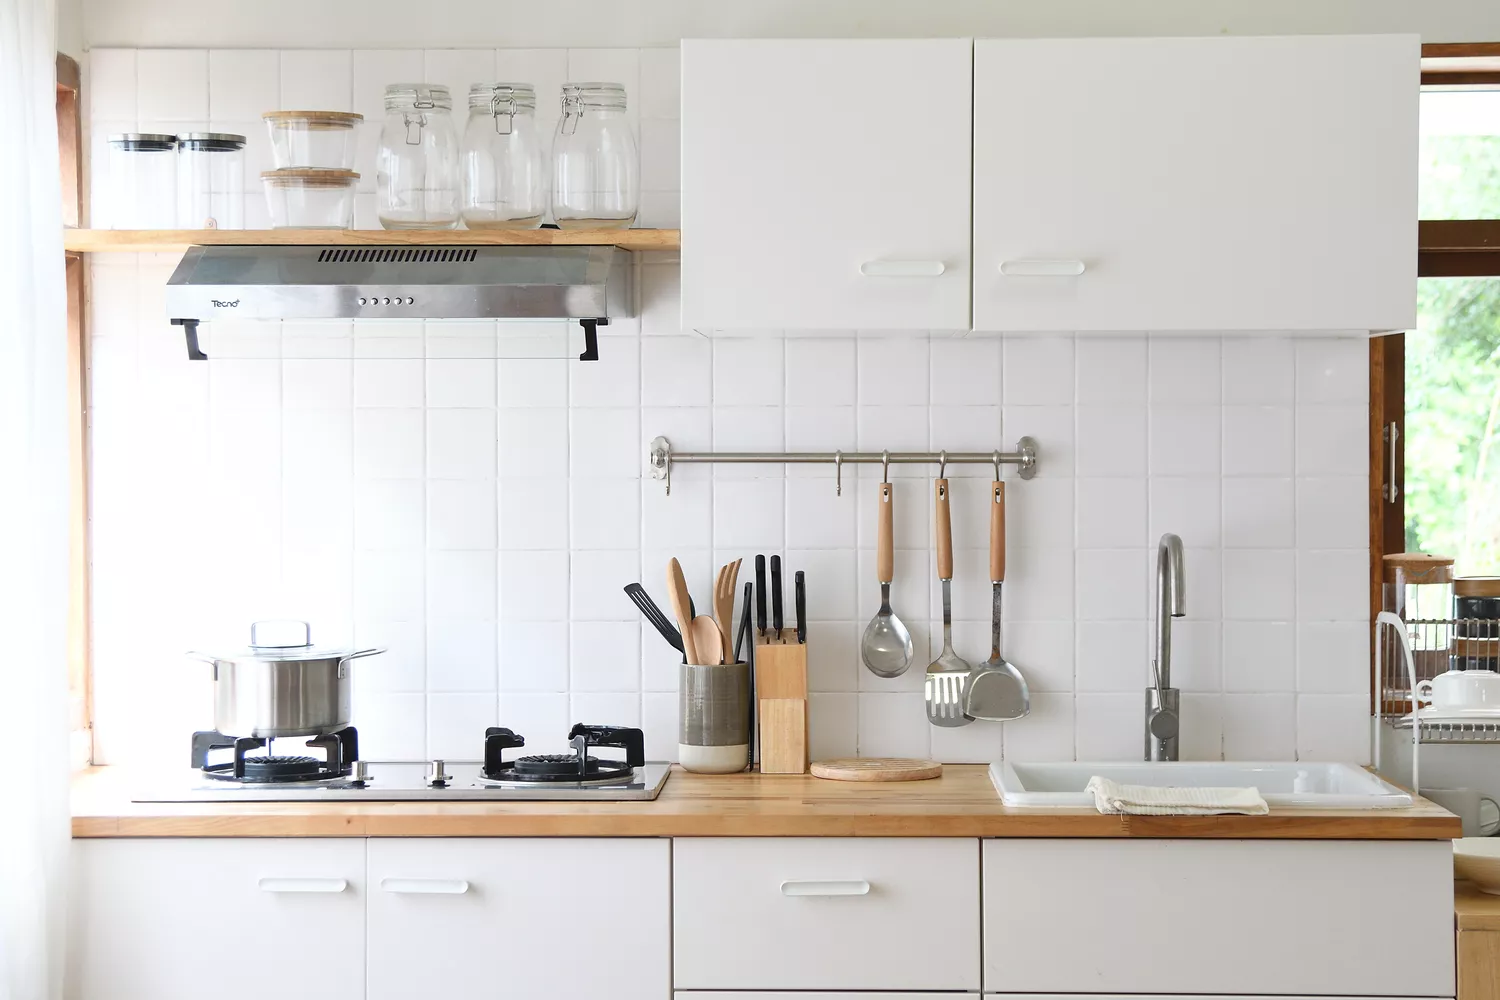
7 Tiny Kitchen Ideas That Will Optimize Even the Smallest of Spaces


These ADORABLE Tiny Houses Will Make You Rethink Your Entire Home Setup

5 small kitchen ideas that make the most of a compact space

House Plan of the Week: Tiny Cottage ADU
8 genius tiny house storage ideas to steal from tiny homes (and their owners)

50 Tiny Houses That Actually Float

31 Cabins And Cottages Under 1,000 Square Feet
Embrace Nature In This Home On The Hills of Lake Michigan

These Smart Small Kitchen Ideas Prove Size Isn't Everything


A Floating Living Room Sets a Family’s Lake Michigan Cottage Apart From the Rest

You Can Try Small-Space Living on for Size at This Tiny Home Village in Florida
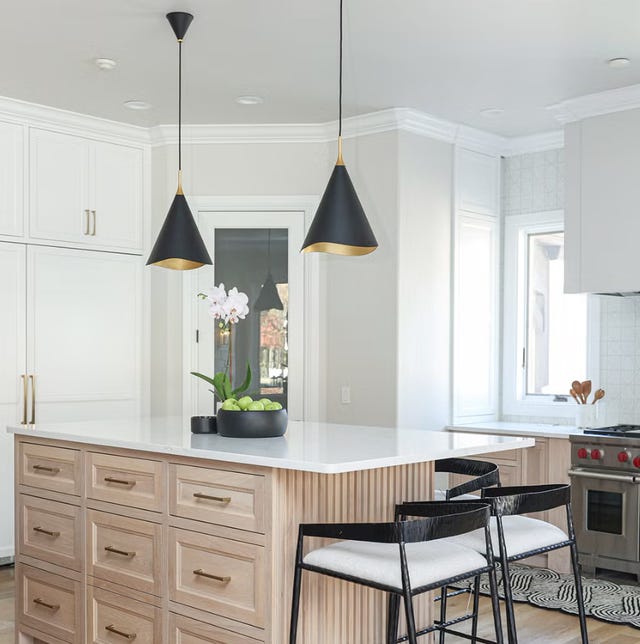
Small Kitchen? Here's How You Can Still Have the Island of Your Dreams


Create a tranquil lakeside retreat, no matter your location, with our 10 favorite lake house decor ideas


The Sitting Room Designs a Charming Lake Minnetonka Cottage

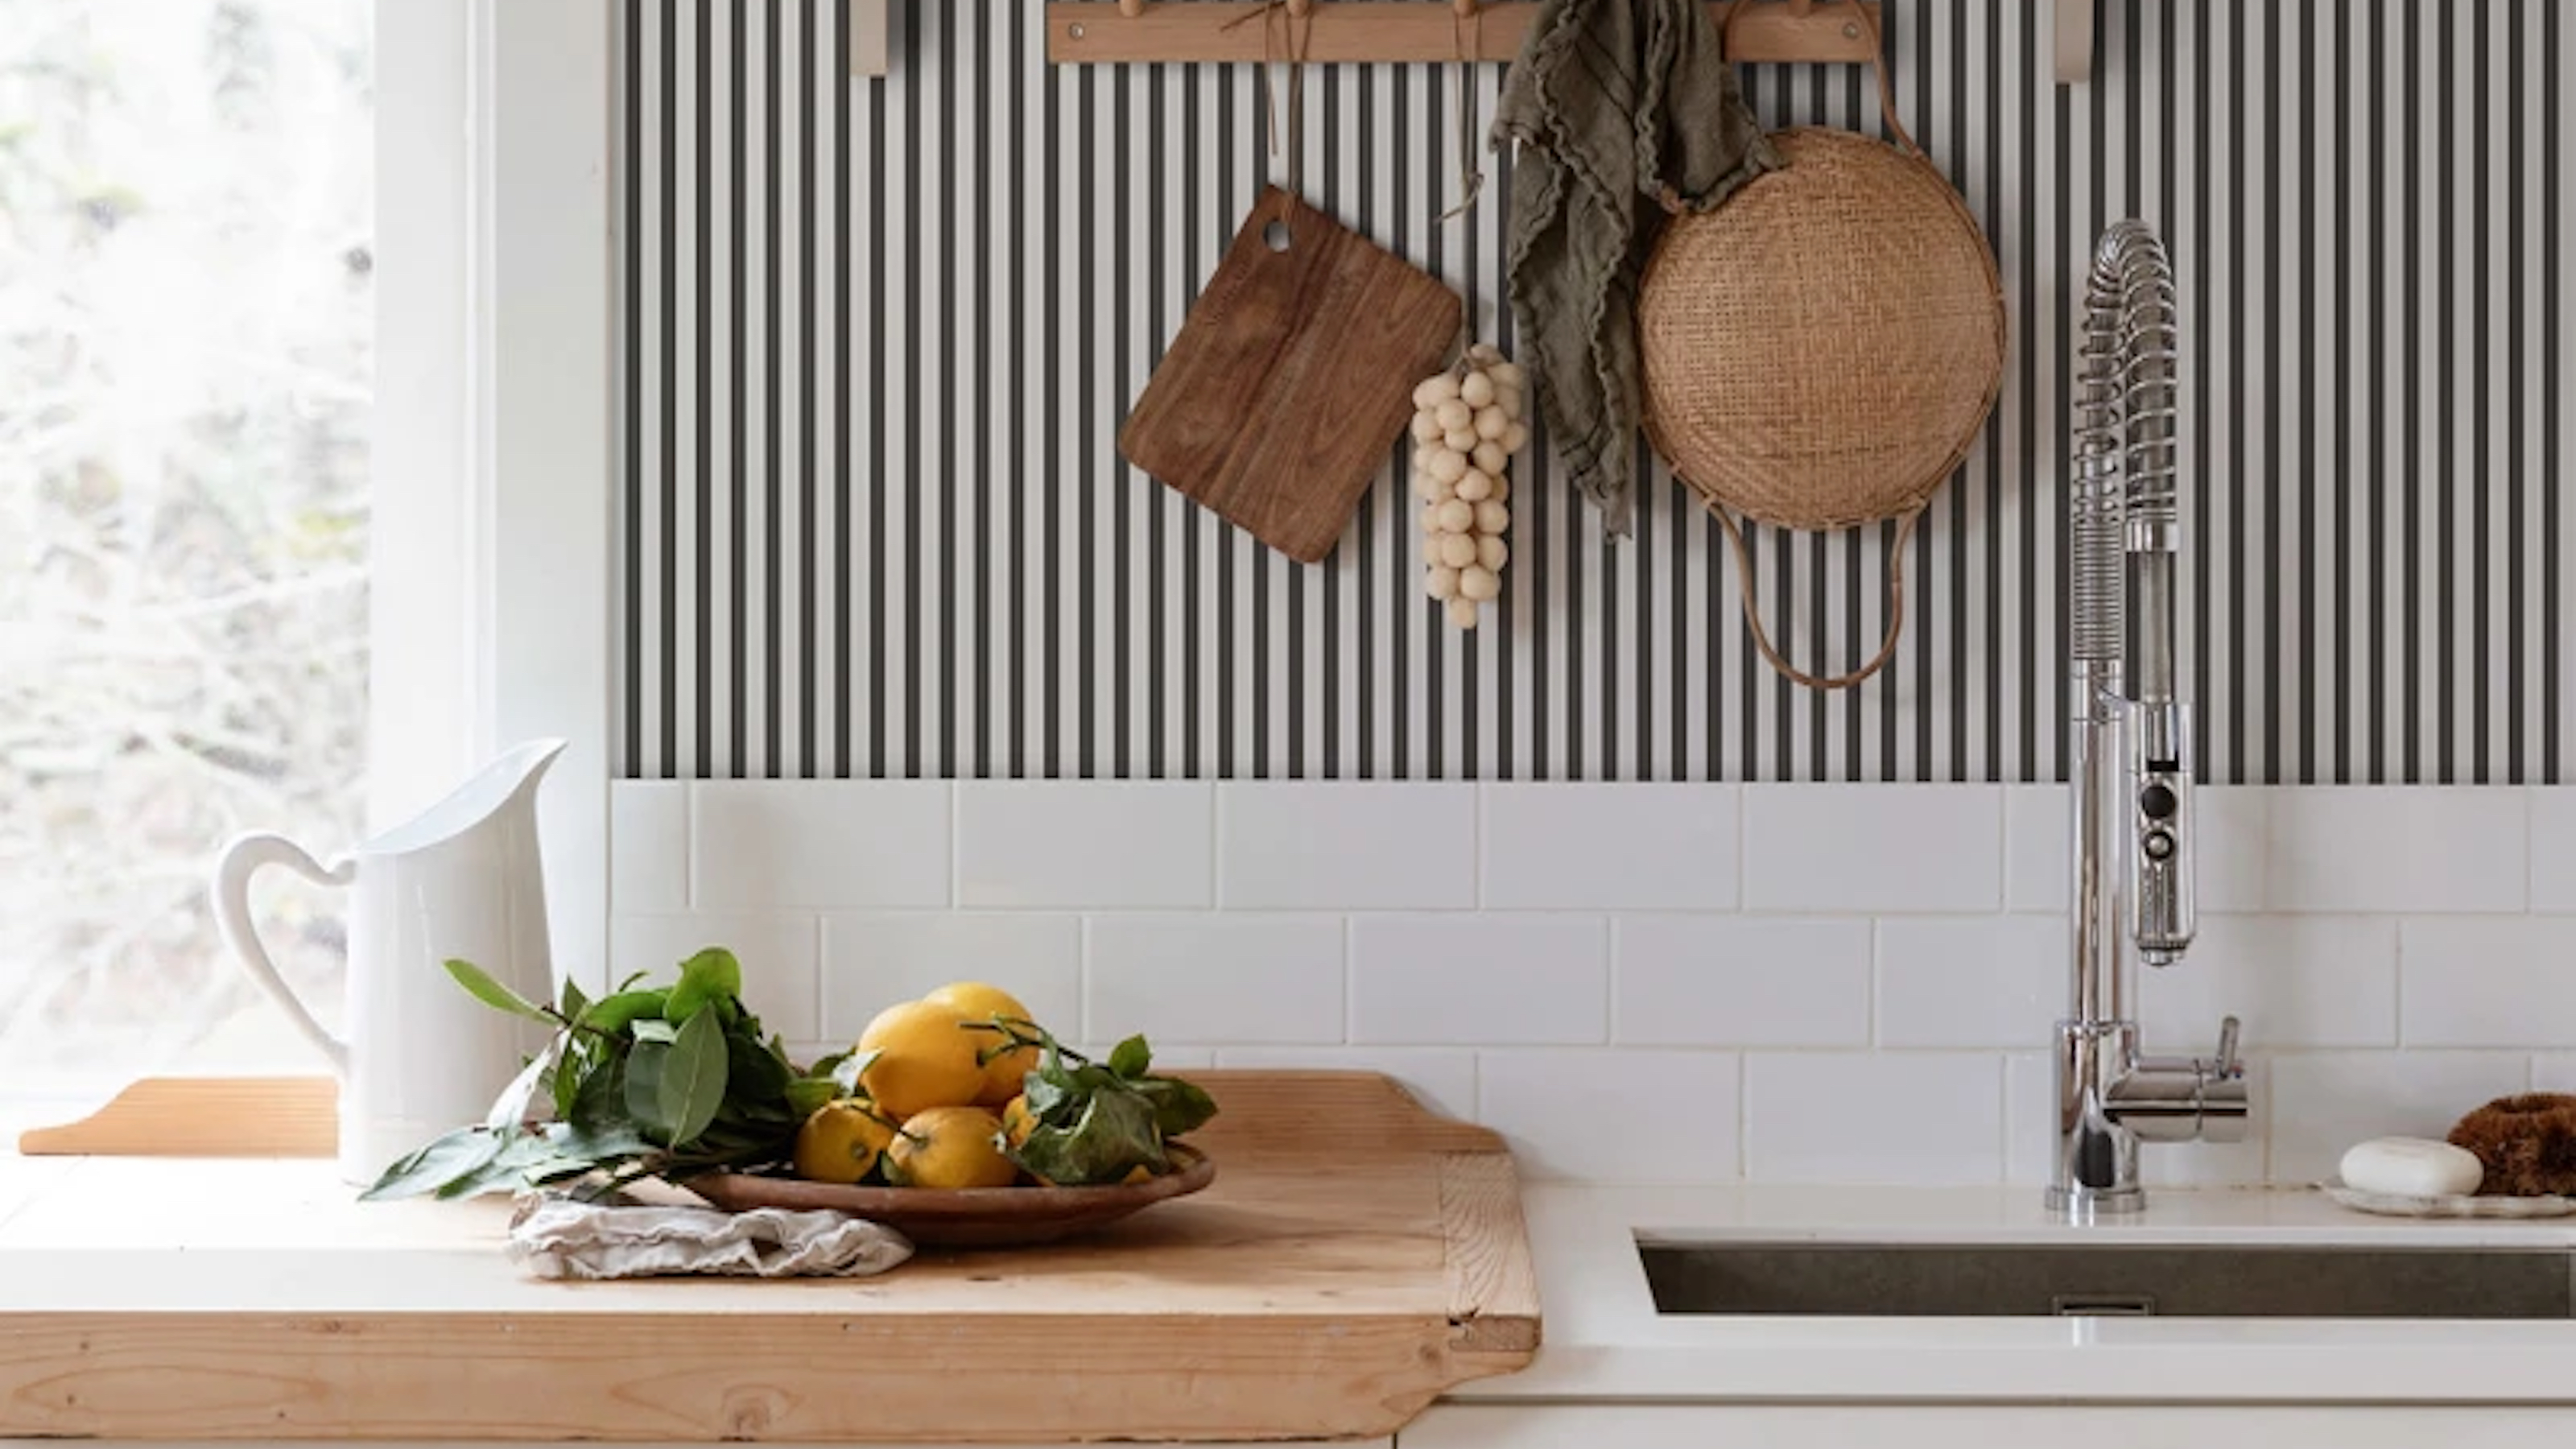
10 rustic small kitchen ideas for a charming and cozy result

This $79,800 Tiny House Delivers Rustic Cabin Living In Just 150 Square Feet

15 Small Kitchen Island Ideas That Add Function and Style to Tiny Spaces