31 Cabins And Cottages Under 1,000 Square Feet
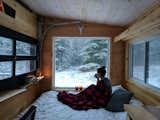









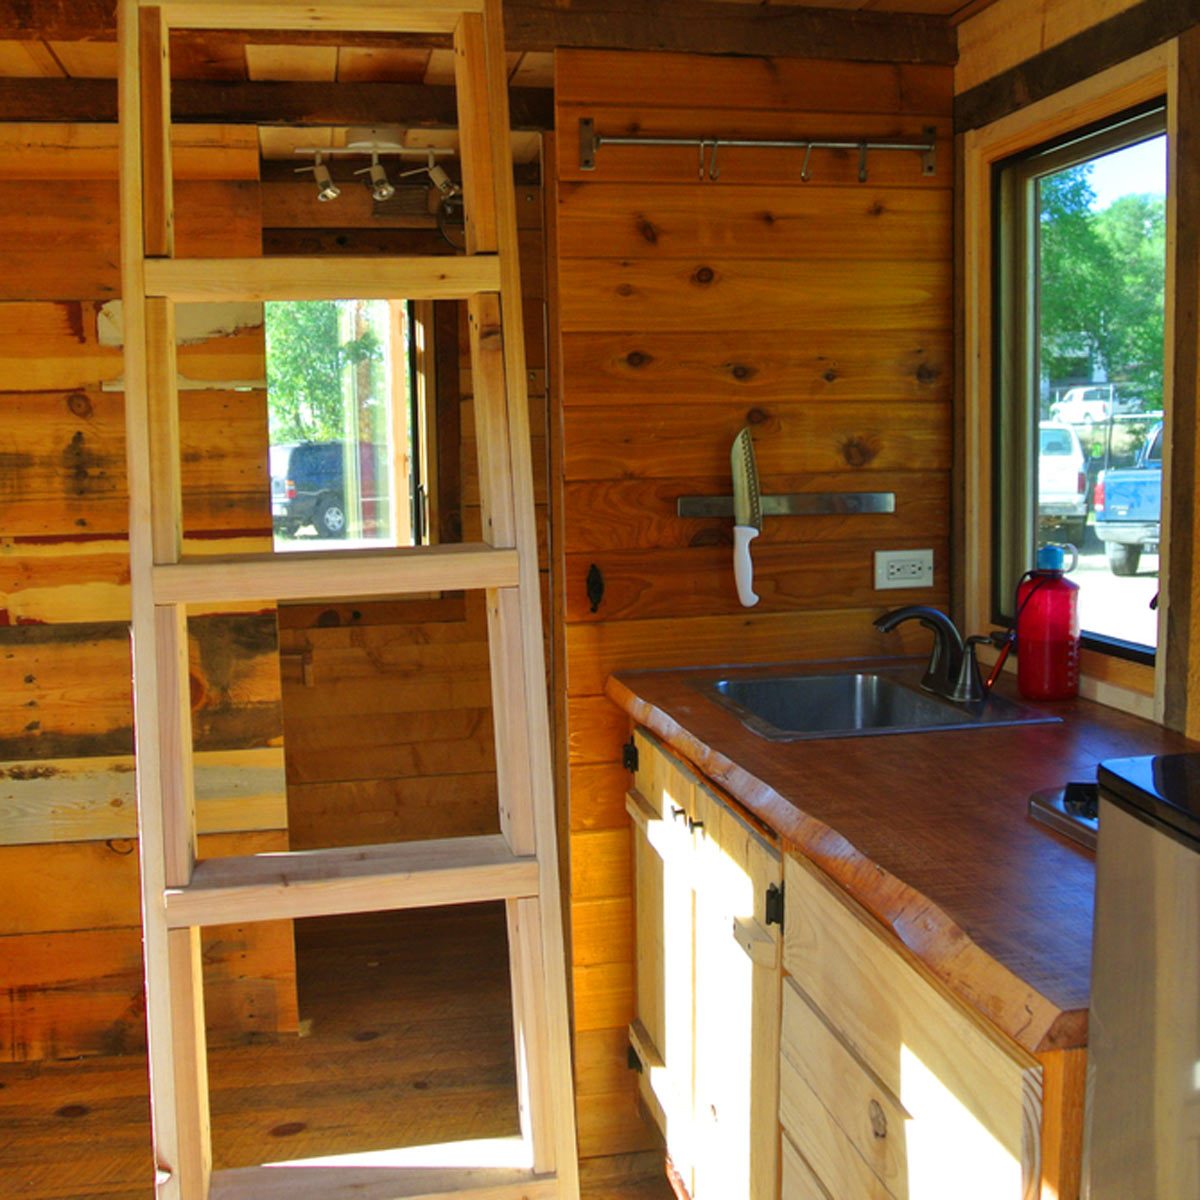


This article showcases 31 charming cabin and cottage house plans, each under 1,000 square feet, demonstrating how to incorporate Southern charm and essential living into compact spaces. These designs offer practical solutions for various needs, from guest houses and weekend retreats to permanent small homes, emphasizing comfort, functionality, and aesthetic appeal within a limited footprint. The featured plans cater to diverse preferences, including waterside living, rustic styles, and designs suitable for mountain or beach environments.
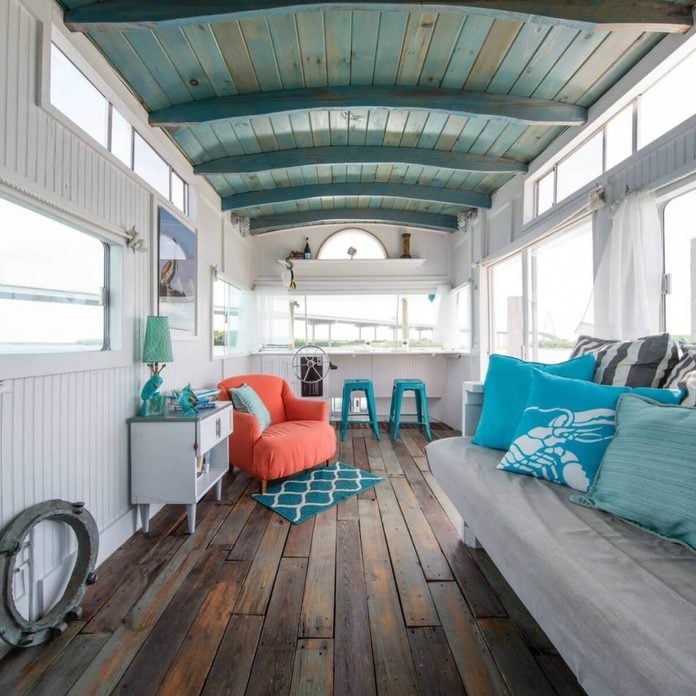

Each house plan presented includes key details such as the number of bedrooms and bathrooms, and the total square footage. For instance, 'The Great Escape Guest House, Plan #2084' offers a 1-bedroom, 1-bathroom layout within 357 square feet, ideal for visitors. The 'Shoreline Cottage, Plan #490' provides 3 bedrooms and 1 bathroom across 930 square feet, designed to maximize views with tall windows and an open interior, featuring built-in window seats and a sleeping loft. Another example, 'Sun River Plan, #644', is a 360-square-foot log cabin with 1 bedroom and 1 bathroom, perfect for remote getaways and featuring a wood stove and an upper-floor loft bedroom.

Several plans highlight specific design elements that enhance small living. 'Eagle's Nest, Plan #739', a 634-square-foot cottage, incorporates Gothic styling, an open main level, and a steeply pitched roof accommodating an upstairs bedroom and bath, complemented by a screened back porch. The 'Cedar Creek Guest House, Plan #1450', at 500 square feet, includes a spacious porch and an outdoor fireplace, creating an inviting atmosphere. Similarly, the 'Hilltop Plan, #728', a 539-square-foot design, features a stone fireplace and two railed porches, suitable for mountain or lakeside settings.
The collection also includes versatile designs like the 'Backyard Retreat, Plan #2061', which, at 891 square feet, can function as a pool house, guest house, or cozy getaway cabin with a kitchen, full bath, and fireplace. The 'Deer Run Plan, #731' offers a 973-square-foot cabin with 2 bedrooms and 2 bathrooms, boasting an open living room with a fireplace and a screened back porch. The 'Lake Haven Plan, #609' provides 915 square feet with 2 bedrooms and 1 bathroom, featuring a large front porch and a sleeping loft, making it suitable as a weekend retreat or guesthouse.


Further examples include the 'Beachside Bungalow, Plan #1117', a 484-square-foot home with an adorable front porch and a gable roof, ideal for a vacation feel. 'Crooked Creek, Plan #740', measuring 631 square feet, is a two-room cabin with a fireplace and spacious living area, appealing to first-time, retirement, or vacation home buyers. The 'Palmetto Cottage, Plan #2009', at 656 square feet, is a low-country-inspired guest cottage with a vaulted entertaining area, an eat-in kitchen, and a private bedroom suite. The 'Boathouse & Bunkhouse, Plan #049' is a unique 376-square-foot design perched over water, featuring windows on every wall and a welcoming weekend cottage vibe. Each plan demonstrates that small spaces can be well-designed, comfortable, and inviting, often incorporating porches, open layouts, and clever storage solutions to maximize their utility and aesthetic appeal.
#SmallCabins #CottagePlans #HomeDesign #SouthernCharm #TinyHomes #WeekendRetreats #GuestHouses #HousePlans #CompactLiving #SmallCabins #CottagePlans #HomeDesign #SouthernCharm #TinyHomes #WeekendRetreats #GuestHouses #HousePlans #CompactLiving
0 comment in total
 No comments yet
You may also like
These Snug, Off-Grid Cabins in Canada Start at $141 a Night

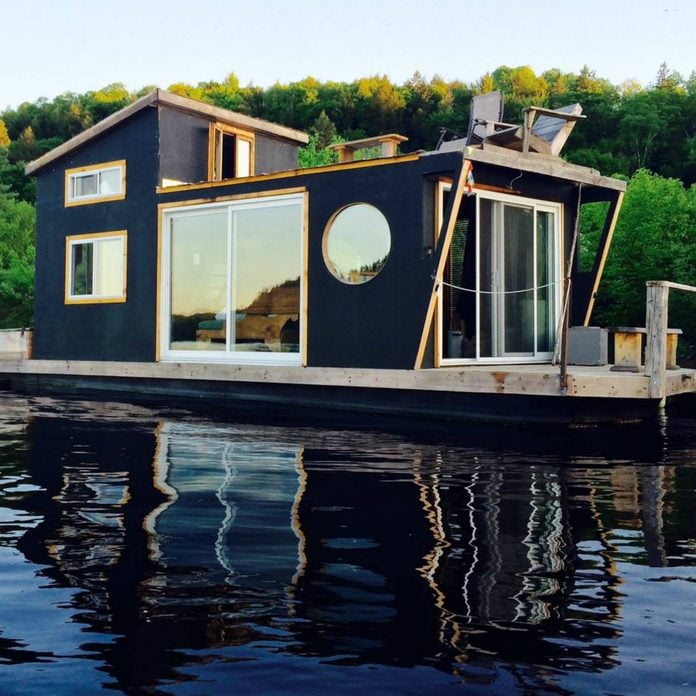
50 Tiny Houses That Actually Float


10 Small House Plans With Big Ideas


Our 30 Best Cottage House Plans Of All Time

This $79,800 Tiny House Delivers Rustic Cabin Living In Just 150 Square Feet


25 cozy cabin Airbnbs near NYC


15 DIY Cabin Plans for Every Size and Style

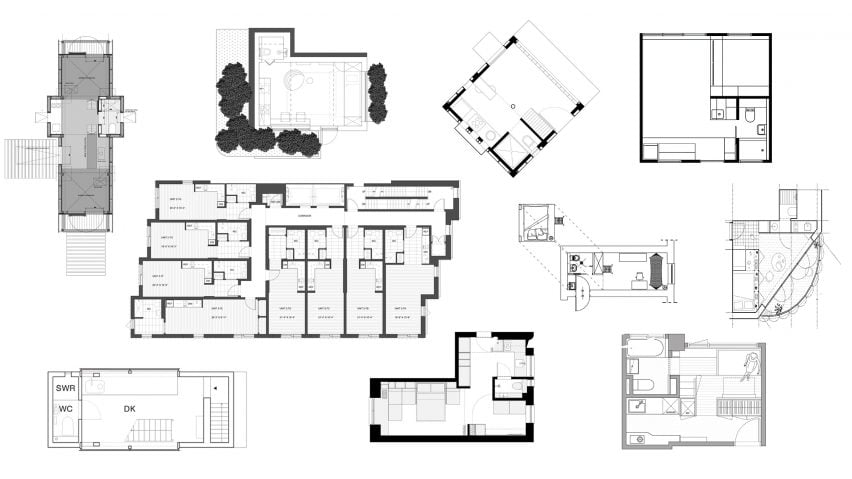
Ten micro homes with floor plans that make the most of space


Little Lodge tiny house offers rustic cabin-like living on wheels

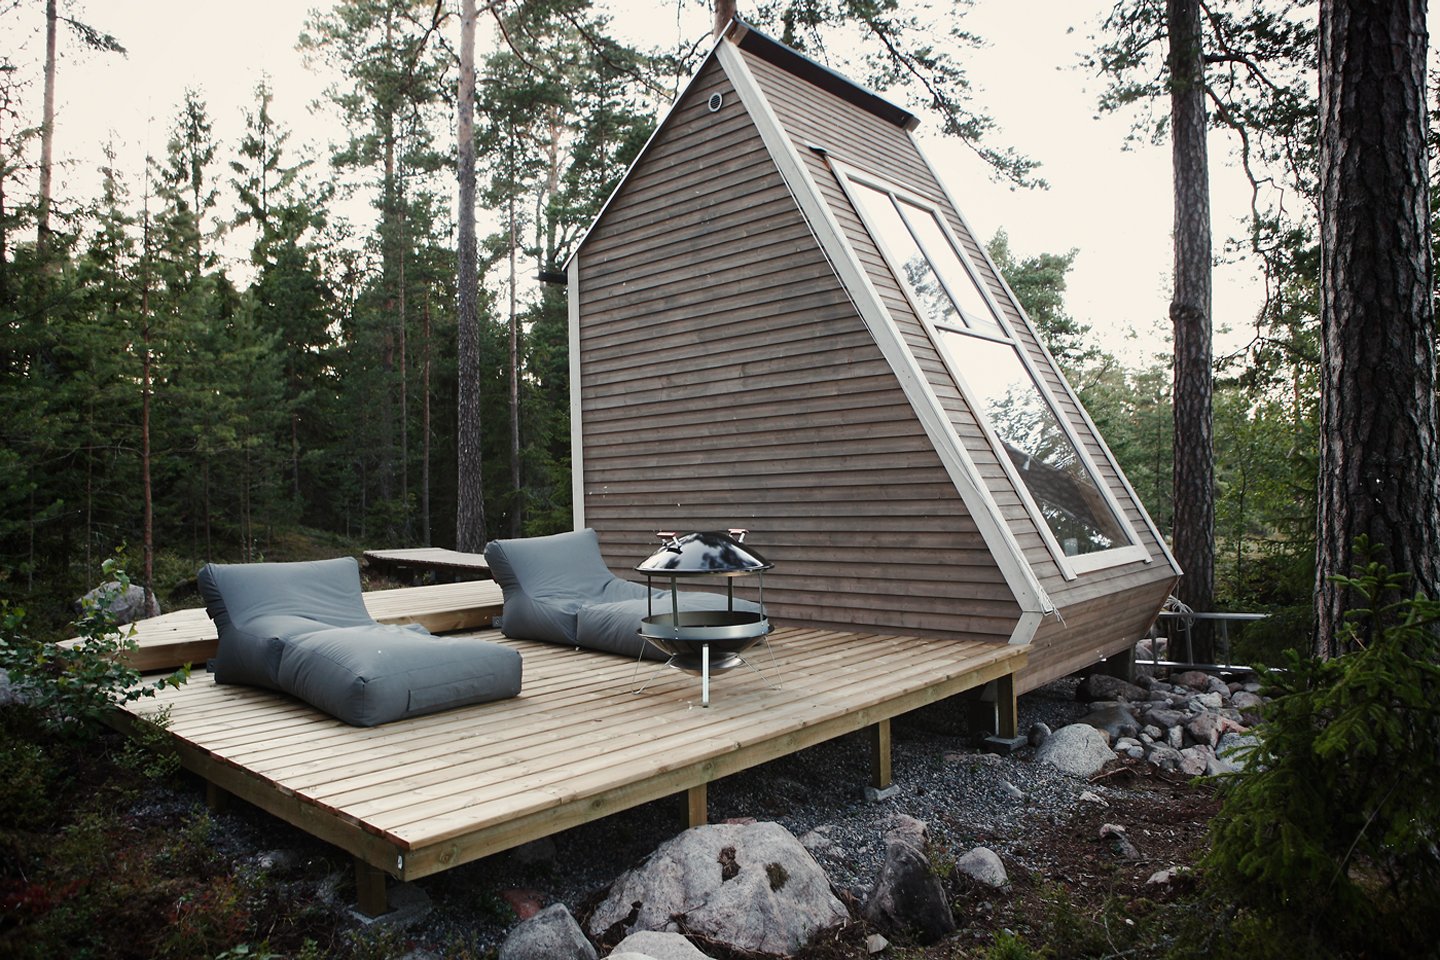
This bilevel tiny cabin comes with a 100-square-foot floor plan that cost only $10.5K to construct!


15 Airbnb cottages that are straight out of a fairy-tale
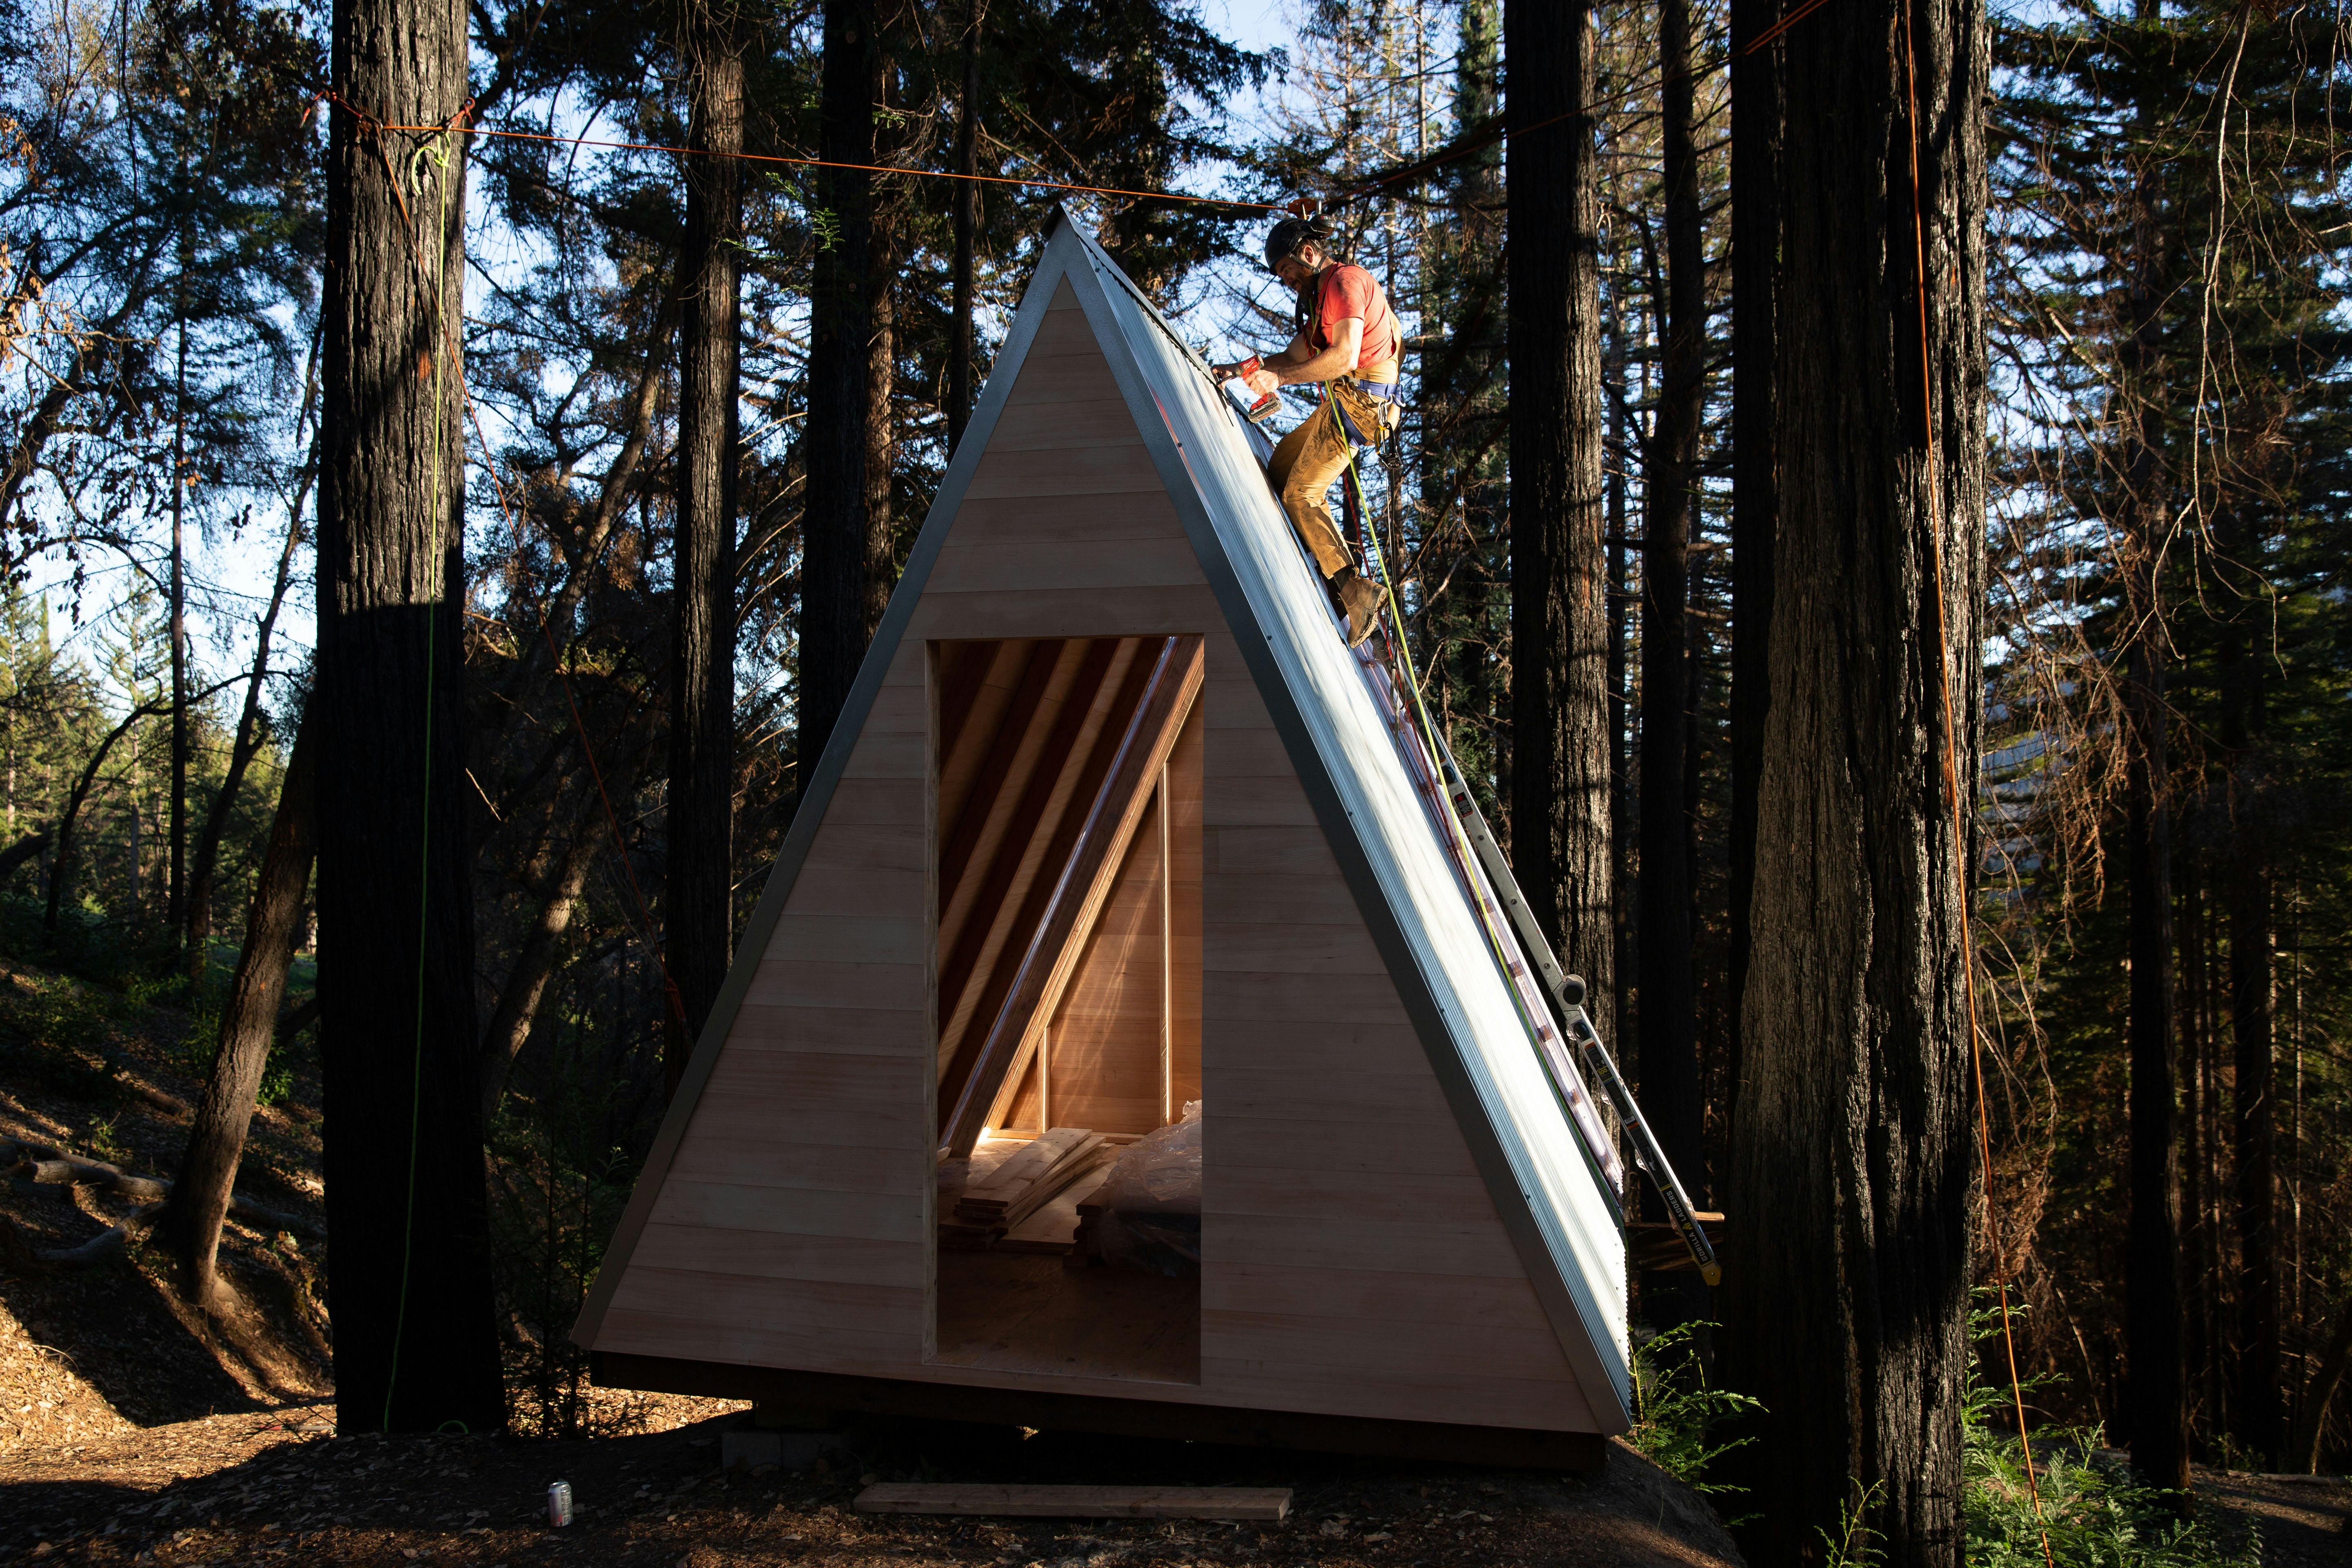
You Can Build This Tiny A-Frame Cabin With $3,000 and One Weekend

Amazon Listed a Modular Tiny Home With 1 Bedroom and Tons of Natural Light—and It's Under $30K
Video: Pint-sized Pingora turns tiny house design on its head
14 Incredible Tiny Homes You Can Buy Now
You Can Try Small-Space Living on for Size at This Tiny Home Village in Florida
40 Small Cabin Designs You Can Build Yourself


34-ft tiny house makes room for spacious semi-outdoor living
taylor + hinds architects builds tiny black cabin retreat in tasmania
World’s Smallest Mobile Tiny House Is An Ultra-Compact Micro-Camper That Packs A Bed, Shower & Toilet