Dream House Design — Great Falls Family Ends Up With Perfect Home 12 Years Later


This article details the journey of a Great Falls couple who embarked on a 12-year project to build their dream home, rather than opting for a renovation. The 6,500-square-foot, four-bedroom French manor house was designed with family, entertaining, and travel in mind, reflecting the homeowners' personalities and interests. McLean-based interior designer Maria Galiani played a pivotal role in bringing their vision to life.
The couple acquired the property in 2005, initially living in a 1970s ranch house located at the rear. By 2010, they decided to demolish the existing structure and build a new home, finding that renovating the old house was impractical due to various regulations. They collaborated with Sekas Homes, who modified their initial plans to construct a brick-and-stone French manor. Sekas Homes also strategically positioned the new house closer to the front of the property, converting the former ranch house site into a swimming pool. Galiani's initial contributions focused on selecting essential finishes, such as bathroom tiles, paint colors, and flooring. The homeowner expressed a desire for a warm, European-country aesthetic with rustic yet chic elements. Hickory floors with varied tones were chosen to achieve an informal feel throughout the home.

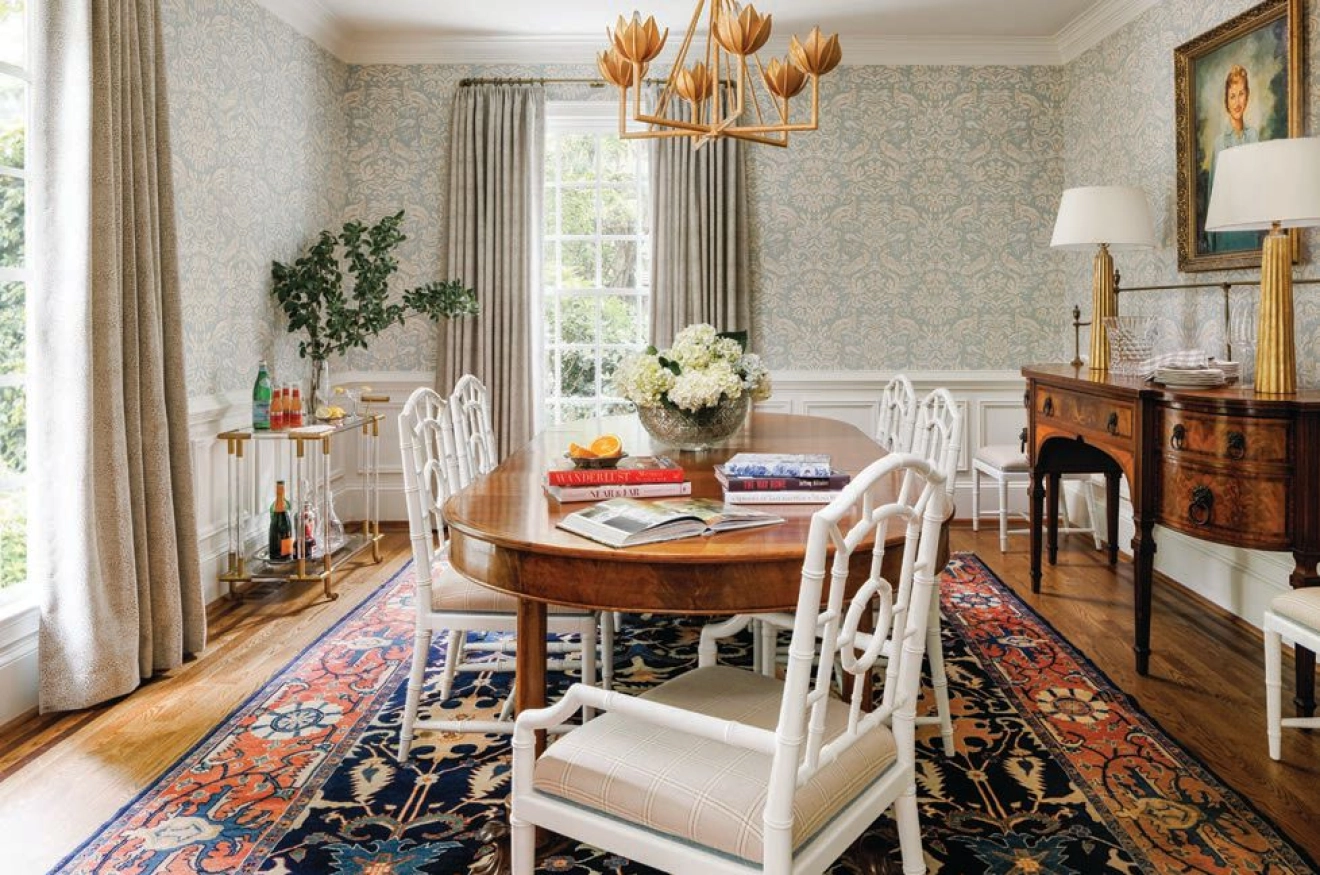


Six years into the project, Galiani was re-engaged to upgrade the living and dining rooms. The homeowner's favorite color, purple, influenced the selection of Benjamin Moore's Elephant Gray for the walls. A significant enhancement to the dining room was the creation of a custom mantel feature wall. This design was inspired by an antique ornamental zinc window from the Perry flats building in Toledo, Ohio, which Galiani incorporated above the fireplace, replacing its glass with a mirror. To maintain symmetry, long mirrors were mounted on either side of the fireplace, framed by a striking cast stone wall. The dining area was furnished with elegant, unfussy pieces, including slipper dining chairs and a hide rug. Custom cornices were added to both the dining and living rooms to introduce a touch of formality, and consistency was achieved by using the same geometric-patterned linen draperies and matching grid-patterned hide rugs, ensuring continuity between the two cased-opening rooms.


The most recent phase of renovations, completed in 2021, focused on the primary bedroom. Previously, the 489-square-foot room had angled ceiling lines and two small closets. Galiani's redesign aimed to square off the angled eaves, which had visually constrained the space, creating a more cohesive look. Although this process reduced the room's square footage by 40 square feet, the lost space was reclaimed as integrated storage. The two smaller closets were combined into a single, expansive walk-in closet, complete with a custom storage island featuring Fantasy Brown marble. On the opposite side of the room, Galiani added a feature wall incorporating integrated storage, a television, and a gas fireplace, complemented by cozy furnishings. The previously plain tray ceiling was embellished with a custom design of mitered box beams stained in a dark brown finish, adding a purposeful architectural element. The homeowners expressed satisfaction with their transformed home, which now offers improved functionality and intentional design.
#HomeDesign #GreatFalls #InteriorDesign #MariaGaliani #HomeBuilding #LuxuryHome #CustomHome #ArchitecturalDesign #HomeDesign #GreatFalls #InteriorDesign #MariaGaliani #HomeBuilding #LuxuryHome #CustomHome #ArchitecturalDesign
0 comment in total
 No comments yet
You may also like

30 Years Later, This Homeowner Finally Built His Dream Childhood Treehouse


7 Years of Design Decisions Went Into This Architect Couple’s Breezy Bungalow
Reworking the floorplan of this 1930s semi-detached house has created the perfect family home

Transforming a Cape Cod Home: A Family's Dream Renovation
This Chicago Family Built Their Dream Home Around a Two-Story Library


Builder-Architect-Designer Team Transforms Dream Home
Find Contemporary Details Throughout This Custom Home in Great Falls
Modern plantation house with wraparound infinity pool realises 10-year dream


'In this house, we don’t shy away from joy. We make room for it' – how a designer turned a tiny 1920s cottage into her dream family home

This Fairfax County Home Remodel Created Space for the Whole Family
Creative Family Transforms Healdsburg Home With Handcrafted Design. Take a Look

See How a Designer Took This Project From Abandoned Mobile Home to Modern Family Oasis
How a Falls Church Family Completely Transformed Their 1950s-Era Home

This Insane Family Getaway Is Like a Dream Summer Camp

Hedgemoor Cottage Becomes Family's Dream Home

One of This Dallas Home’s Design Dilemmas: The Front Door That Opens Into the Living Room

'In this house, we don’t shy away from joy. We make room for it' – how a designer turned her tiny 1920s cottage into her dream family home
A South Charlotte Teardown Now Fit for a Family of Six
These Empty Nesters Built a Dream Home with Their Grandkids in Mind

Step inside this custom multi-level home in La Grange’s Heather Ridge neighborhood