1/38
Baiyunting Culture and Art Center / Dushe Architectural Design Co



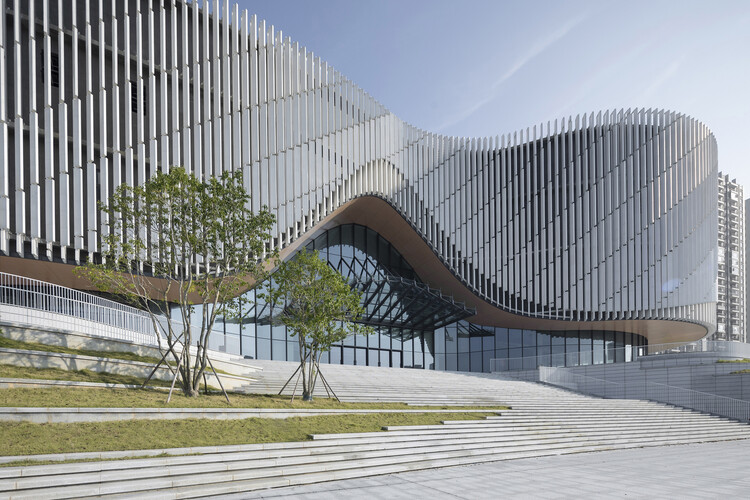
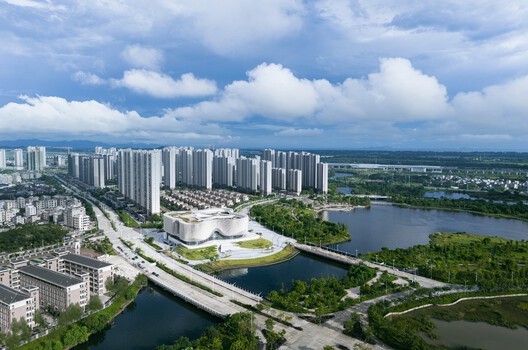








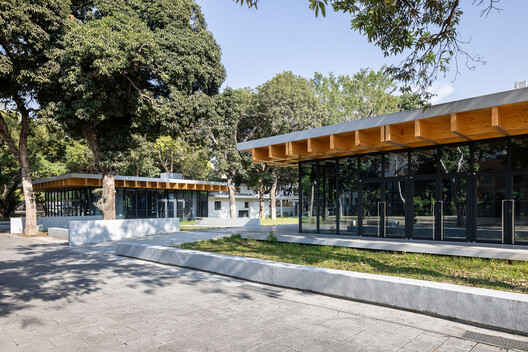




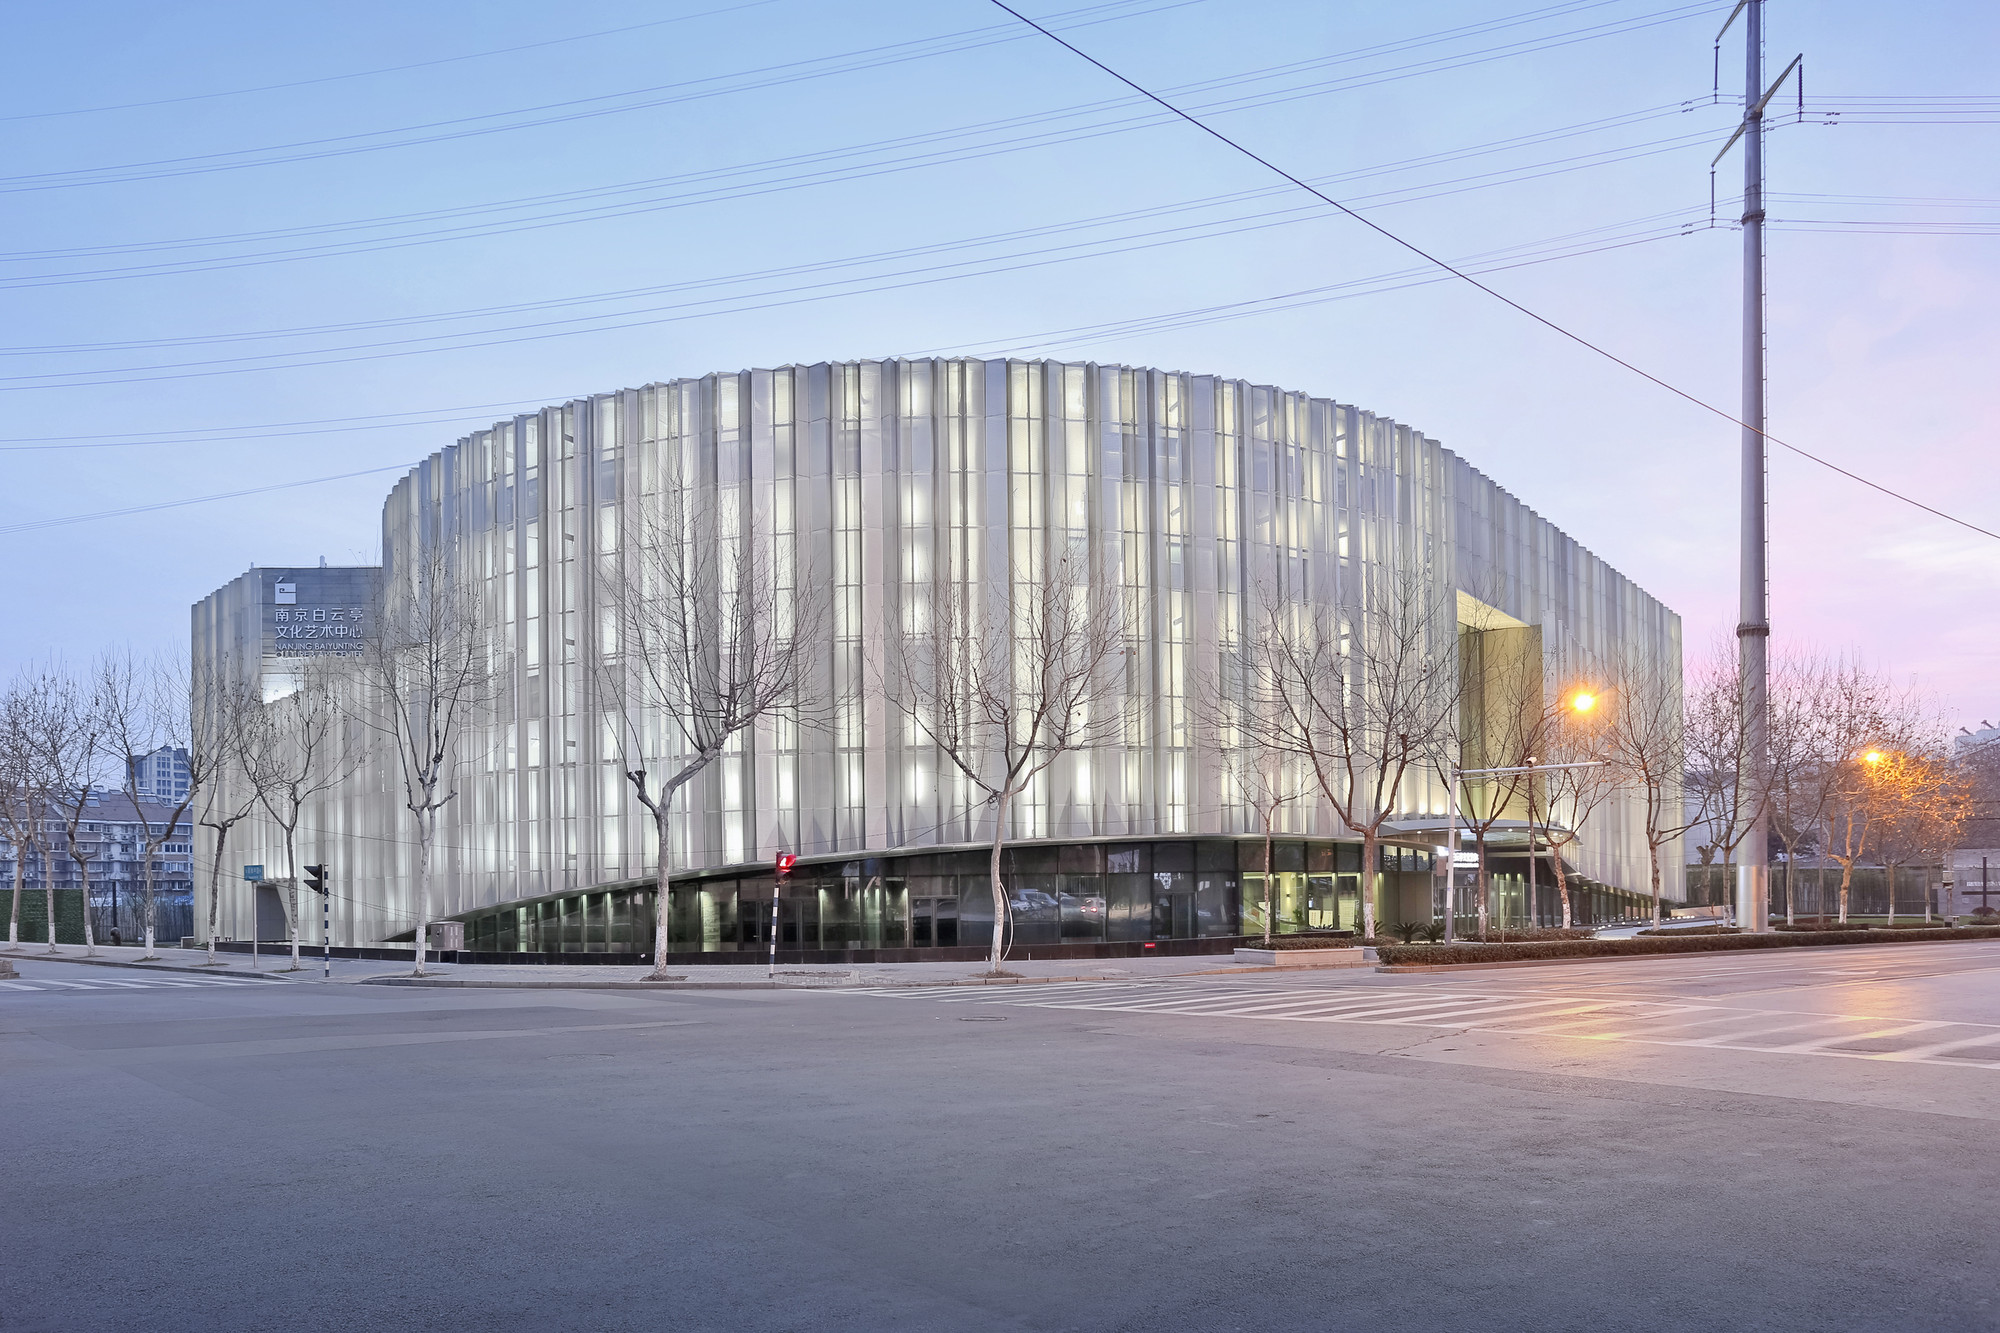

The Baiyunting Culture and Art Center, designed by Dushe Architectural Design Co, represents a successful urban renovation project in Nanjing, China. This initiative transformed a former food market into a vibrant cultural hub, highlighting a practical application of the 'Urban Renovation' concept popularized in cities like Shanghai and Shenzhen. Dushe Architectural Design Co provided comprehensive services for the project, encompassing architectural design, interior design, and landscape design. This integrated approach ensured a cohesive and functional transformation of the existing structure.



The project involved converting an old food market, which inherently brought challenges related to adapting an existing building with a different original purpose. The design team focused on creating a modern visual arts center while preserving elements of urban memory and context. The structure spans an area of 25,000 square meters and was completed in 2014. The transformation of a utilitarian food market into a cultural and artistic space demonstrates an effective strategy for urban revitalization, providing new public functions within established urban fabrics.
Key collaborators in the project included KGM International Lighting Design Co.Ltd for lighting consultation, Shanghai Dadeng Interior Design Co.Ltd for interior design, and Shanghai Ruibo Architectural Exterior Design and Consulting Co.Ltd for curtain wall consultation. The architectural direction was led by Zhang Qi Lin, with project direction by Ling Ke Ge. The design team further included Xu Qi, Zhang Ya Chao, and Zhang Jia Qi. This multidisciplinary collaboration was crucial in realizing the complex conversion and ensuring the integration of various design aspects, from the exterior facade to the interior spaces and their illumination.
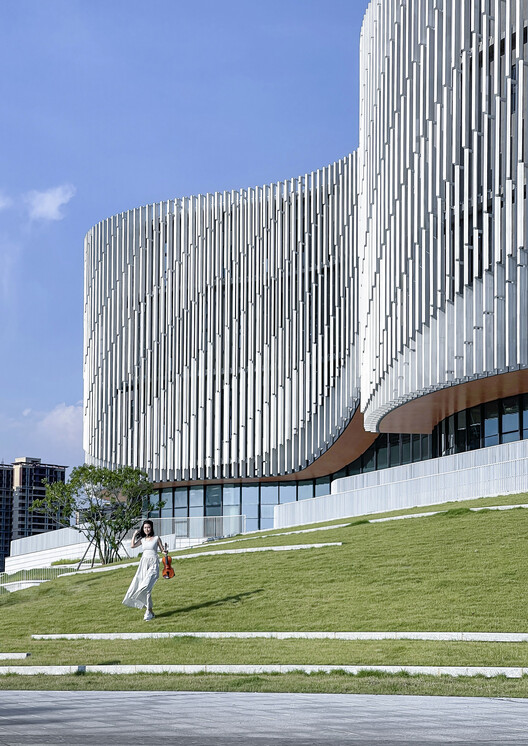
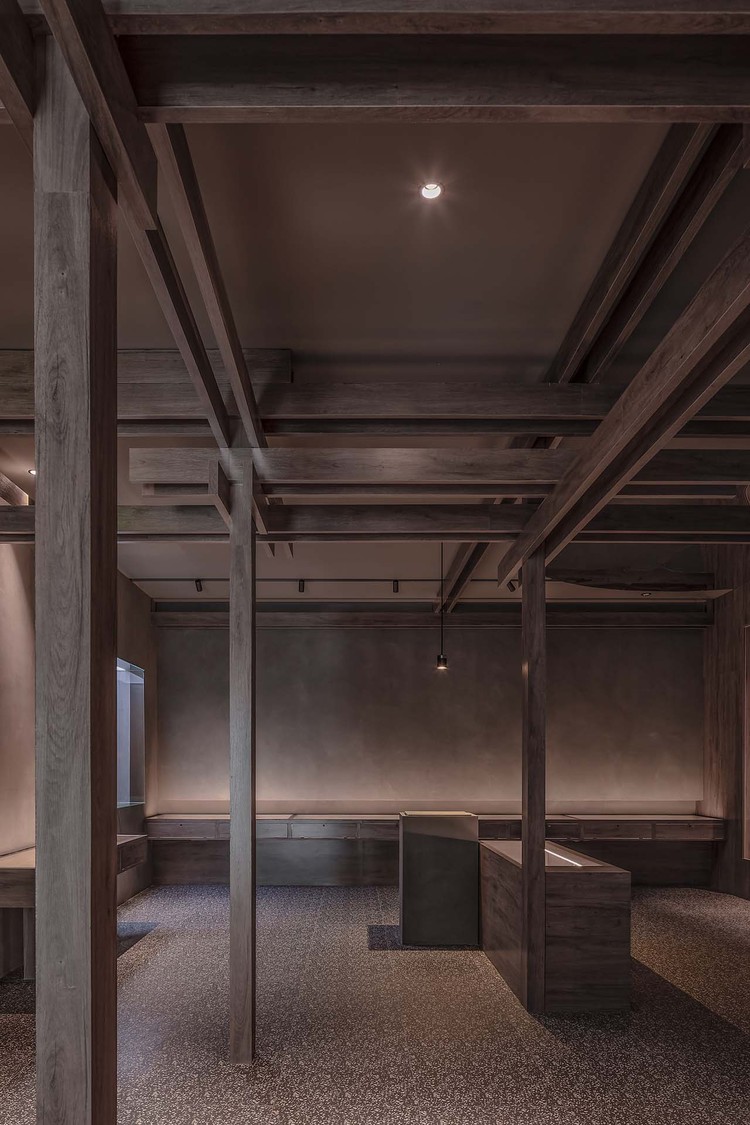


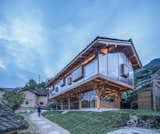
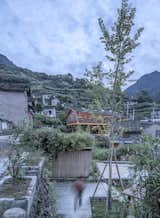



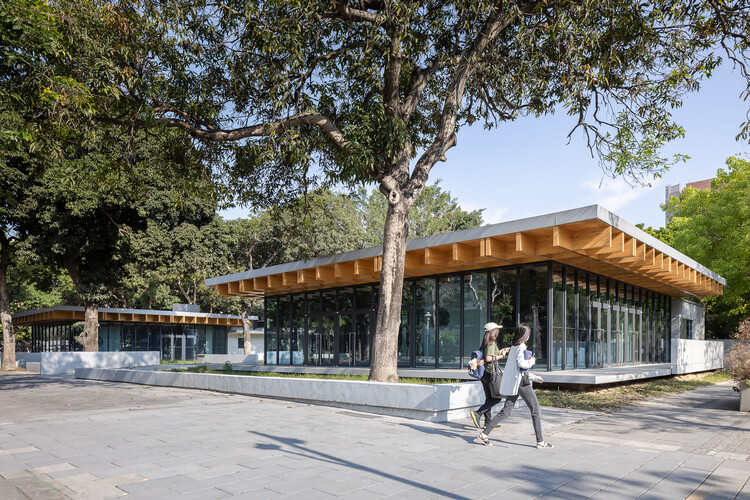
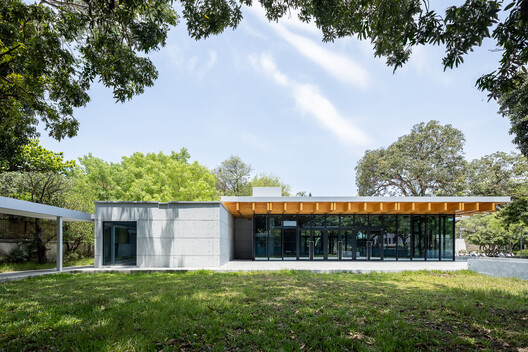

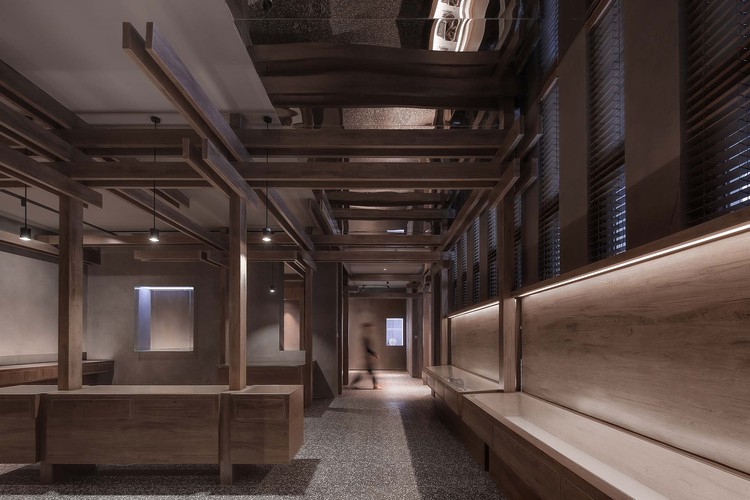
Materials used in the construction and renovation included wood, steel, and concrete, chosen for their structural properties, aesthetic qualities, and durability. The choice of these materials also aimed to create a contemporary feel while ensuring the longevity of the new cultural center. The building's design features elements such as windows, facades, and possibly glass, which contribute to its overall aesthetic and functional design. The project's photographs, credited to Su Sheng Liang, capture the essence of the revitalized space, showcasing its architectural details and the interplay of light and structure.
The Baiyunting Culture and Art Center serves as a significant example of how existing urban structures can be repurposed to meet evolving community needs, especially in the context of China's rapid urbanization. By converting a food market into a visual arts center, the project not only saved the structure from demolition but also infused new cultural value into the Nanjing area. This approach aligns with modern urban planning trends that prioritize sustainable development and the adaptive reuse of buildings to enhance urban character and provide new public amenities.
#UrbanRenovation #CulturalArchitecture #AdaptiveReuse #Nanjing #ChinaArchitecture #VisualArtsCenter #ArchitecturalDesign #InteriorDesign #LandscapeDesign #UrbanRenovation #CulturalArchitecture #AdaptiveReuse #Nanjing #ChinaArchitecture #VisualArtsCenter #ArchitecturalDesign #InteriorDesign #LandscapeDesign
0 comment in total
 No comments yet
You may also like
Lieu Painting Studio / ATELIER MOZH
li city study invites 24/7 reading amid a terracotta-hued & skylit backdrop in china
A Transparent Library Gleams at the Center of a Chinese Mountain Village

red cantilevered volumes outline one house design's shanghai techstorm exhibition hall
Yangjiang Cultural Center / Architectural Design & Research Institute of SCUT + Yifang Design Group
Zhongshuge Bookstore — Suzhou, China

Beijing China Virtue Architectural Design Co., Ltd
sea of undulating bricks floods chinese cinema café interiors by one plus partnership
Nanjing Jingjian Lawyer Museum / Inch Condensation Architectural Design
AI illustrations of food adorn vibrant mosaic plates for dining table installation in hong kong
Lost & Found OōEli Store / B.L.U.E Architecture Studio

Wutopia Lab Creates a Whimsical Bookstore in Yancheng, China

copper and glass frame beijing cultural hub for mammoth ivory carving by chuxin tuoyuan
Rarares Is The Ultimate Art Gallery For Interior Design Addicts

Courtyard Renovation for the GuanZhong Mangba Art Festival / Daipu Architects
Design Miami/ Basel 2018: the Wallpaper* highlights

Beijing Institute of Architectural Design

Mirikaroden Nakagawa Cultural Complex / Furumori Koichi architectural design studio
NCKU Art Lounges Da Hsin Yuan / MAYU architects

Architectural Design Studios