1/4
5 Ways architectural epidemiology redefines design impact
Architectural epidemiology is a novel methodology that aims to integrate public health principles and data-driven insights into the architectural design process. This approach encourages architects to move beyond traditional design considerations by incorporating local public health data, environmental conditions, and community input from the project's inception. By doing so, projects can be better tailored to address specific community needs, leading to more impactful and widely supported designs. This method shifts the architect's role from merely executing developers' visions to actively bridging private goals with public benefits, thereby enhancing health, safety, and welfare within communities.
A core tenet of architectural epidemiology is the use of site-specific data to guide design strategies. Unlike conventional certification checklists that might prioritize easy or inexpensive solutions, this framework emphasizes selecting strategies that deliver the most significant benefits based on local challenges. For instance, if a community has high rates of childhood asthma, upgrading HVAC systems in local schools would yield greater health improvements than simply installing bike racks, even if both actions accrue similar credits in a certification program. Conversely, in areas with prevalent chronic diseases, promoting physical activity through bike paths and racks might be the optimal solution. By front-loading the design process with relevant data, every design choice becomes more purposeful and effective in addressing real community issues.

The High Point redevelopment in Seattle exemplifies the successful application of architectural epidemiology. Faced with community concerns about safety, limited exercise opportunities, and high childhood asthma rates, as well as persistent industrial pollution, the design team focused on indoor air quality and healthy living amenities like walkability, access to nature, and community gardens. Post-occupancy studies confirmed the positive impact, showing fewer symptom-free days and emergency room visits for children with asthma, increased physical activity, and improved self-reported physical and mental health among residents. This project demonstrates how integrating public health data can lead to designs that genuinely improve residents' well-being while maintaining community character.
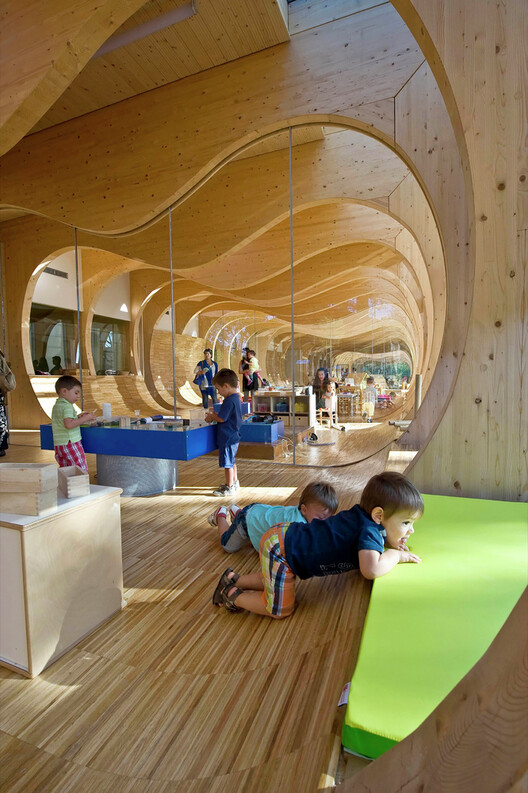
Another significant advantage of this methodology is its capacity to foster collaboration and build trust with communities and local officials. Instead of presenting a fully developed plan at public meetings, architectural epidemiology advocates for early engagement with community members, public health experts, and policy leaders. By aligning design proposals with existing local goals for environmental sustainability, economic development, and public health, projects are perceived as partnerships rather than generic proposals. This collaborative approach ensures that community priorities are integrated into the design, leading to faster approvals and smoother project progression. The Buckingham County primary and elementary schools in rural Dillwyn, Virginia, illustrate this, with their design directly influenced by high rates of obesity and physical inactivity in the area, incorporating elements like edible gardens, walking paths, and open kitchens to promote healthy living.
Architectural epidemiology also contributes to future-proofing designs by considering long-term resilience measures alongside current requirements. It encourages teams to analyze health, climate, and population trends collectively. For example, understanding a neighborhood's aging population might influence accessibility design, while modeling future flood risks could impact the placement of critical building equipment. The Santa Monica City Hall East, certified under the Living Building Challenge, serves as a model. Addressing climate projections for drought, wildfire, and extreme heat, the city adopted net-zero energy and water requirements, pushing for innovative solutions in rainwater harvesting and composting toilets. This approach expands the definition of emergency management to include building community resilience through architectural design, demonstrating that future-proofing is an essential, not an optional, aspect of modern architecture. Ultimately, this methodology allows architects to design with greater relevance, fostering collaboration and demonstrating tangible value through measurable outcomes for owners, occupants, and communities alike.
#ArchitecturalEpidemiology #CommunityEngagement #PublicHealth #SustainableDesign #DataDrivenDesign #UrbanPlanning #ResiliencePlanning #HealthEquity #ArchitecturalEpidemiology #CommunityEngagement #PublicHealth #SustainableDesign #DataDrivenDesign #UrbanPlanning #ResiliencePlanning #HealthEquity
0 comment in total
 No comments yet
You may also like
The Power of Scale: How Proportions Shape Human Experience

Building Knowledge, Not Just Structures: Redefining the Architect’s Role in Times of Uncertainty

Beijing Institute of Architectural Design

How to Be a Better Architect Than Me

7 innovative ideas in architectural design

The Transformative Power of AI in Architecture Design
Whatever Happened to “The Architects’ Architect”?
Designing with Empathy: Architecture for Social Equity
How Architectural Theory Distances People from Design
The Quiet Architecture of Purpose: Unpacking the Talent of Sanjana Satya Prakash


What mirrored ants, vivid blue butterflies and Monstera house plants can teach us about designing buildings

How Can Architecture be Designed to Reflect Human Behavior?
How SOM Is Exploring A New Wellness Blueprint

Biophilic Architecture without Plants: Invisible Design for Wellbeing

17 Essential Architectural Styles Everyone Should Know

The impact of machine learning on architectural design

How generative design is shaping the future of architecture?
Designing with nature: Why Biophilic Design?


Building a profile: The sway of marketing on architectural design


The 5 Ways Technology Is Changing Home Design