This May Be One of the Most Beautiful Yards You’ll Ever See!
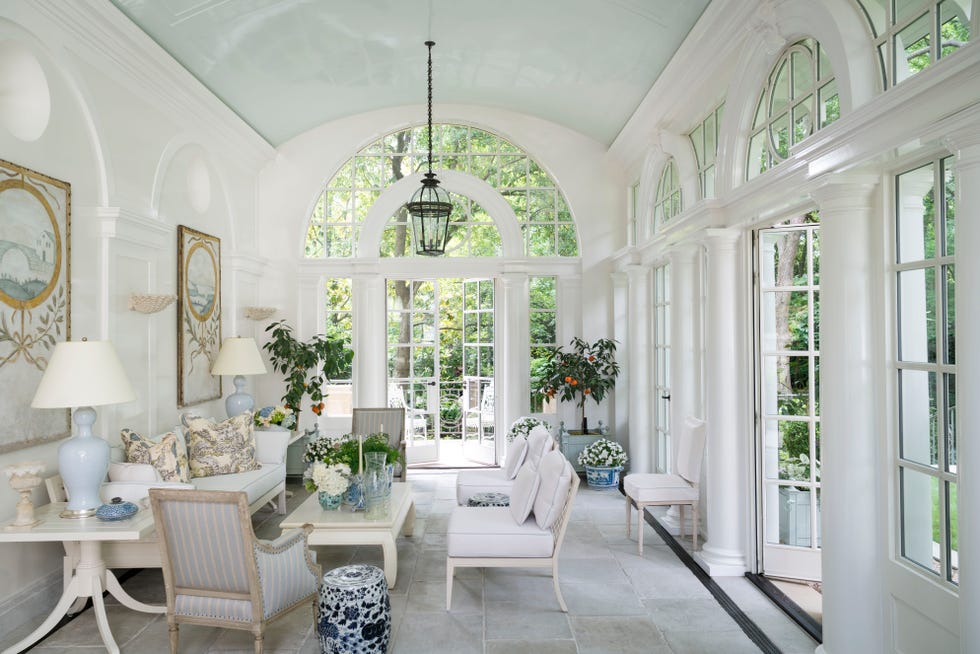
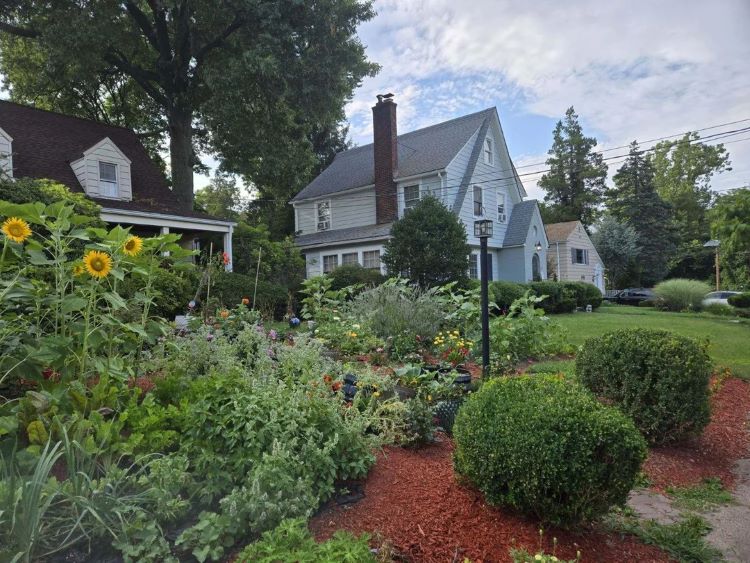
This article showcases a Tudor home in Mountain Brook, Alabama, where the beauty of the architecture is complemented by its surrounding gardens. The landscape design, executed by Golightly Landscape Architecture, Pratt Brown's Landscapes, and Fry/Jones Construction, involved a significant transformation of both the front and backyards, creating a harmonious blend of natural beauty and architectural elements.
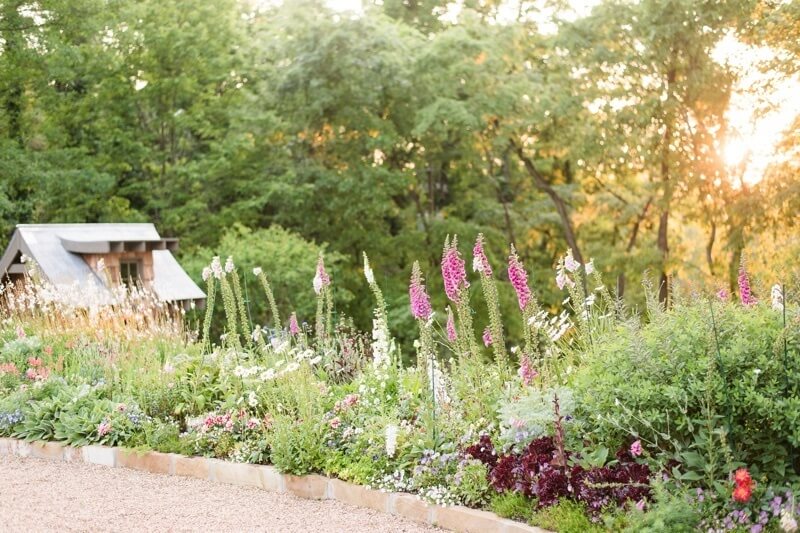
The backyard, initially an undeveloped space, underwent extensive redesign. A sweeping, curved retaining wall was introduced to create a large, open area off the main house, bordered by a vibrant flower garden. This garden is meticulously maintained by Pratt Brown's Landscapes, ensuring a continuous display of seasonal color and providing abundant flowers for indoor arrangements. The renovation also included the removal of an existing pool, allowing for the creation of more usable outdoor living spaces. The overall goal was to simplify and enhance the natural features of the property, transforming it into a tranquil refuge.


The front yard presented challenges with a confusing sequence of walls and overgrown plants that obscured the main entrance. The design team addressed this by simplifying the wall work and creating a clear, direct pathway to the front door. This involved redesigning the driveway to offer more parking and constructing an obvious brick and stone walkway. John G. Wilson, founder of Golightly Landscape Architecture, emphasized the importance of skilled craftsmanship, highlighting the contributions of Robert Fry with Fry/Jones Construction for assembly and Edwin Torres of Carrigan Stone for the meticulous installation of the brick and stone paving. The seamless integration of materials, like the random stone edge married to the running bond brick coursing pattern, was a key design element.

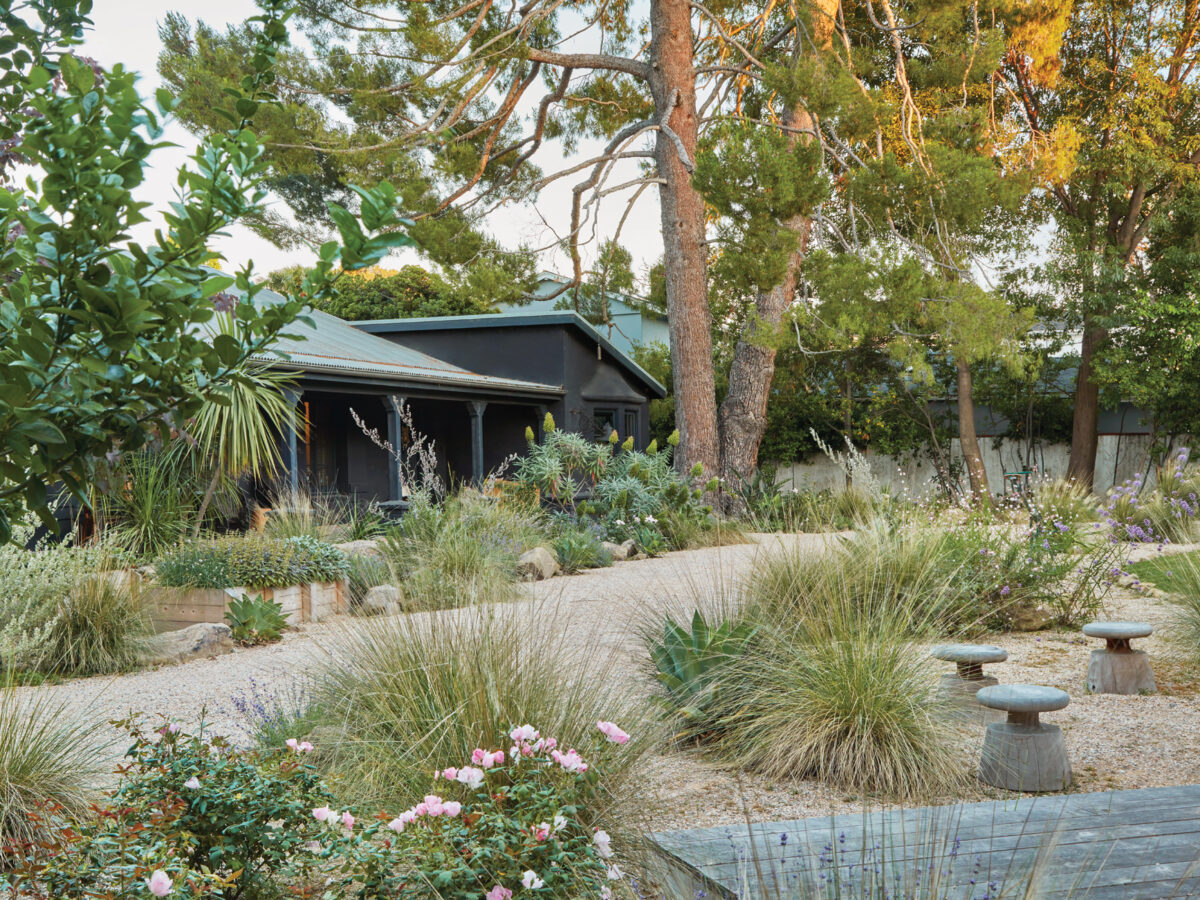
The landscape architecture extends to various defined spaces within the garden. An outdoor dining area features a stately stone patio, offering a space of subdued elegance. As one moves further from the house, the formal brick and stone edges give way to gravel paths and irregular stone walkways, softened by creeping groundcovers. Stairs and walkways throughout the property are not merely functional but are designed to integrate the home's architecture into the garden, utilizing brick and stone details to create a cohesive aesthetic. The plantings along the house façades, consisting of boxwoods and mondo, were chosen for their classic look, simplifying and unifying the overall planting scheme.


A white garden, characterized by white blooms, is accented with a Japanese maple and creeping fig, enclosed by a stone wall for privacy. A contemplative space featuring a swing was created near the family's 'pet cemetery,' surrounded by a boxwood hedge and moss rugs, with moss harvested from another part of the property. This area, once bordering a pool, was reimagined as a shade-loving microclimate, with varieties like heuchera, ferns, mazus, ajuga, and solomon’s seal thriving alongside newly planted Green Leaf Japanese Maples. The garden also includes a charming gardening cottage, incorporated into the landscape at the homeowner's request, and an herb and vegetable garden. These elements combine to create a comprehensive and visually stunning garden that enhances the Tudor home's grandeur.
#LandscapeArchitecture #GardenDesign #HomeFeatures #OutdoorLiving #TudorHome #PlantSelection #Hardscaping #YardTransformation #MountainBrook #LandscapeArchitecture #GardenDesign #HomeFeatures #OutdoorLiving #TudorHome #PlantSelection #Hardscaping #YardTransformation #MountainBrook
0 تعليق إجمالاً
 لا توجد تعليقات بعد
قد تعجبك أيضًا
Red Butte Garden—beautiful from the parking lot!


10 of the prettiest flower fields in the world

These Designers Make the Most Beautiful, Radical Gardens We’ve Seen
Gorgeous Grasses


This Enchanting Garden Shed Looks Straight Out Of a Storybook

These Fall Porches Are Probably the Cutest Thing We’ve Ever Seen

The Most Well-Designed Gardens in the World

A look back at The Block’s best-ever backyards


These Dreamy Garden Rooms Are a Soul-Soothing Feast for the Eyes

The Most Well-Designed Gardens in the World

These Vertical Gardens Are a Plant Lover’s Dream


With a Leafy Room Like These, You’ll Forget You Don’t Have a Yard

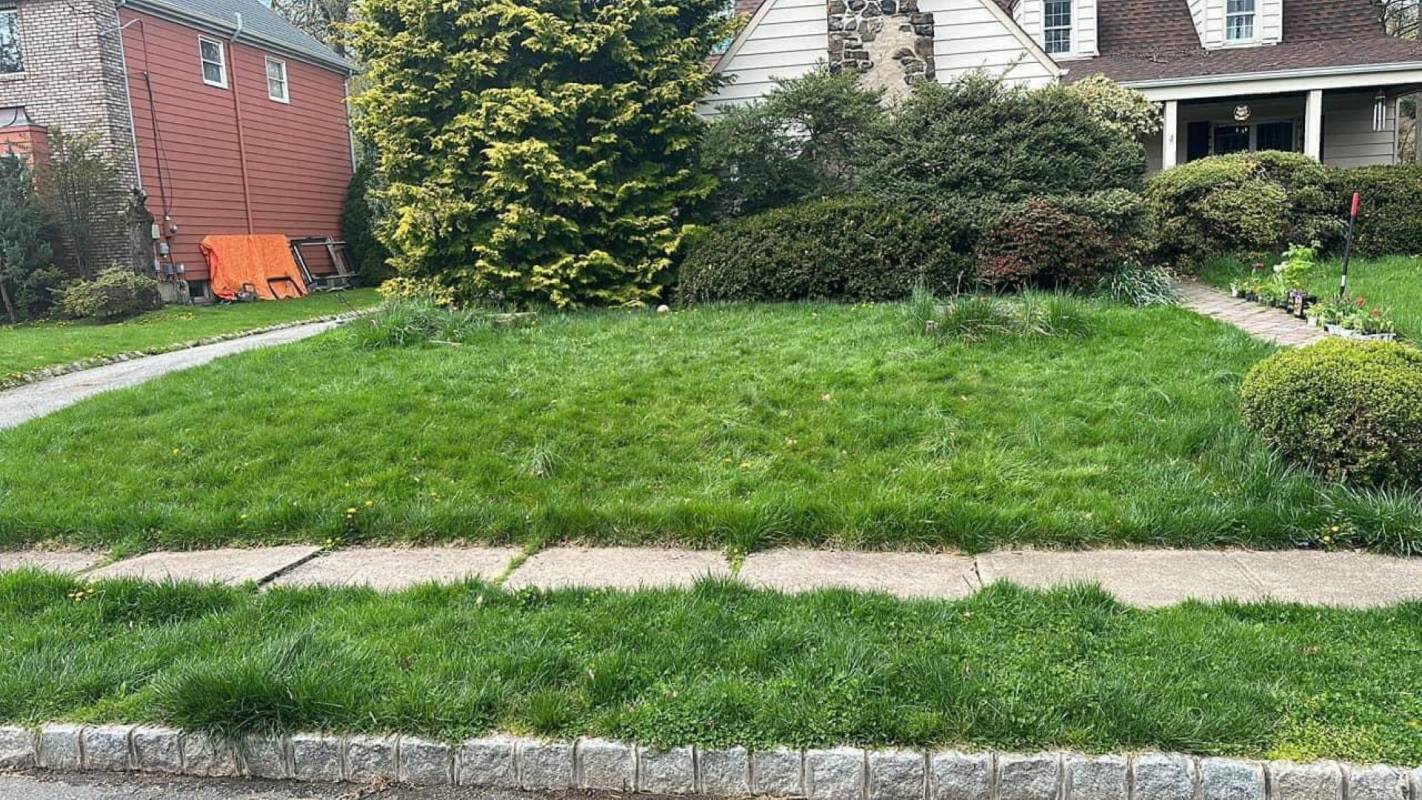
Proud homeowner shares before-and-after transformation photos of impressive backyard design: 'That looks incredible'


Ryan Seacrest’s backyard poolside oasis is a masterclass in understated elegance – it's the most breathtaking design I've ever seen

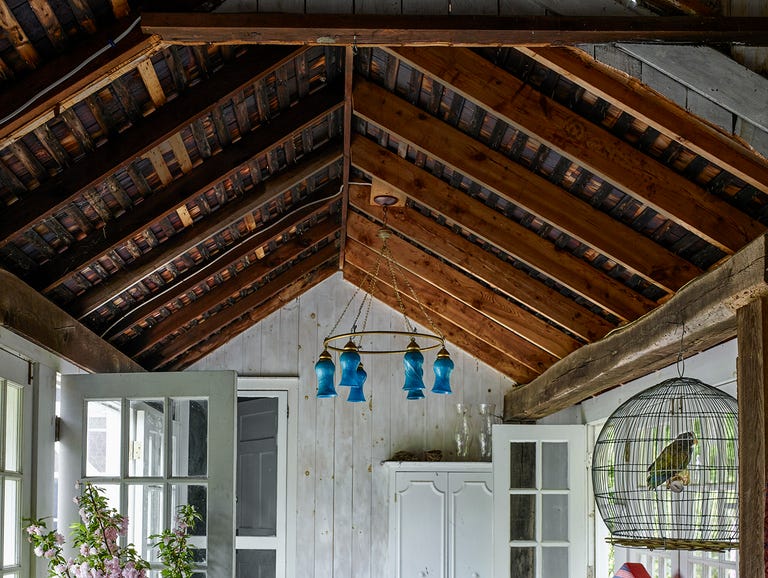
This Is By Far The Most Colorful Country Home We've Ever Seen

$4.2M Carroll Gardens townhouse is pretty as can be


We're calling it – this extraordinary apartment is the most beautiful you'll see in 2023
You Won’t Believe This Dreamy Farmhouse Was Once Covered in Carpet
23 of the Most Beautiful Gardens in America


Grand Views