1/15
The Transformation of a Historic Schoolhouse into a Chic Abode
Róisín Lafferty, founder and creative director of Kingston Lafferty Design (KLD), spearheaded a nearly five-year restoration, renovation, and redecoration project to transform a landmarked Georgian-style schoolhouse in coastal Galway, Ireland, into a five-bedroom, four-bath residence. The initial structure, while charming and historic, presented several challenges, including outdated electrical systems, a lack of central air, and inadequate bathing facilities for a family of seven. Furthermore, a series of mismatched rear extensions and small service buildings obstructed garden views and natural light penetration into the interior.
KLD collaborated with Helena McElmeel Architects, a local firm that assisted in navigating the municipality’s strict conservation board regulations and managed the structural modifications. Significant changes were concentrated at the rear of the property, where a new, window-wrapped, skylight-capped modern addition now houses an orangerie-style dining room, replacing a damp lean-to. This space is seamlessly connected to the updated kitchen. An existing conservatory was also enhanced with new glazing to create a breakfast room, accessed through portals in the kitchen's thick stone walls, which are clad with green marble tile to emphasize the transition between the old and new structures.
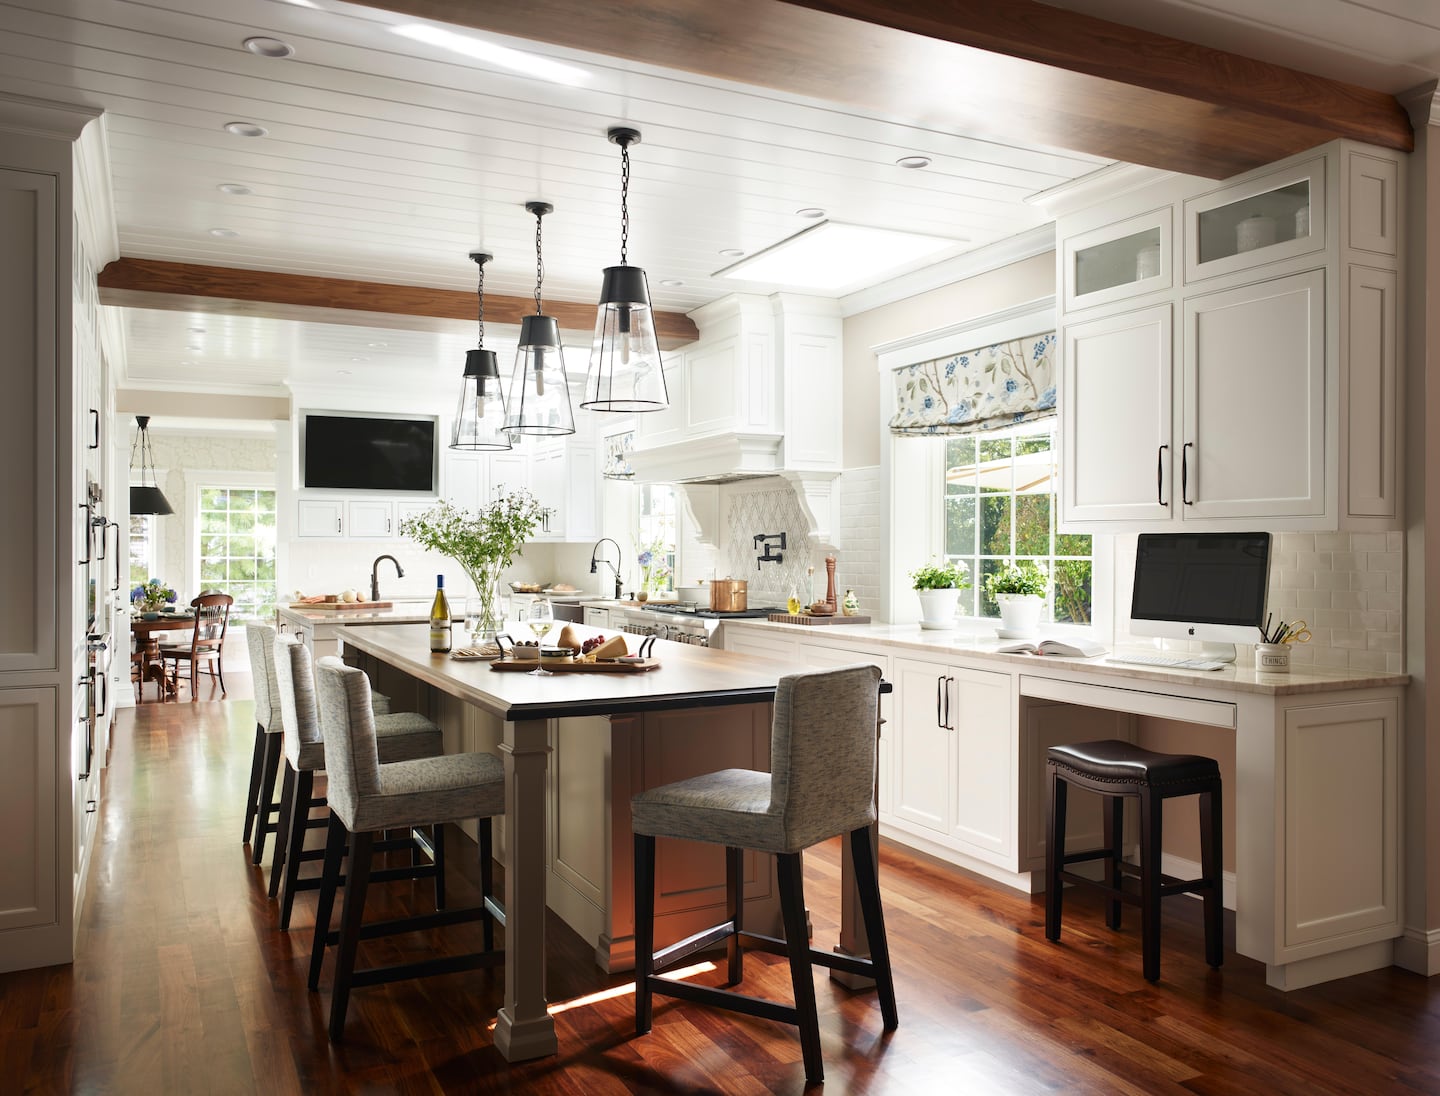
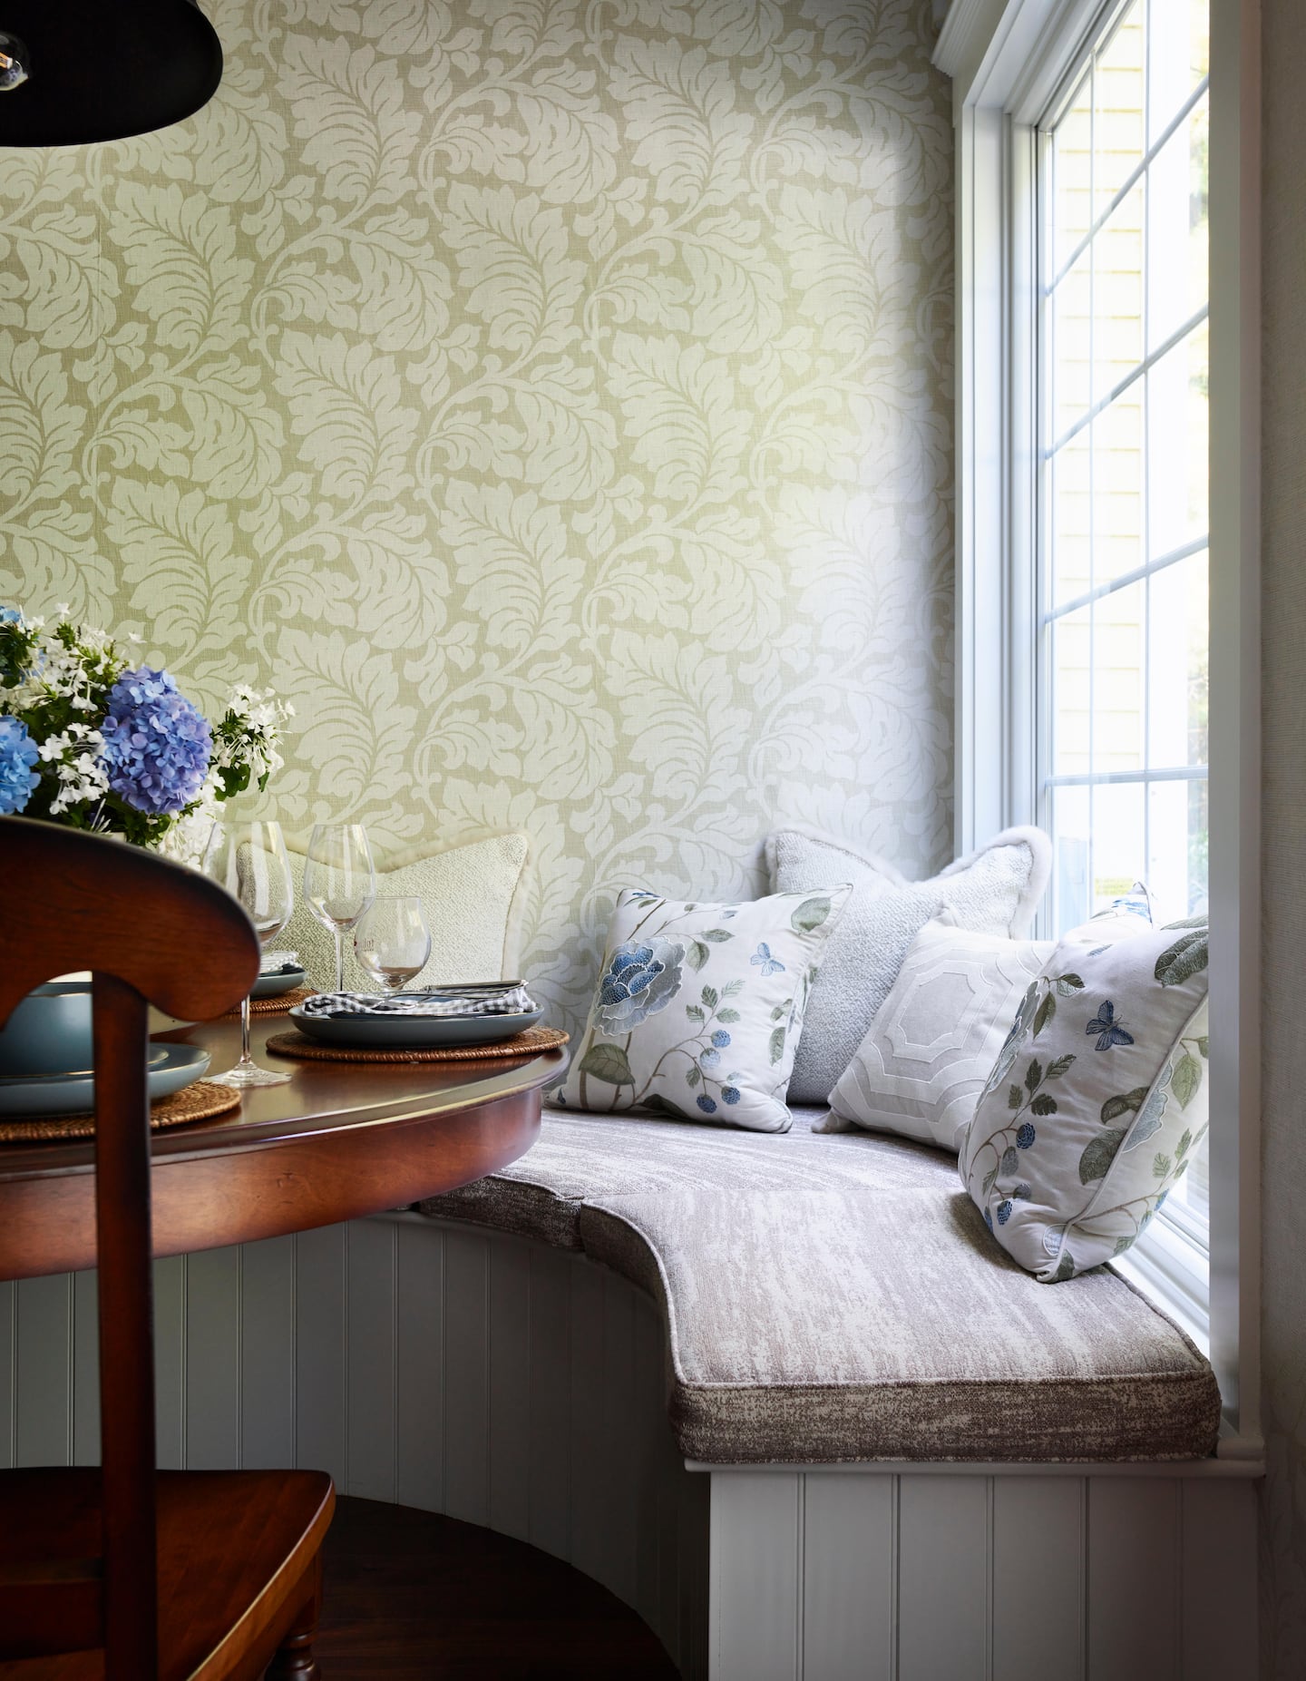
The interior design philosophy prioritized repurposing and integrating existing elements with new, vintage, and custom pieces. For instance, an old kitchen table was reconfigured with a stone slab to serve as the cooking island, and pendant fixtures from the house's corridors were repurposed for lighting. Antique cabinets left by previous owners were skillfully integrated into new millwork, such as the main bathroom's armoire, which was transformed into a vanity with a marble countertop and antiqued brass legs. Mismatched Michael Thonet chairs, inherited from family, were grouped around a custom dark-stained oak dining table, contributing to a curated aesthetic.




A particularly distinctive feature is the conversation pit in the rear lounge, recessed into the concrete floor to maintain garden sightlines. This element, along with a moss-green velvet Mah Jong sofa, evokes a 1970s sensibility. The original pass-through hatch between the kitchen and the reading room was reframed with bronze-tinted mirrored panels, adding a unique, moody atmosphere to the latter space. Although a beautifully hued stair runner was too worn to salvage, its color palette of sky blue, burgundy, terra-cotta, and mustard was incorporated throughout the home.

Upstairs, the sleeping quarters blend traditional and modern design with whimsical touches. The main suite, occupying most of the second story, features a bedroom, a walk-in dressing room, and a bathroom with a fireplace and soaking tub. Period-appropriate paneling and a curvilinear velvet headboard were introduced to make the large main bedroom feel more intimate. The children's zone on the third floor was designed to maximize space; for example, a hanging rattan chair on the adjacent stair landing serves as a lounge area for the youngest daughter. The two boys' shared room benefits from high ceilings, allowing for tall loft beds that create ample floor space for hangout and work areas. This comprehensive renovation and redecoration effort successfully transformed a historic schoolhouse into a functional, aesthetically rich, and personalized family home.
#KingstonLaffertyDesign #HistoricRenovation #SchoolhouseConversion #GalwayIreland #ResidentialDesign #InteriorTransformation #SustainableDesign #RepurposedFurniture #GeorgianArchitecture #KingstonLaffertyDesign #HistoricRenovation #SchoolhouseConversion #GalwayIreland #ResidentialDesign #InteriorTransformation #SustainableDesign #RepurposedFurniture #GeorgianArchitecture
0 تعليق إجمالاً
 لا توجد تعليقات بعد
قد تعجبك أيضًا
See How This Home Went from Neglected Schoolhouse to Chic Cottage

A thoughtful renovation brings a 100-year-old home into the 21st century


A 1925 Colonial Home Gets an Uber-Modern Facelift


An Interior Designer’s Take on a Heritage Remodel
An architect transformed an all-girls school from the 60s into a welcoming home

Back to school: Paper House Project makes a Hackney schoolhouse a home

A 1950s Ranch-Style Home Gets A Dramatic Renovation
How This Dated Mid-Century Home Was Transformed into a Two-Story Stunner


Property Watch: A Top Floor Condo Lives Inside a Historic Elementary School


A Historic Home Gets A Modern Update With The Color Drenching Trend: 'Gorgeous'

A formal center-hall Colonial gets a homey makeover


A heritage house transformed into a striking home-meets-gallery

18th-Century Lumberton Farmhouse Gets an Eclectic Makeover

Peek Inside: A Century-Old Park Hill Home Gets a Major Facelift


See How a Designer Took This Project From Abandoned Mobile Home to Modern Family Oasis

Modern sophistication and historic charm are balanced to perfection in this historic farm property


SPAN Architecture Renovates 19th-Century Town House into Modern-Day Family Home

Designer-Architect Couple Transform ‘Burg Bachelor Pad Into Cozy, Kid-Friendly Home

19th Century Montclair Home Undergoes Stunning Makeover


An unlivable suburban bungalow is now a light-filled modern home