1/8
House Okamura Hosts Rooms With Labyrinth-Like Space
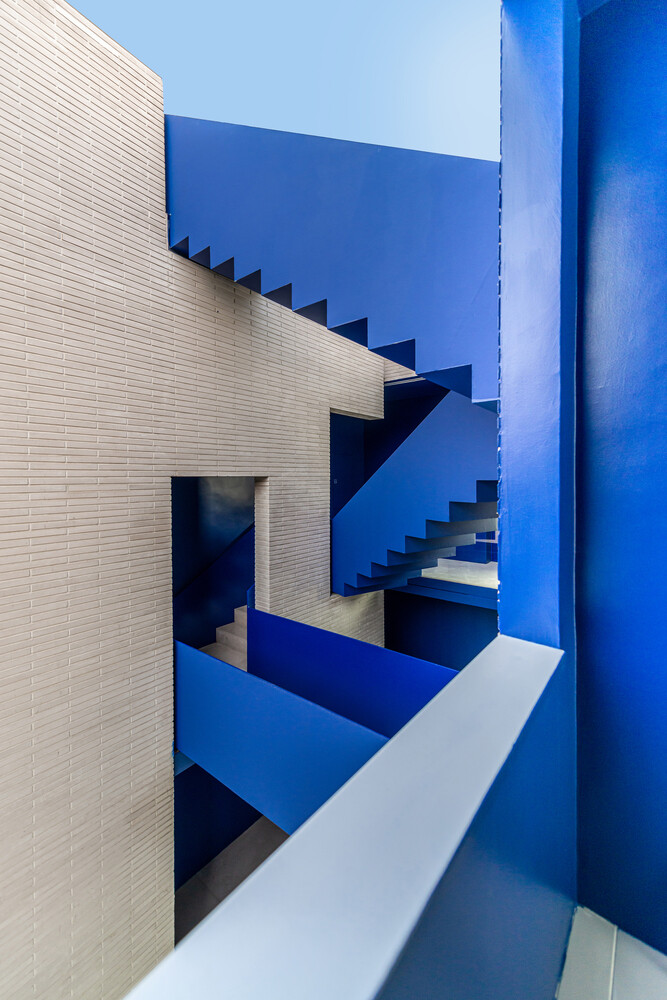

Architect Christian Kerez designed and completed House Okamura in Prague 6, Czech Republic, near the Villa Müller museum. The building distinguishes itself from surrounding structures through its use of circular brick volumes, a traditional and almost archaic construction method. The entire structural form, including the interiors, is composed of bricks, eliminating the need for dividing walls within the individual rooms. This housing project is divided into three distinct apartments and is formed by 16 tangent cylinders, collectively featuring 39 rooms. A unique aspect of House Okamura is the visibility of each room's outline from the exterior, a consequence of the absence of traditional dividing walls.
The layout of the rooms allows for dynamic shifts in position across different floors, meaning that rooms within the same vertical shaft can belong to separate owners. This varied and seemingly random placement of openings within each room contributes to a labyrinth-like spatial experience. The rooms themselves vary significantly in size, ranging from 4 square meters to 18 square meters, and in height, from 2.35 meters to 4.9 meters. Additionally, there are 19 interstitial spaces located between the circular rooms, bringing the total number of spaces to 58. All spaces within a single apartment are interconnected and open to each other, with apartment sizes varying between 90 square meters and 110 square meters.
Kerez describes the arrangement as a space that opens inward, creating an impression of expansion despite physically limited boundaries, which is a direct outcome of the rigorous geometrical organization. The circular room configurations are not static but change from one level to the next. Only the circular rooms within House Okamura are equipped with doors for closure. These areas function as intermediate spaces and house the elevator, storage facilities, and sanitary areas.
Kerez acknowledges that designing such a complex using the spatial concept of autonomous rooms aggregated into a sequence of spaces feels both radical and innovative. However, he notes that this concept, combined with the traditional brick construction method, proved easier to implement on site compared to designing orthogonal spaces.
#ChristianKerez #HouseOkamura #PragueArchitecture #CircularDesign #BrickConstruction #LabyrinthineSpaces #ApartmentDesign #InnovativeArchitecture #SpatialConcept #ChristianKerez #HouseOkamura #PragueArchitecture #CircularDesign #BrickConstruction #LabyrinthineSpaces #ApartmentDesign #InnovativeArchitecture #SpatialConcept
0 تعليق إجمالاً
 لا توجد تعليقات بعد
قد تعجبك أيضًا

slanted lines and staggered floors create alternative spaces inside tokyo's diagonal house
Overprovision: Exploring Purposefully Wasteful Spaces in Residential Design


KIRI architects opens up this compact japanese house with a light-filled stair hall

MAKHNO studio builds a japanese garden in ukrainian suburbs

This Japanese-Style Box Home Boasts a Two-Story Bookcase


built for cats, tan yamanouchi's japanese home unfolds around a playful spiral staircase

Zen-Like Micro-Apartment Renovation Is Inspired by Japanese Inns
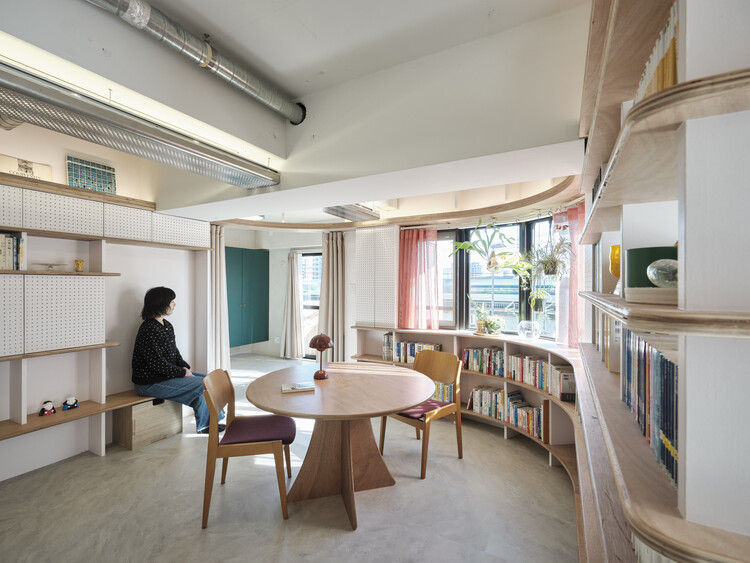
A Round and Around Home Renovation / HAMS and, Studio

Home Design: Rec Room Reimagined


undulating wooden ceiling spreads over KDH2 residence's fluid interior spaces in japan
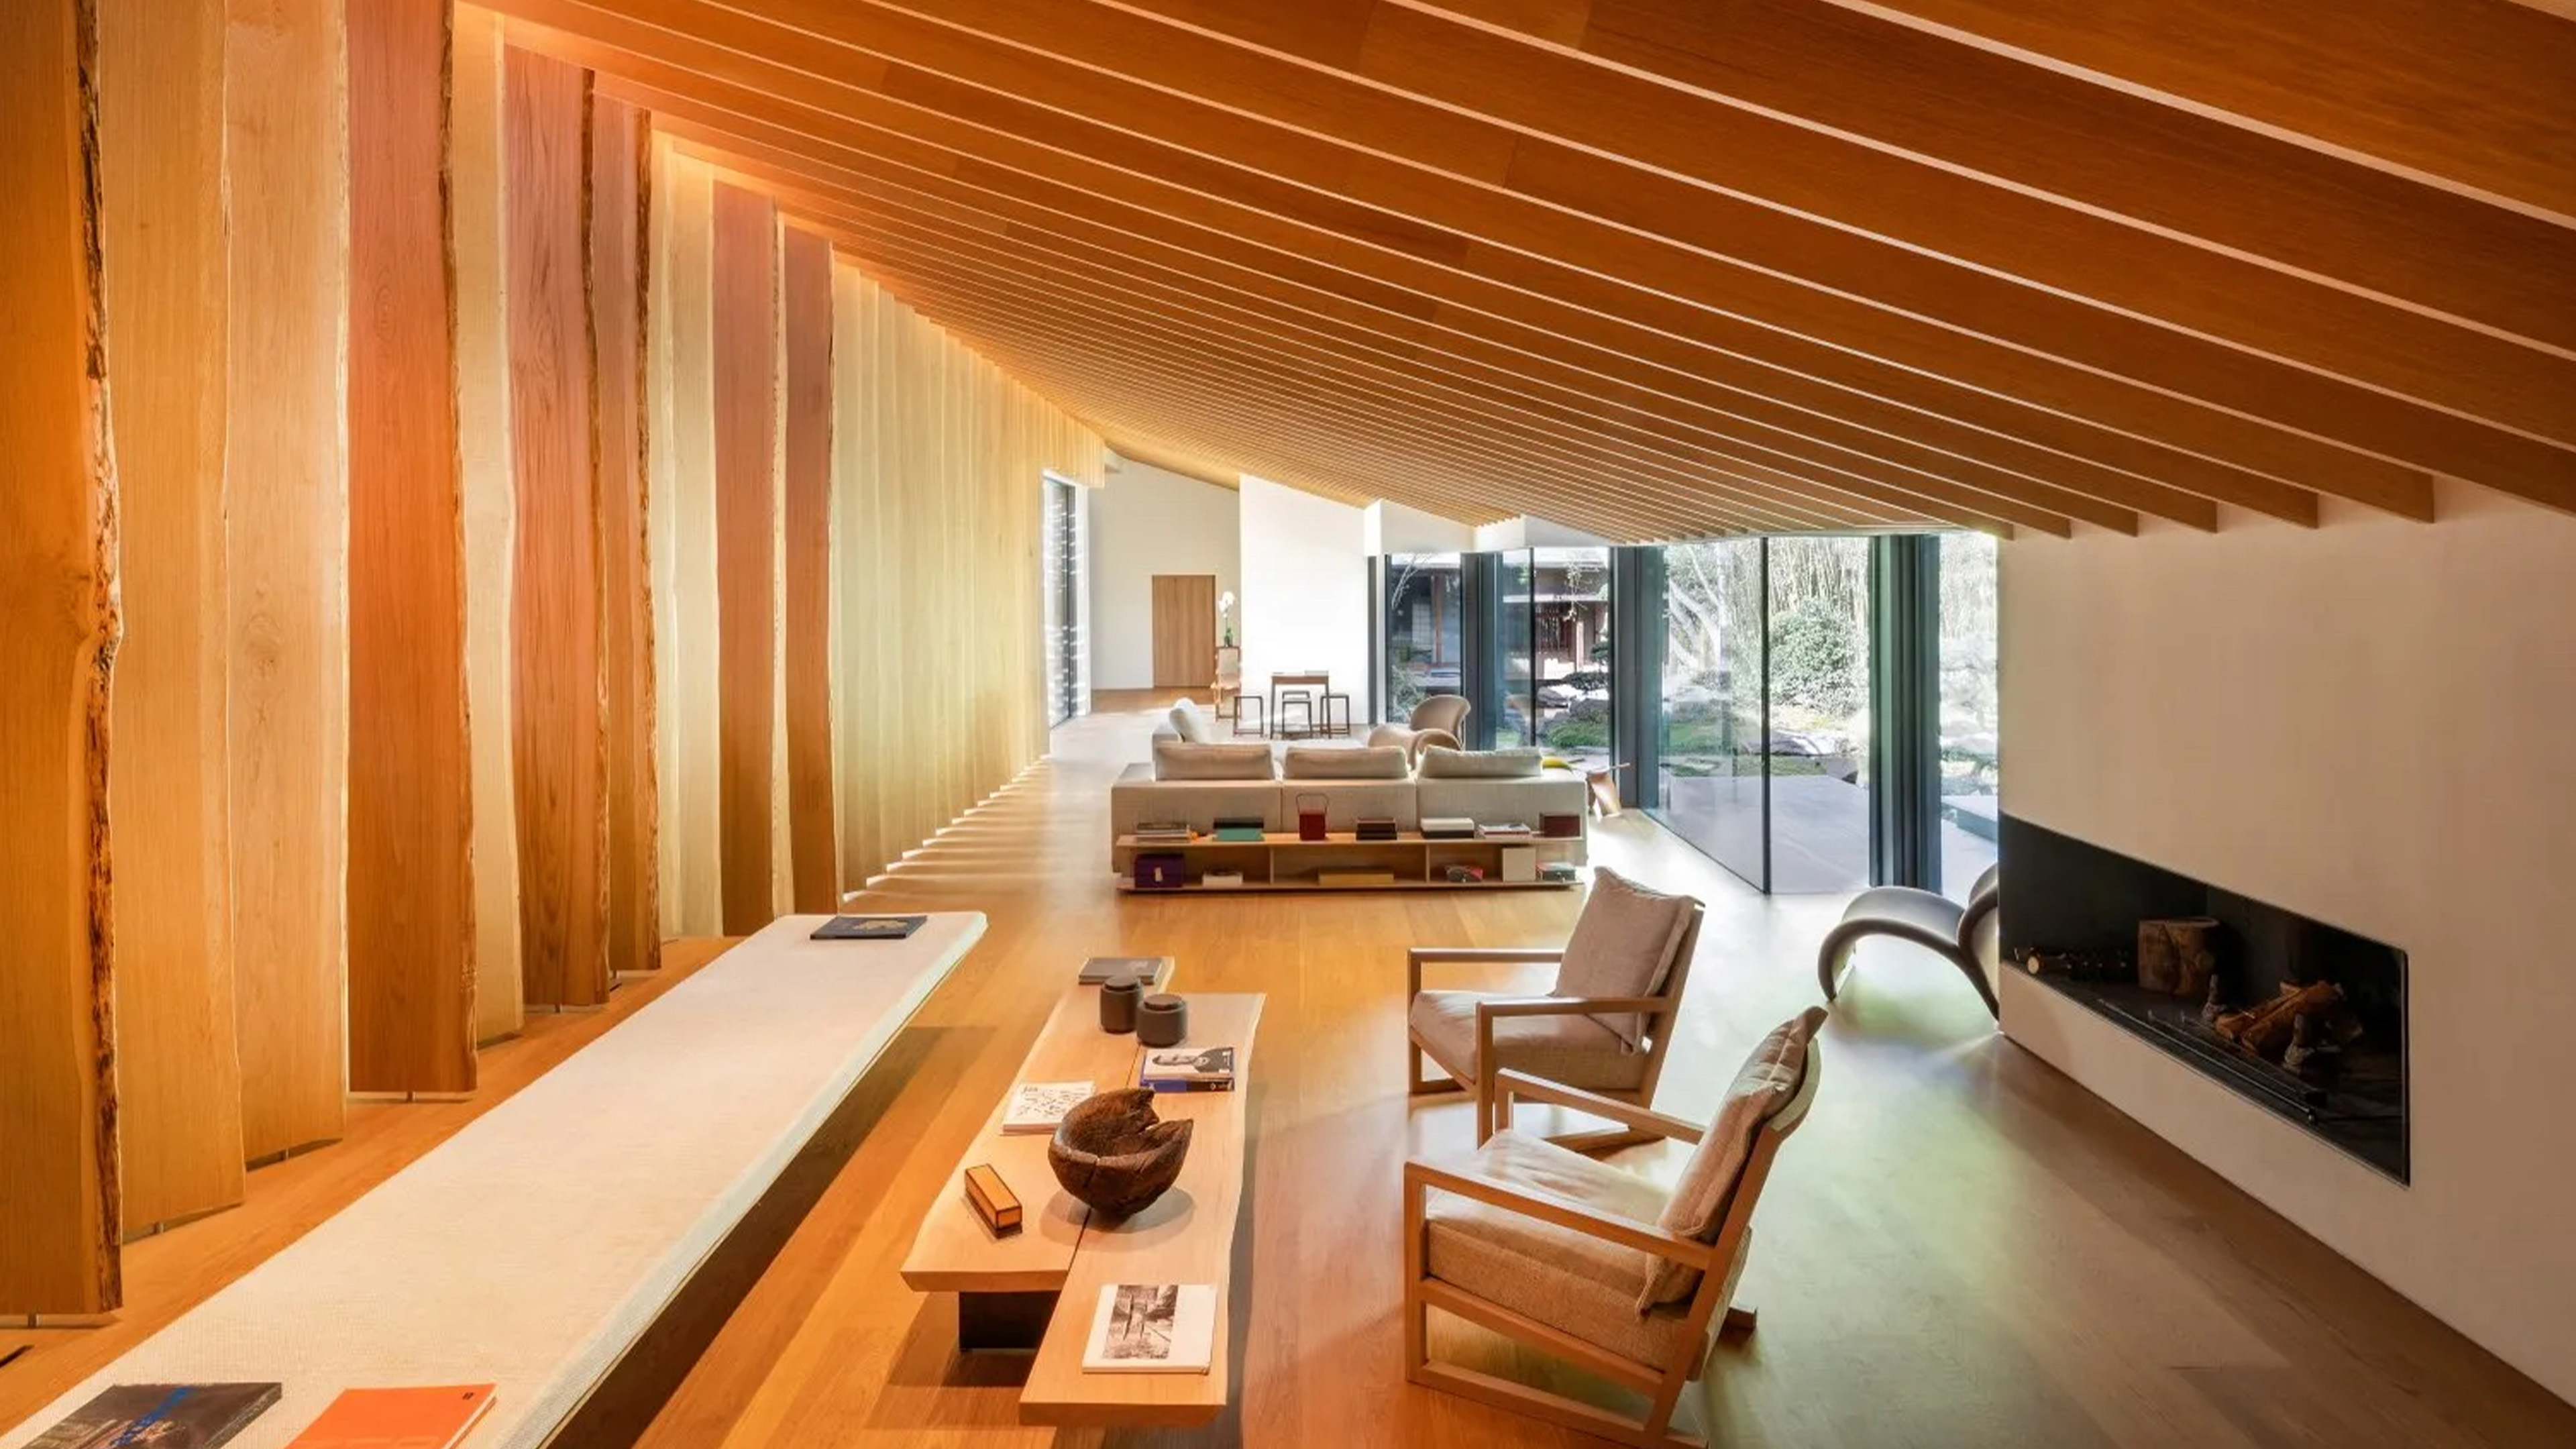
Designer Kenzo Takada's Japanese home in the heart of Paris

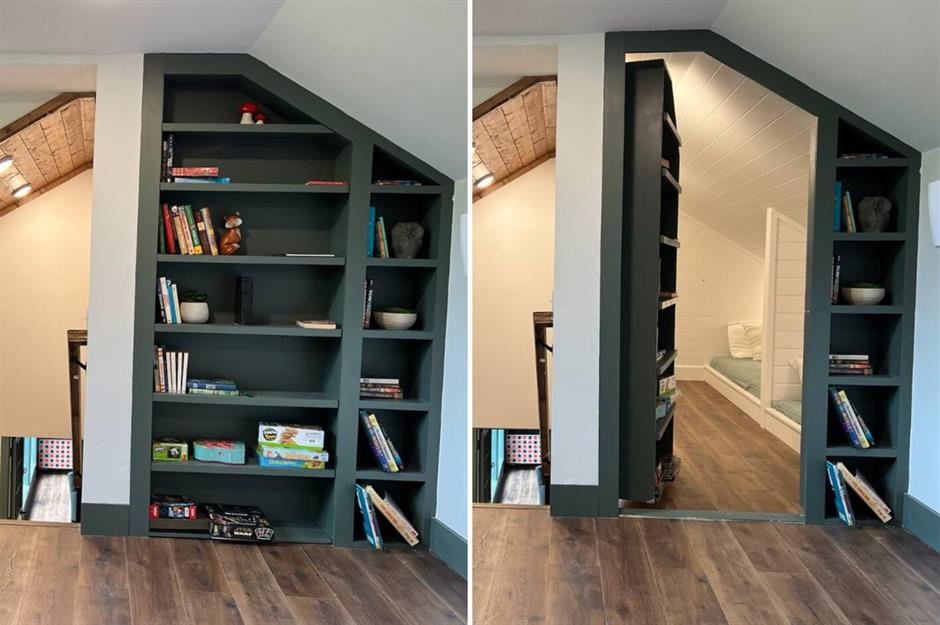
13 curious homes with secret rooms hidden inside | loveexploring.com


DOG completes 8.5 house in japan with steep sloping roof and diagonal exhibition wall

Kichi Architectural Design completes cube-shaped House of Kubogaoka

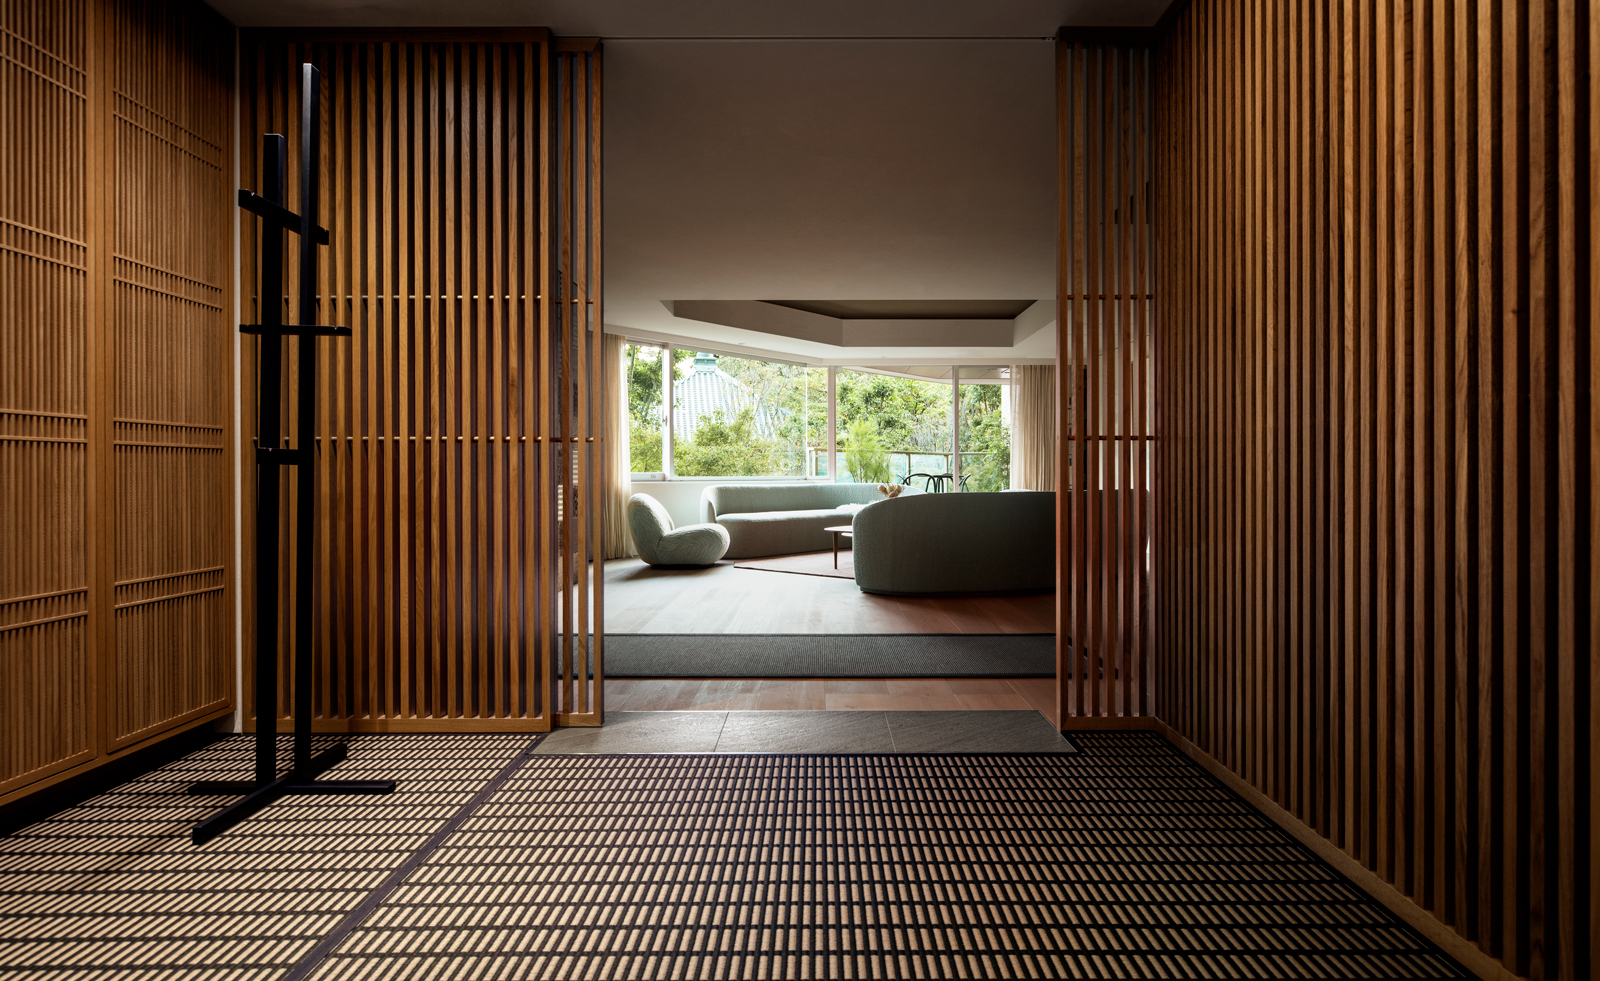
Scandinavian design meets Japanese heritage in OEO Studio’s Tokyo apartment


internal system of partitions and openings revives apartment in tokyo's suburbs
Designing Our Media Room For Togetherness, Not Just Technology


Balancing act: Case-Real convert Japanese storehouse into modern work space


Inside a designer’s classic-meets-quirky family home with 'hidden nooks and secret doorways'
movedesign adapts shimoo ri apartment into flexible layout