
1/8
Detailed Assemblies for an Airtight Small Home
This article details the construction of a 1208-sq.-ft. superinsulated, all-electric, net-zero demonstration home, focusing on critical assemblies designed for high performance and airtightness. The discussion covers the optimized slab-on-grade foundation, the double-stud wall system, and the truss roof design, emphasizing material choices and construction techniques for energy efficiency and reduced environmental impact. The home's design prioritizes a high-performance building envelope, utilizing non-toxic materials and advanced air-sealing strategies.
The slab-on-grade foundation was selected to eliminate basement-related costs and weatherproofing issues, especially in areas with high water tables. This foundation type also supports passive solar gain in winter, maintains coolness in summer, and provides a barrier-free structure for aging-in-place. The slab is situated within a tray of two layers of 2-inch XPS sheet foam, providing R-20 insulation, with staggered joints. Frost protection is achieved using an 8-inch-thick concrete wall and footings extending to the frostline. A vapor barrier beneath the slab functions as an air barrier, extended over the frost wall and sealed with low-VOC sealant, then folded and taped to the wall sheathing to ensure continuity. The slab was power-troweled, sawn to control cracking, and cured for six months before being sealed. Below the slab, a 6-inch layer of clear stone facilitates radon venting if required in the future.
The double-stud wall system was chosen for its straightforward construction and use of materials with low upfront carbon emissions. The walls are 11-3/4 inches thick, comprising an outer 2x4 bearing wall and an inner 2x4 wall, joined by plywood gussets. A 2x4 western red cedar plate on an EPDM gasket was used to avoid toxic materials and enhance air-sealing, replacing the conventional pressure-treated bottom plate. Simpson’s Titen Screw Anchors with 3-inch square-plate washers were incorporated for increased wind resistance. The interior bottom plate was sealed to the slab with low-VOC sealant. The walls were dense-packed with R-45 cellulose insulation after the installation of Certainteed’s MemBrain, a vapor-variable membrane, and 1/2-inch EcoSmart drywall. The vapor retarder, serving as the interior air barrier, was sealed to the framing and at mechanical penetrations with non-toxic silicone adhesive. Cellulose was chosen for its low embodied energy, high recycled content, biodegradability, and low toxicity. Exterior wall sheathing was upgraded to 5/8-inch plywood, with seams taped and an increased nailing pattern for enhanced wind resistance, making the plywood the exterior air barrier.
The roof system employs parallel chord trusses on 24-inch centers with a 24-inch energy heel, spanning the house width and secured with Simpson’s SDWC truss screws. A site-built vent chute, created with 1x2 nailers and 1/2-inch fiberboard rips, provides an air space for roof venting, connected to vented eave and rake soffits. Similar to the walls, Certainteed’s MemBrain air barrier and smart vapor retarder was installed, leaving an access gap for cellulose dense-packing (R-82). The fiberboard, while not airtight, is strong enough for dense-packing, vapor-permeable, and protects insulation. The vapor retarder acts as the interior air barrier, sealed with silicone adhesive. Drywalling the ceiling was simplified by installing partition walls afterward. Roof sheathing was upgraded to 5/8-inch 5-ply plywood with an increased nailing pattern for wind resistance. A 3-in-12 shed roof pitch supports solar panels without roof penetrations for PV components or mechanical systems, as plumbing stacks and ventilation ducts exit through walls. Pendants swag from wall outlets instead of ceiling light fixtures, further reducing potential air leaks and insulation displacement.
Airtightness was verified through blower-door testing at three construction milestones, aiming for 1 ACH50Pa. The first test after roof and window installation yielded 2.23 ACH50Pa. The second test, after ceiling insulation and drywall, and air-sealing of mechanicals, achieved 0.87 ACH50Pa, identifying leaks at a sliding glass door and an air-source heat pump line set. The final test, after the entire envelope was insulated and air-sealed, measured 0.38 ACH50Pa, confirming the effectiveness of the design and construction in creating an exceptionally energy-efficient, thermally comfortable, and healthy home.
#AirtightHome #NetZeroHome #EnergyEfficientBuilding #SlabOnGradeFoundation #DoubleStudWall #TrussRoof #CelluloseInsulation #VaporBarrier #BlowerDoorTest #AirtightHome #NetZeroHome #EnergyEfficientBuilding #SlabOnGradeFoundation #DoubleStudWall #TrussRoof #CelluloseInsulation #VaporBarrier #BlowerDoorTest
0 تعليق إجمالاً
 لا توجد تعليقات بعد
قد تعجبك أيضًا
5 tiny house designs perfect for couples

In Jennifer Behr's 640-Square-Foot Apartment, Everything—Headbands Included—Has a Place


9 Shipping Container Home Floor Plans That Maximize Space


12 Products That Will Make Your Small Space Less Cluttered For $50 Or Less
Eight compact micro interiors that make the most of their small space

Why The 2-Bedroom Gunyah Feels Like a 'Tiny Home', Not Just a 'Tiny House' – Space-Saving Design & Comfort


29 Genius Storage Solutions For Anyone Whose Home Has Zero Closet Space


Custom storage: How to use built-ins to maximize small spaces


This ultra-compact micro kitchen unfolds like a Swiss Army knife when it’s time to cook (VIDEO)
Think About Safety When You Build Tiny Houses

Some Actually Useful Home Storage Solutions for Small Spaces

House Plan of the Week: ADU With Upscale Details
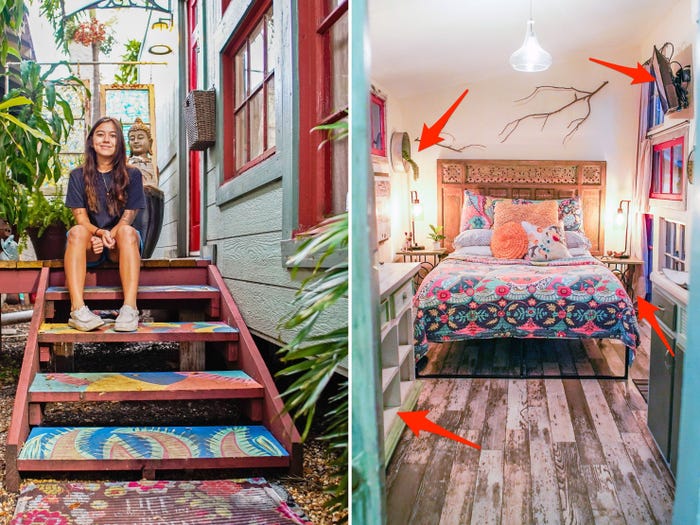
12 space-saving hacks I picked up from staying in a 250-square-foot tiny home

We turned shipping containers into a tiny home - it's 875sq ft but feels huge

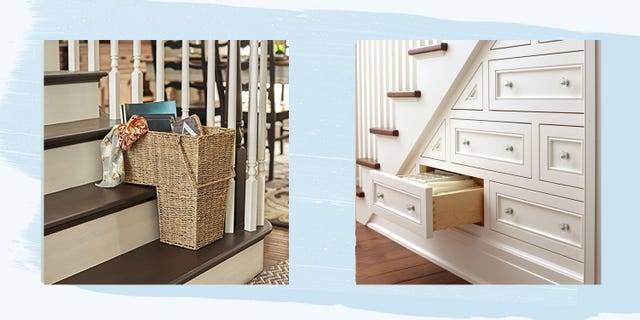
Small-Space Decorating Ideas for Making the Most of What You've Got

An Amazing Design Scheme for Small Space Living
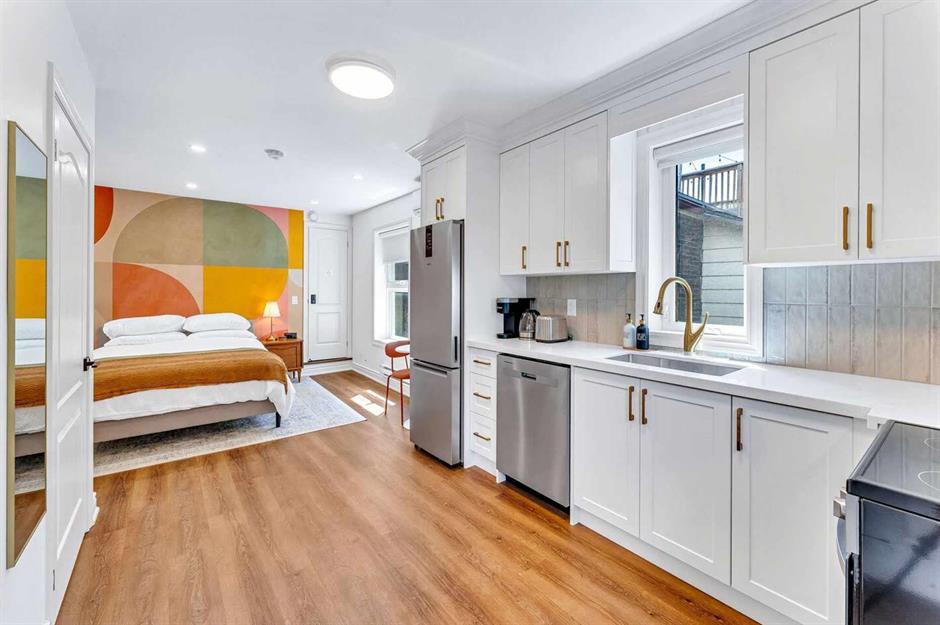
Inside 8 tiny apartments that prove downsizing is an upgrade | loveproperty.com

I’ve Covered Hundreds of Tiny Homes—These Are the 13 Best Ideas I’ve Picked Up

14 Incredible Tiny Homes You Can Buy Now

House Plan of the Week: Tiny Home With Two Bedrooms