1/11
Dean/Wolf Architects’ Amazing Brooklyn Townhouse Has an Operable Tetris-Like Facade



In New York City, where outdoor space is a rare commodity, a Brooklyn Heights townhouse has been ingeniously redesigned by Dean / Wolf Architects to seamlessly merge its interior with a spacious backyard. The project focused on integrating indoor and outdoor living, a significant challenge given typical urban space constraints. Rather than opting for conventional floor-to-ceiling windows, the architects developed an innovative, puzzle-like operable rear facade.

The exterior of the townhouse retains its traditional Brooklyn aesthetic, characterized by red brick and black-framed windows, honoring the historic character of the neighborhood. The primary renovations were directed towards the interiors and the rear of the property. The architects undertook a significant structural modification, excavating the entire lower level and removing all servant spaces from the garden level and parlor floors. Additionally, the boundary wall separating the kitchen from the parlor was eliminated. These changes were implemented to create a more open-plan living area and to maximize the penetration of natural light throughout the home, reaching even its most secluded corners.
The redesign also involved removing the fixed boundary between the garden and the rear of the house. This was achieved by incorporating multiple operable windows and doors into the facade. When these elements are opened, the glass appears to float, creating a dynamic visual and physical connection between the garden and the interior. The distinct shapes of the glass panes contribute to this fusion, acting as spatial indicators that blur the lines between the inside and outside environments.
This architectural intervention exemplifies a site-sensitive approach, resulting in a stunning transformation that maximizes the utility and aesthetic appeal of both indoor and outdoor spaces. The project successfully addressed the homeowner's desire to feature their spacious backyard as a central element of their home, creating a unique and adaptable living environment that responds to the urban context.
#BrooklynHeights #TownhouseRenovation #OperableFacade #DeanWolfArchitects #IndoorOutdoorLiving #ArchitecturalDesign #NewYorkCityRealEstate #HistoricPreservation #ModernArchitecture #BrooklynHeights #TownhouseRenovation #OperableFacade #DeanWolfArchitects #IndoorOutdoorLiving #ArchitecturalDesign #NewYorkCityRealEstate #HistoricPreservation #ModernArchitecture
0 تعليق إجمالاً
 لا توجد تعليقات بعد
قد تعجبك أيضًا
A Brooklyn Loft That Marries Industrial Edge With a Playful Aesthetic


See inside influencer Danielle Bernstein’s wabi sabi-style Tribeca loft with 2 walk-in closets: ‘So lucky to live here’

Open Practice Architecture and Kinder Design create "architecturally unique" home in London
"'Housing for dirty people' is back and I welcome it"
Baan Tectonix House / I Like Design Studio


Brooklyn Architect’s Waterfront Penthouse on Columbia Street

Architype, the panelling like you’ve never seen before


This perfectly cubed house sits atop a hill in Hudson Valley


A New York Townhouse Transformed Into a Modern Haven


Next-Level Kitchen Design At Lowe’s With Free Apple Vision Pro Experience

Worrell Yeung + Colony Pair up to Transform Historic New York City Loft

Inside an Elegant New Building Designed by Deborah Berke Partners | 40 East End
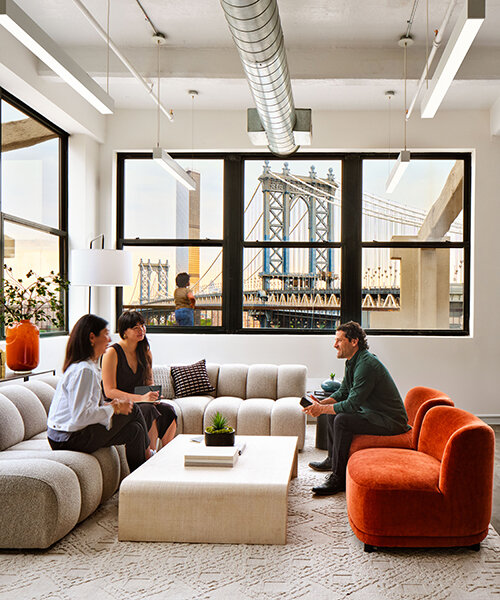
DUMBO becomes new york’s design district where creative firms collaborate and thrive

Tiffany Place jewel box-condo has a refined rustic vibe and a room of Tiffany blue

Tour a Park Avenue Apartment With Its Own Carrie Bradshaw Moment

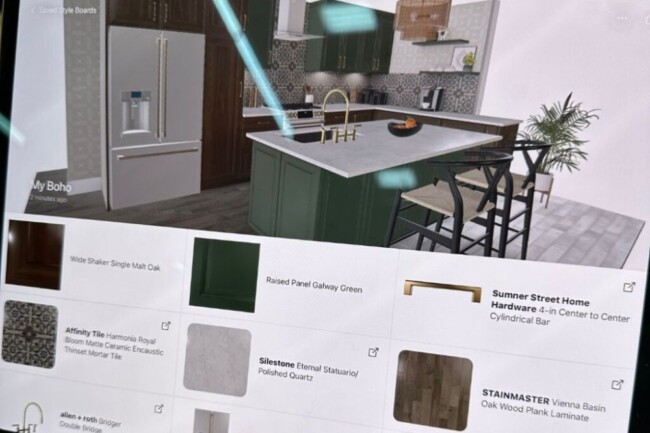
Lowe’s North Bergen Chosen to Pioneer In-Store Kitchen Design Tool For 4 Days Only


Outside the box: Bold architecture meets sophisticated style

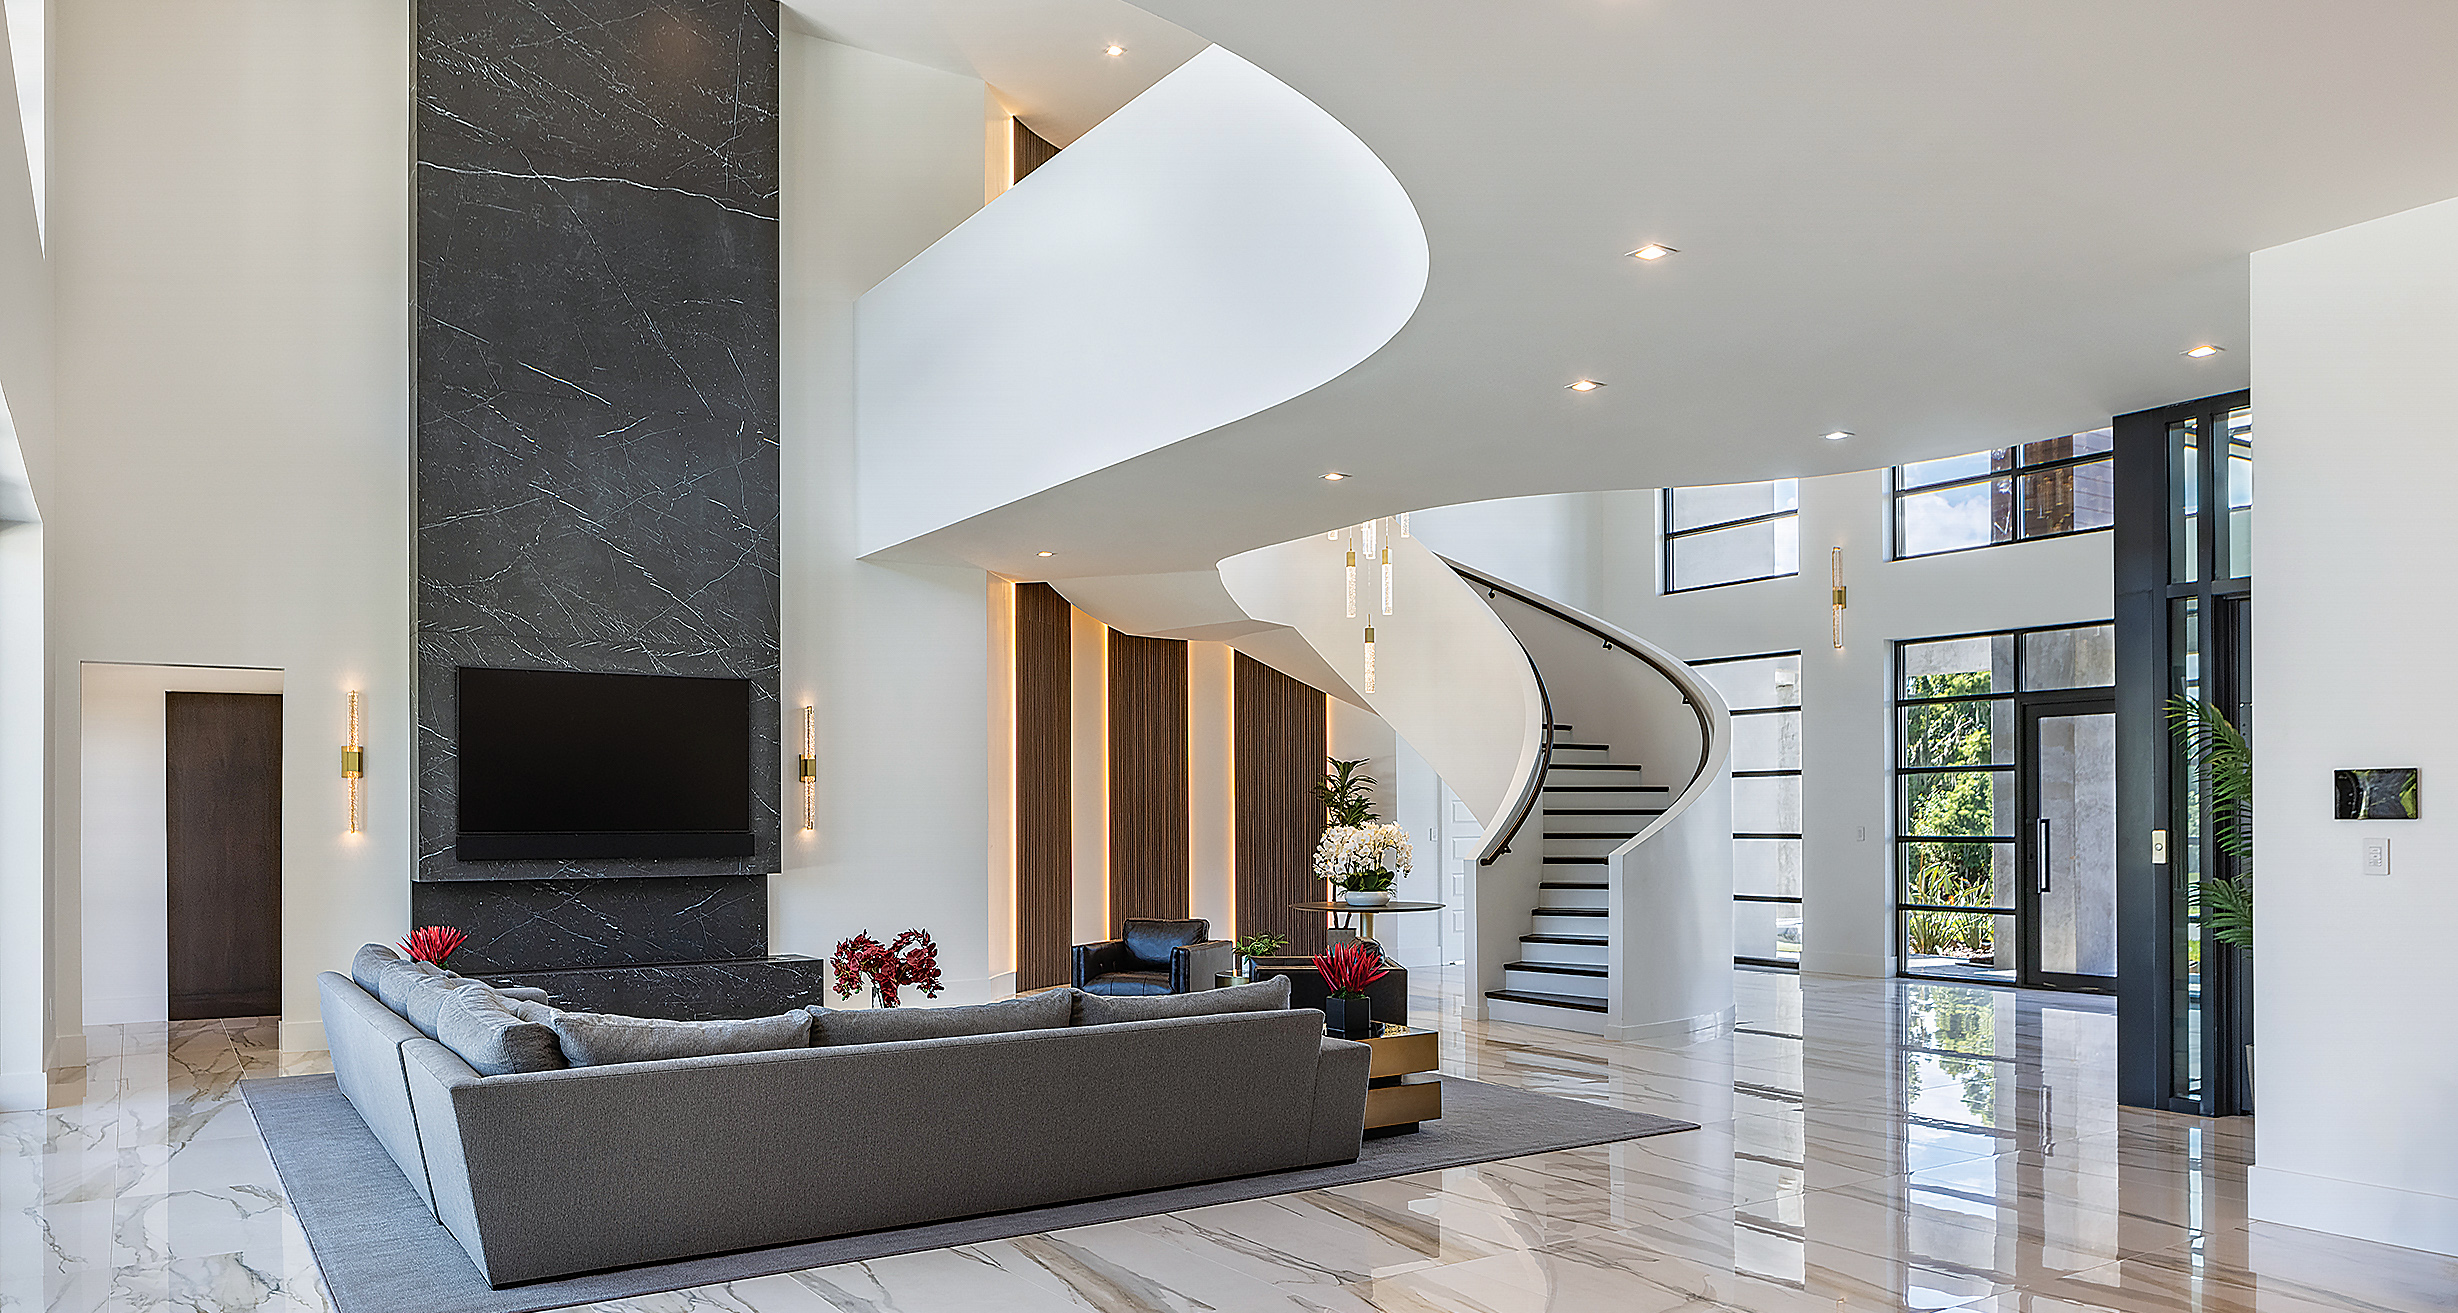
Home Design: Dramatic & Immersive


An Iconic T-Shaped Apartment Receives a Modern Makeover

5 interior design apps to help you decorate your NYC apartment