1/11
An east London family home by Freehaus packs a punch through simplicity



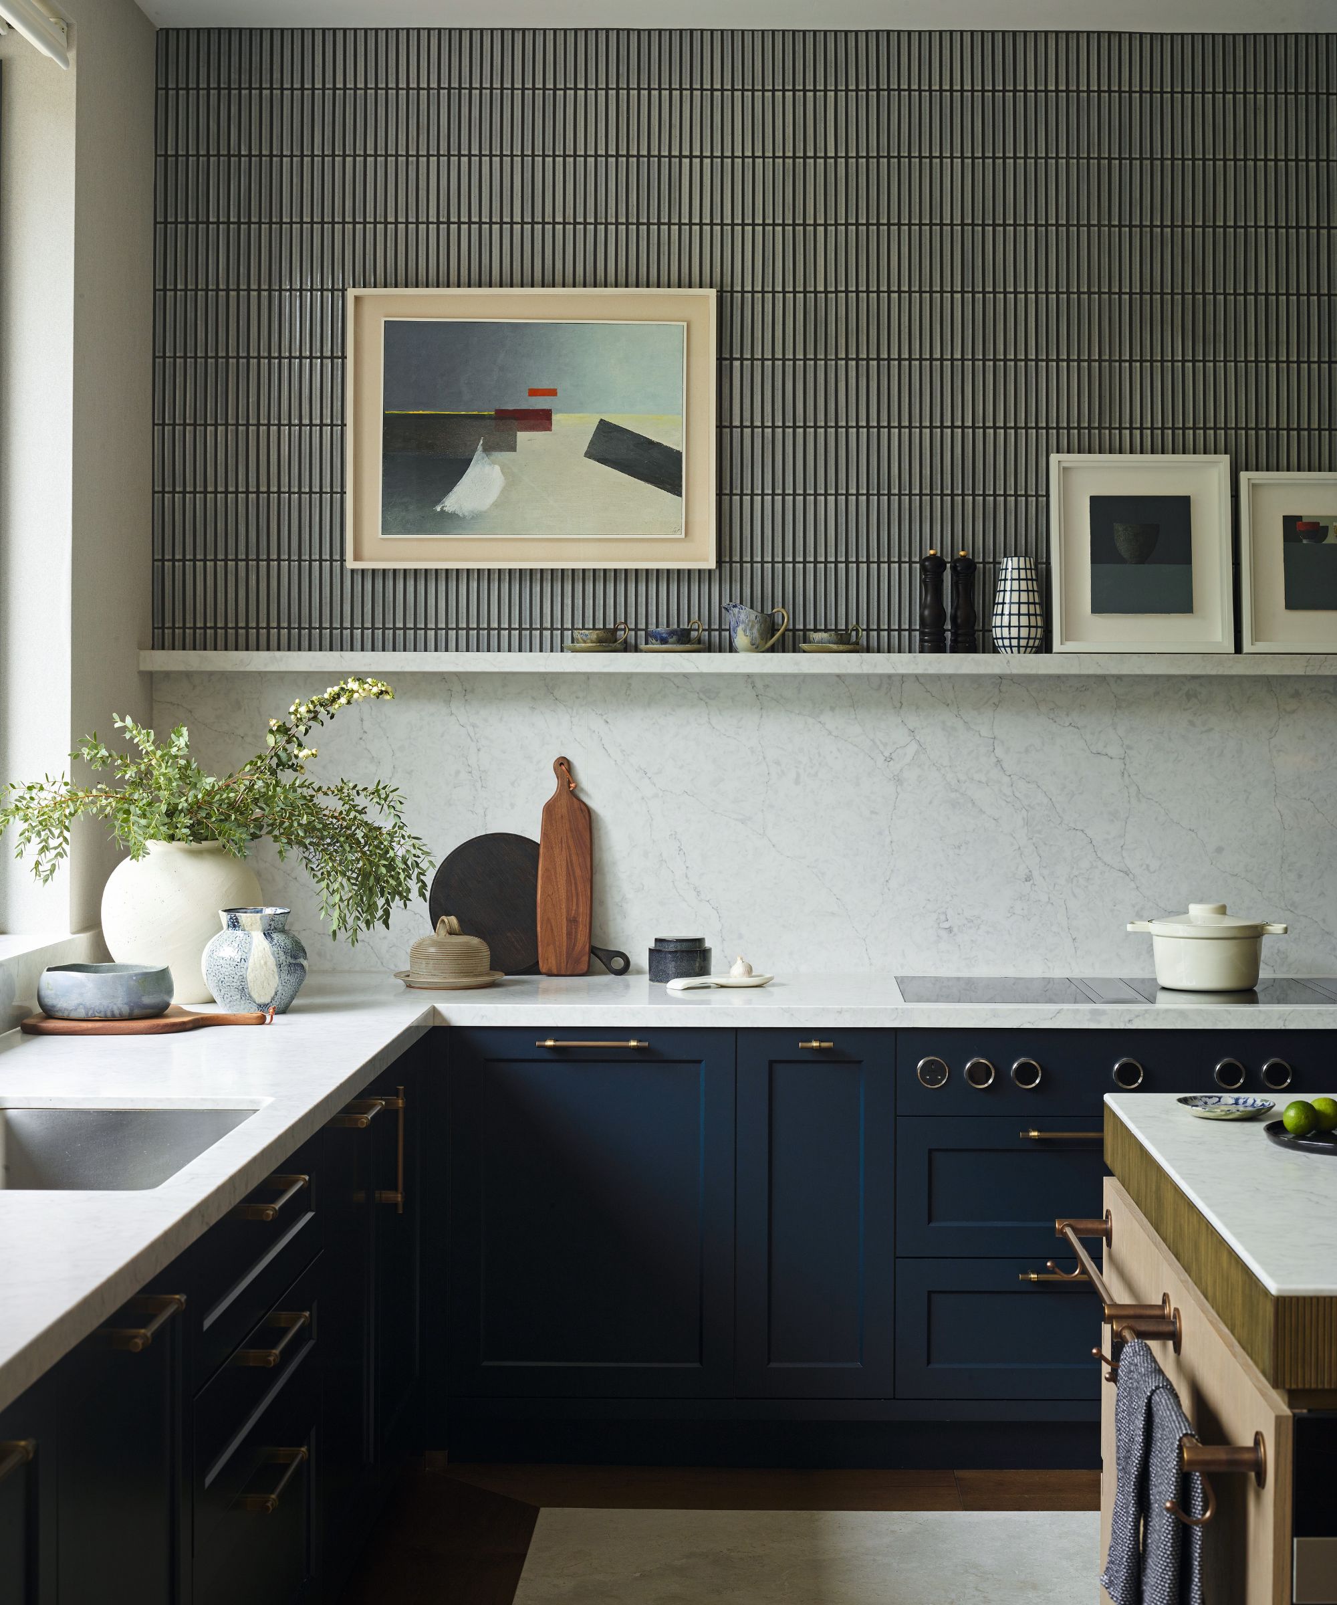





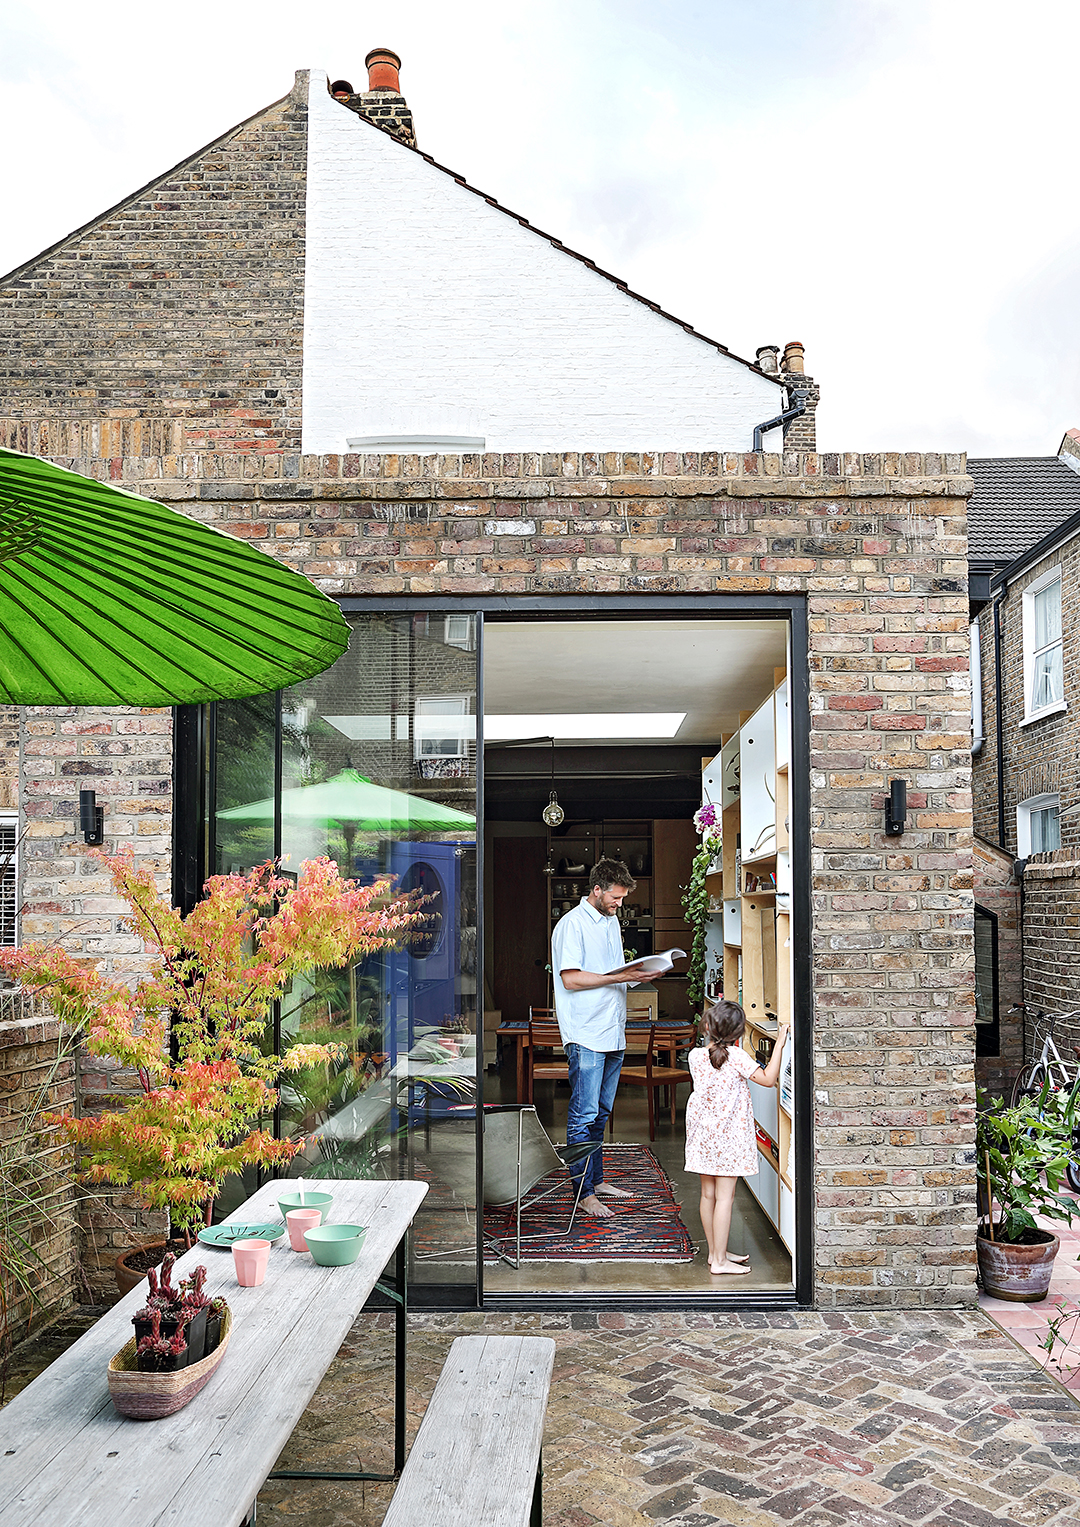
Freehaus, a north London architectural studio, has recently completed the renovation and extension of an early Victorian terraced house in Hackney, East London. The project aimed to transform the existing structure into a family home that balances minimalist aesthetics with practical functionality, specifically tailored to the clients' needs. The design prioritized creating a central kitchen area that serves as the heart of the home, offering clear views across the ground floor and into the garden to accommodate a young family of four. This approach focused on fostering connectivity between living spaces, catering to daily activities such as play, work, and relaxation.


The architects implemented several key interventions to achieve their vision. They opened up communal areas to enhance flow and spaciousness, and added a kitchen extension featuring a 720mm deep cantilevered floating kitchen drawer unit by Big Little Projects. The material palette was deliberately kept simple and versatile, predominantly utilizing oak and marble to maintain a crisp, minimalist aesthetic. To visually delineate between the original structure and the new additions, darker brick was used for the rear volume of the extension. This thoughtful use of materials not only contributes to the aesthetic but also helps to articulate the home's evolution.
Despite the project's seemingly straightforward outcome, the architects faced significant challenges, particularly in navigating the strict conservation area policies of Hackney. The design, which sought to maximize the extent of change to the property, initially encountered resistance during the planning application process. Consent was only granted after an appeal, highlighting the complexities involved in undertaking renovations in historically protected areas. This experience underscores the need for meticulous planning and engagement with regulatory bodies in such projects.
Freehaus, though a relatively young firm, has established a notable presence in the architectural landscape, securing commissions for prominent projects like London's African Centre and the refurbishment of Bahlsen's historic headquarters in Germany. The studio views residential projects as a significant area of potential, emphasizing the importance of a collaborative approach with clients. For this East London home, the clients, who are actively involved in creative fields, contributed significantly to the design discussions, bringing ideas such as the floating kitchen counter that introduced lightness and playfulness to the space. This collaborative dynamic was crucial to the project's success, demonstrating that the most impactful residential designs often emerge from a partnership between architects and homeowners.
The completed home exemplifies a successful blend of architectural vision and client collaboration, resulting in a residence that is both aesthetically refined and deeply functional for its inhabitants. The project demonstrates how thoughtful design, even within the constraints of existing structures and regulatory frameworks, can deliver spaces that are modest in appearance but rich in spatial quality and tailored to contemporary family living.
#LondonArchitecture #VictorianRenovation #FamilyHomeDesign #MinimalistInterior #KitchenExtension #MaterialPalette #ConservationArea #CollaborativeDesign #ResidentialArchitecture #Freehaus #LondonArchitecture #VictorianRenovation #FamilyHomeDesign #MinimalistInterior #KitchenExtension #MaterialPalette #ConservationArea #CollaborativeDesign #ResidentialArchitecture #Freehaus
0 تعليق إجمالاً
 لا توجد تعليقات بعد
قد تعجبك أيضًا

Open Practice Architecture and Kinder Design create "architecturally unique" home in London
British and Southern Styles Collide in This Totally Cozy Home

Meet the fashion designer with a minimalist but cosy home

Designer Mackin Thompson Uses Budget-Friendly Hacks To Update This Birmingham Bungalow
This Family’s London Home Sports a Genius Alternative to Recessed Lighting


Inside a Cozy Mountain Home That Exudes Quintessential British Charm


This Fairfax home mixes rich colors with classic designs for a extravagant look

Design house: Take a tour of this elegant home overlooking the rooftops of London


This London maisonette has been revived with vibrant and energetic colour and pattern

Photo 10 of 18 in A 1960s Heritage Home in London Could Be Yours for £2.2M

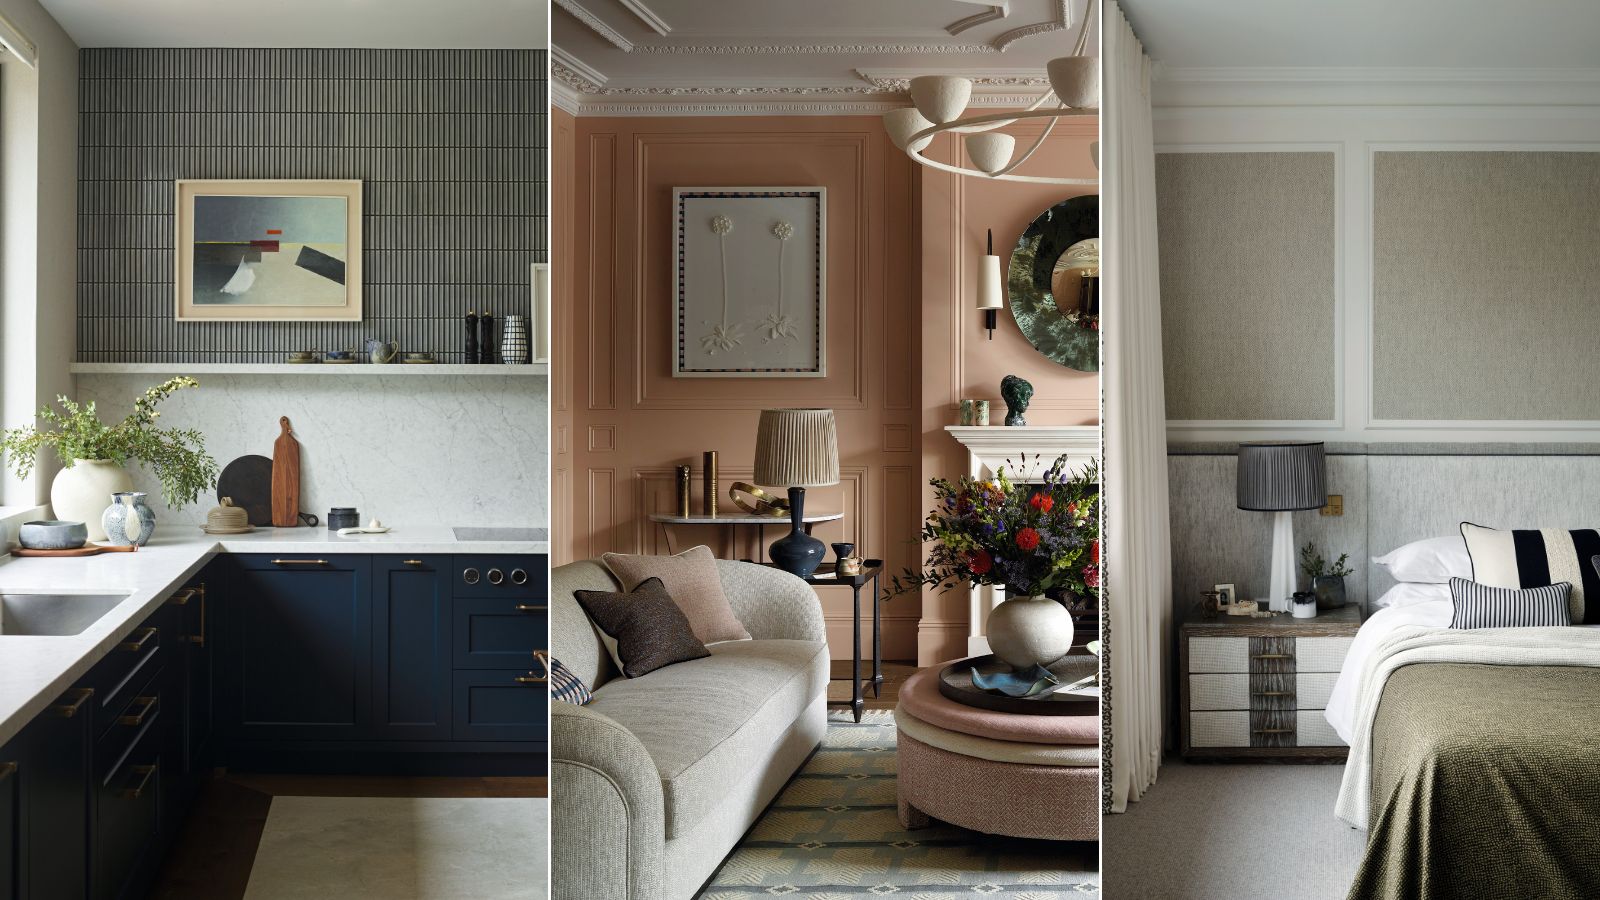
How can you give a new build home character? This London home is a lesson in how to make new look period

Color, pattern, and texture revive this London townhouse filling it with contemporary charm
The Fashion-Forward Home
A Basic Tract House Gets Infused with Charm and Character
Angular Australian House Fits a Family’s Active Lifestyle
Behind the Design of a Maximalist English Country House That’s Anything But Stuffy


Drawing inspiration from modernist icons, this home rises organically from its landscape


Hidden Doors and Patterns Galore Brought British Charm to This Builder-Grade Home

Some Long-Distance Couples FaceTime—This One Decorated a Cozy, Minimalist Apartment Together

Dreamy Leesburg Outdoor Entertaining Space Features Hidden In-Law Suite