1/7
A Saltbox Home Is Revamped to Embrace its Sublime Cove Setting

A Brooklyn-based family, seeking a brighter vacation home that maximizes its stunning natural surroundings, commissioned architect Maryann Thompson to radically modernize their 1970s saltbox-style house in Martha's Vineyard. The primary objective of the renovation was to enhance the connection between the interior and the expansive views of the cove and farmland, which were previously obscured by the existing architecture. Thompson's approach involved maintaining the original footprint and basic saltbox shape but completely transforming the interior to flood it with natural light and integrate the landscape.

The renovation began by addressing the home's aged condition, including mildew, and implementing a 'reverse' layout. This new configuration places the main living area on the upper floor, while the bedrooms are situated on the lower level. A key feature of the upstairs living space is a large triangular window, strategically installed to provide unobstructed views of the cove, complemented by full-length seating directly beneath it. This design choice highlights the desire to bring the outdoors in, creating a continuous visual flow from the living room to the natural scenery.
Further enhancing the connection with the outdoors, Thompson incorporated a second-level outdoor shower within a small niche at the top of the stairs. This unique addition blurs the lines between indoor and outdoor spaces, offering an unconventional yet refreshing experience. The downstairs area was reconfigured to accommodate more guests, featuring two queen bedrooms for couples and a large bunk-bed room designed to sleep up to twelve children. Each bunk was thoughtfully fitted with a window, creating a sense of a 'mini room' for each occupant, and two small nooks were added off the hallway for spontaneous gatherings or quiet personal time.




Throughout the home, red oak was consistently used as a primary material, serving multiple purposes. Thompson selected wood for its environmental benefits, specifically its ability to sequester carbon, and for its tactile qualities—feeling cool in the summer and warm in the winter. Additionally, the use of a wooden interior pays homage to the traditional fishing cabins of Martha's Vineyard, which were historically built without insulation. The exterior features Western Red Cedar with a clear vertical grain, combined with vertical and horizontal shiplap siding. The interior walls of the living room are also Western Red Cedar, with three-inch red oak floors, and windows encased in Alaskan Yellow Cedar.

To optimize thermal performance and views, a 1970s kit greenhouse on the west side, which caused overheating, was removed and replaced with a covered porch. This new porch effectively shades the western glass, mitigating heat gain while still allowing enjoyment of the surroundings. The main corridor, designed to be open from the second floor down to the basement, features a combination of skylights and windows, ensuring ample natural light and creating 'layered and veiled spaces' for various gatherings. The project successfully achieved its goal of opening the home to its beautiful site, making the most of the expansive views through thoughtful architectural interventions and material choices. Key collaborators included Tate Builders, Inc., Sourati Engineering Group, Schofield, Barbini, and Hoehn Inc., Michael Van Valkenburgh Associates for landscape design, Shelter for interior design, and Herrick and White for cabinetry design.
#SaltboxRenovation #MarthaSVineyard #ArchitecturalModernization #OceanViewHome #RedOakInteriors #OutdoorShower #VacationHomeDesign #NaturalLightDesign #SustainableMaterials #SaltboxRenovation #MarthaSVineyard #ArchitecturalModernization #OceanViewHome #RedOakInteriors #OutdoorShower #VacationHomeDesign #NaturalLightDesign #SustainableMaterials
0 تعليق إجمالاً
 لا توجد تعليقات بعد
قد تعجبك أيضًا
The Kitchen Inside This Three-Centuries-Old Saltbox Home Is to Die For
A Seaside Home in Pacific Grove Cleverly Takes Advantage of Ocean Views

Swooping Curves Create a Sense of Movement in This Once “Clunky” Beach Home

Coastal Charm Reimagined: A Stunning Narragansett Home Renovation
This Sag Harbor Saltbox Is Proof Every Home Needs a Hidden, Narnia-esque Nook

A modern rammed earth beach house retreat

A Thoughtful Renovation Preserves The Beauty And Character Of This Sullivan's Island Home

Peek Inside: A Century-Old Park Hill Home Gets a Major Facelift


Coastal cottage reborn: Surfside House

Blonde-brick Byron home gets a beachy revamp

Swooping Curves Create a Sense of Movement in This Once “Clunky” Beach Home

A Couple Looking for Magic Found Just That in a 1921 Home With Boatlike Qualities

A Cape Cod Cottage Gets a Makeover

A Sea Ranch Home Tuned to Light, Sound, and the Senses


A Beach Bungalow’s Small Spaces Get a Modern Makeover

Beachside home with interiors every bit as special as the stunning coastal views
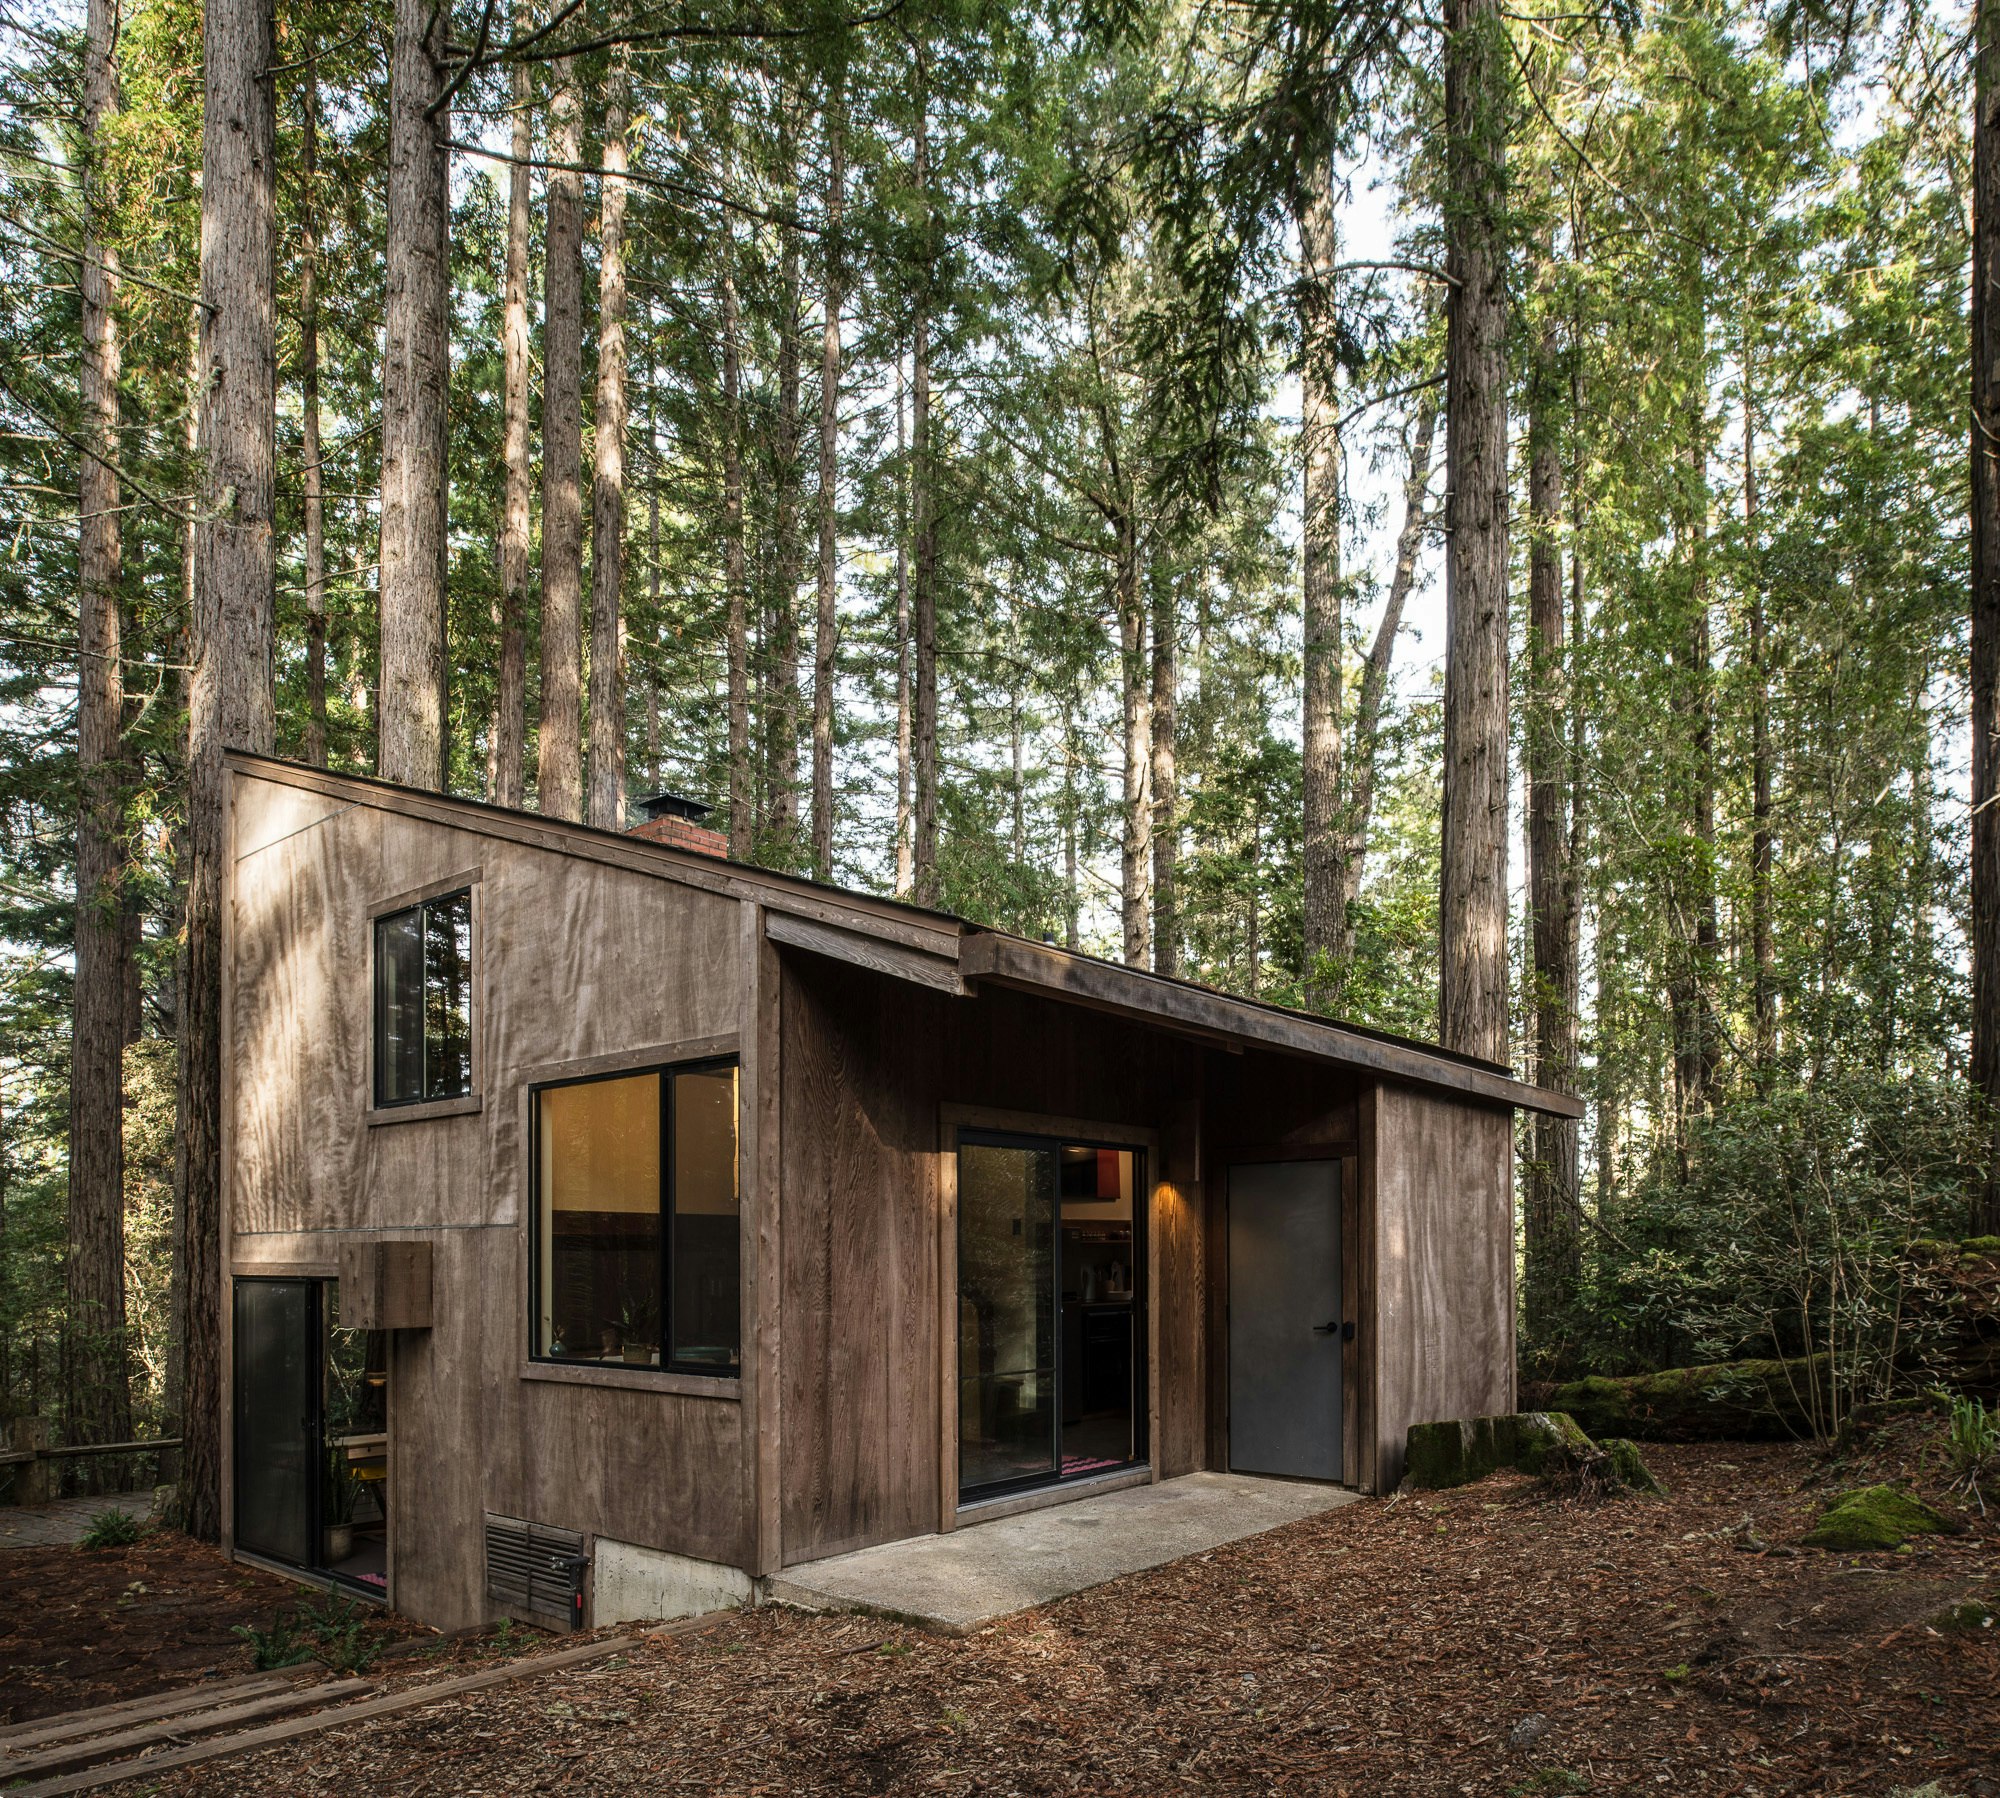
A Midcentury Cabin at California’s Sea Ranch Gets a Glowing Makeover
Inside a Filmmaker’s Zen 727-Square-Foot Weekend Retreat in Laguna Beach


Waterfront 1960s Ranch Gets a Major Renovation
These Beautiful Beach Cottage Ideas Will Help Inspire Your Dream Retreat