
1/16
This Sag Harbor Saltbox Is Proof Every Home Needs a Hidden, Narnia-esque Nook


Ethan Feirstein, an individual accustomed to spending weekends in the Hamptons and co-owner of a house with Ari Heckman, CEO of ASH NYC, undertook the renovation of an 1865 saltbox in Sag Harbor, New York. The property, despite having been stripped of its original features and updated with 1990s finishes, presented an opportunity due to its unfinished basement and a large second-floor studio space, attributes not common in neighboring homes. The renovation aimed to address several structural and aesthetic challenges.

Initially, the house's front entrance directly faced a dated bathroom. Feirstein resolved this by blocking the bathroom entrance from the front door and creating a hall closet in its place. A more significant layout issue involved the main staircase, which was centrally located in the living room, obstructing the natural flow of the space. To rectify this, the staircase was relocated to the entryway, creating an opportunity to install an emerald green powder room underneath the stairs. An Alpine-style round table, sourced from an antique store by Andrew Bowen, partner and head of staging for ASH Staging, was placed in front of the staircase, contributing to the overall design.

With the living room now open, Feirstein focused on enhancing its grandeur. He mirrored the mantelpiece from the front parlor and increased the ceiling height by 8 inches. This was achieved by exposing the original beams and removing a layer of oak flooring that had covered the original pine planks. Although uncertain about the condition of the underlying pine, Feirstein found it to be in good enough state to be carefully removed, rebuilt, and relaid for a tighter fit, replacing the undesirable cherry-stained boards.




The kitchen also required a significant overhaul due to its awkward layout, which included a refrigerator positioned on a platform, and a color scheme of yellow paint and dark wood. Feirstein opted for crisp white walls and saturated cabinets painted in Farrow & Ball’s French Gray, a color that appears as sage green. Instead of a conventional island, a reclaimed counter-height table, custom-built in Pennsylvania's Amish Country, was installed.

Budget management was a key aspect of the renovation. Feirstein integrated steel French doors leading from the dining area to the backyard, viewing them as a valuable statement piece. High-end choices, such as a La Cornue range, were balanced with cost-effective selections, including $20 Target balloon shades for all windows and a copper sink from Etsy, retrofitted onto a vintage console for the powder room.
The bathrooms presented their own set of design challenges, particularly due to material shortages caused by the COVID-19 pandemic. The downstairs guest bath featured green-black zellige tiles in the shower, while the primary bath received a light gray mosaic. Feirstein aimed to differentiate the guest suite, using butter-hued beadboard walls and unlacquered brass fixtures to complement the dark shower tiles. The adjoining bedroom’s color scheme inverted these colors, maintaining a cohesive yet distinct feel. Upstairs, the primary bath adopted a lighter aesthetic with cooler-toned nickel hardware and white paneling.
Feirstein dedicated considerable attention to wall treatments, incorporating wainscoting, shiplap, and board-and-batten details. These treatments varied in application, covering half the walls in some rooms, extending overhead in others, and stretching from floor to ceiling in the main bedroom to conceal rooflines and introduce a historical element. A built-in, paneled bench in the main bedroom served both as a breakfast nook and a clever cover for ductwork. These comprehensive updates led to a near doubling of the property’s value within two years. A unique feature of the home is a Narnia-esque nook located at the back of a closet, described as a magical hideaway, adding an element of surprise and whimsy to the renovated saltbox.
#HomeRenovation #SagHarbor #SaltboxHouse #InteriorDesign #ArchitecturalRenovation #DesignInspiration #HomeTours #BudgetDesign #NarniaNook #HomeRenovation #SagHarbor #SaltboxHouse #InteriorDesign #ArchitecturalRenovation #DesignInspiration #HomeTours #BudgetDesign #NarniaNook
0 comment in total
 No comments yet
You may also like
The Kitchen Inside This Three-Centuries-Old Saltbox Home Is to Die For
A Gem of a Collection

I’m a home shopping editor and this is one of my favorite gifts to give for the holidays

Mark Ruffalo's living room shelving creates a reading nook

A Saltbox Home Is Revamped to Embrace its Sublime Cove Setting

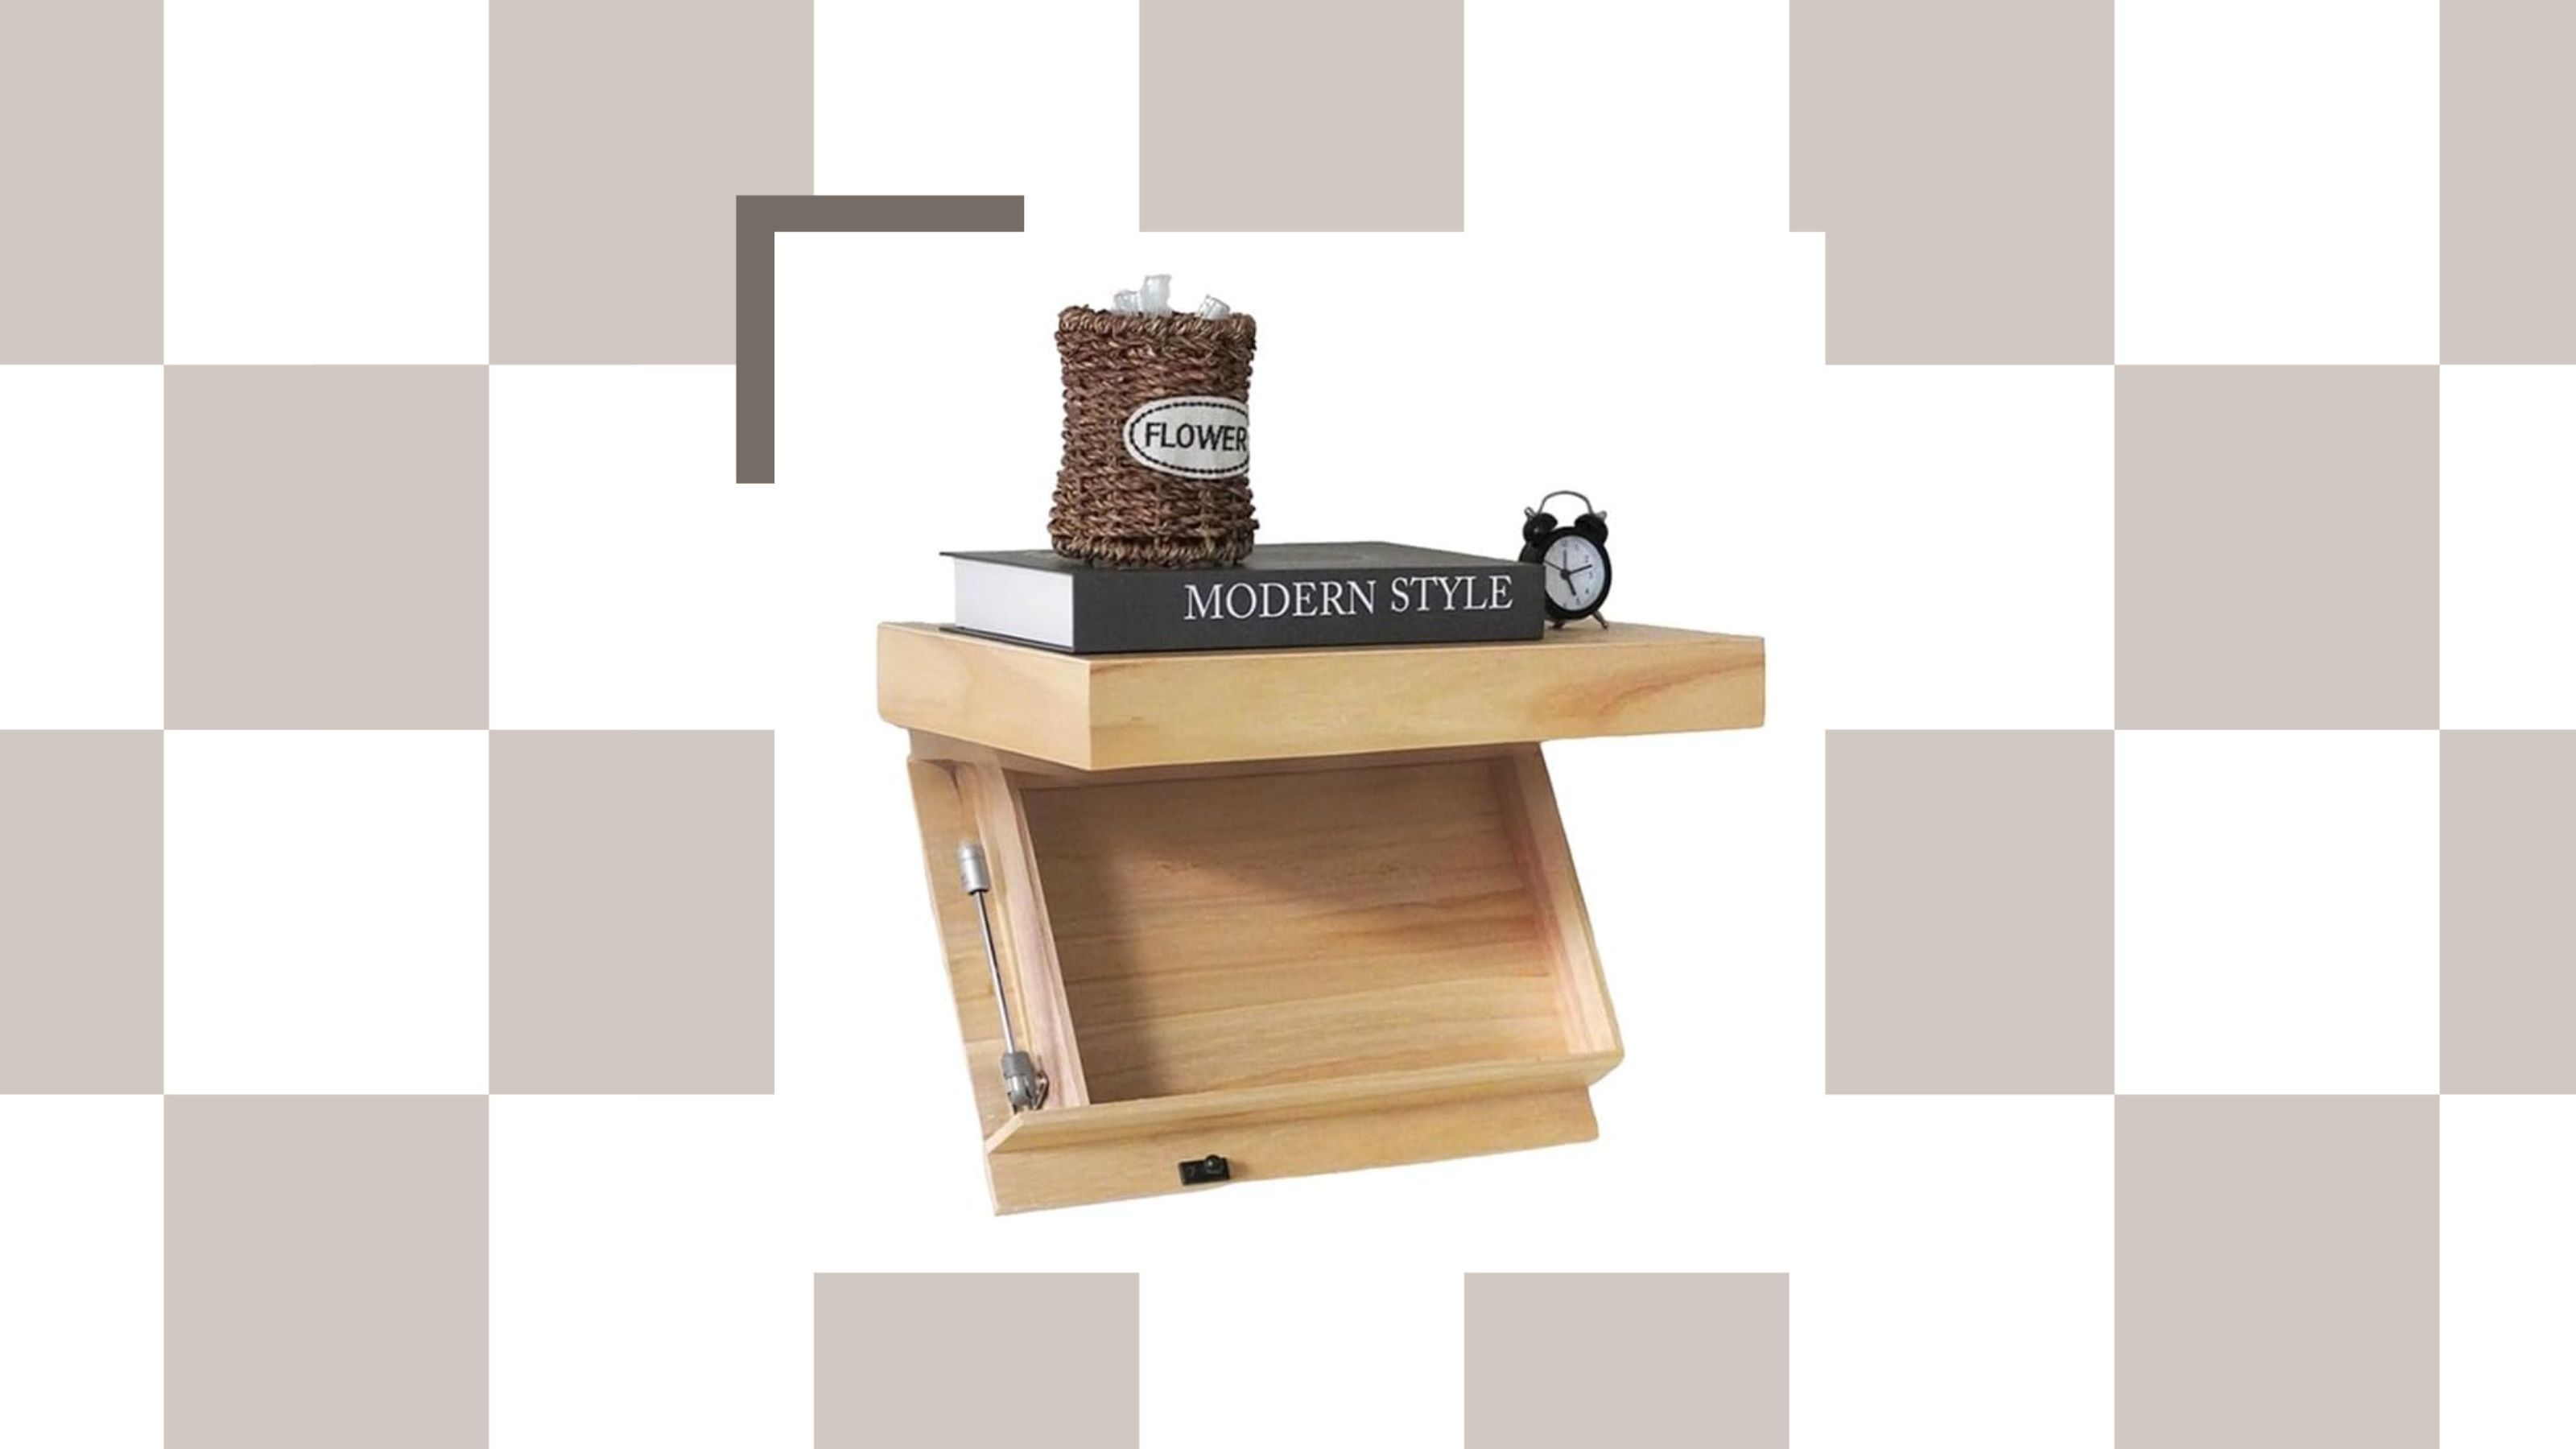

I Found This Floating Shelf With a Hidden Compartment That Is Such a Clever Way to Add Extra Storage to Your Home


This "Magical" Dollar Tree Fridge Storage Gem Also Works Wonders in Kitchen Cabinets (Buy 5!)


A Couple Looking for Magic Found Just That in a 1921 Home With Boatlike Qualities


This Salt Lake City Home Is Full of Smart and Beautiful Storage Spaces
What Is a Saltbox House? History, Characteristics, and More


Hailee Steinfeld's spice jar backsplash reinvents storage
This Woods Hole Sanctuary Has a Room Under the Stairs


Meghan Markle upgrades her kitchen storage with this chic and innovative French essential – we found the exact match for under $20

Quirky Home Decor Ideas, Inspired by the Bell Museum
Serendipity: The Clay Home

Ditching the Linen Closet Gained This Home a Showstopping Reading Nook

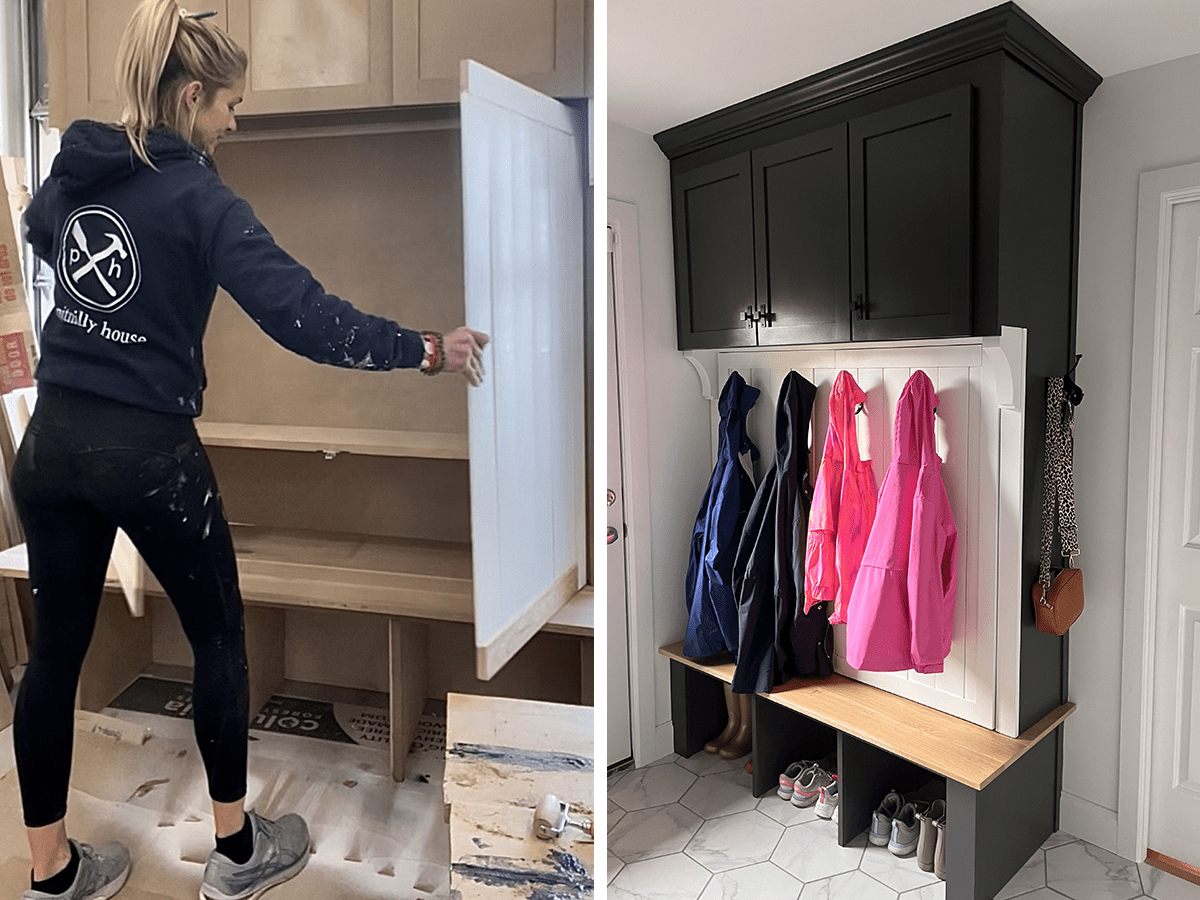
You've Got to See This Hidden Storage Unit for a Mudroom

Tour This Insane Floating House in Seattle's Portage Bay

The Best Ornament Organizers of 2026 (Because Cardboard Boxes Aren’t Cutting It)

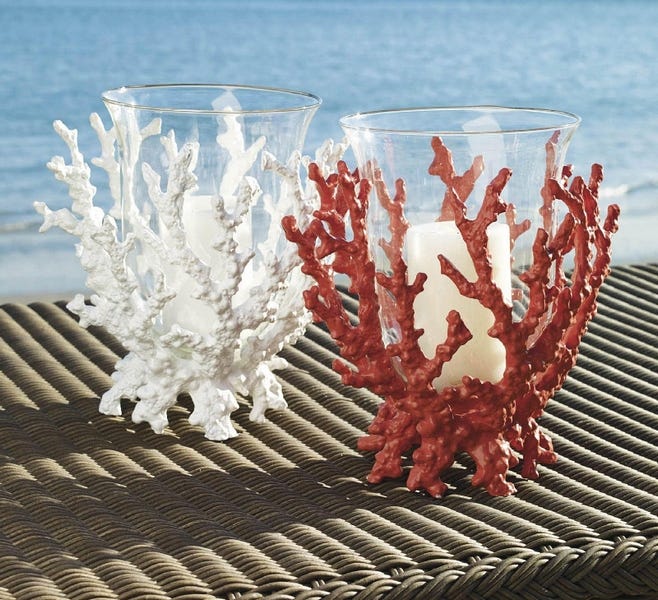
Out of the sea and into your home decor