1/14
Casa Santos on Mexico’s Baja Peninsula has ribbed concrete walls

Architects Maria Gomez, Giovanni Ocampo, and Héctor Coss have designed Casa Santos, a low-lying, three-house retreat in Todos Santos, a coastal town on Mexico's Baja Peninsula. The project, located on a 2,000-square-meter desert property with distant sea views, aims to integrate concrete with the desert's aesthetic and address the region's seismic vulnerability. The retreat, which includes three residential buildings and a fourth for service functions, is intended for the Miami Beach-based owners and is also available for rent.


The design process prioritized harmony with the natural terrain and resilience against earthquakes. The architects describe Casa Santos as an exploration of concrete's potential to foster community and sustainability within the desert environment. The structures feature ribbed concrete with a pinkish hue, chosen to blend with the natural desert sand and mitigate solar heat gain. The fluting in the walls creates shadows, contributing to passive cooling, while the concrete itself offers thermal relief from the desert heat and structural integrity in an earthquake-prone area.
The construction utilized formwork made of rolled-steel sheets, which provided flexibility in placing apertures. After the concrete work was completed, these steel sheets were repurposed for other elements on the property, such as doors, fences, and gates, demonstrating a commitment to material efficiency and recycling. This approach aligns with the project's sustainability goals.
The individual homes within Casa Santos share similar layouts, though two have three bedrooms and one has two bedrooms. Each residence includes a kitchen, dining area, and lounge space. The buildings are composed of cube-shaped modules, each measuring 25 square meters, with separate modules for bedrooms/bathrooms and public functions. These modules are intentionally arranged to interact, forming a series of passages, alleys, patios, and squares that evoke the spatial organization of a medieval town.
Interior materials include medium-density fiberboard millwork and concrete flooring. The distinctive ribbed concrete walls are left exposed throughout the interiors, providing a consistent aesthetic and tactile quality. The architects emphasize that the walls function as a pure, articulating element, simultaneously serving as interior and exterior surfaces, facades, structural components, and contributing to the overall texture and finish of the spaces.
Casa Santos is presented as a contemporary answer to fundamental questions in modern architecture, offering a model for modular construction and scalable accessibility. It incorporates sustainability and climate resilience through its material choices and design strategies. The project achieves an architecture that is austere, formal, and deeply connected to its natural surroundings. Maria Gomez and Giovanni Ocampo lead La Nopalera, and Héctor Coss has his studio, both based in Mexico City. The photography for Casa Santos was done by Jaime Navarro.
#MexicanArchitecture #ConcreteDesign #SustainableArchitecture #DesertHomes #ModularConstruction #SeismicResilience #ArchitecturalInnovation #ResidentialDesign #BajaPeninsula #MexicanArchitecture #ConcreteDesign #SustainableArchitecture #DesertHomes #ModularConstruction #SeismicResilience #ArchitecturalInnovation #ResidentialDesign #BajaPeninsula
0 تعليق إجمالاً
 لا توجد تعليقات بعد
قد تعجبك أيضًا

Slabs of corduroy-textured concrete encase a Spanish home by Muka Arquitectura

A volcanic stone house by Cadaval & Solà-Morales holds its own in Mexico


Formafatal creates pair of rammed-earth villas in Costa Rica
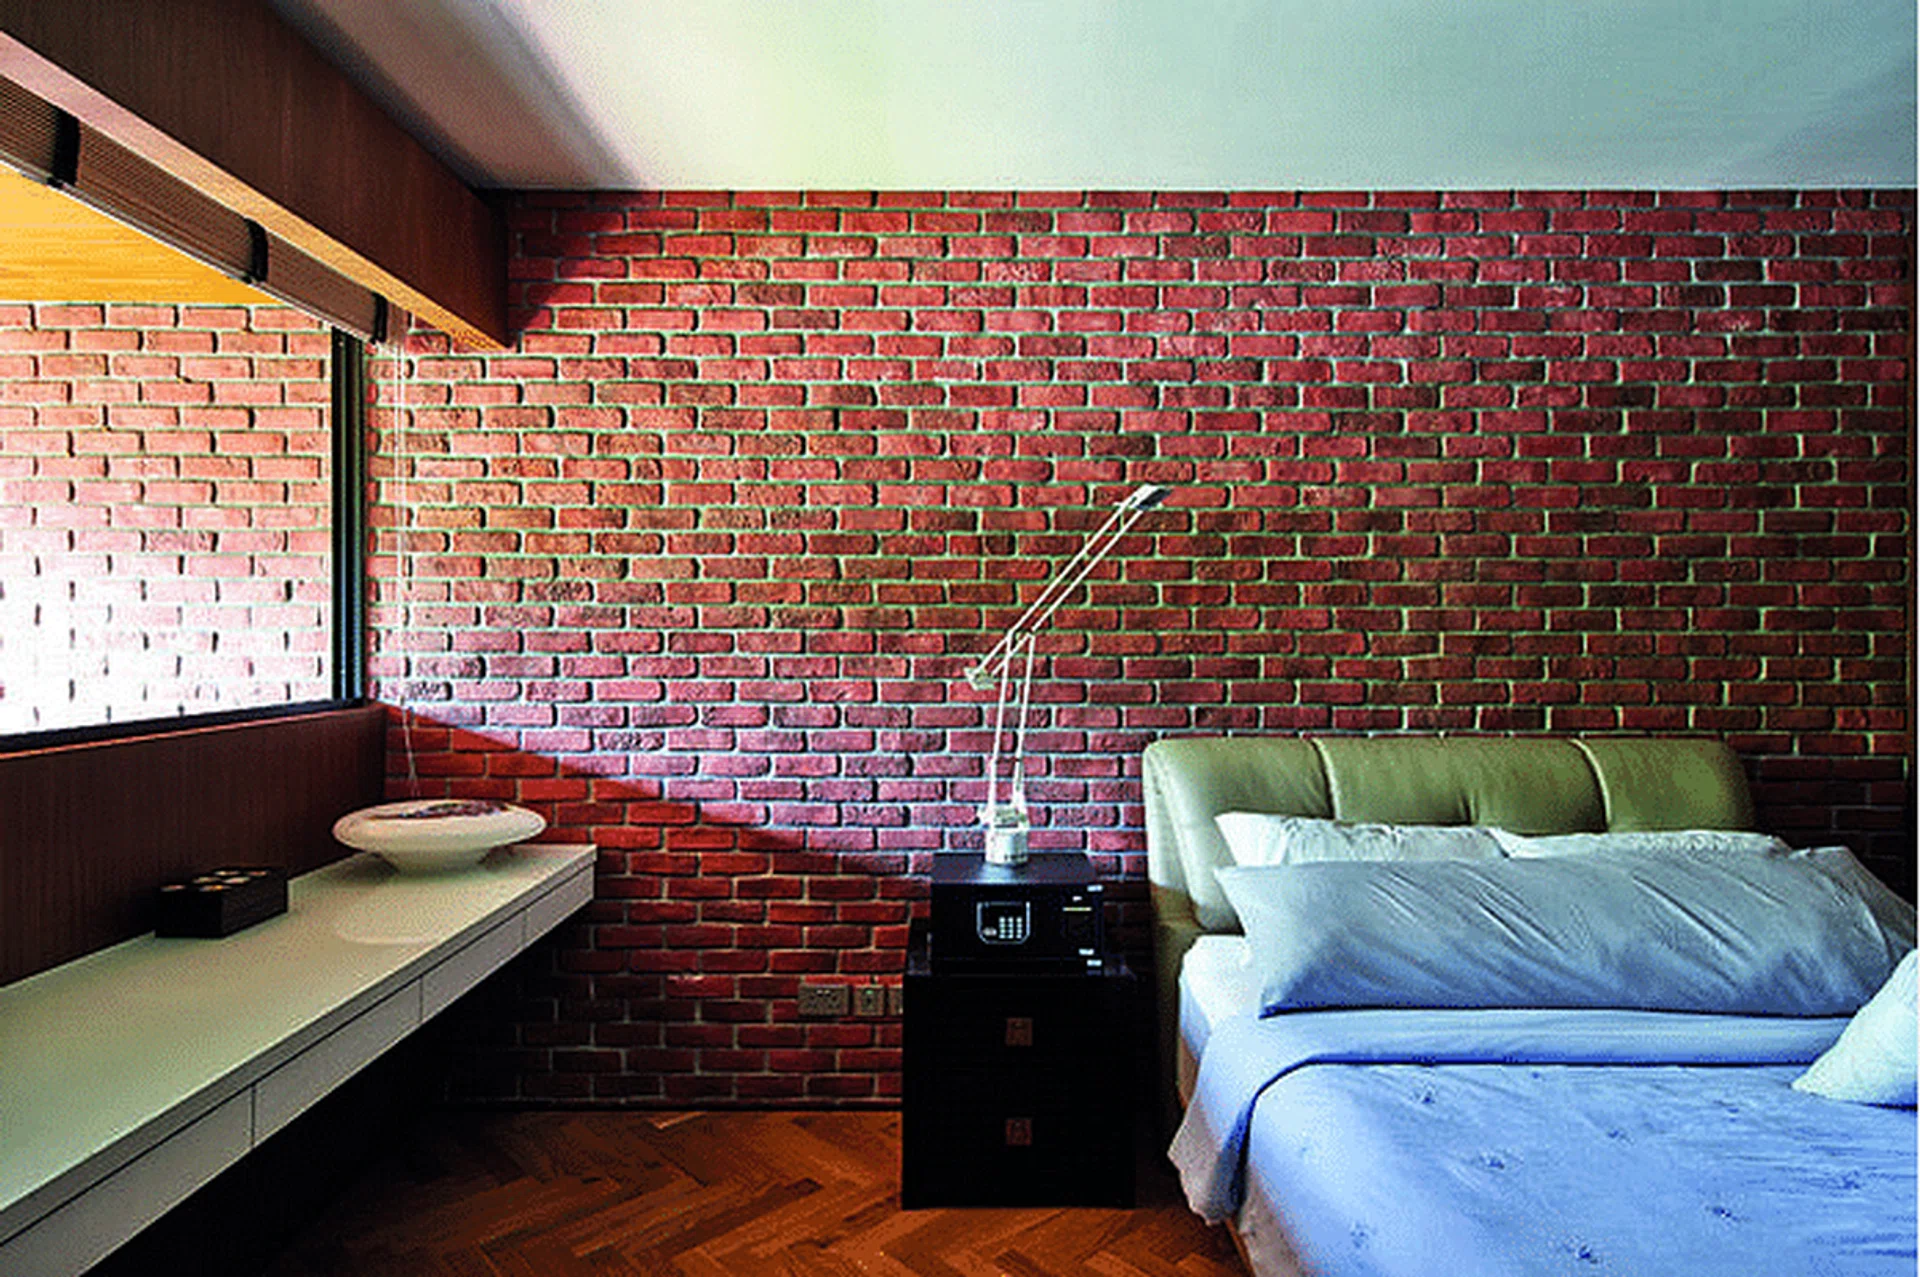
6 homes with walls that have the exposed brick look

Rammed earth walls tie modern home to the desert landscape

Rammed Earth Walls Tie This Eco-Friendly Home to the Desert


Building with Rammed Earth at the Center of Cuba

Six examples of fabric-cast concrete that are breaking the mould
Two Levitating, Rammed Earth Villas in a Costa Rican Jungle


rammed earth, chukum and local materials complete residence in historic mexican hacienda
red brick and concrete stacked blocks shape vão house in brazil
Another brick in the wall
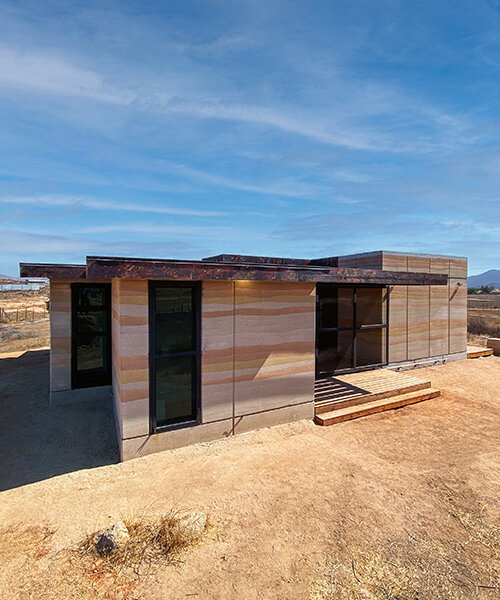
clad in rammed earth + burnt wood, 'santerra house' echoes the arid mexican landscape
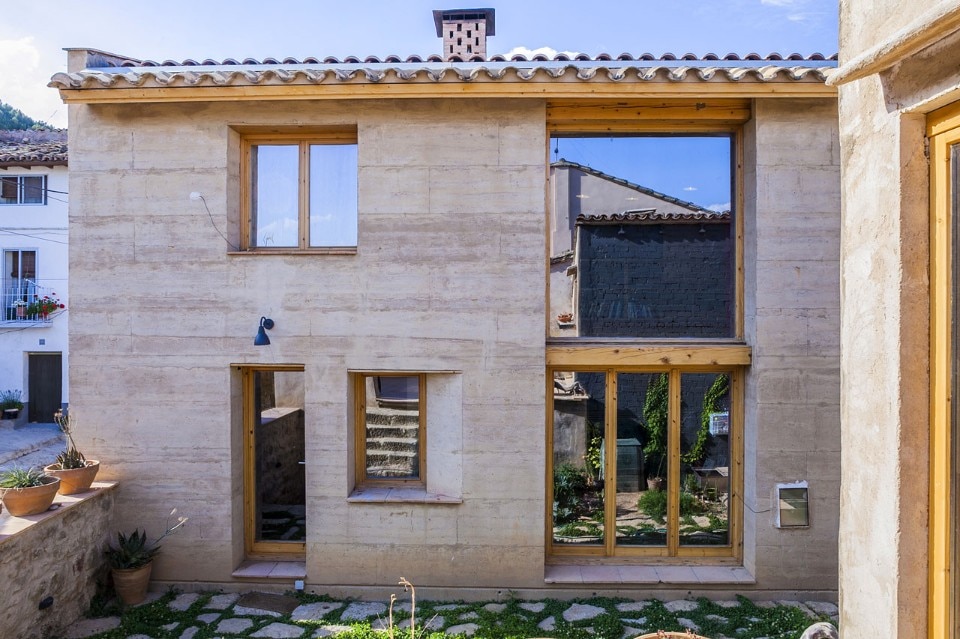
Rammed Earth House

A Concrete Home in Brazil Lets the Owners Practically Live in the Jungle

K-Studio pairs stone with concrete for Greek holiday home
cloud-shaped openings pierce urban co-living unit's concrete facade in vietnam

Rammed Earth: Creating a 500-Year House

11 homes that embrace concrete

Designing Forms for Tall Concrete Walls