1/11
This new store in Hyderabad transports you to a Japanese Zen garden
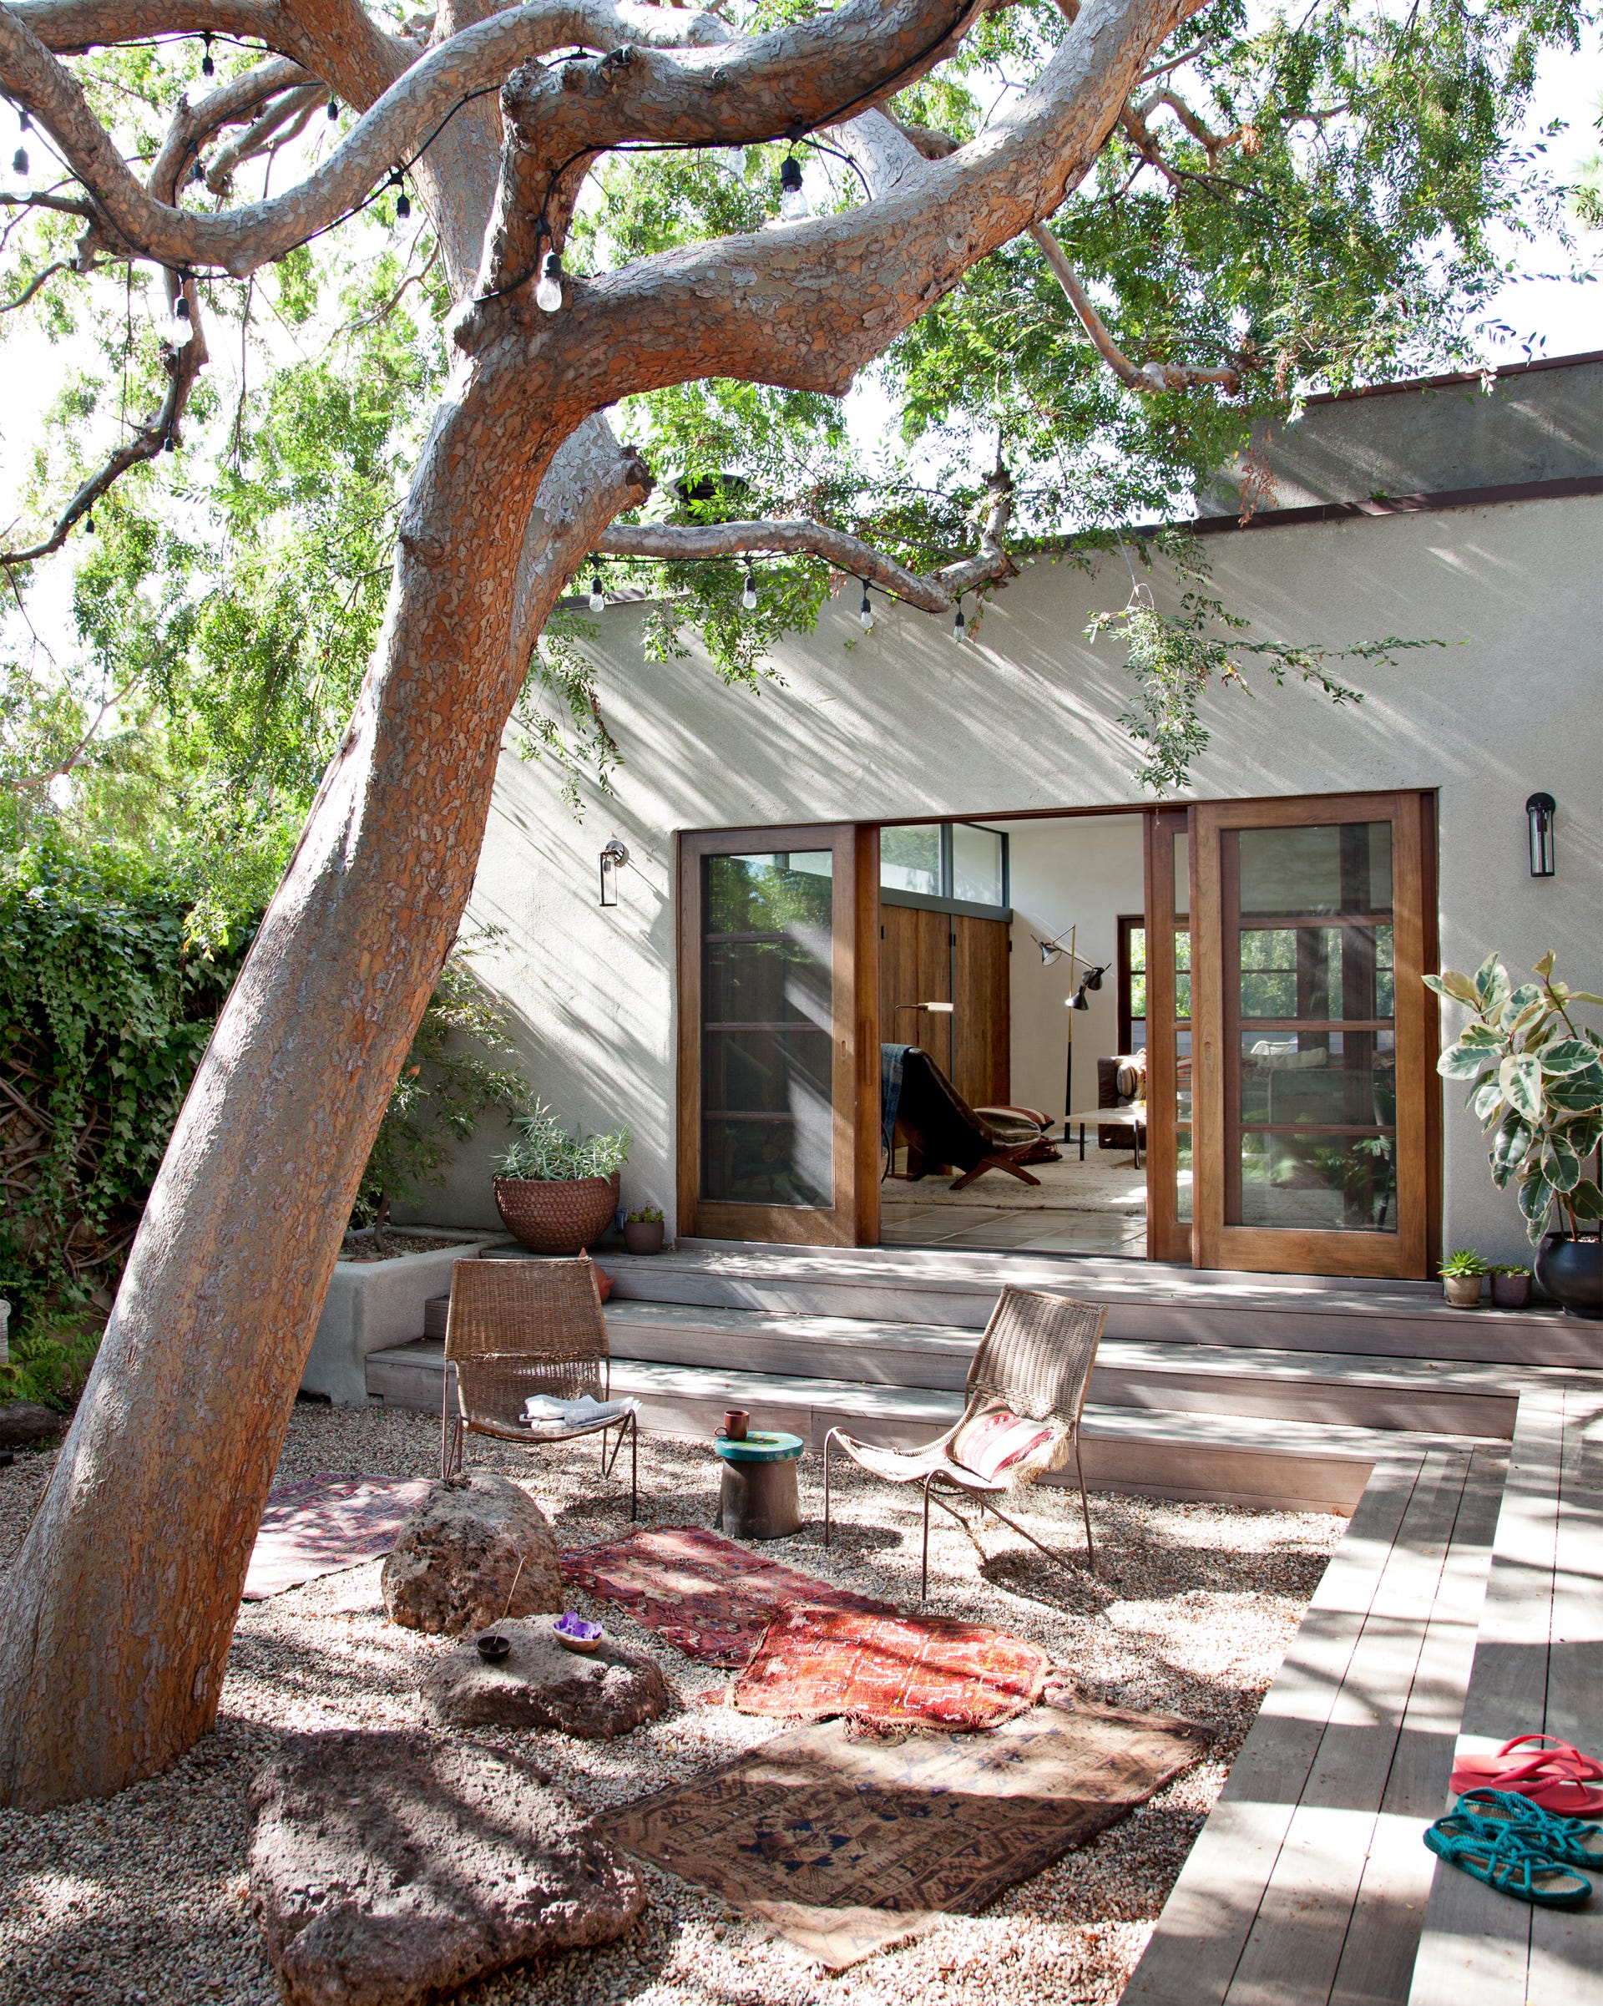
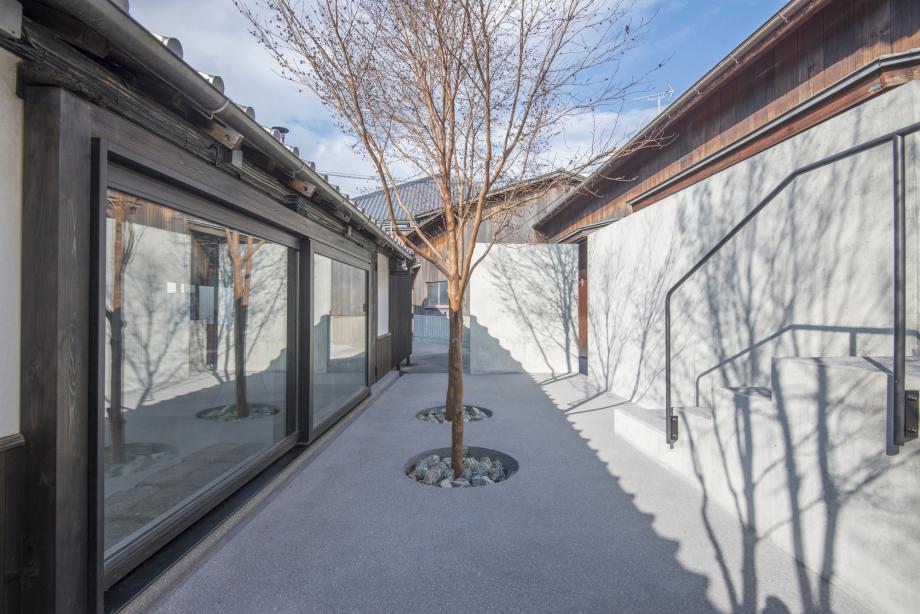

The Waltz Partitions experience center in Hyderabad, designed by architect Nishita Kamdar, embodies the minimalist principles of Japanese Zen design. The 3,100-square-foot store, located on Banjara Hills road, is conceived as an urban oasis that offers a tranquil escape from its bustling surroundings. The design emphasizes simplicity, natural materials, and a deliberate absence of clutter, utilizing a palette of black and grey tones to evoke a sense of calm.
The store functions as an experience center for various door and partition systems, including aluminum, glass, and concealed flushed doors with custom gold and silver mesh infills. Kamdar's design ensures a seamless flow throughout the space, enhancing the visitor's interaction with the products. Instead of a traditional display setup, the partitions are integrated into the architectural narrative, allowing visitors to experience their functionality and aesthetic qualities in an active, engaging manner. Kamdar highlights that the design transforms the "mundanity of the product" into a focal point, creating an intriguing play of revealing and hiding as customers navigate the store.
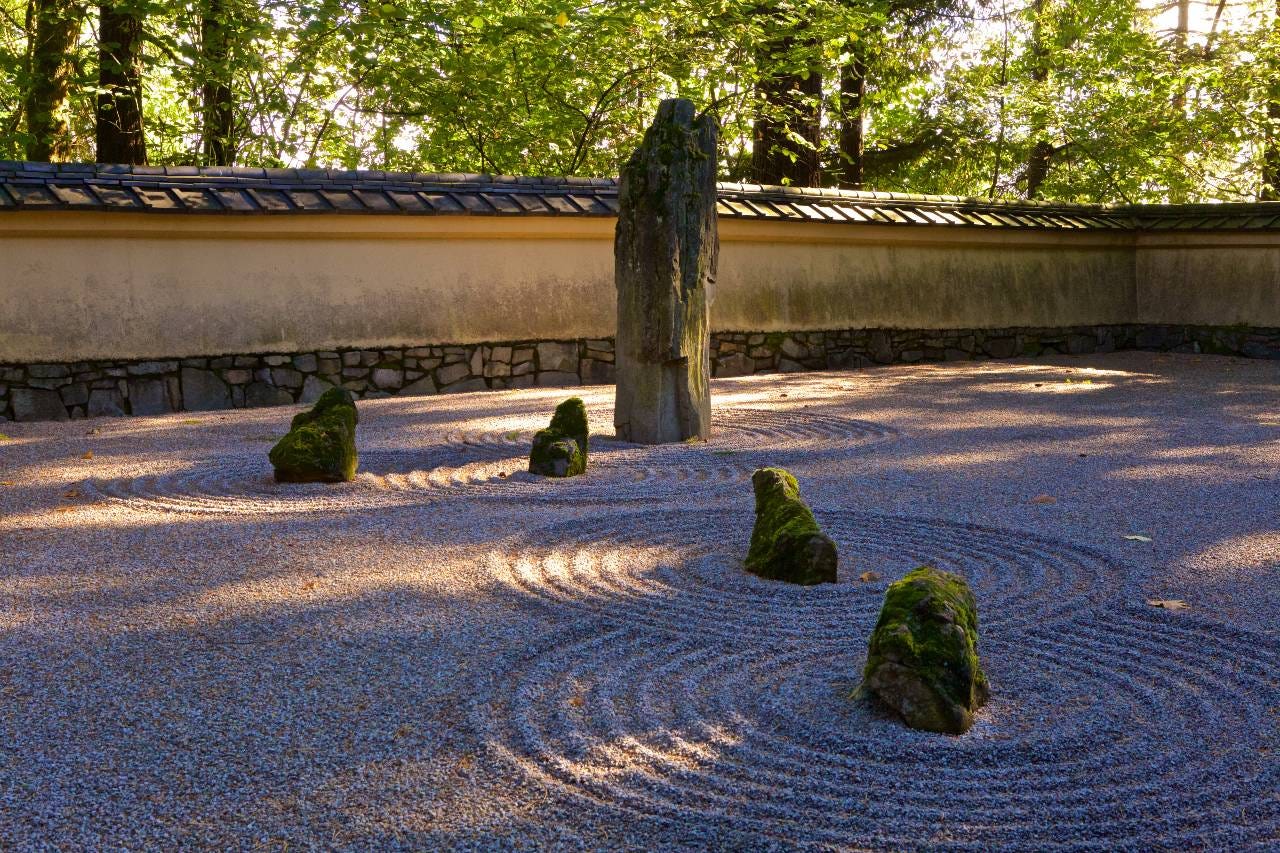

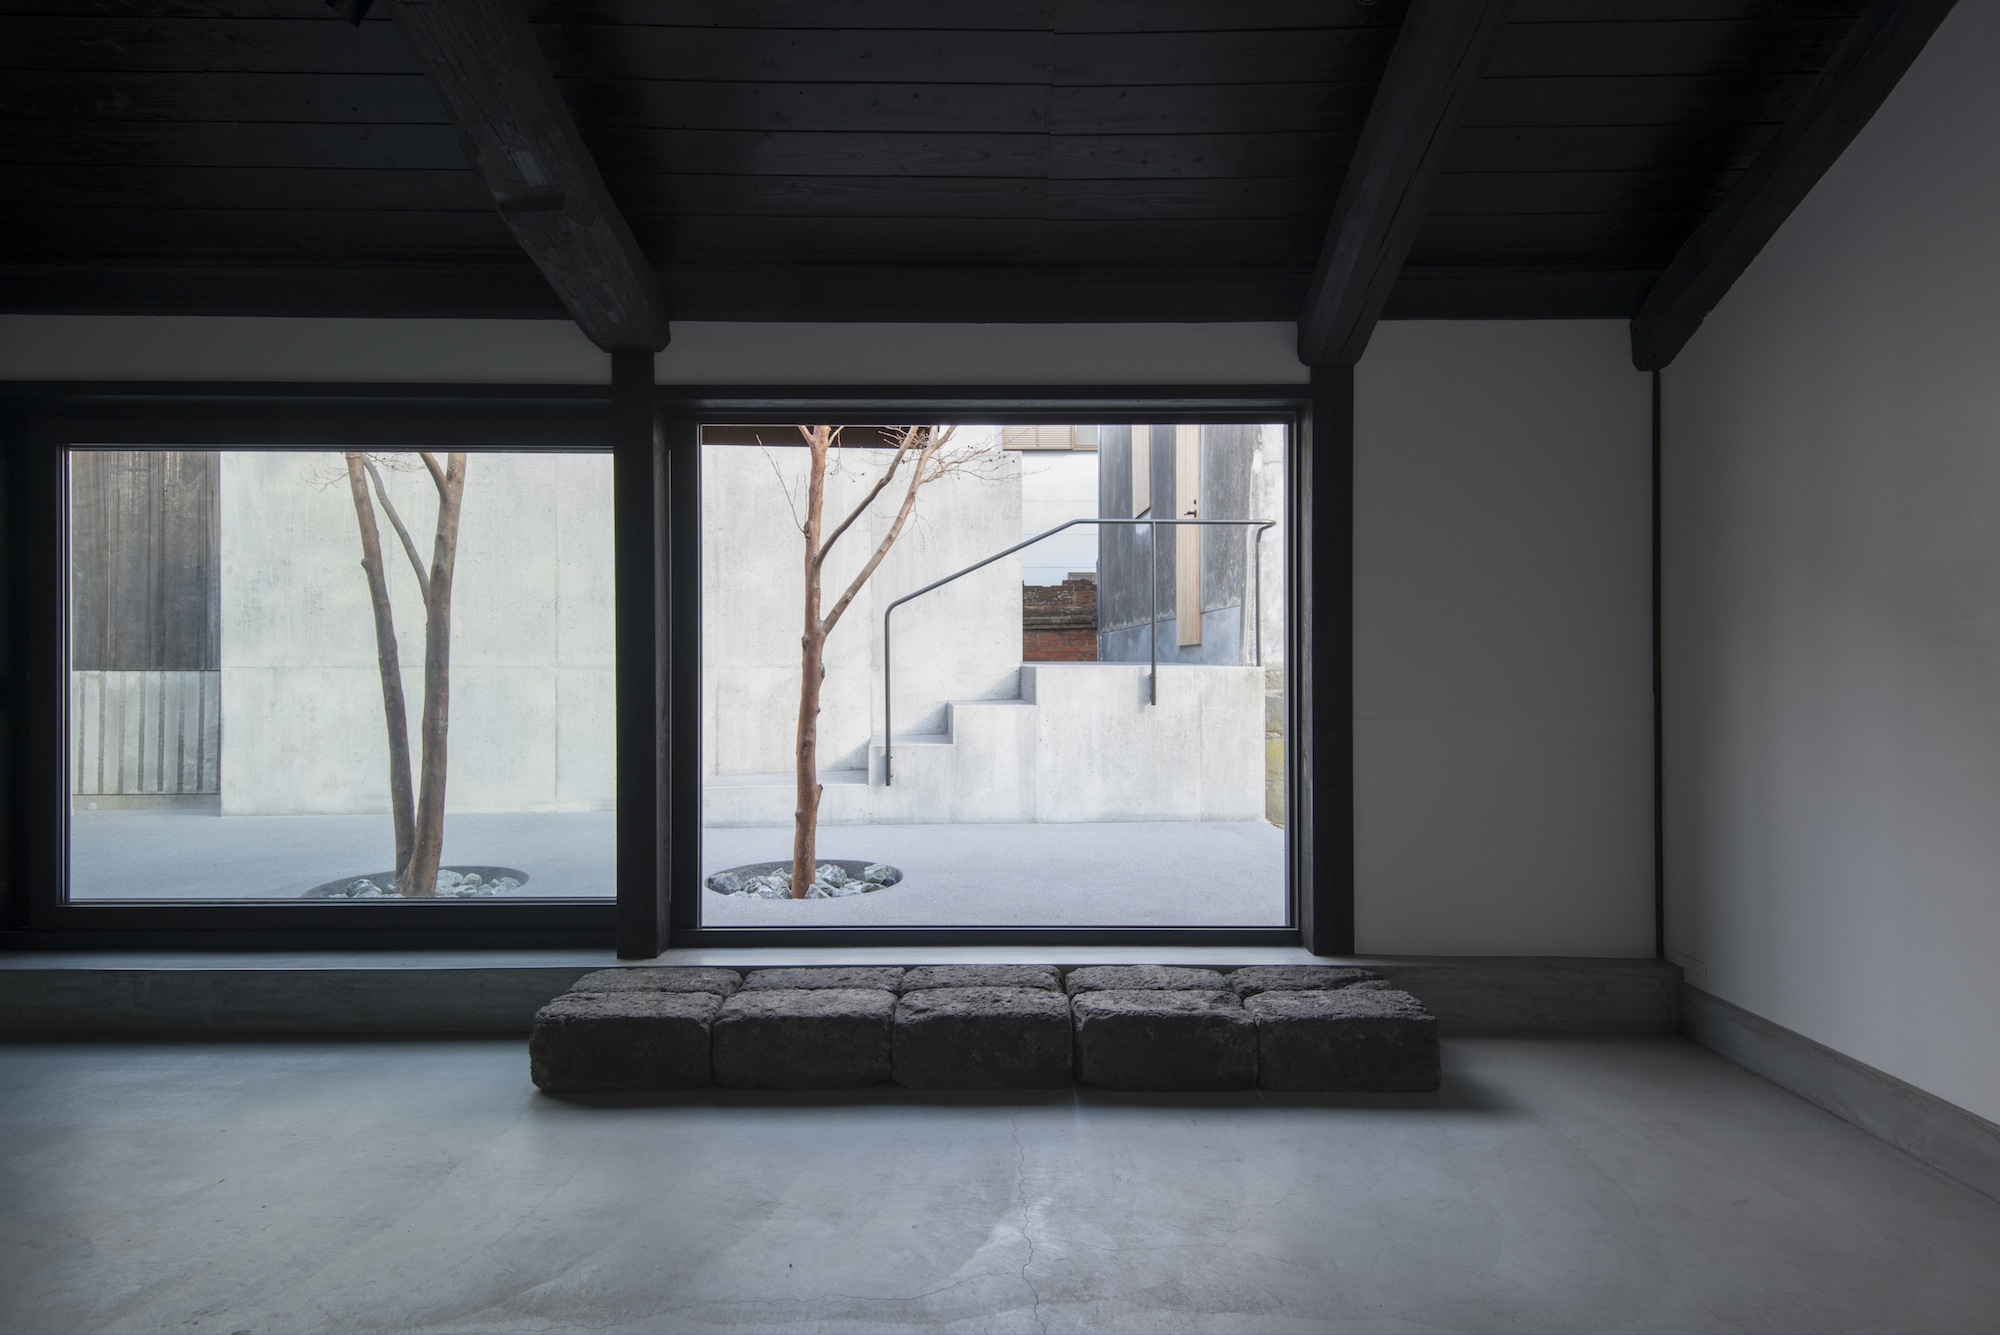
The internal layout of the store is divided into five distinct yet interconnected zones: the Foyer, The Zen Gardens, The Meeting Room, The Living space, and the Display zones. The Foyer serves as a welcoming area, featuring large central stone sculptures, oversized rocks, and a custom-made, looming Thatch light. The Living Space provides a panoramic view of the entire setting, with clad walls contributing to the cohesive design. The Zen Garden zones are strategically enveloped by partitions, encouraging visitors to interact with and explore the products while fostering curiosity and conversation.
Meeting Rooms are furnished with on-site-made marble-topped tables, and varied-shaped windows allow natural daylight to stream in, creating dynamic patterns of light and shadow. The Display zones are not isolated but rather overlap with other areas, creating a continuous visual experience. This integrated approach allows visitors to transition smoothly between spaces and encounter design details and materials organically, without a rigid sense of progression. The overall design aims to achieve harmony and fusion between the contemplative, restrained, and visually balanced qualities of Zen aesthetics and the functional, dynamic nature of doors and partition systems, resulting in a cohesive and immersive experience.
#HyderabadStores #ZenDesign #MinimalistArchitecture #NishitaKamdar #ExperienceCenter #PartitionSystems #RetailDesign #InteriorArchitecture #NaturalMaterials #HyderabadStores #ZenDesign #MinimalistArchitecture #NishitaKamdar #ExperienceCenter #PartitionSystems #RetailDesign #InteriorArchitecture #NaturalMaterials
共0条评论
 暂无评论
暂无评论你可能还喜欢
Michigan’s Slice of Japan: Where Design Connects Humanity with Nature

An Expert Guide to Japanese Zen Gardens
This Japanese-Inspired Inn Is One of Mexico City's Best Kept Secrets

More than just rocks: Symbolic meanings behind common Zen garden elements | Hindustan Times


Zen out with a miniature Zen garden

Step inside Acne Studios’ pink-hued Tokyo flagship: ‘fashion is supposed to be fun’

These 7 Japanese Zen Gardens In The US Are The Perfect Spots To Ease Your Worried Mind

This minimalist Japanese sake brewery conceals a zen secret garden


An Architect’s Hidden Tropical Sanctuary Inspired by Japanese Zen Gardens


Zen-Like Micro-Apartment Renovation Is Inspired by Japanese Inns
Find Your Zen at the Japanese Tea Garden in San Antonio!


A Japanese Design Inspired Pied-à-Terre in the Heart of Hong Kong

Find Your Zen at This $5M Estate with Authentic Japanese Teahouse and Gardens
Gorgeous Japanese-inspired reading nook breathes new life into a Frank Gehry-designed home

The 8 best plants for an indoor zen garden – what to grow to add calm and tranquility to your home

4 Japanese garden ideas for a calm and tranquil outdoor space
This Tranquil Garden Is A Slice Of Japan In An Unexpected Place

Inside A Modern Peranakan Shophouse With A Beautiful Courtyard Garden
yuki kawae explores meditative patterns in zen garden series
Japanese Zen Meets Jazz Age Style at the Brand-New Waldorf Astoria Osaka