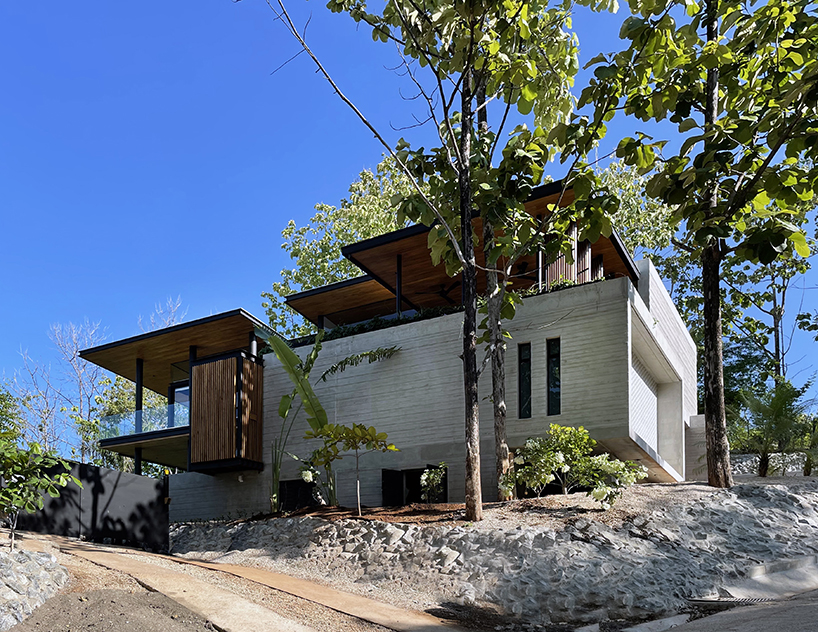
1/22
Slabs of corduroy-textured concrete encase a Spanish home by Muka Arquitectura

Muka Arquitectura has completed the Fuensanta House, a residential project in Ciudad Real, Spain. This unique dwelling serves as the inaugural structure in a largely undeveloped urban area, addressing the uncertainty of future adjacent constructions by adopting a fortress-like design. The house features ribbed concrete walls, distinguished by a corduroy-like texture, and is crowned with a pitched roof. Two substantial abutments extend above the main structure, contributing to its robust appearance.

The exterior presents a small, recessed doorway within its brown concrete facade, emphasizing its self-contained nature. The architects chose this robust, isolated design due to the lack of existing architectural context or typological references in the surrounding unbuilt plots. The project's full integration and contextual meaning are anticipated to evolve as neighboring plots are developed, positioning the Fuensanta House as the initial element in the urban development of Ciudad Real.
Three slender glass boxes vertically span the facade, accommodating a bathroom, a bar, and a staircase. These translucent elements are veiled with white frosted glass, featuring a ridged texture that visually complements the concrete, while simultaneously allowing natural light to permeate the interior spaces. The design intentionally conceals any overt domestic indicators, reinforcing the structure's singular and preparatory role within the evolving urban landscape.
Internally, a double-height void centrally bisects the building. On one side of this void, a narrow galley kitchen and an adjoining dining room are situated. Below these, at the basement level, a toilet and a storage room are located. The opposing side of the void houses a reception room, a garage, and a utility room. The kitchen benefits from porthole skylights integrated into the concrete ceiling and wall, which project distinct light patterns onto the interior surfaces.
A suspended corridor traverses the atrium, connecting the master bedroom, which is situated within the larger of the two end blocks, to a sauna located in the smaller block. The elevated walkway features steel base plates with slits, allowing light to filter through, and is secured to the ceiling by a series of metal cables. The interaction of sunlight entering through the glass bays with the textured concrete walls creates dynamic patterns of light and shadow, highlighting the material's rich characteristics.
Behind the elevated walkway, four concrete cuboids are arranged between the two end blocks. Two of these cuboids house double-height bedrooms, characterized by wood-paneled interiors designed to enhance the vertical dimension. The remaining two cuboids are two-storey spaces, each containing a bathroom on the ground level and a study above, and are connected to the adjacent bedrooms. Curved metal rungs provide access to glass-fronted perches that project from each study. Each bedroom cubicle also incorporates a strip of glazing on its back wall for additional light and features a trio of teardrop-shaped bulbs. The external surfaces of the four volumes are illuminated by up-lights, emphasizing the textural details, crevices, and chips in the concrete, with low-consumption LEDs integrated into continuous strips within the concrete cracks for artificial lighting.
#MukaArquitectura #FuensantaHouse #ConcreteArchitecture #SpanishArchitecture #ResidentialDesign #UrbanDevelopment #CiudadReal #TexturedConcrete #MukaArquitectura #FuensantaHouse #ConcreteArchitecture #SpanishArchitecture #ResidentialDesign #UrbanDevelopment #CiudadReal #TexturedConcrete
共0条评论
 暂无评论
暂无评论你可能还喜欢

Charred Wood and Concrete Unite to Form a Chalet–Inspired Home

Taller Héctor Barroso designs Sierra Mimbres housing in Mexico City for three brothers
Eight stylish living rooms where board-marked concrete adds character
Building Into Luxury Concrete

Marià Castelló and José Antonio Molina design concrete house with glazed corridor overlooking the sea
Litibú Bungalow / PALMA

11 Spanish-Style Homes That Are Warm and Inviting

Breeze-Block Walls and Pavilions Make This Spanish Villa Exceptionally Airy
A Brick-and-Concrete Home With a Library Emphasizes Circular Motifs in Mexico

rammed earth, chukum and local materials complete residence in historic mexican hacienda
Faceted concrete T fronts house by Nicolás Campodonico
Even the ADU at This Spanish-Inspired Cali Home Puts a Fresh Spin on the Ubiquitous Style

pedro livni and karin bia build concrete libertad street house in uruguay
11 homes that embrace concrete

Concrete design ideas: how to make them work in any home
K-Studio pairs stone with concrete for Greek holiday home
The Kitchen Island, a Table, the Sofa—Almost Everything Is Made of Concrete in This Mexico City Home
ummo estudio embeds cave home into limestone rock
A Concrete Home in Brazil Lets the Owners Practically Live in the Jungle

concrete residence's L-shaped infinity pool merges with costa rica's pacific coast