1/8

Reflecting pool fronts linear concrete house in Argentina by Luciano Kruk






Architect Luciano Kruk has designed Casa Mach, a 1,528-square-foot residence located on the outskirts of Buenos Aires, Argentina. The house is characterized by its board-marked concrete construction, a technique where the grain of pine planks used as formwork is imprinted onto the concrete surface, giving it a rough, wood-like texture. This method is a signature of Kruk's previous residential projects, which include homes built into sand dunes with infinity pools and retreats amidst maritime pines, all sharing a similar material and aesthetic language.
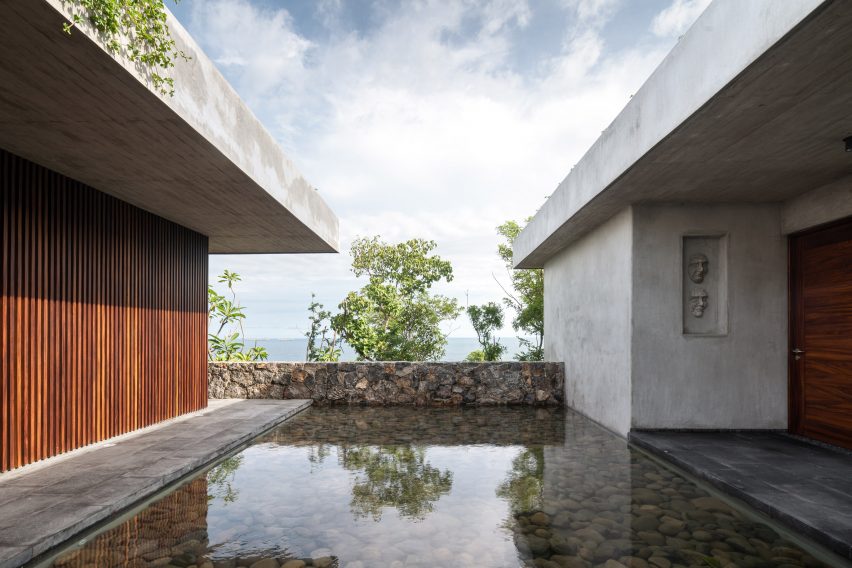




The client specifically requested a home that echoed the materiality and aesthetic of a previous exposed concrete summer house Kruk designed for his father. This led to the extensive use of concrete throughout Casa Mach, not only for the exterior walls but also for the floors and roof, reinforcing a sense of material unity and a protective, stony ambiance. The square-shaped residence is organized around a central inner courtyard, reflecting the client's desire for a space featuring plants and water. This courtyard incorporates a smaller reflecting pool and vegetation, serving as a tranquil core for the home.

The layout of Casa Mach follows a three-by-three orthogonal grid of rooms, with the central courtyard acting as a focal point. An open-plan kitchen and living room occupy the back edge of the house, designed to open onto a concrete terrace, a swimming pool, and a large garden through floor-to-ceiling glazed doors. Two bedrooms and two bathrooms are situated on a more secluded side of the house, offering privacy and a quieter living environment.

Environmental considerations are integrated into the design, particularly concerning sun control. The house incorporates passive solar design principles, utilizing semi-covered areas to regulate the amount of direct sunlight entering the building. This design choice contributes to maintaining comfortable indoor temperatures. The windows are framed in dark bronze aluminum, complementing the stark, contemporary aesthetic of the angular structure. The concrete construction further aids in temperature regulation, helping to keep the interiors cool during Argentina's summer months and retaining heat in cooler periods. The project team included Belen Ferrand as project manager, with collaborators Josefina Perez Silva, Andrés Conde Blanco, Alice Salamone, Isabelle Ducrest, Denise Andreoli, and Darío Cecilian. Daniela Mac Adden provided the photography for the project.
#LucianoKruk #ConcreteArchitecture #ArgentinianHouses #ModernResidentialDesign #ReflectingPool #BoardMarkedConcrete #PassiveSolarDesign #BuenosAires #CourtyardHouse #LucianoKruk #ConcreteArchitecture #ArgentinianHouses #ModernResidentialDesign #ReflectingPool #BoardMarkedConcrete #PassiveSolarDesign #BuenosAires #CourtyardHouse
共0条评论
 暂无评论
暂无评论你可能还喜欢
Zozaya Arquitectos orients Mexican beach house around reflecting pool
This Lakeside Pool House Design Welcomes Four Generations

thin floating roof shelters arquitectura-G's colonnaded courtyard house in spain
Indoor-Outdoor Spaces for Summertime Living
Faceted concrete T fronts house by Nicolás Campodonico
Reflecting pool divides two wings of São Paulo house by Jacobsen Arquitetura
pedro livni and karin bia build concrete libertad street house in uruguay
Exposed-concrete stair pulls light and views into Porto home by Tsou Arquitectos

Slabs of corduroy-textured concrete encase a Spanish home by Muka Arquitectura
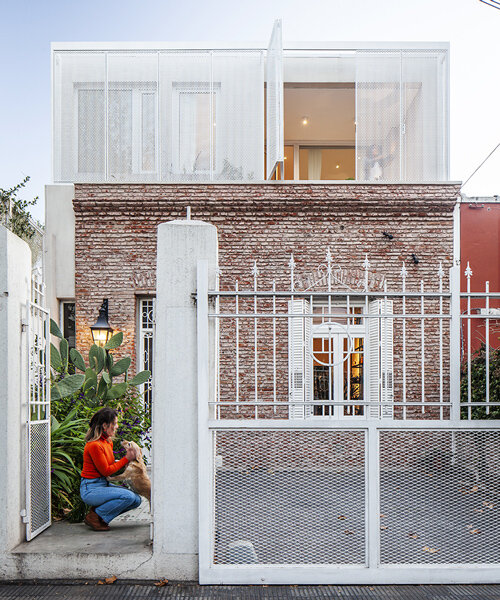
estudio PK's 'casa hormiga' restoration in buenos aires is infused with lush plant life

low-tech industrial beach house with infinity pool overlooks ostional beach in costa rica
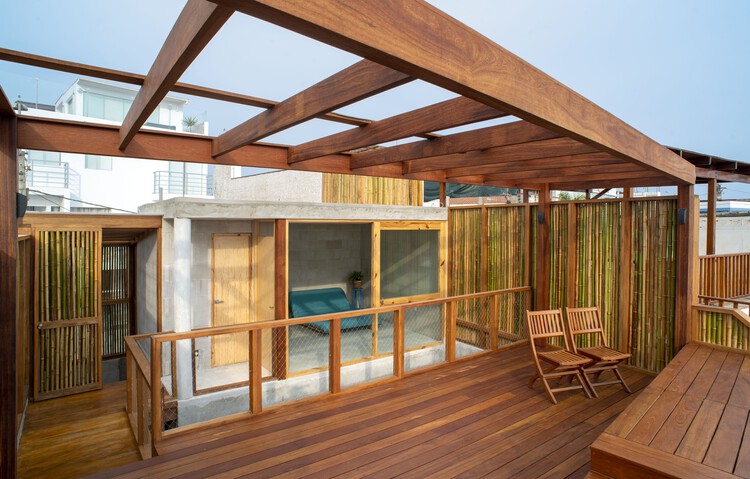
Calx Sustainable Houses / Pezestudio


concrete residence's L-shaped infinity pool merges with costa rica's pacific coast
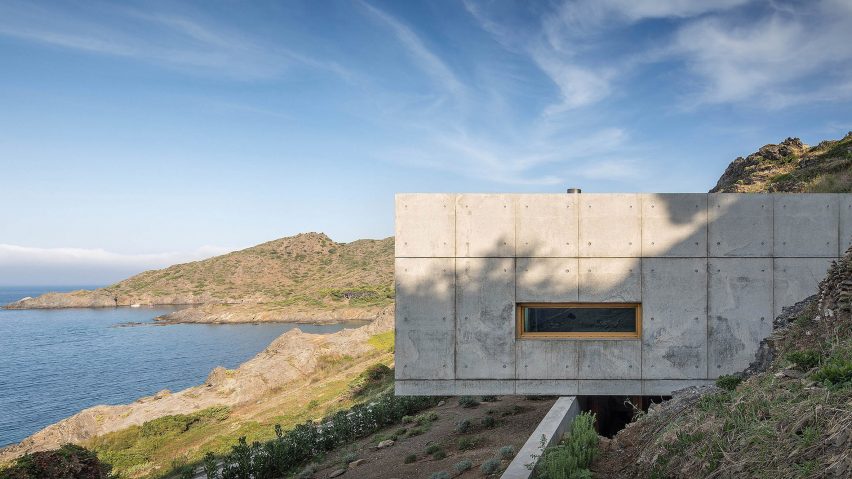
Marià Castelló and José Antonio Molina design concrete house with glazed corridor overlooking the sea
Litibú Bungalow / PALMA
Warning: This Stunning Peruvian Beach House Will Spark Some SERIOUS Vacation FOMO
agustín lozada designs casa clausura as an introspective courtyard house in argentina
Contemporary A-frame home soaks up lakeside views in Mexico
Mathias Klotz and Carolina Pedroni Update a Vineyard Oasis in Uruguay


A Lakefront Party House