1/5
Kitchen Island vs Peninsula — Which Is Better and Which Are Designers Choosing in 2025?
This article delves into the ongoing debate between kitchen islands and peninsulas, exploring their differences, suitable applications, and expert preferences in kitchen design. The central question revolves around which of these kitchen features is superior, considering both aesthetic and functional aspects.

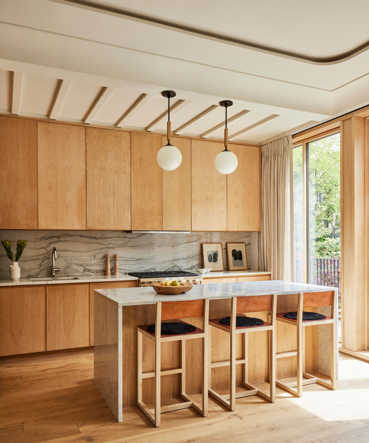
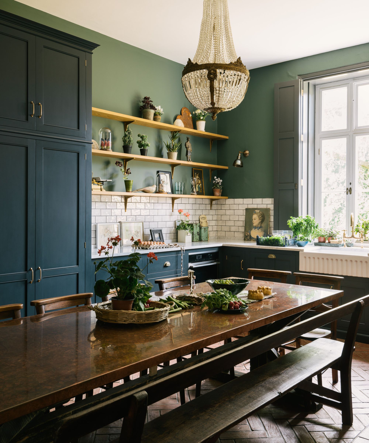
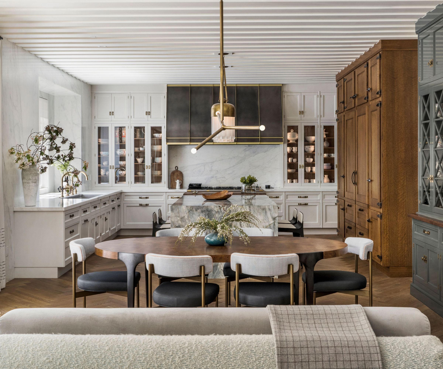




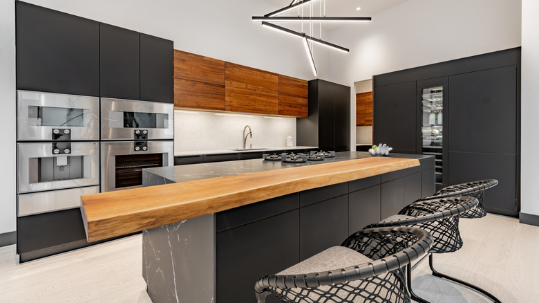
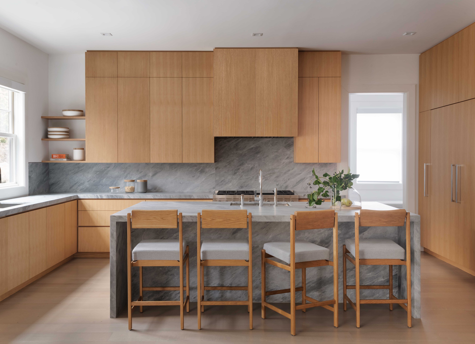
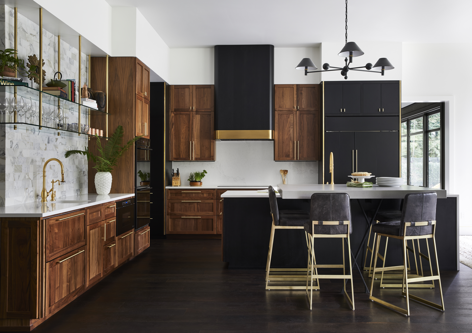
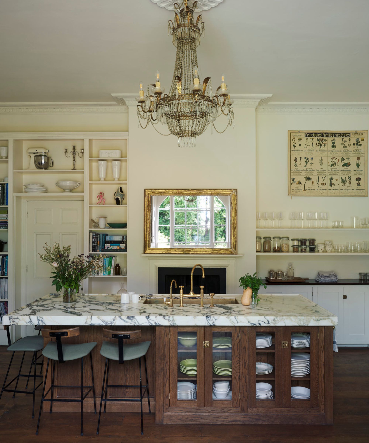
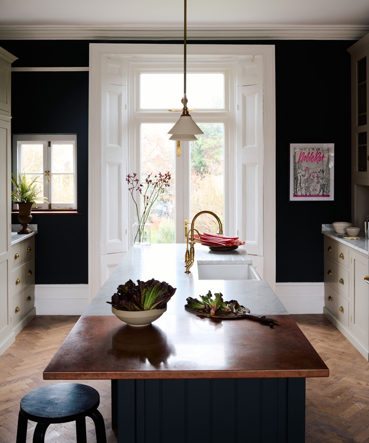
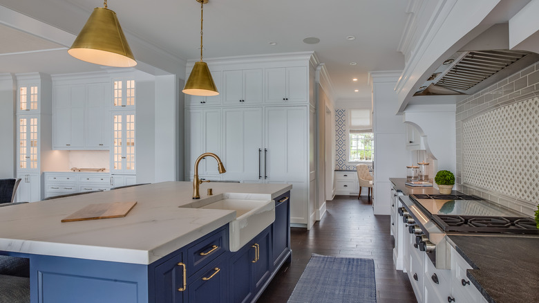
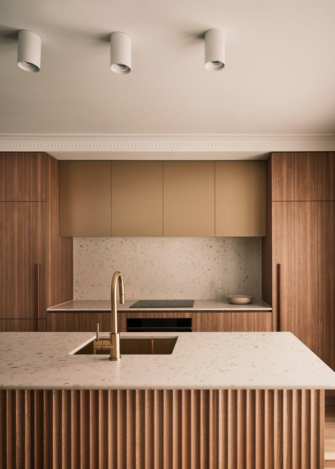
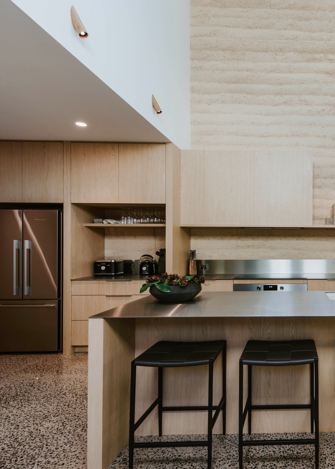
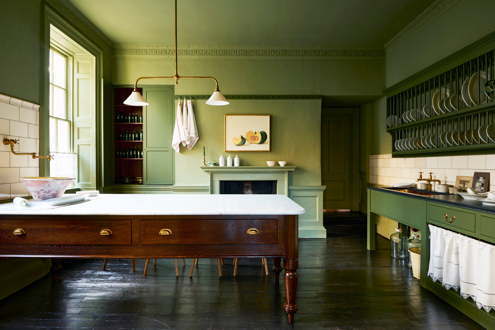
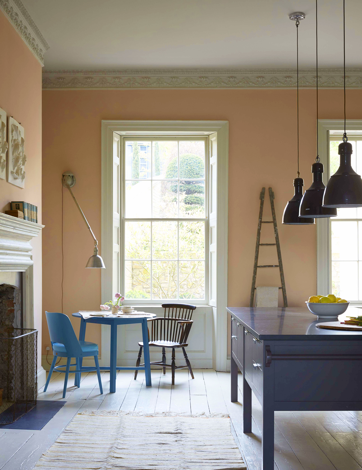
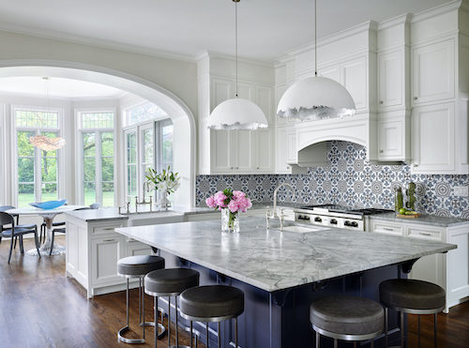
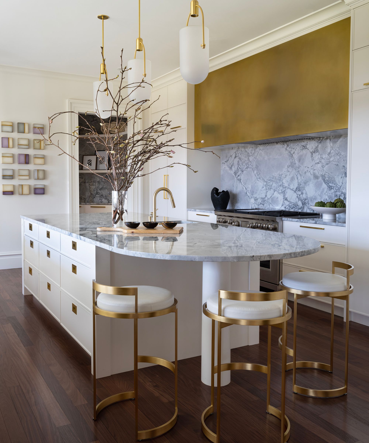
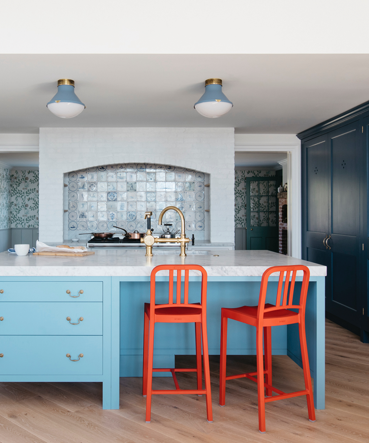
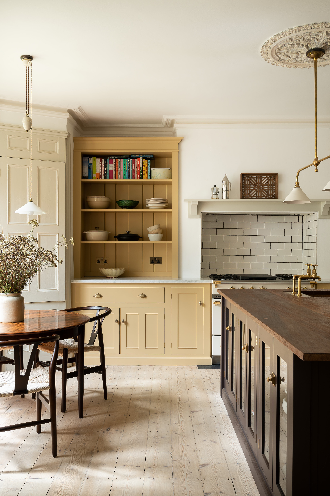
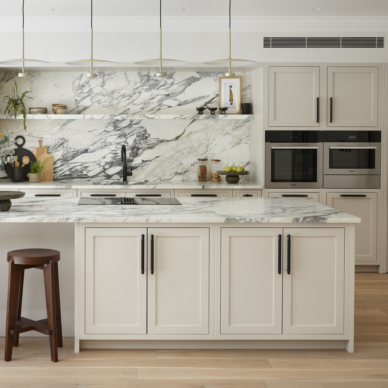
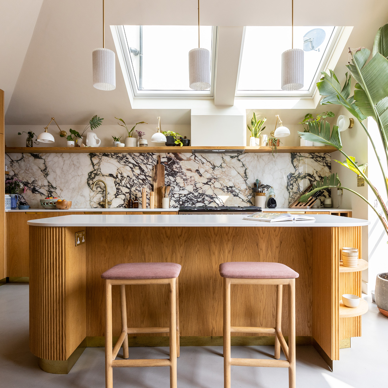
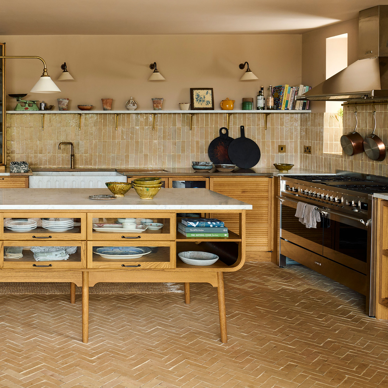
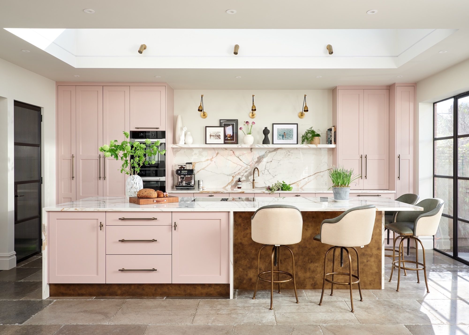


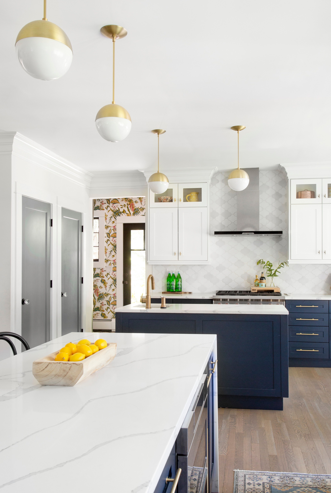
A kitchen island is defined as a freestanding unit typically located in the center of the kitchen, offering additional workspace, storage, and often seating. It is accessible from all sides, promoting natural flow and fostering a sociable, open-plan environment. Experts like Claire Garner from Claire Garner Design Studio emphasize its multi-functional role. Helen Parker from DeVOL further elaborates that islands often include cupboards, storage, and can integrate appliances like dishwashers, fridges, sinks, or hobs, contributing to a comprehensive workstation.


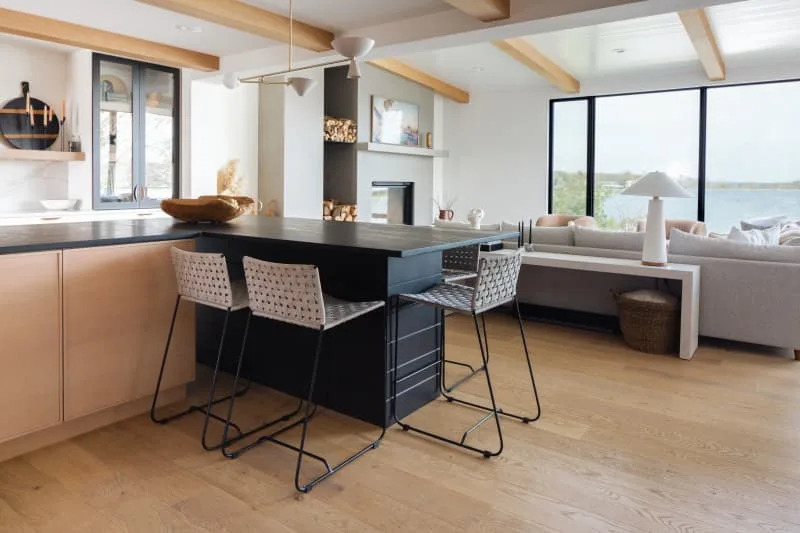
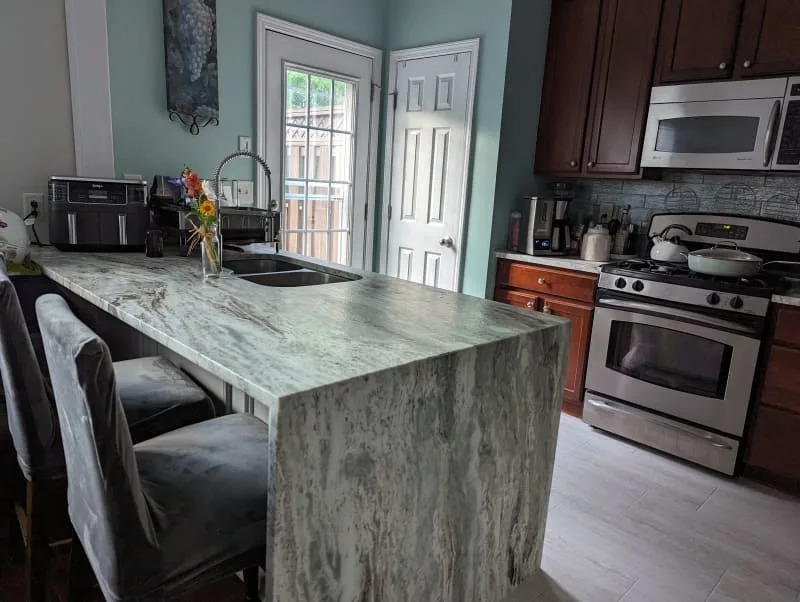

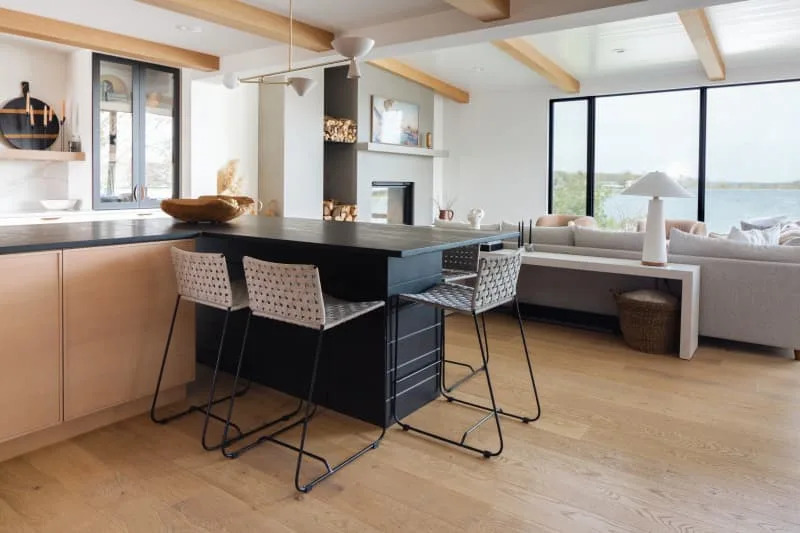




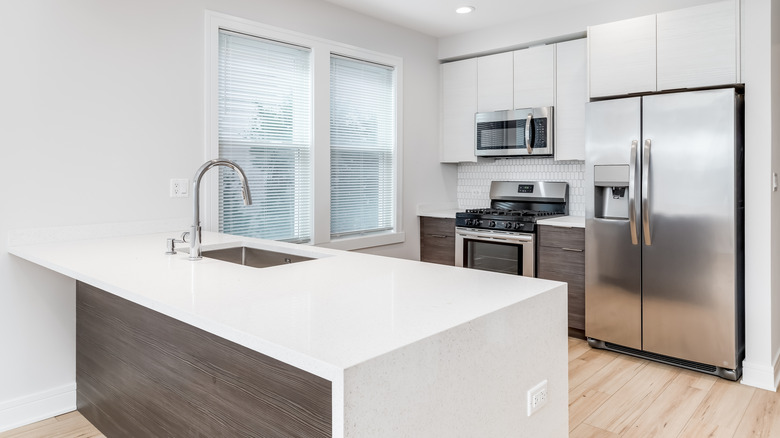
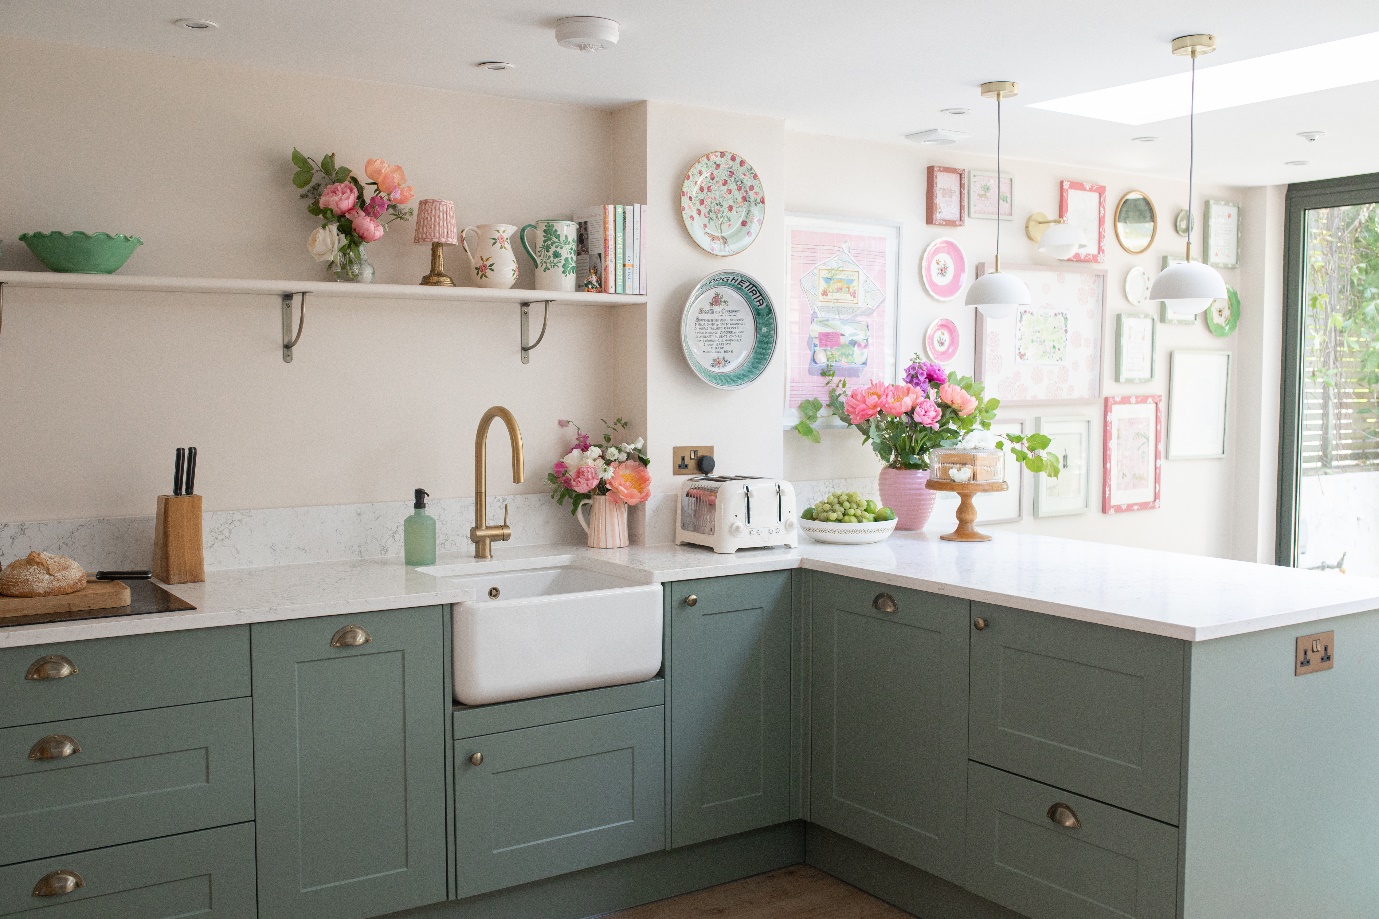

In contrast, a kitchen peninsula is characterized as a unit that projects out from an existing set of counters, forming an L- or U-shaped configuration. It is less independent than an island, being connected to a wall or another cabinet run at one end. Alex Main from The Main Company highlights that peninsulas are particularly favorable for smaller kitchens, maximizing surface area and storage without consuming as much floor space as a full island. They are also effective in subtly zoning open-plan areas without the need for physical barriers.
The choice between an island and a peninsula is heavily influenced by kitchen size. Islands are generally recommended for larger kitchens where ample circulation space (typically 42 to 48 inches around all sides) is available. They serve as a central hub for activities, allowing the cook to remain engaged with family or guests, and help to define different areas in open-plan layouts. This centralization makes the island a focal point and a natural gathering place.
Peninsulas, conversely, are ideal for smaller kitchens or spaces where a freestanding island would make the room feel cramped. By connecting to existing cabinetry, they efficiently add workspace and storage, preventing the awkwardness that an island might create in a confined area. They provide separation in open-plan homes, maintaining an open feel while delineating kitchen zones. Claire Garner suggests incorporating light-reflective materials like glazed tiles or marble-effect surfaces, and open shelving, to enhance the sense of space and light in smaller kitchens featuring a peninsula.
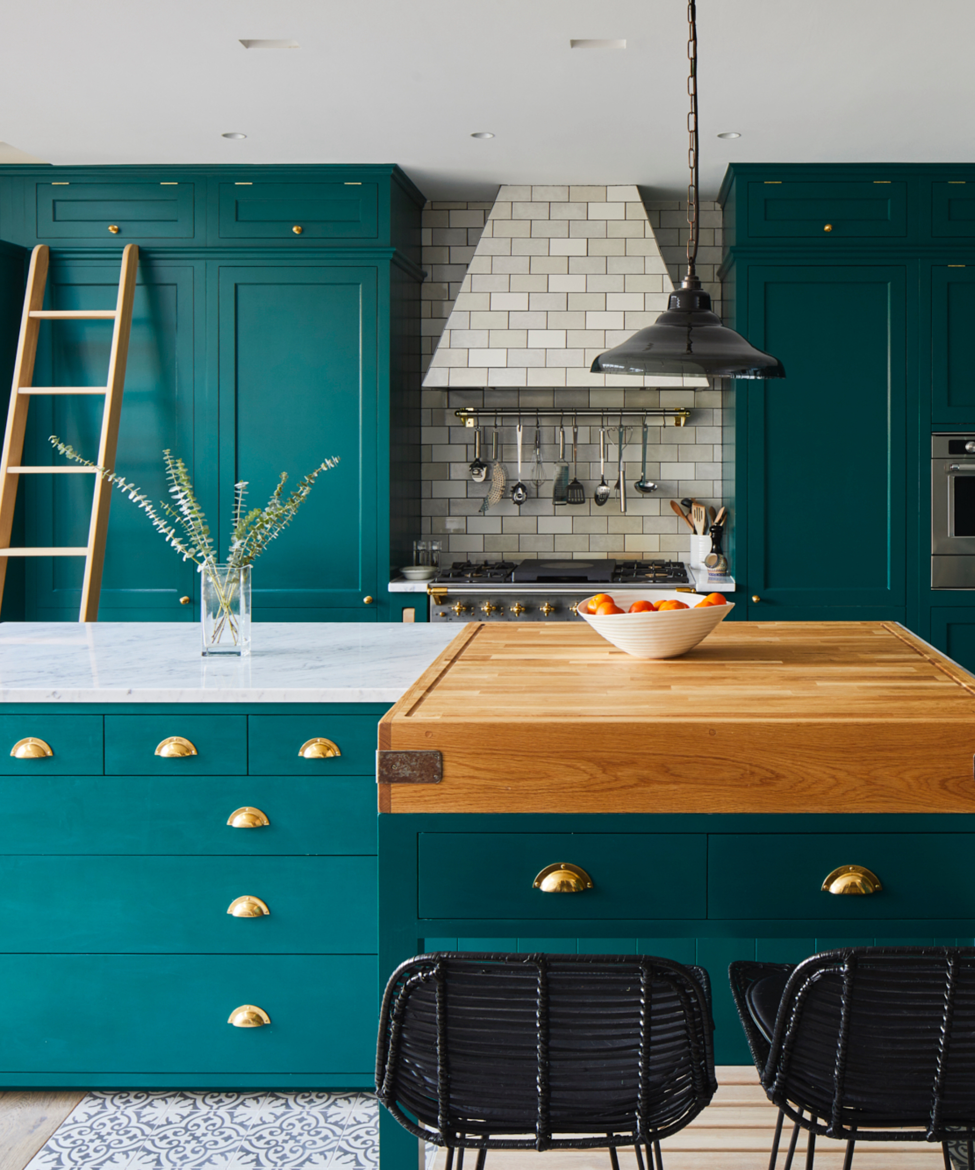
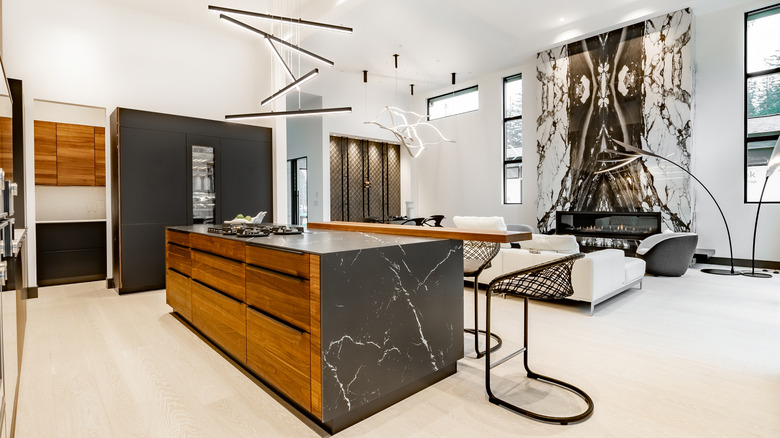
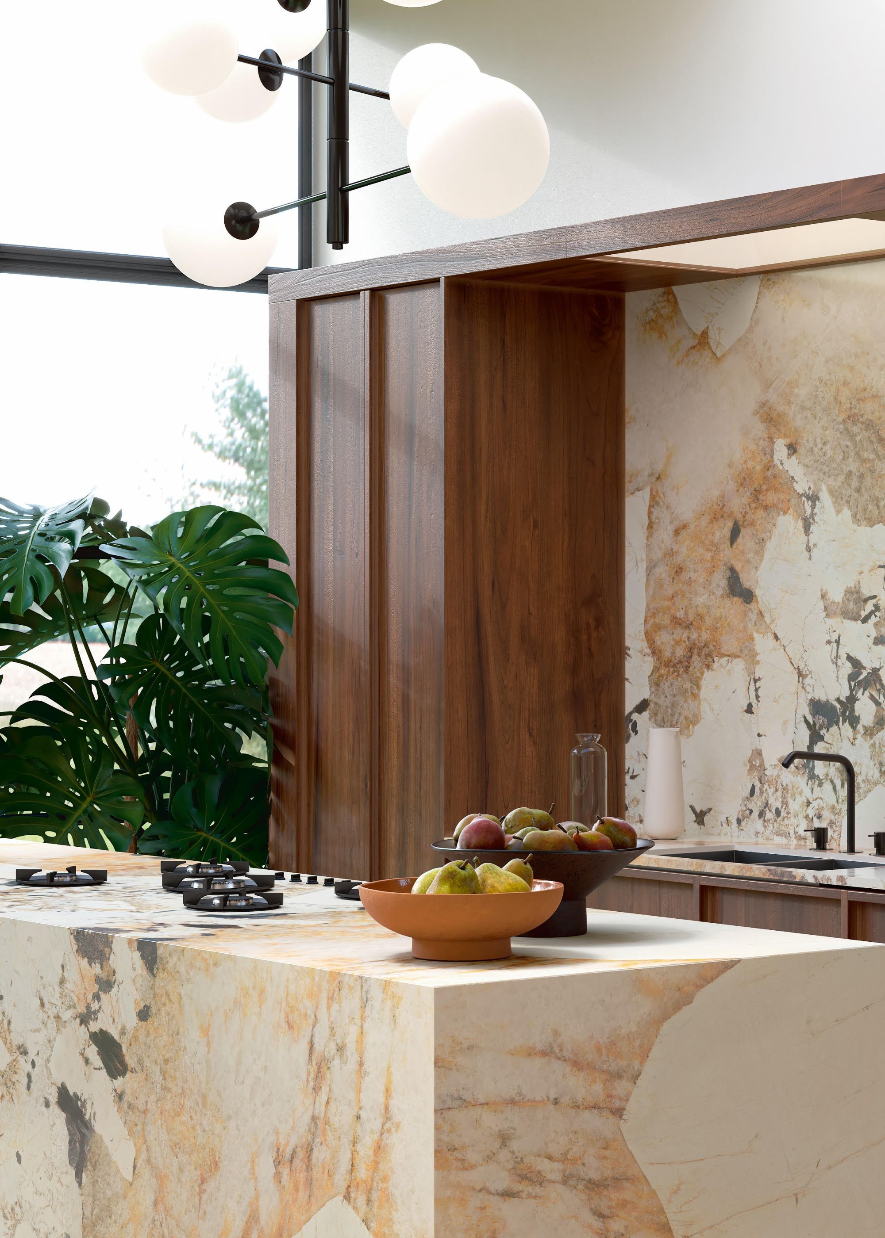
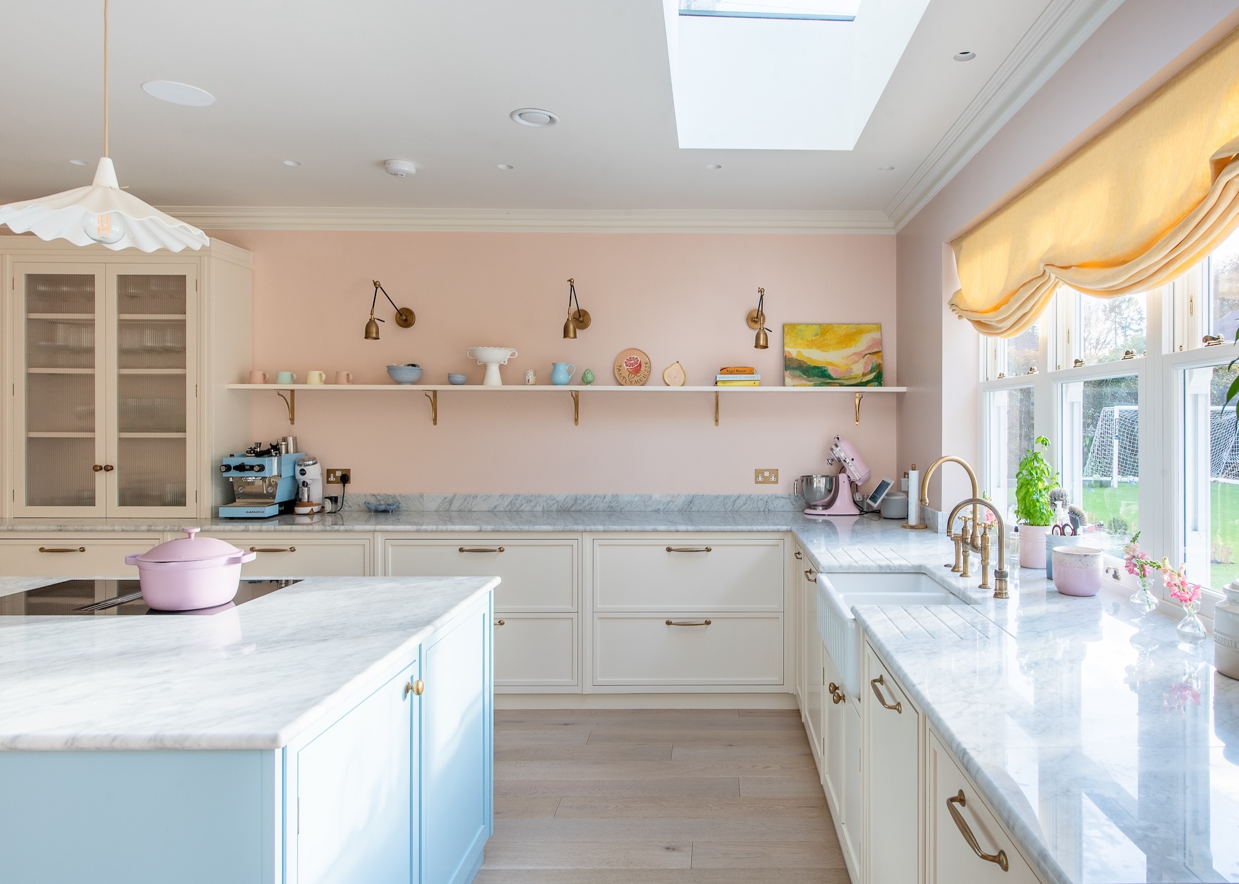
Despite the practical benefits of peninsulas for smaller spaces, the article reveals a general preference among design experts for kitchen islands. Experts like Claire Garner, Alex Main, and Adina Hall express a fondness for islands due to their ability to create a natural gathering place, offer extensive storage and prep space, and bring balance to the overall design. Islands also allow for greater creative freedom in design, permitting contrasting colors, materials, and sculptural elements that can make a bold statement and add personality to the kitchen. This design flexibility and their strong aesthetic appeal contribute to the island's enduring popularity and its status as a preferred feature in stylish kitchen designs.
#KitchenDesign #KitchenIsland #KitchenPeninsula #InteriorDesign #SmallKitchenSolutions #HomeRenovation #DesignTrends #KitchenDesign #KitchenIsland #KitchenPeninsula #InteriorDesign #SmallKitchenSolutions #HomeRenovation #DesignTrends
共0条评论
 暂无评论
暂无评论你可能还喜欢
Kitchen peninsula ideas – 9 compact designs to reinvent your space

What is a peninsula kitchen layout? Experts weigh in on the space-saving design

15 Stunning Kitchen Island Trends That Are Set To Dominate Throughout 2025
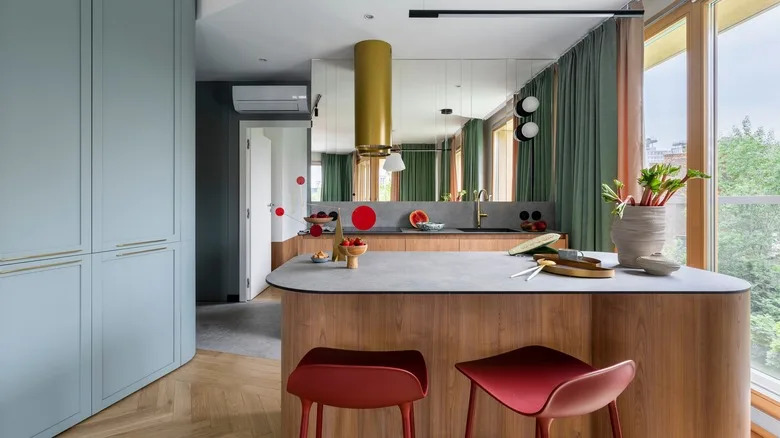
Your Kitchen Island Doesn't Have To Be A Rectangle: How To Pick The Right Shape For Your Space

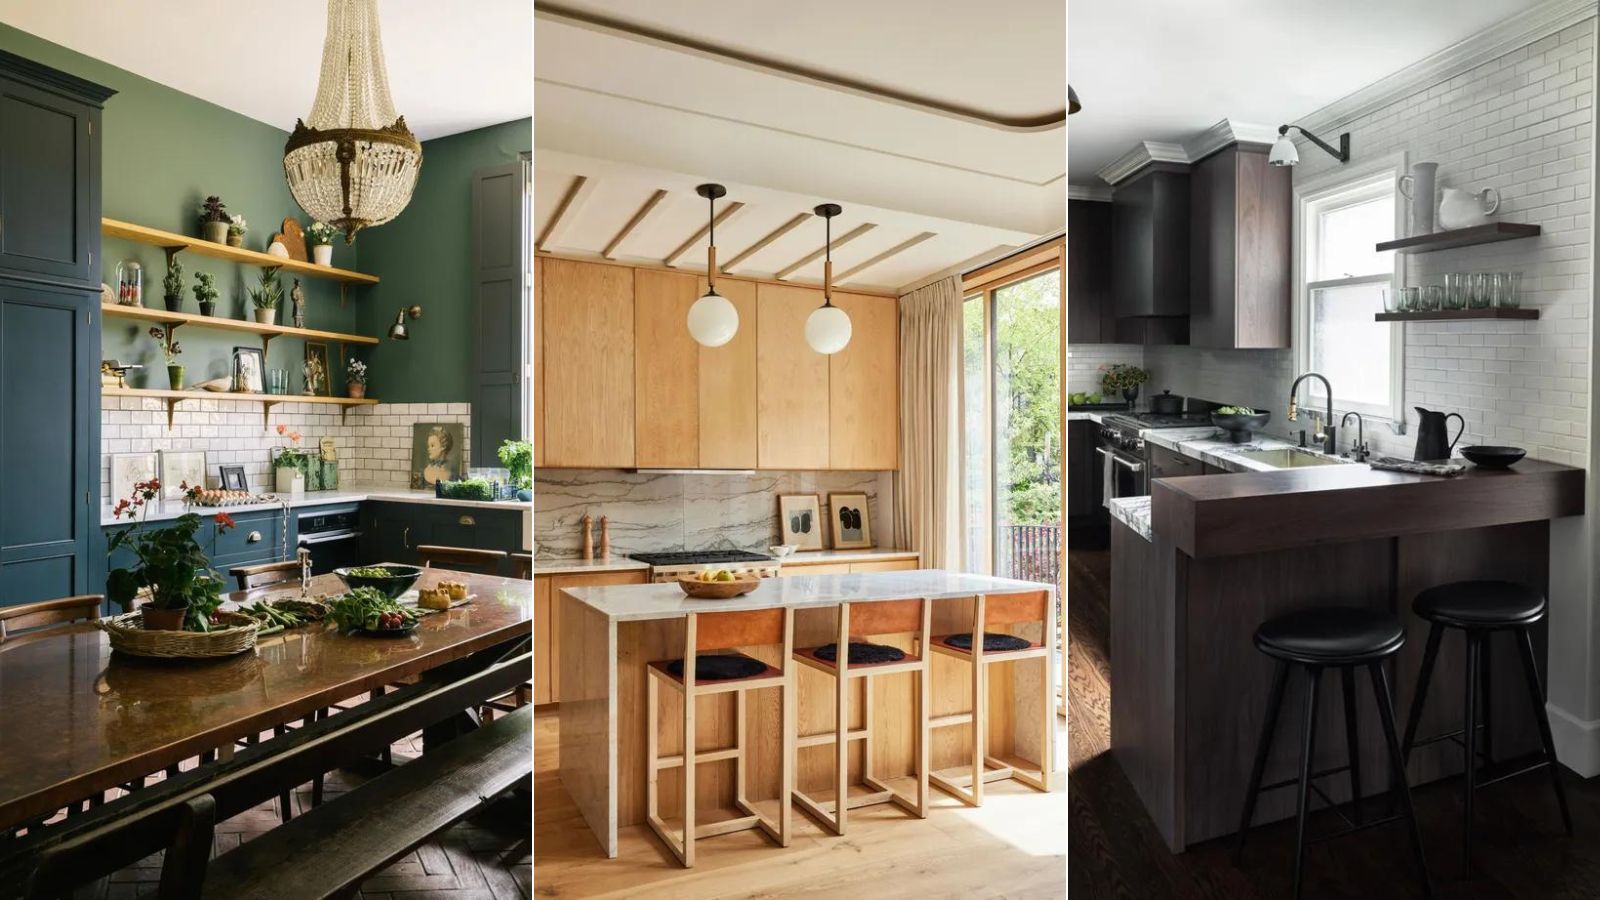
Are kitchen islands going out of style? Experts weigh in on whether it's time to ditch this beloved feature

Kitchen peninsula ideas – 10 spaces that will convince you this island-alternative is a great layout option

8 Kitchen Peninsula Ideas to Add Seating and Storage—Without an Island
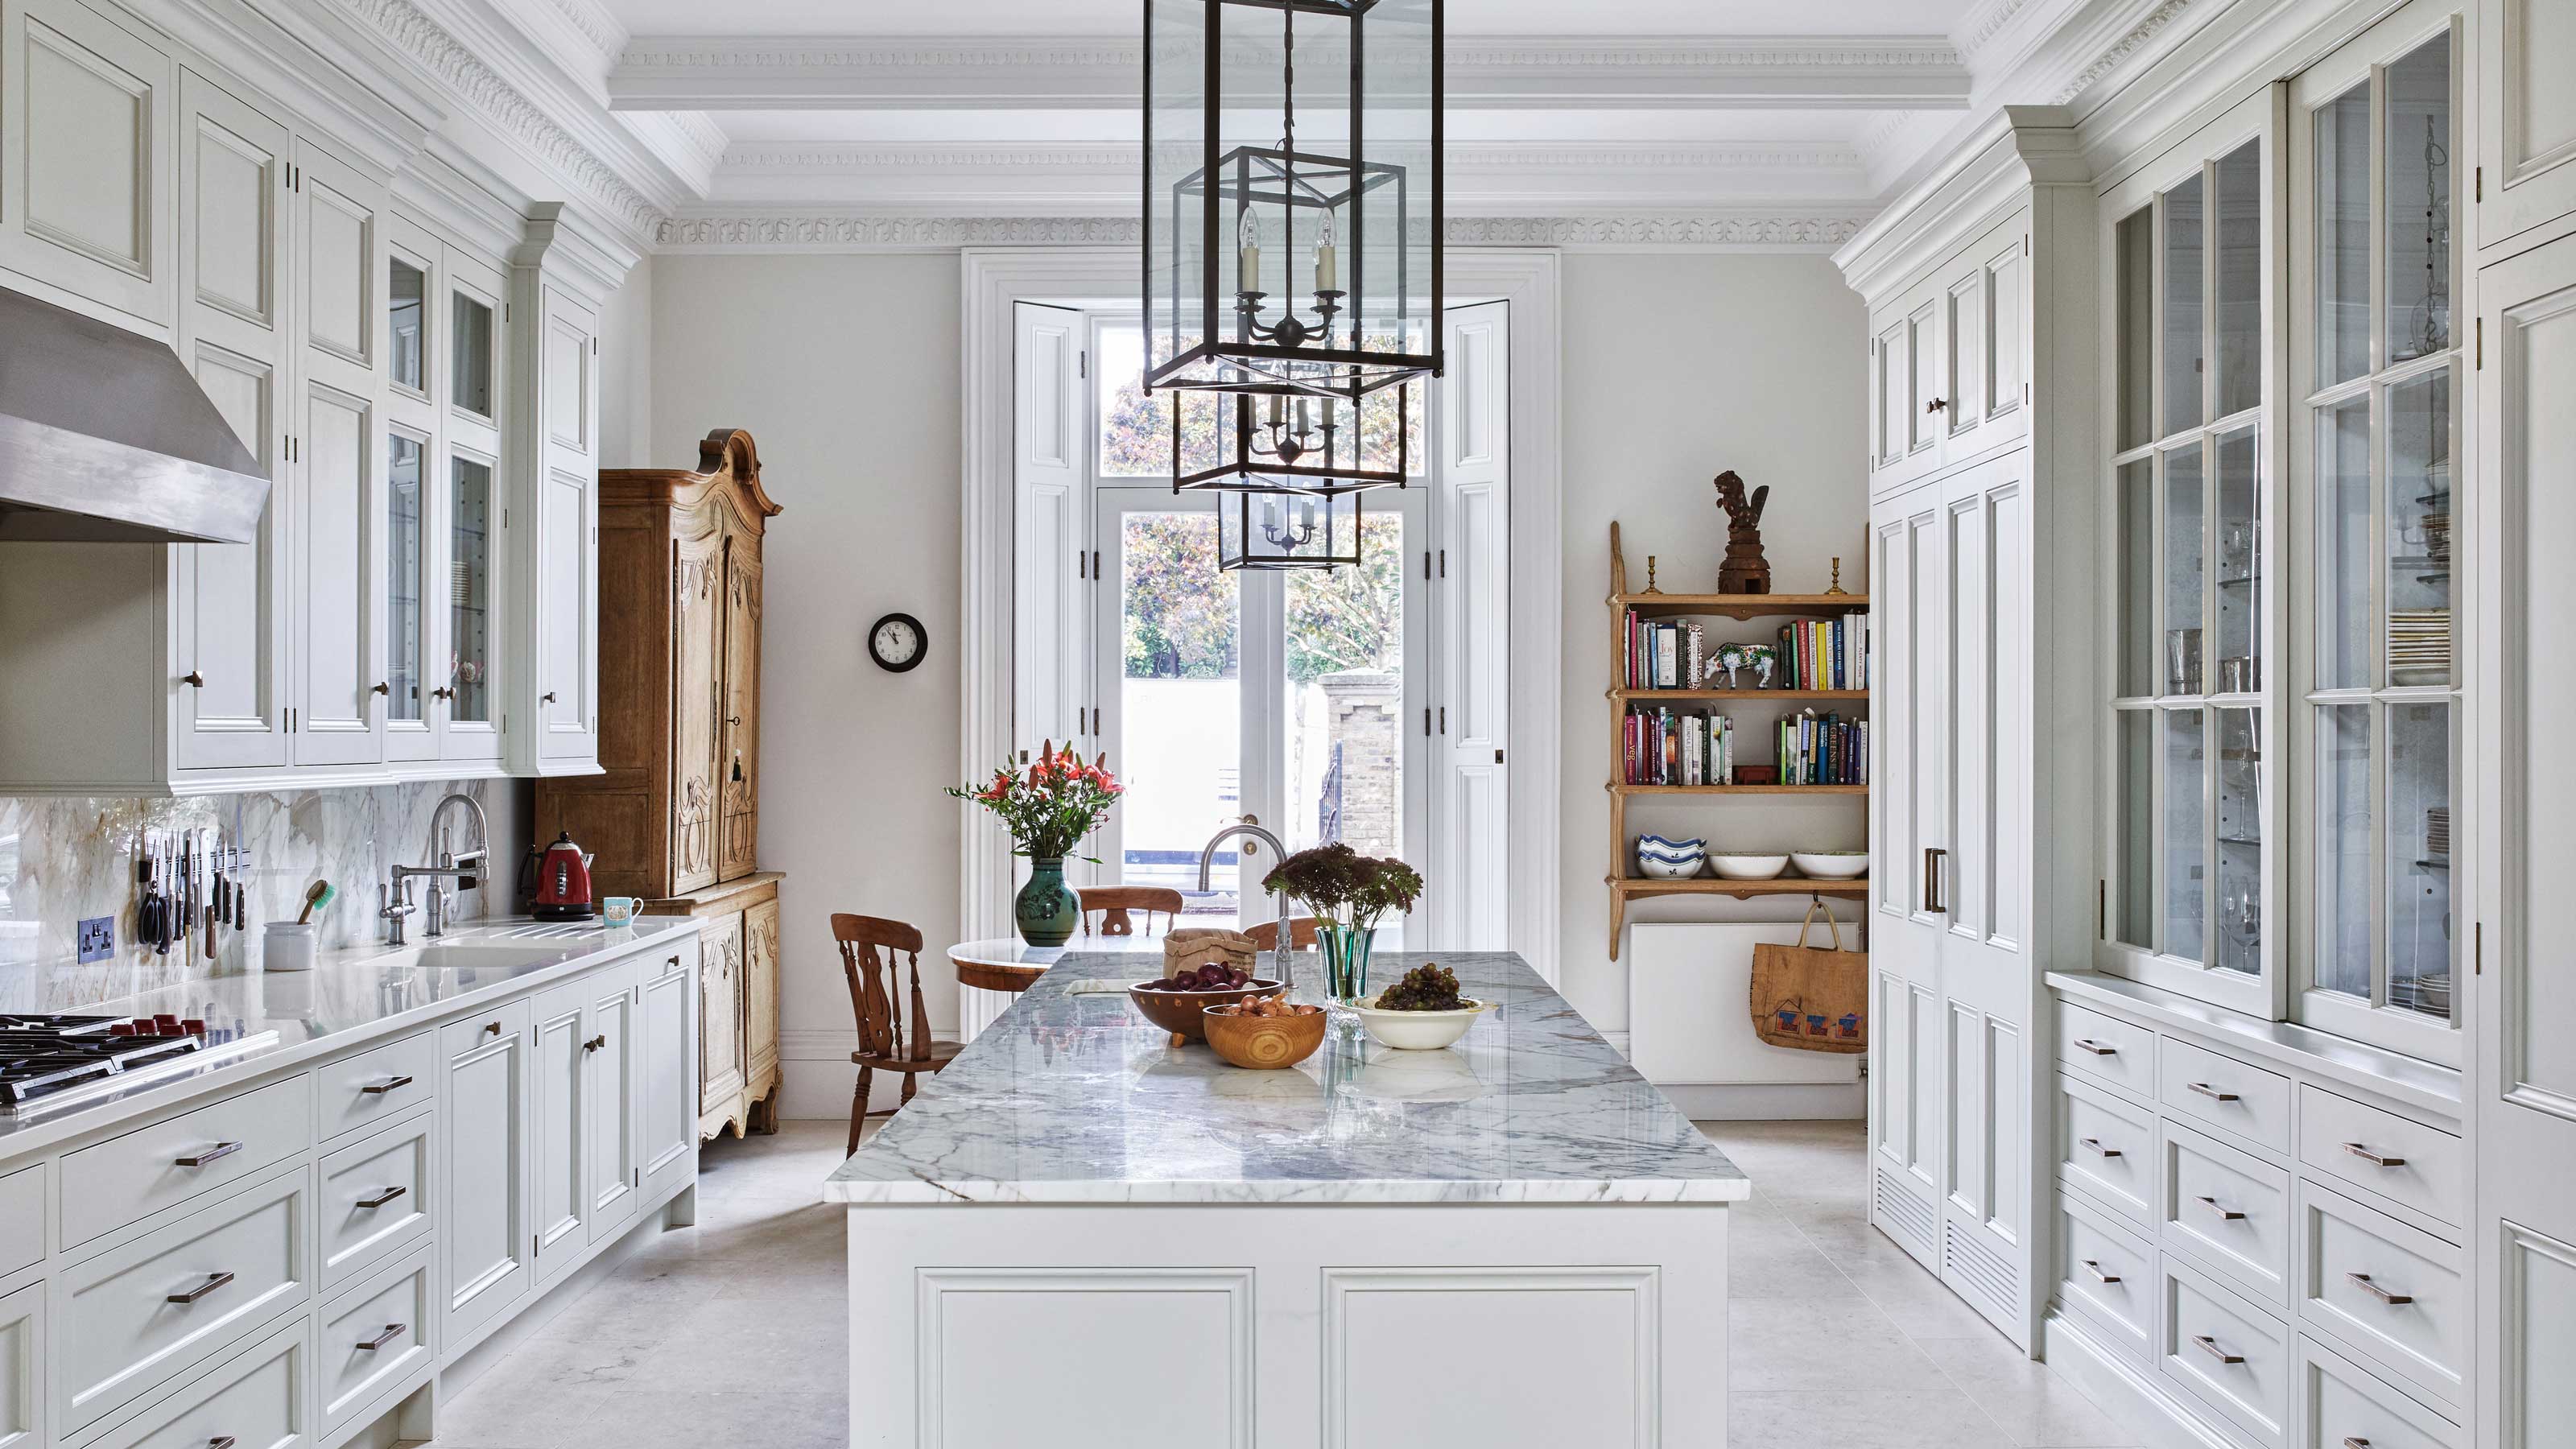
Do you need a kitchen island? Designers weigh in on are they an essential or are islands becoming outdated
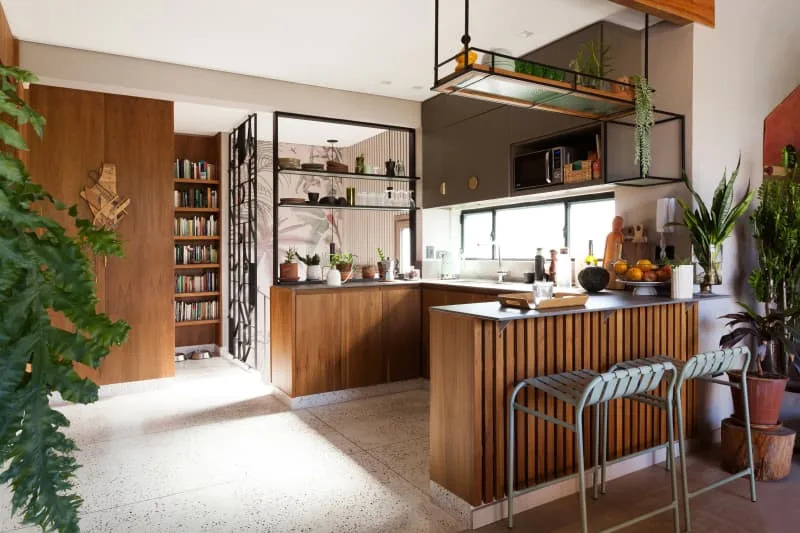
12 Stunning Kitchen Peninsula Ideas That’ll Convince You to Replace Your Island
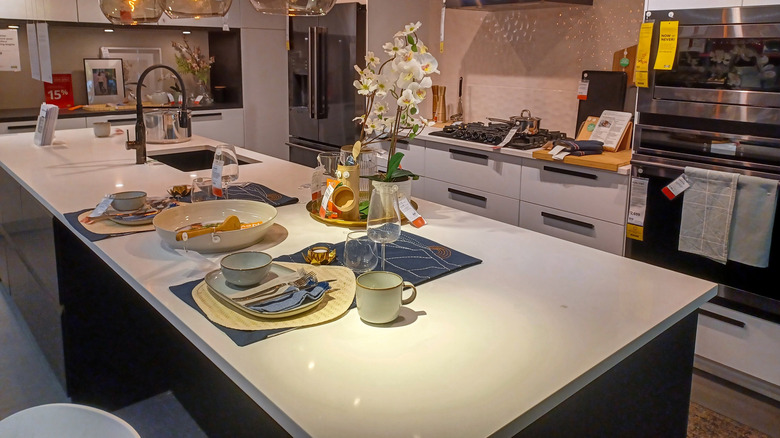
The Stunning Kitchen Island Trend We Should've All Seen Coming In 2025
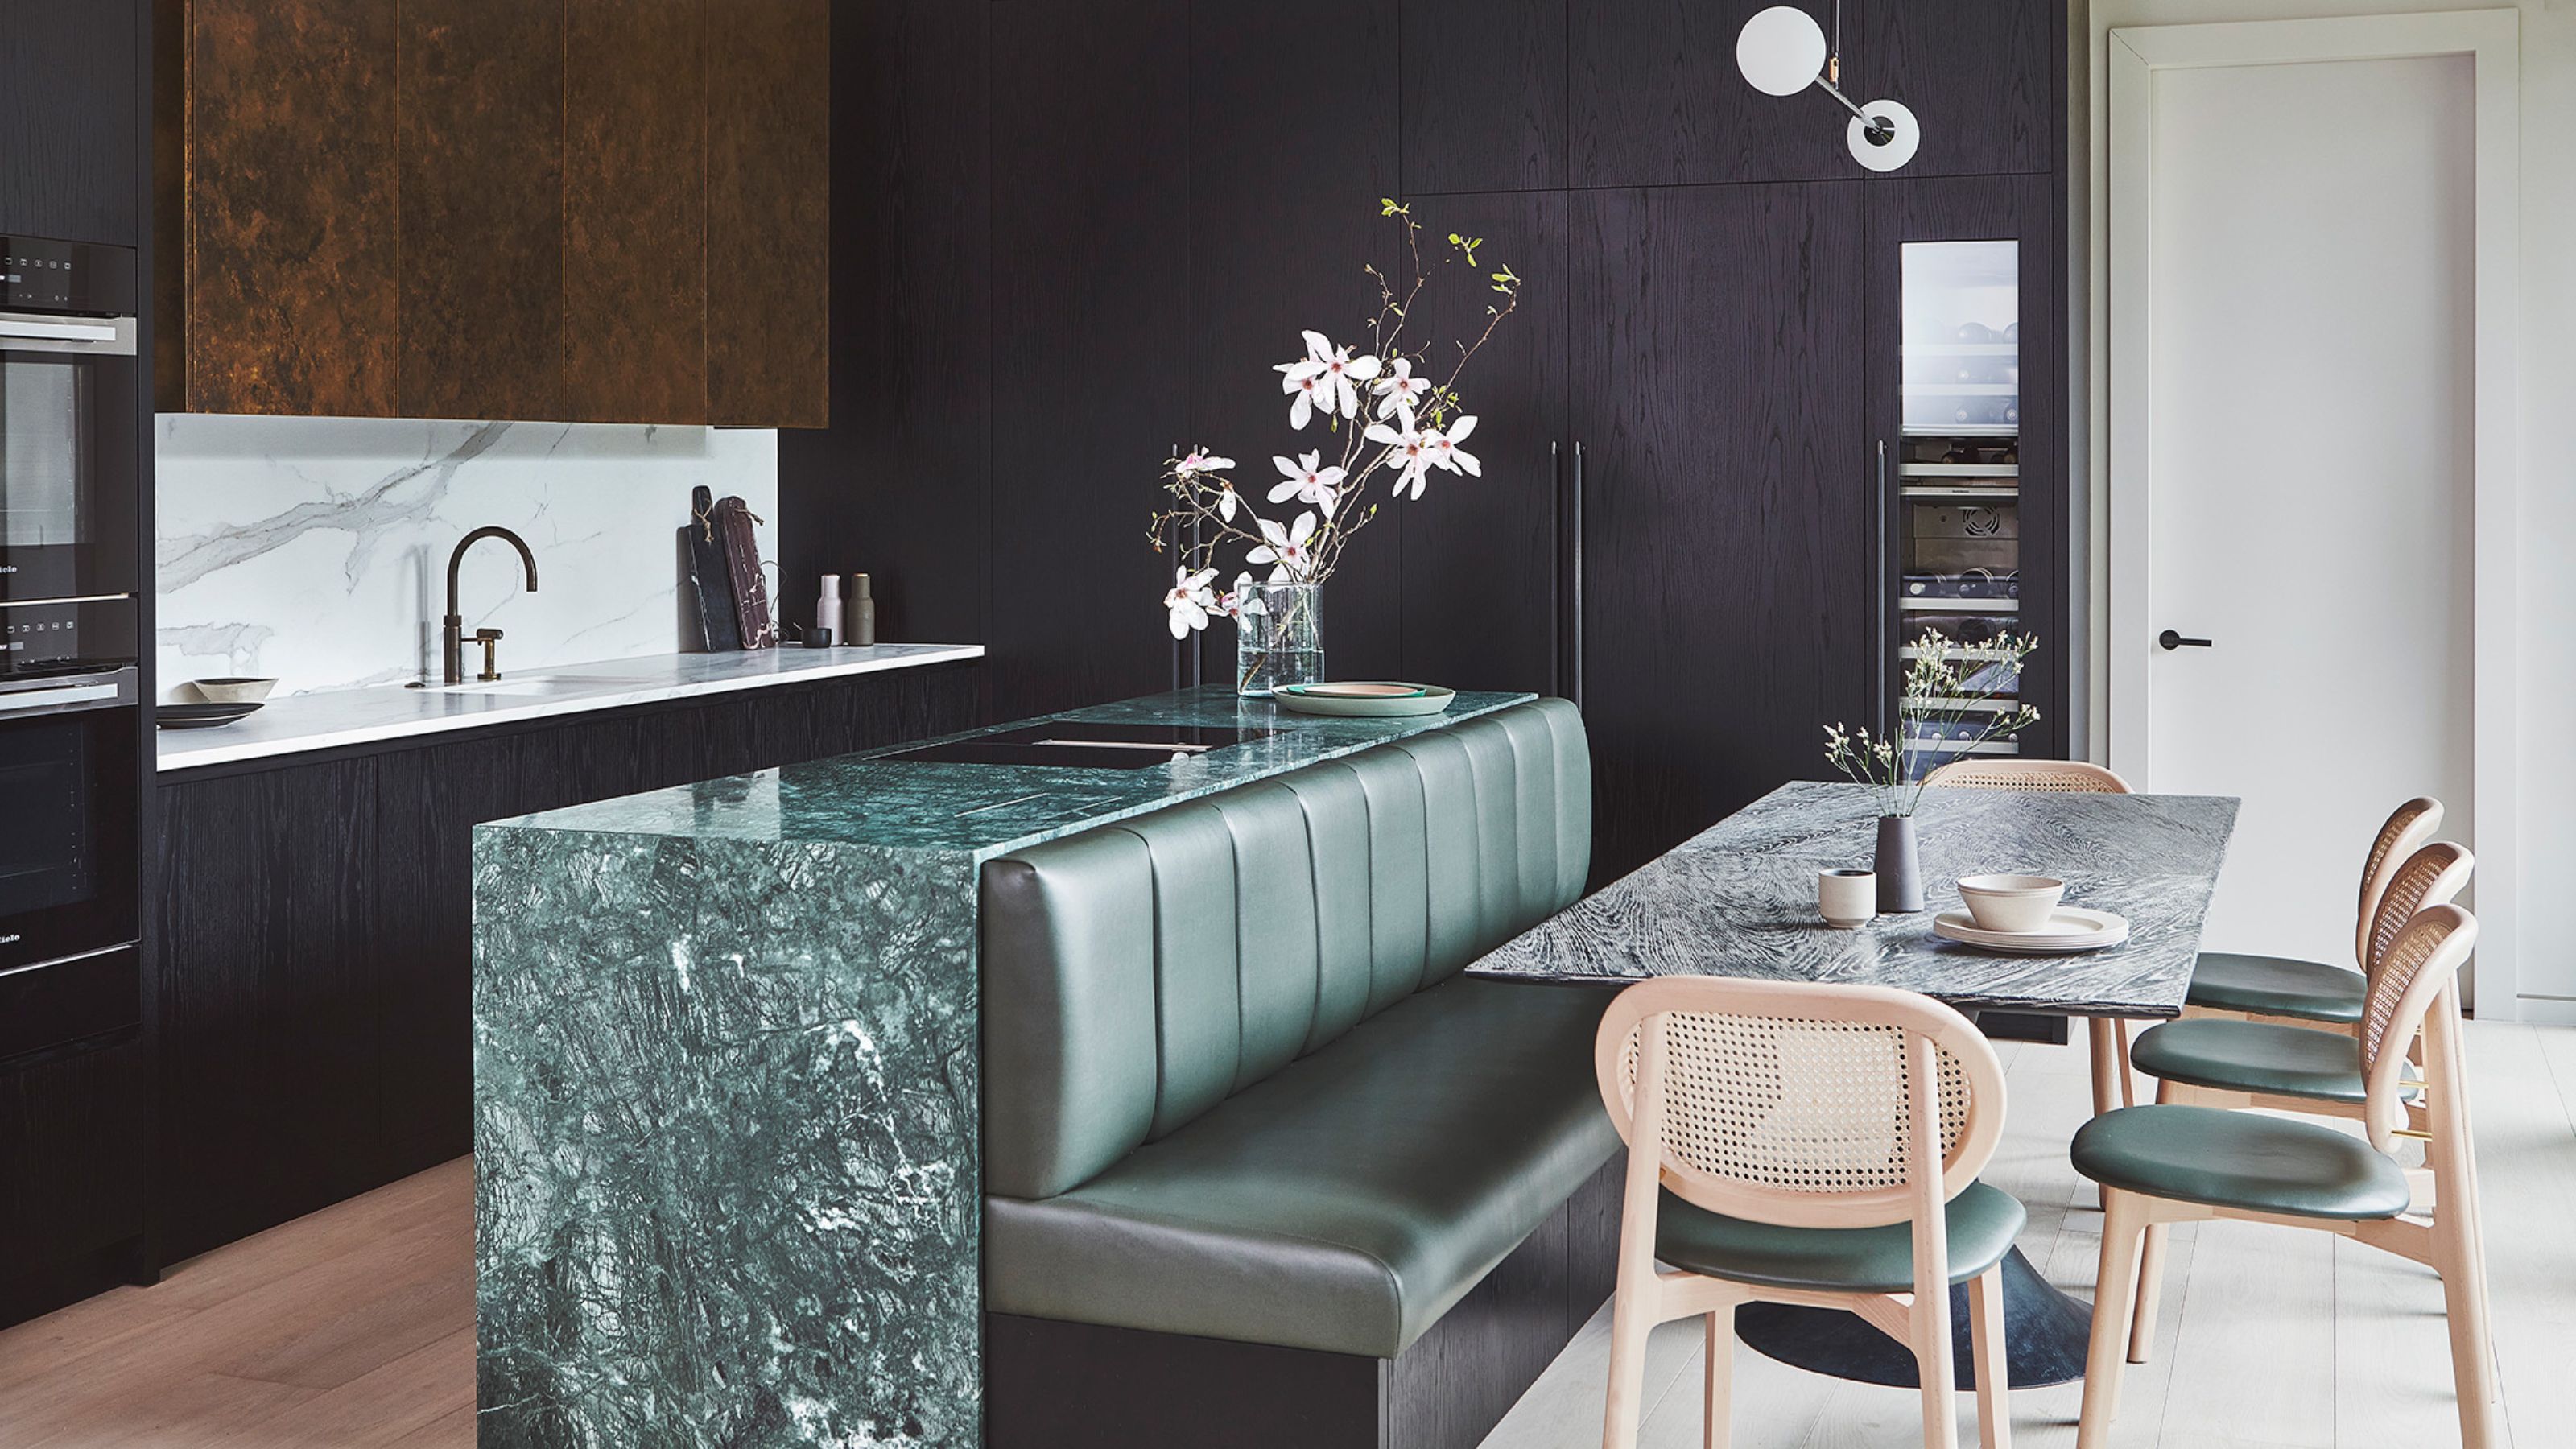
16 Kitchen Island Ideas That Feel Pitch Perfect for 2025 Projects
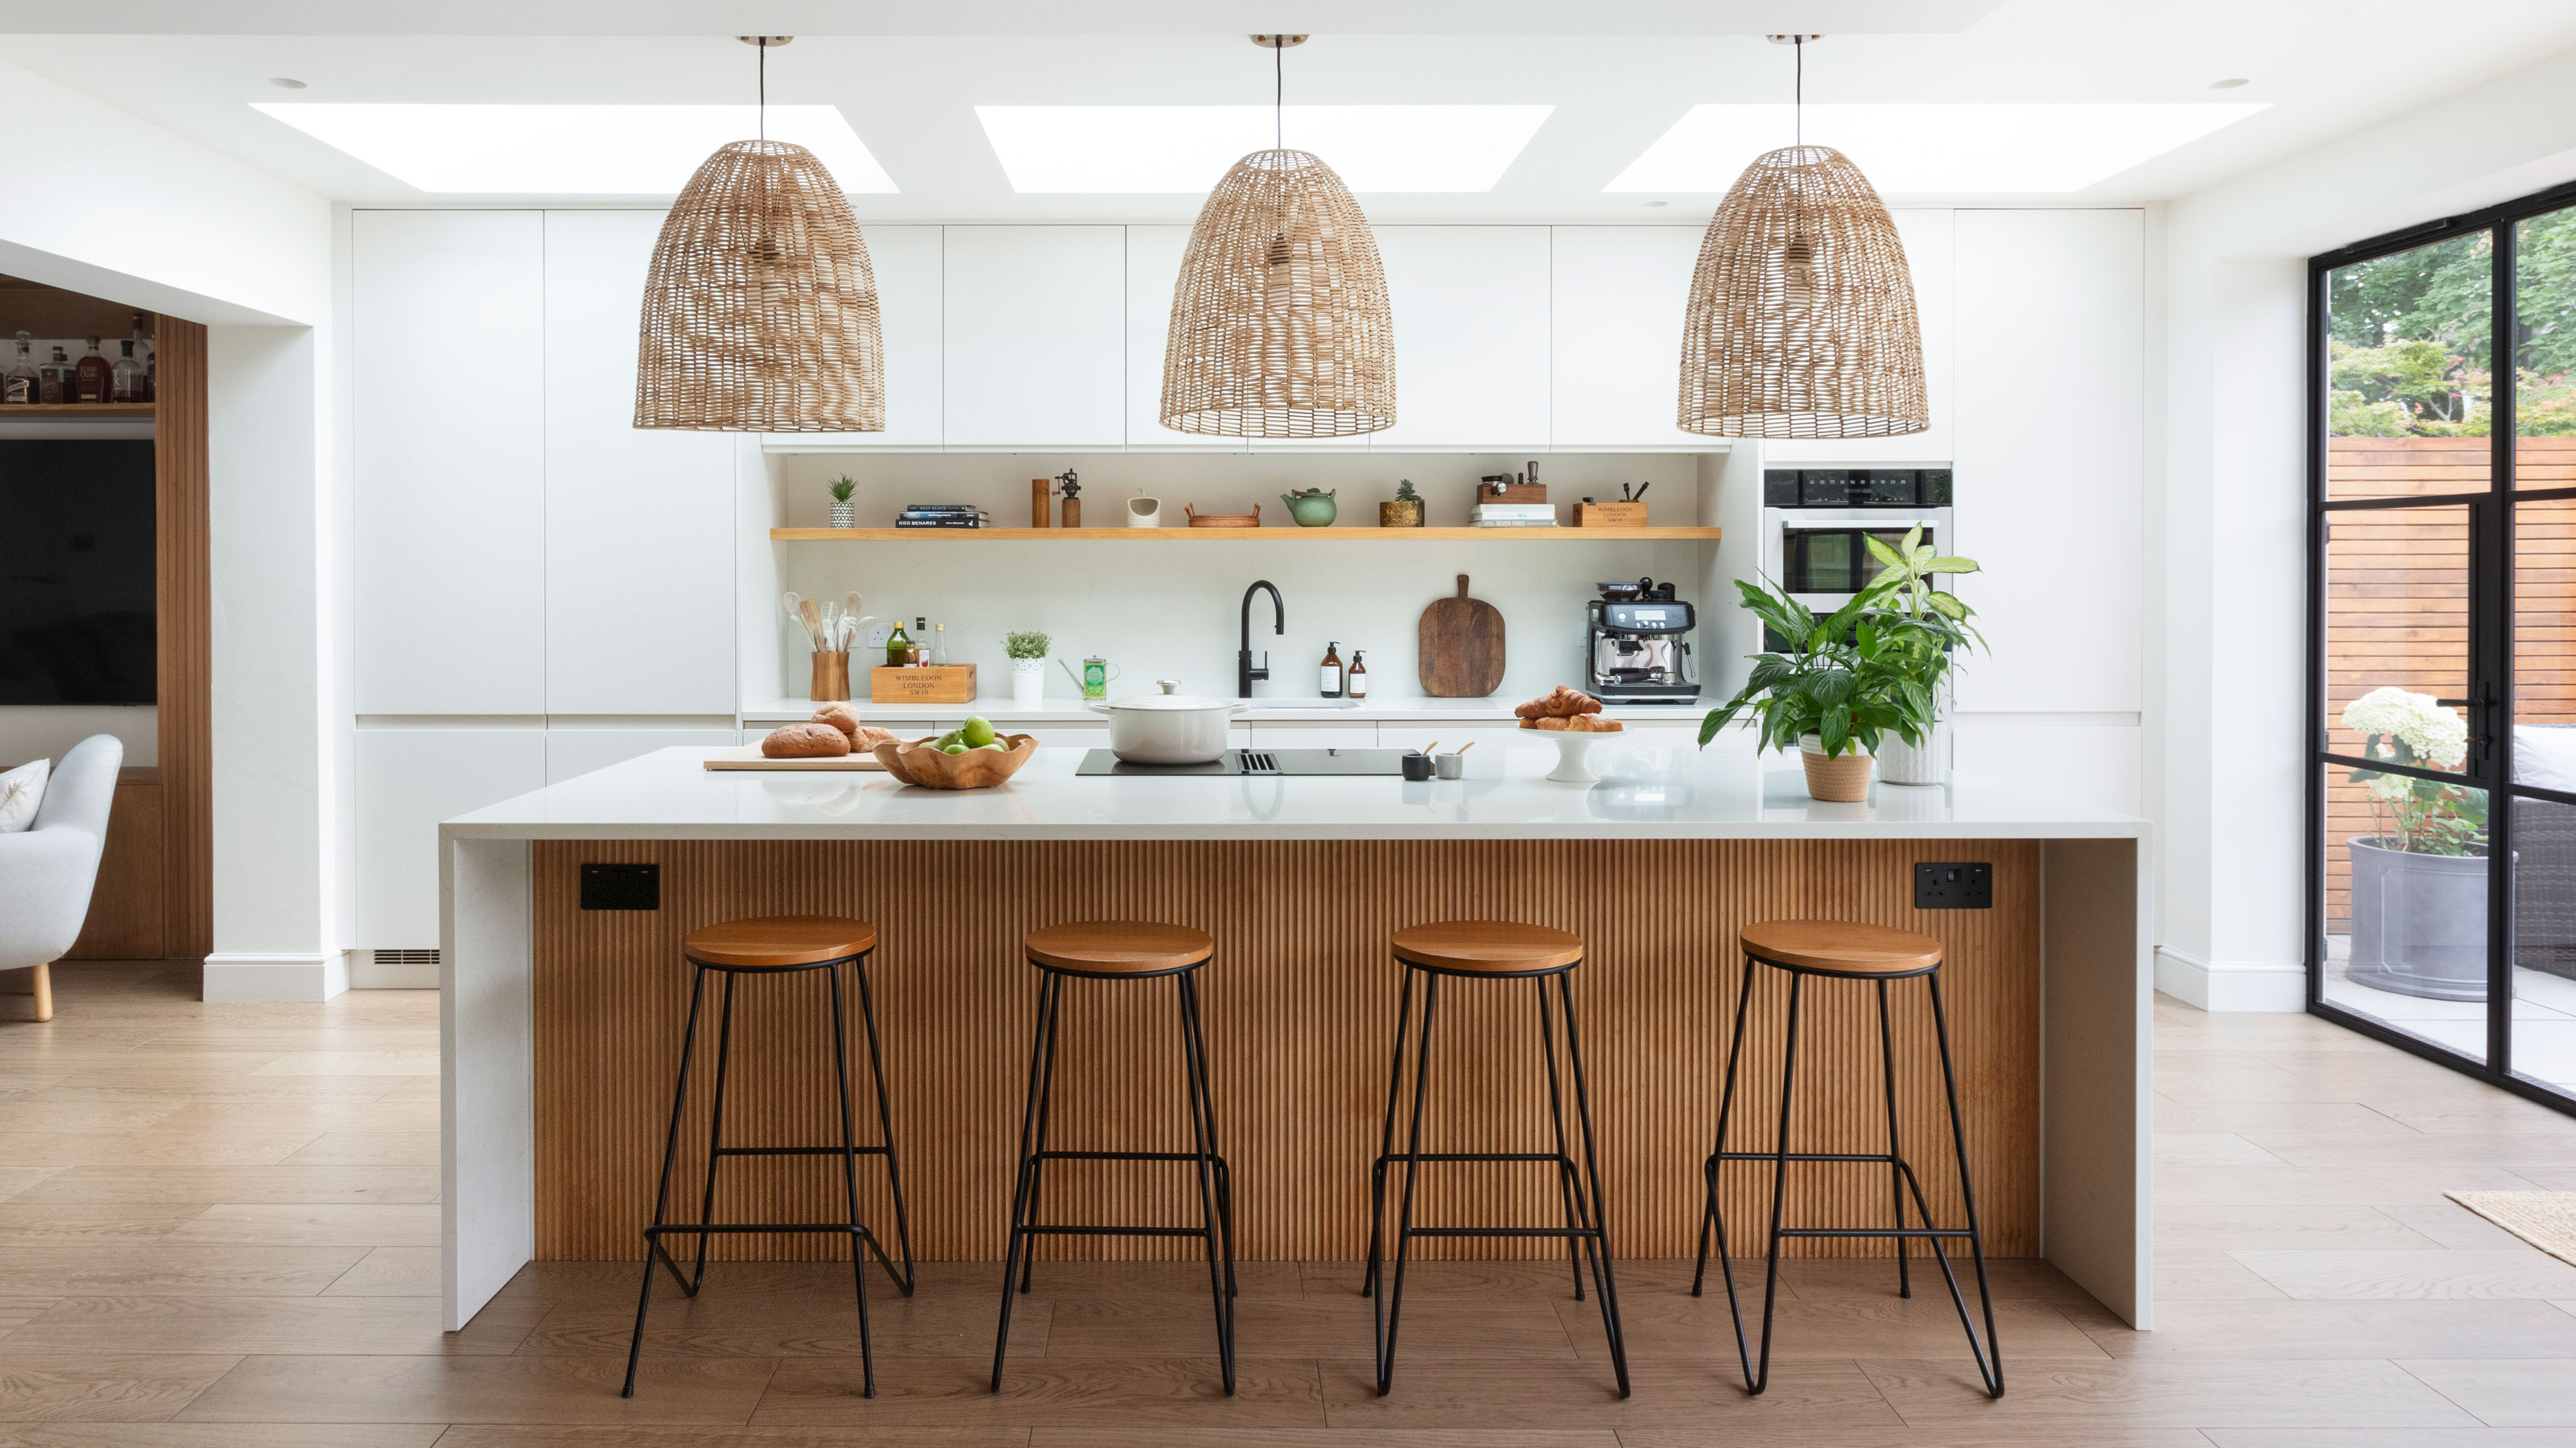
The kitchen island trends dominating 2025 - the liveable looks we predict will become new classics

Island Vs Peninsula: Which Kitchen Addition Works Better For Small Spaces?


Kitchen island vs no kitchen island – two reasons designers choose this layout, and two reasons they don't
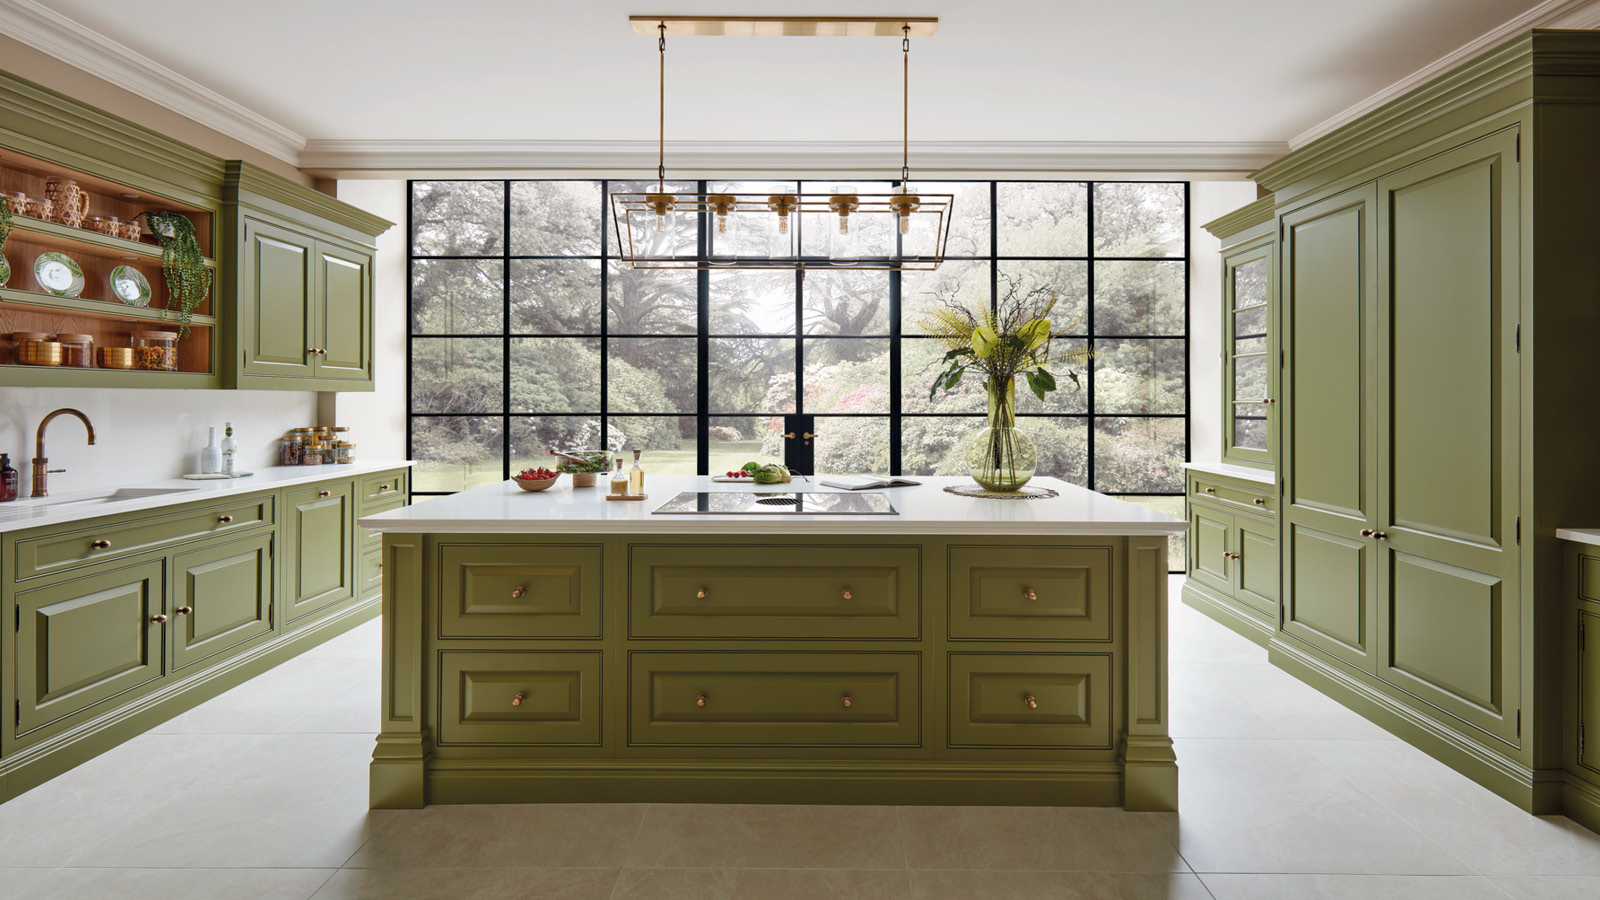
Say goodbye to the kitchen island, and hello to the prep table

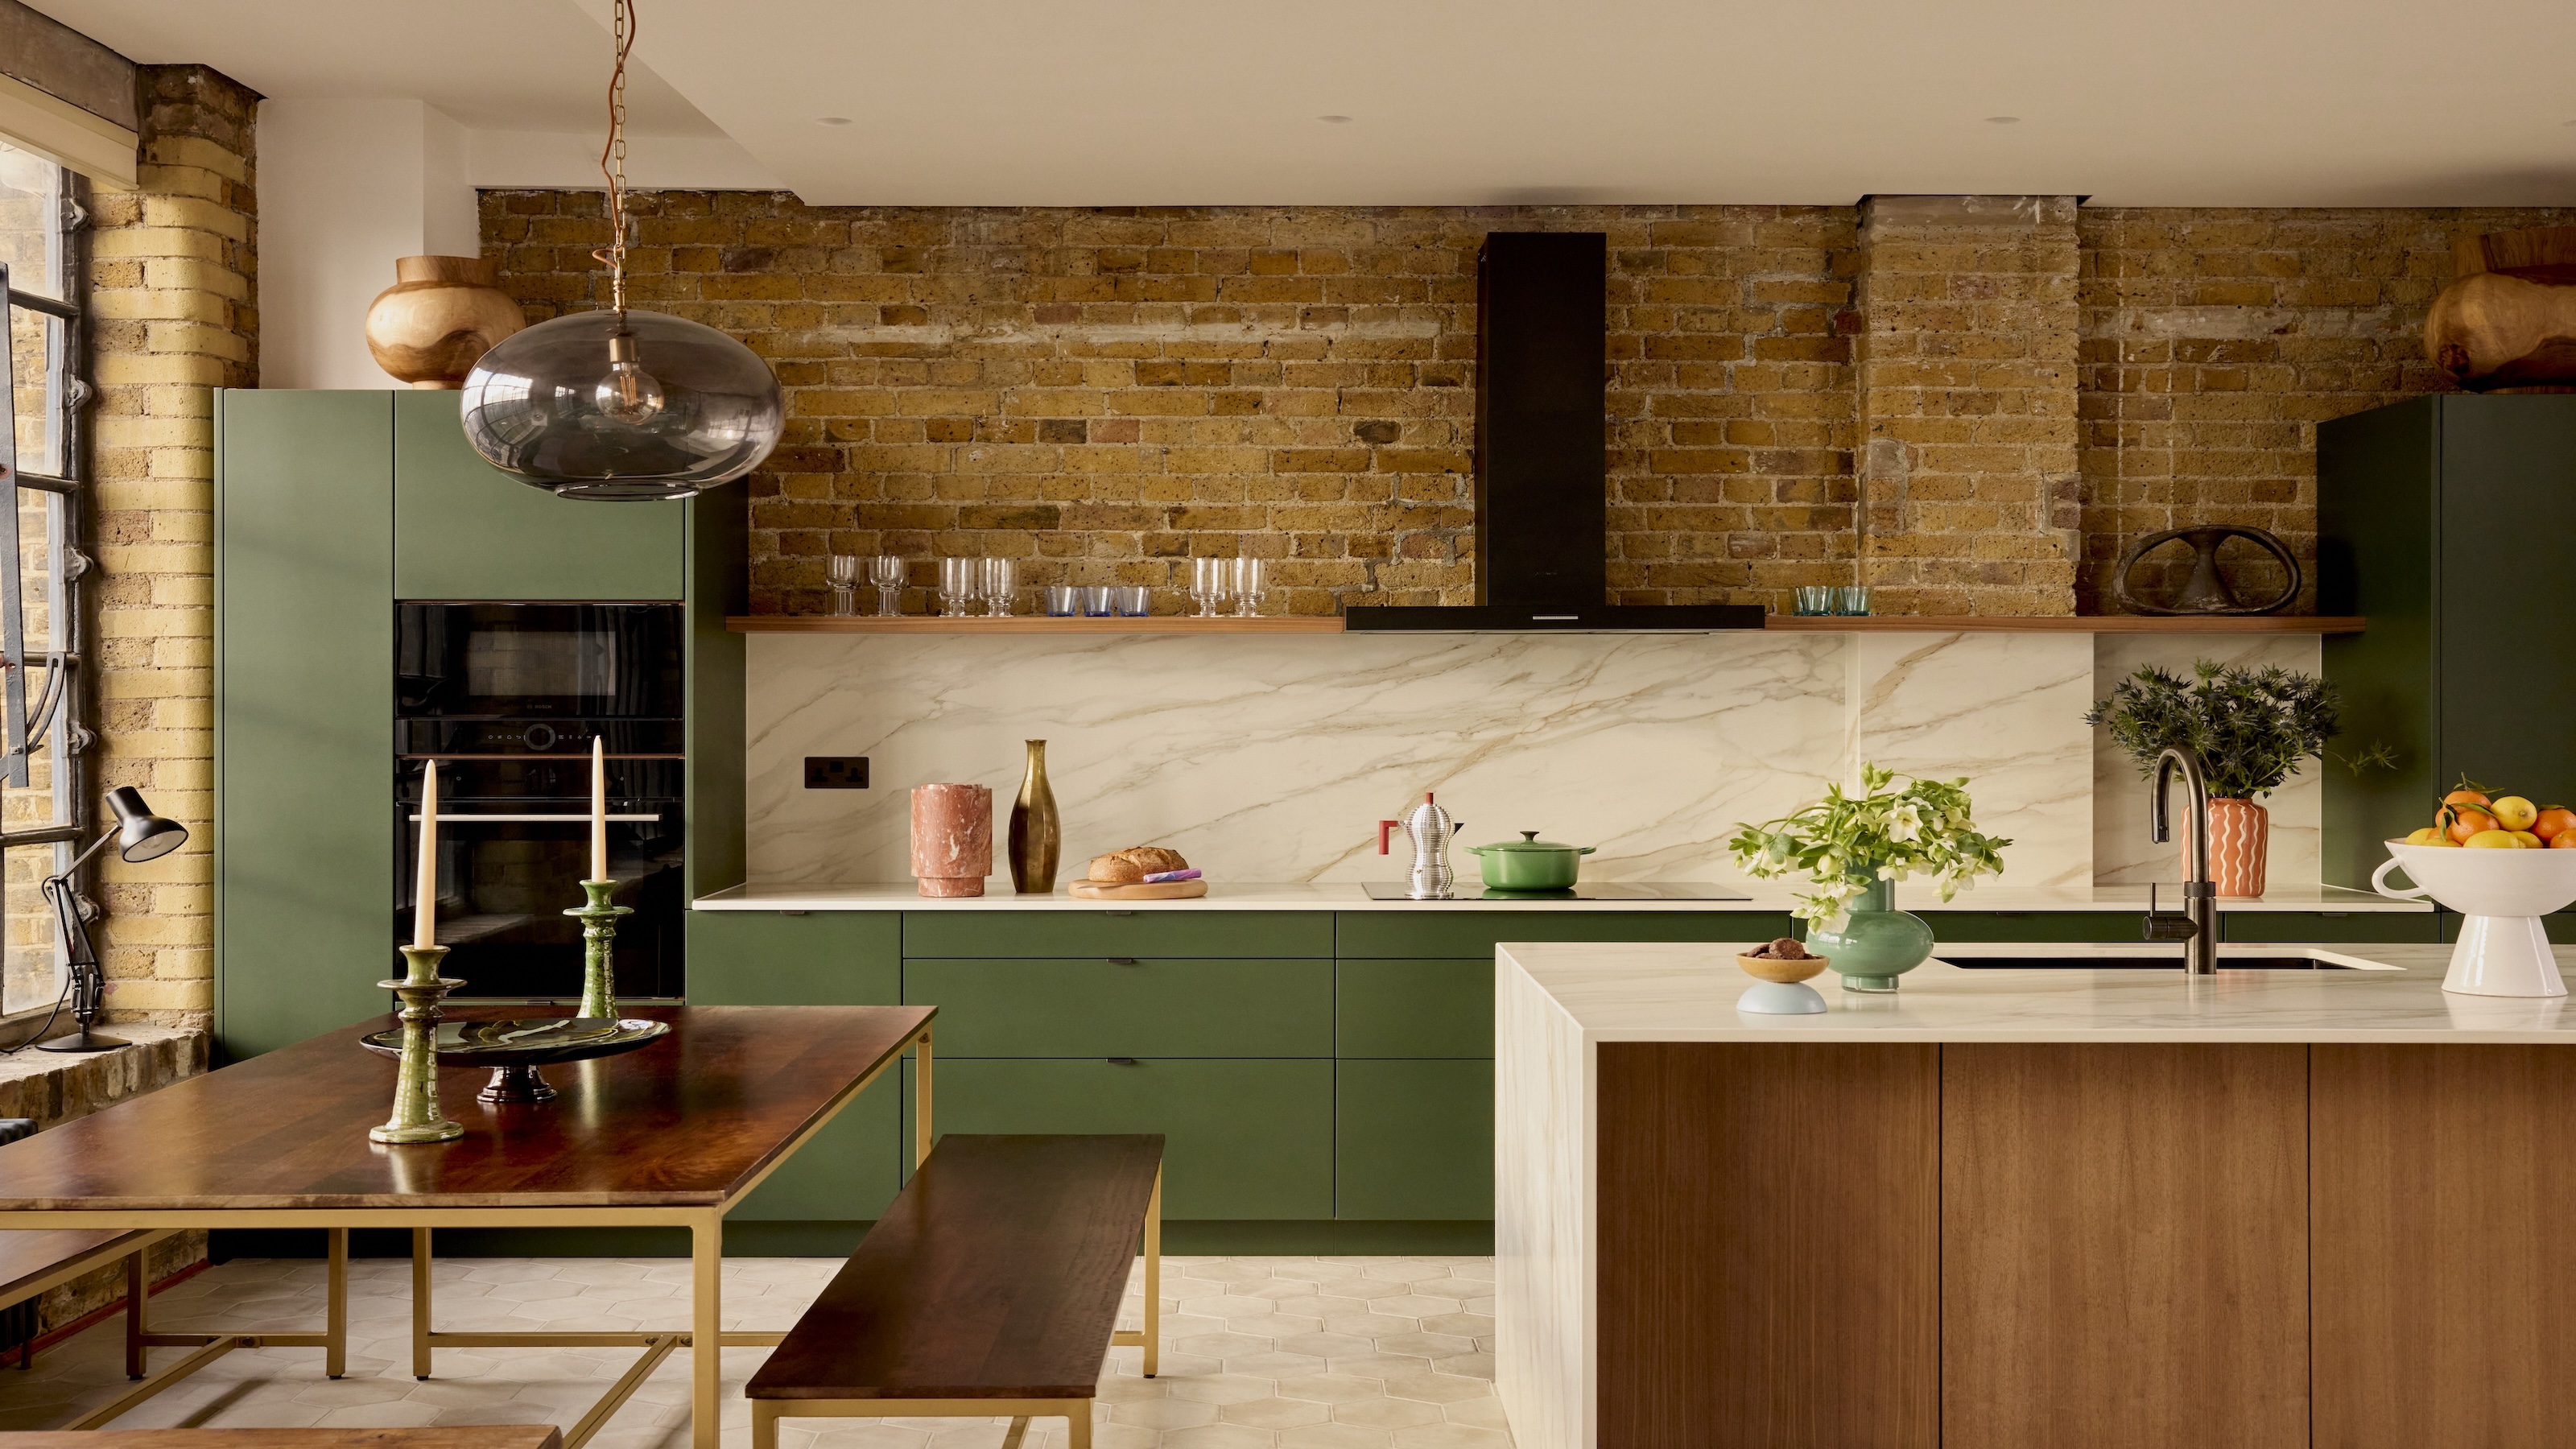
10 Outdated Kitchen Island Trends to Avoid in 2025 Remodels — And What Designers Are Doing Instead

12 Stunning Kitchen Peninsula Ideas That’ll Convince You to Replace Your Island
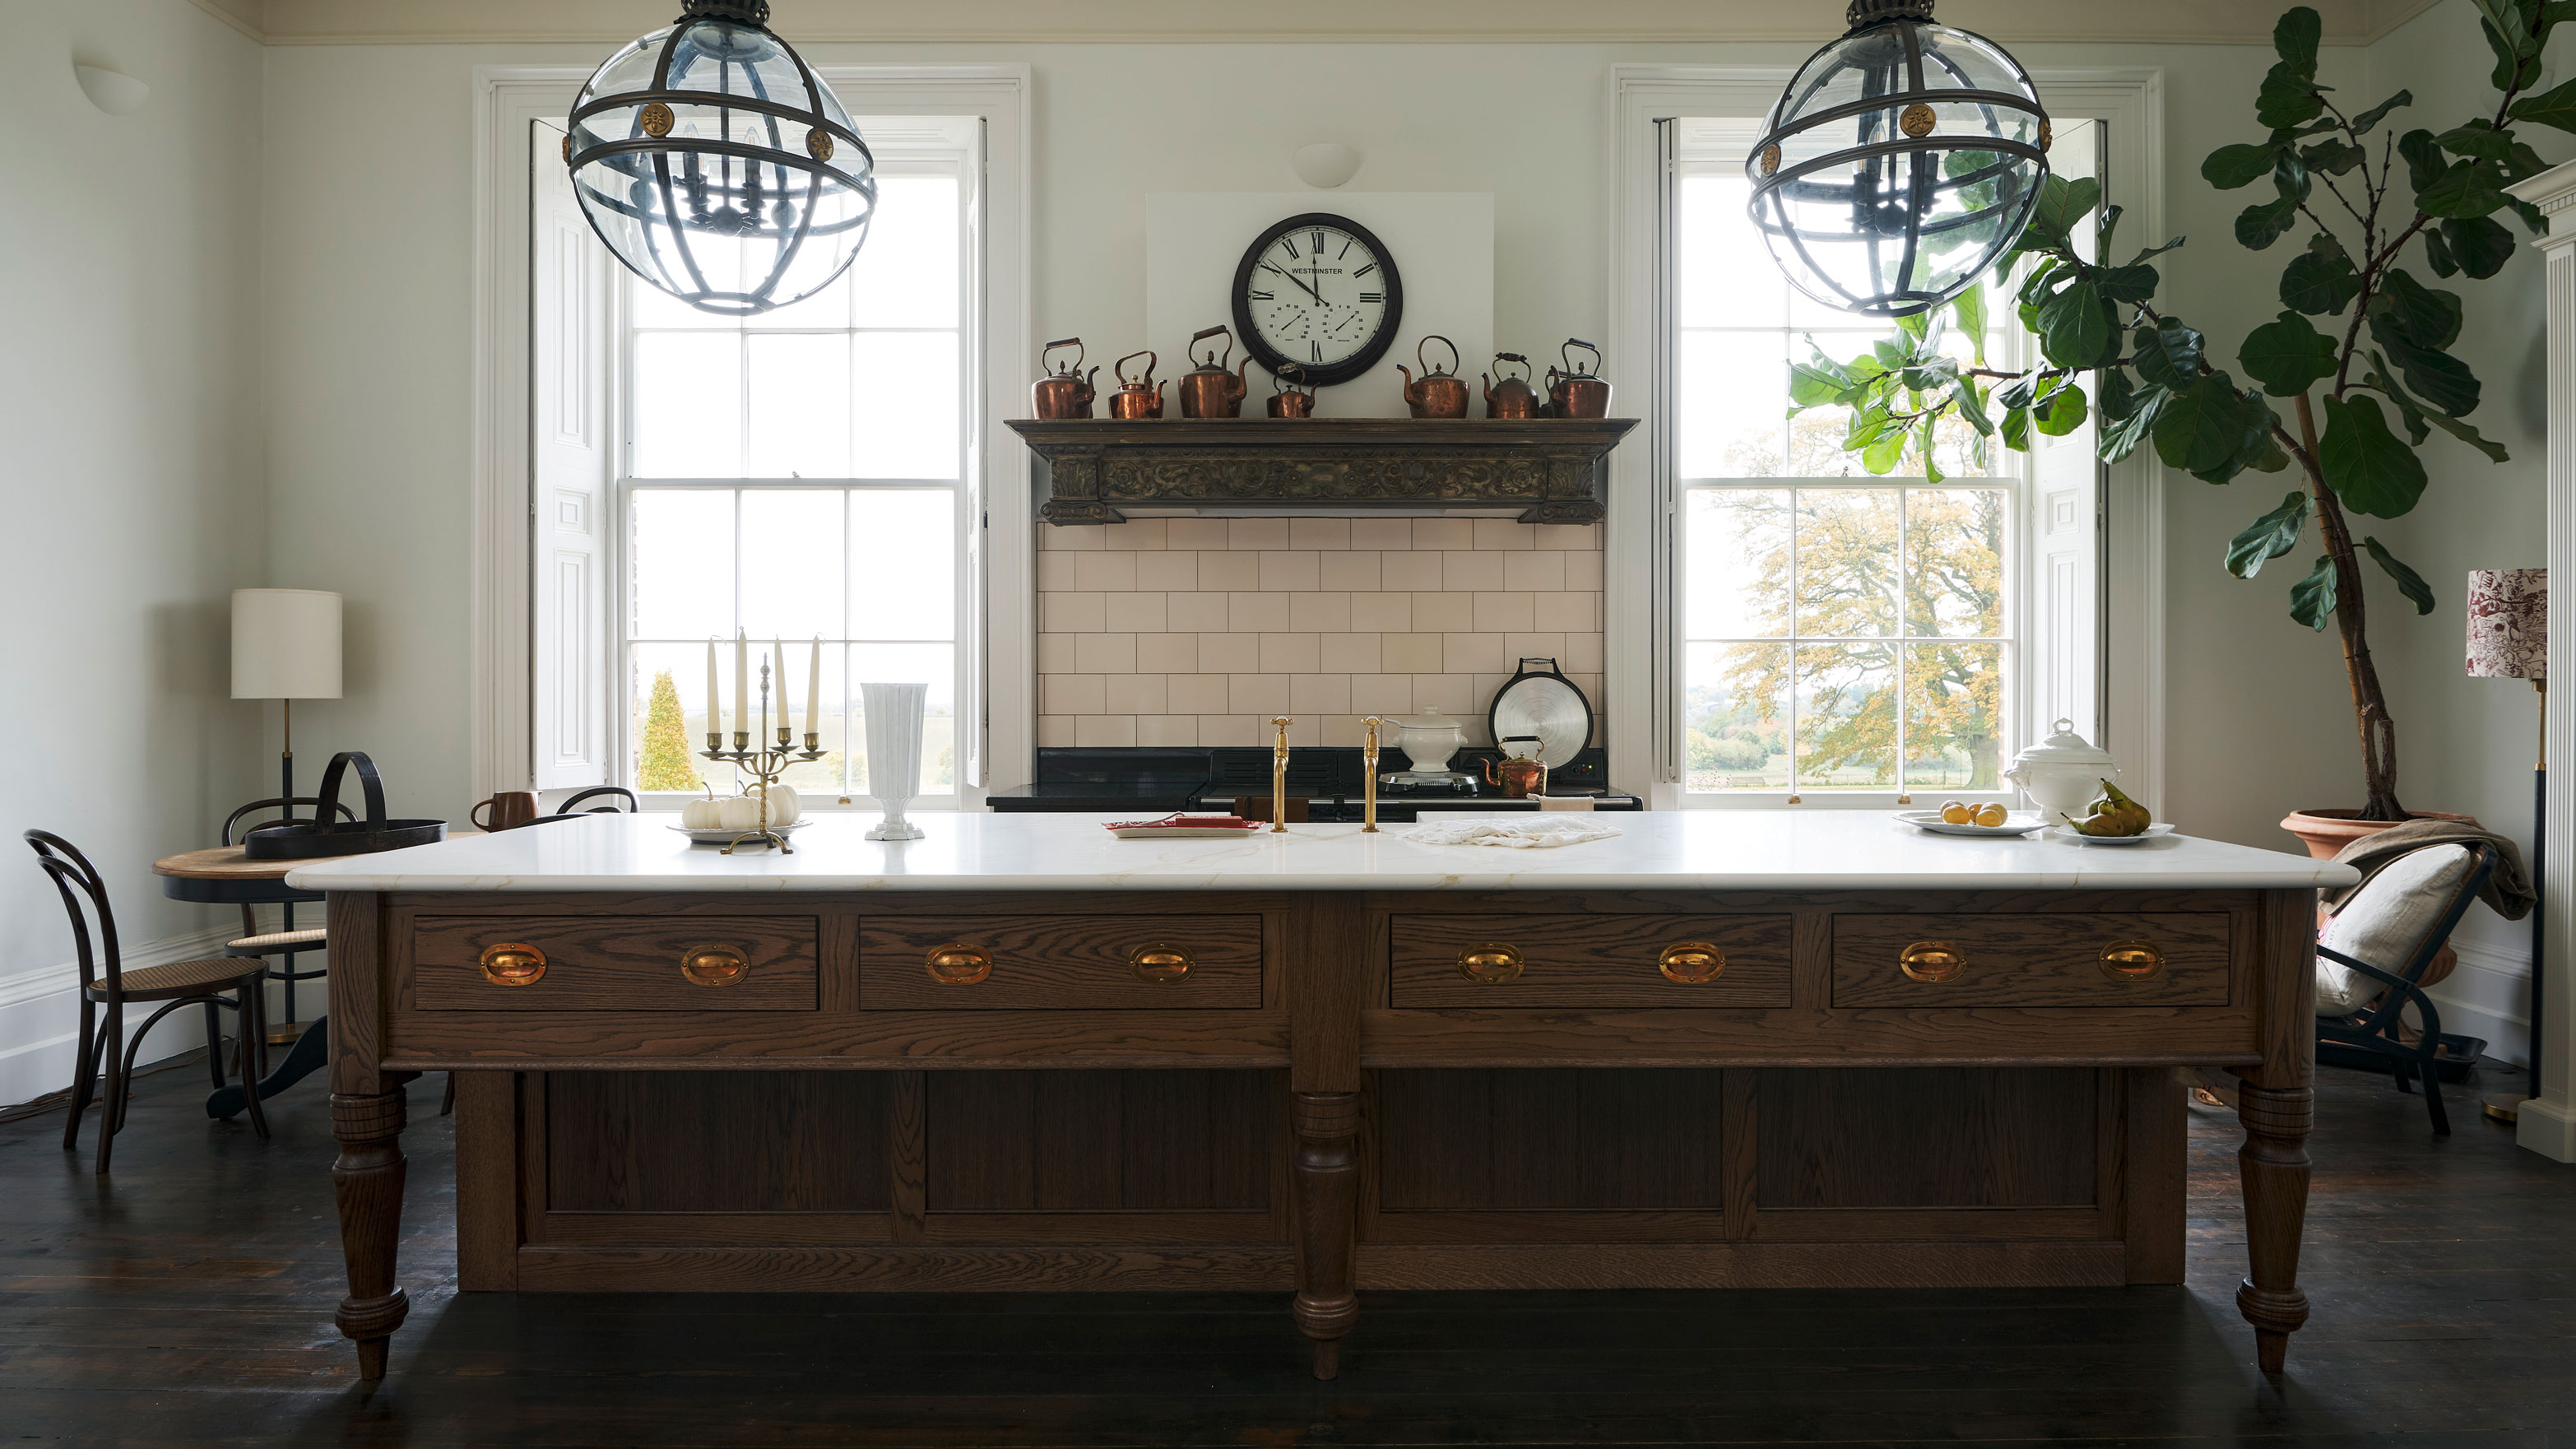
16 kitchen island trends designers say will be everywhere in 2025
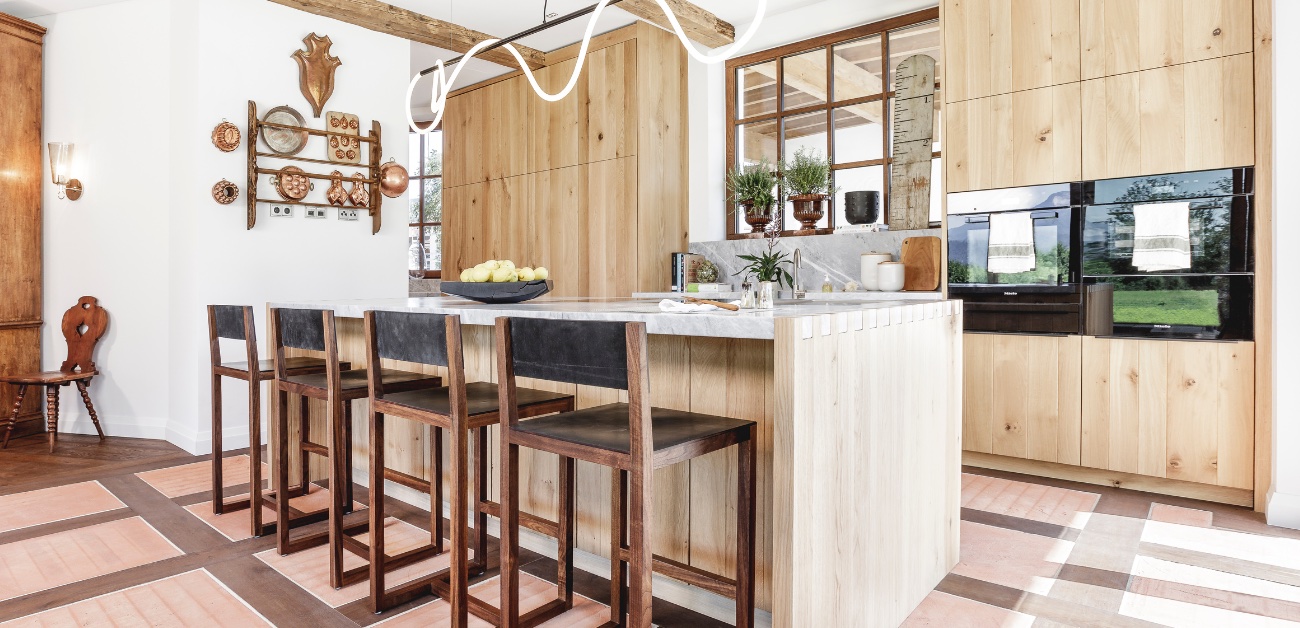
Kitchen Islands: The Life of the Party
The Top Kitchen Island Trends of 2023, According to Designers