1/19
In the city’s urban jungle, the 6,600-square-foot home in Bengaluru turns into a zen haven




Balan + Nambisan Architects (BNA) designed a 6,600-square-foot home in Bengaluru, named Zen Casa, situated on the 16th floor of an urban building. The project aimed to create a luxurious yet serene sanctuary for a young family of three, plus their pet. The design philosophy centered on integrating minimalist elements with high-end finishes, ensuring functionality and aesthetic appeal were seamlessly blended. The initial layout, which had some angled and curved edges, was modified by BNA to enhance space efficiency and align with the architects' vision of a harmonious living environment. Every detail, from the color palette to the interior elements, was carefully selected to convey balance and sophistication, resulting in a home that combines peaceful retreat with opulent city living.












The home's design was built upon a triad of clean lines, soft curves, and rich textures. Upon entering through an eight-foot arched doorway, visitors are greeted by a serene landscape court that thoughtfully separates the formal living and dining areas. The living area features a curvilinear feature wall with textured paint, exuding raw elegance, and opens onto a spacious deck with large plants, creating an indoor-outdoor entertainment space. Adjacent to this, the media room, separated by fluted glass partition doors, offers a cozy family area with carved display niches and a projector screen. Other thoughtfully designed spaces include a dining area for intimate family gatherings, a minimalist powder room with an organic-shaped mirror and freestanding basin, and a master bedroom that allows natural light and views of the deck.
A significant highlight of Zen Casa is the nursery and daughter’s bedroom, tailored for the home's youngest resident. This area includes a wardrobe and dressing space leading into a whimsical room adorned with playful wallpaper, an arched canopy bed, and rounded furniture. The design maintains a cohesive, soft theme while injecting vibrancy suitable for a two-year-old. A Montessori-style nursery, featuring a multilevel playhouse and various wall-mounted activities, promotes creativity and play. A unique built-in structure with steps leads to a cozy custom mattress for naps, complemented by a magnetic board and game zone.



The material palette contributes to the home's calm aesthetic, incorporating beige marble, intricate light-toned mosaics, matte-finished light wood, textured stucco, wicker, and fluted glass with black accents. These materials were chosen for their natural and organic qualities, creating a consistent and cohesive look throughout the residence while emphasizing specific areas with statement pieces. The home is adorned with carefully curated curiosities from the owner’s travels, such as a black ceramic plate with a Buddha motif, handcrafted porcelain flowers, and custom clay figures, which subtly narrate the home's story. Functionality and comfort were paramount, evident in features like a dedicated bathroom for the family pet with a shower and litter area, and flexible furniture designed to adapt to the family’s evolving needs, with high-performance fabrics selected to withstand the demands of young children. Zen Casa is envisioned as a reflection of the family’s spiritual connection and self-care values, offering a sophisticated and serene refuge from urban life, where inhabitants can enjoy tranquil evenings amidst nature's sounds.
#BengaluruHome #ZenDesign #ModernArchitecture #MinimalistInteriors #LuxuryLiving #FamilyHome #InteriorDesignIndia #BalanNambisanArchitects #UrbanSanctuary #BengaluruHome #ZenDesign #ModernArchitecture #MinimalistInteriors #LuxuryLiving #FamilyHome #InteriorDesignIndia #BalanNambisanArchitects #UrbanSanctuary
共0条评论
 暂无评论
暂无评论你可能还喜欢
This builder-grade apartment in Bengaluru is transformed into an oasis of Zen
Step inside a quietly luxurious Gurugram home inspired by sand dunes

Ochre-toned Jaisalmer stone stands out in this climate-responsive home in Bengaluru
Why You Need a Meditation Corner in Your Home—and How to Create One

A spacious Bengaluru home where every nook has a tale to tell
Perforated Walls & Natural Materials Create a Sensory Connection In This Eco-Friendly Haven In India

Bungalow

Inside a stunning Bengaluru apartment with an eclectic design narrative
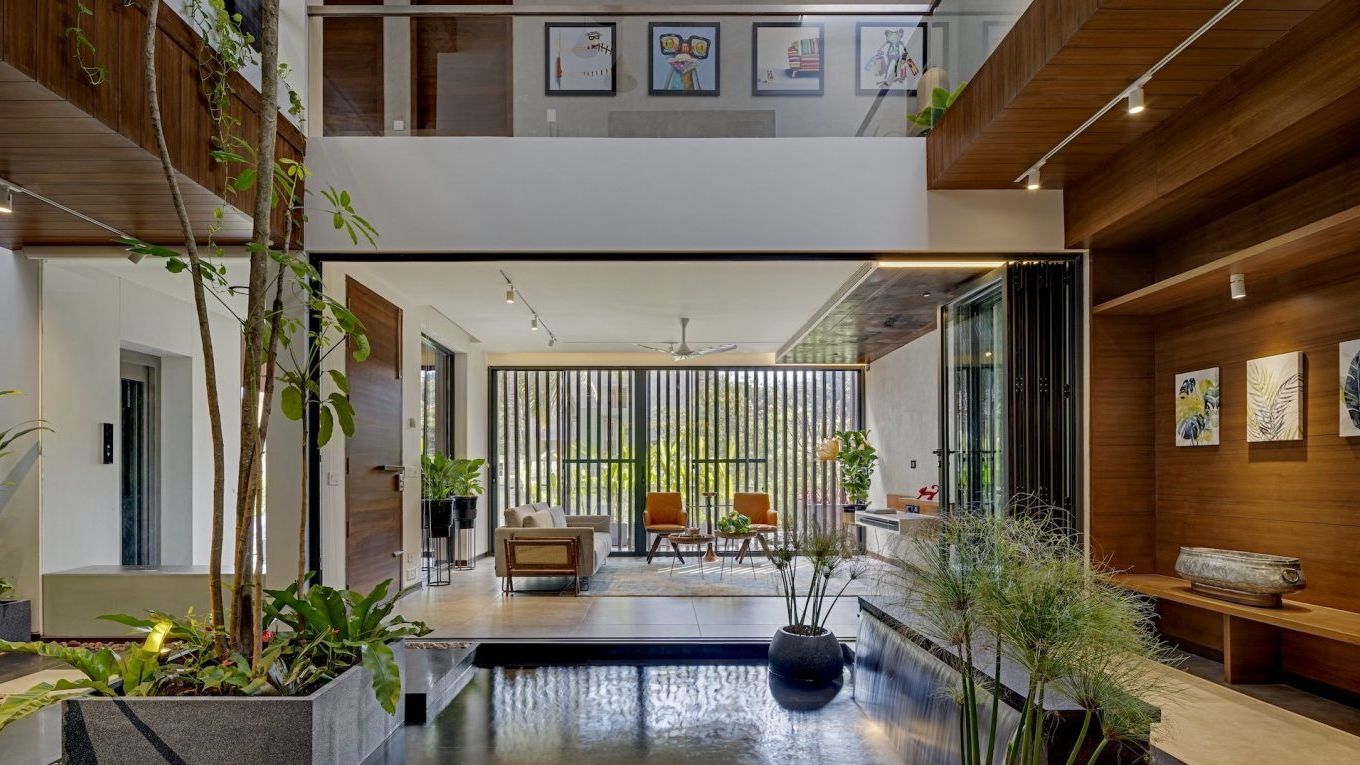
This zen, urban Bangalore home has a unique, soul-soothing quality

Zen-Like Micro-Apartment Renovation Is Inspired by Japanese Inns

A Japandi-Style Home Transforms Into a Zen Paradise

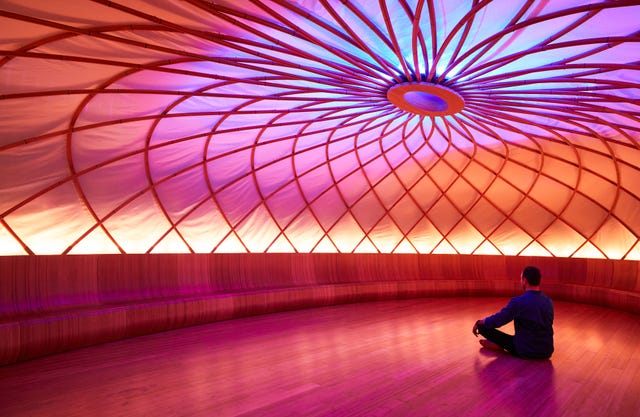
How To Create A Meditation Space That's Also Tech-Friendly

Japanese-inspired design turns this beach house into a Zen retreat


At Home: a Zen Abode


This Balinese-style Bengaluru villa wins hearts with its zen-like tea room

Minimalist artist retreat with rammed earth walls draws upon 100% renewable resources
This zen, nature-inspired Bangkok dwelling allows the owner to peacefully be by himself
This 6,000-square-foot biophilic home in Kerala is naturally climate controlled

Make Myself at Home: Wooded Zen Sanctuary
10 quick pro interior design tips to seamlessly blend Zen gardens into your modern home decor | Hindustan Times