1/11
Filled With Accent Wall Ideas That Whisper Yet Wow, This California Home Balances Restraint and Richness
Interior designer Rachel Hills, founder and creative director of Rachel Hills Design Co., and her architect husband, Paul, principal of the Hills Group, have collaborated to create their modern California home. Completed in 2024, this new-build residence, located on a street named Tesoro, meaning “treasure” in Spanish, reflects the couple’s three decades of design experience. The project was conceived with a clear objective: to downsize thoughtfully and design a space that is both intuitive and refined, balancing functionality with aesthetic appeal. Every element in the house serves a purpose and contributes to its overall feeling.
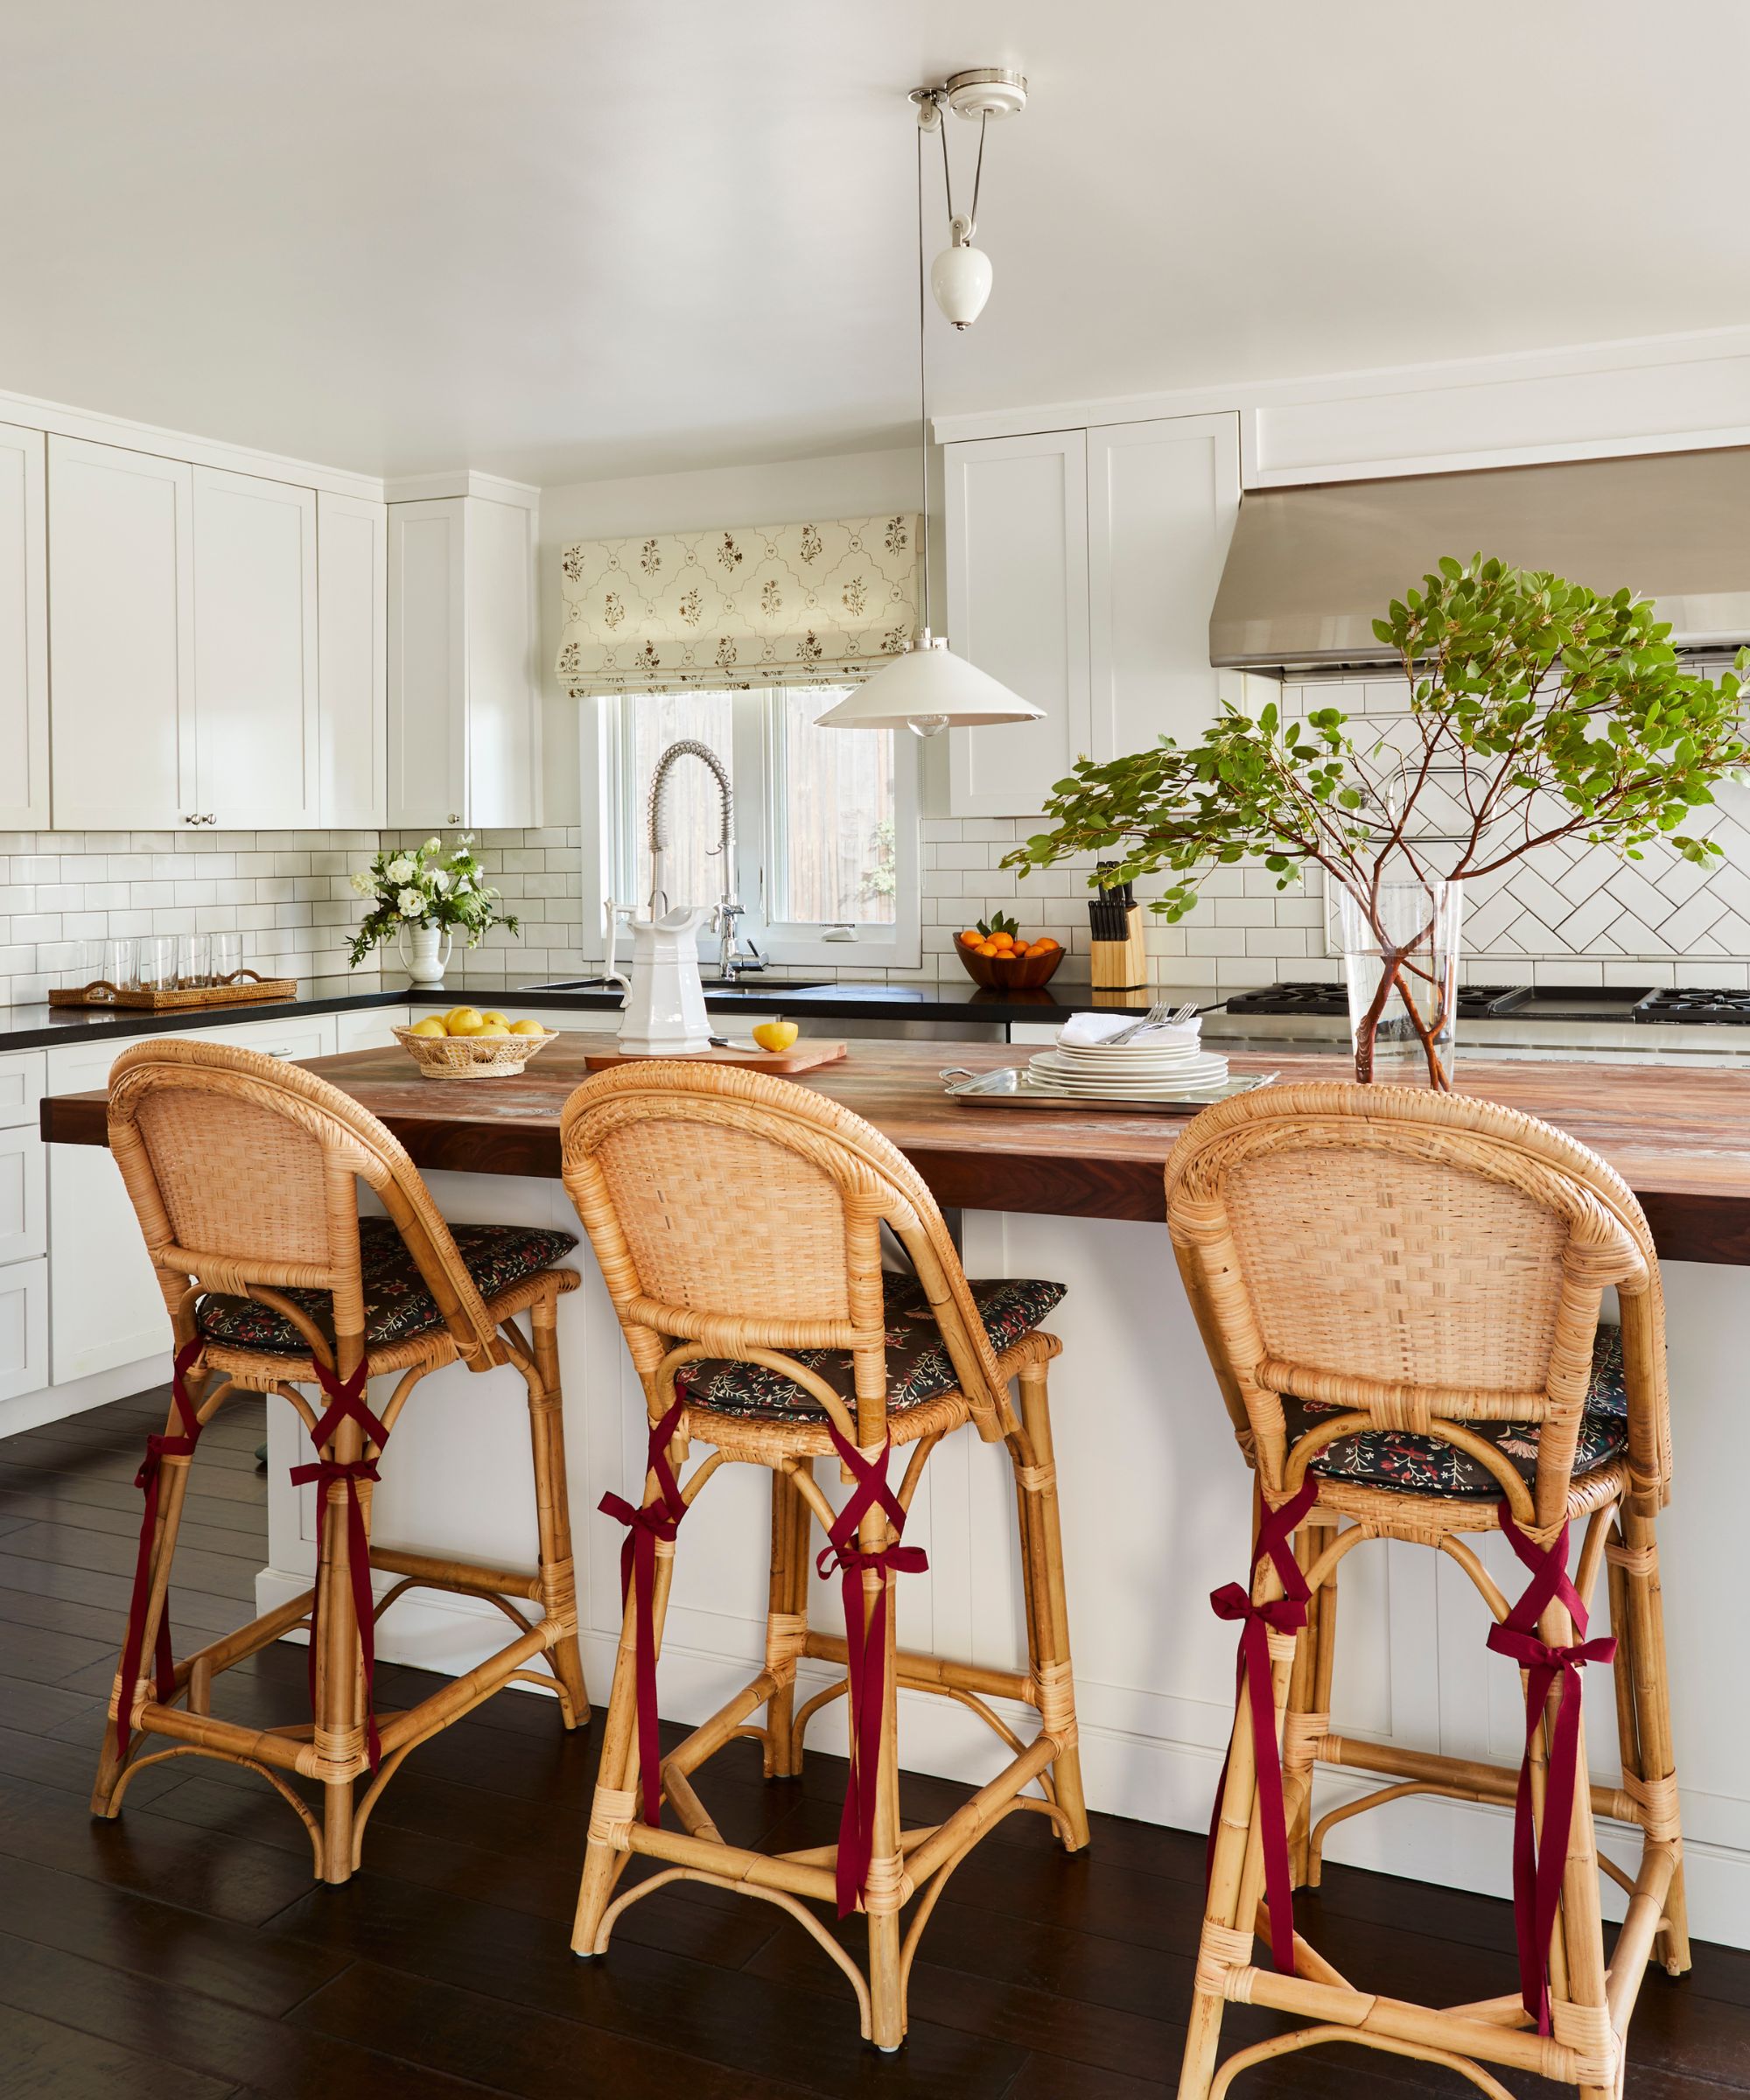










The home’s architecture and interior design were meticulously handled in-house, ensuring a cohesive and harmonious flow. The exterior features clean lines and a contemporary aesthetic, softened by organic materials and a natural color palette that seamlessly transitions to the interior. A key design element throughout the house is the thoughtful integration of accent walls. These walls, rather than being overtly dramatic, are subtly impactful, contributing to the home's nuanced texture and visual interest. For instance, the kitchen showcases richly patterned marble paired with two-tone cabinetry in spruce green and light oak. Honed black soapstone countertops, with their delicate green veining, subtly echo the cabinetry, while a gold metallic backsplash from Artistic Tile adds a touch of glamour. Hills emphasized the importance of tactile quality, ensuring surfaces were interesting without overwhelming the space.
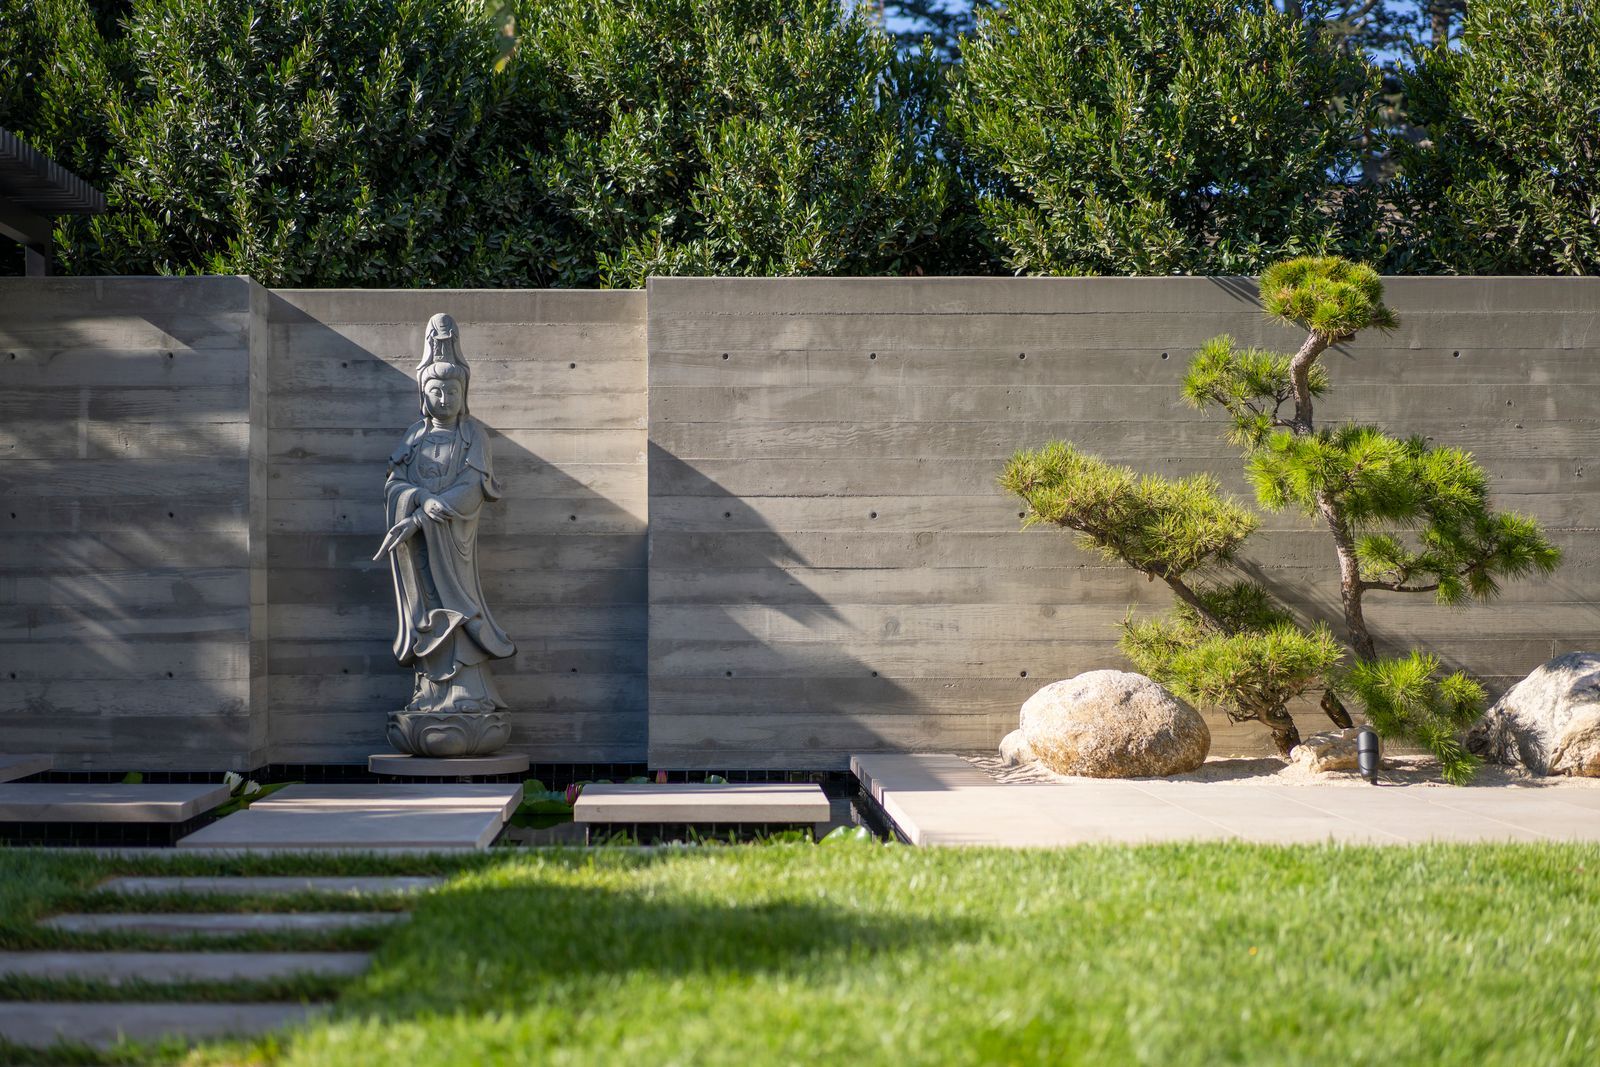
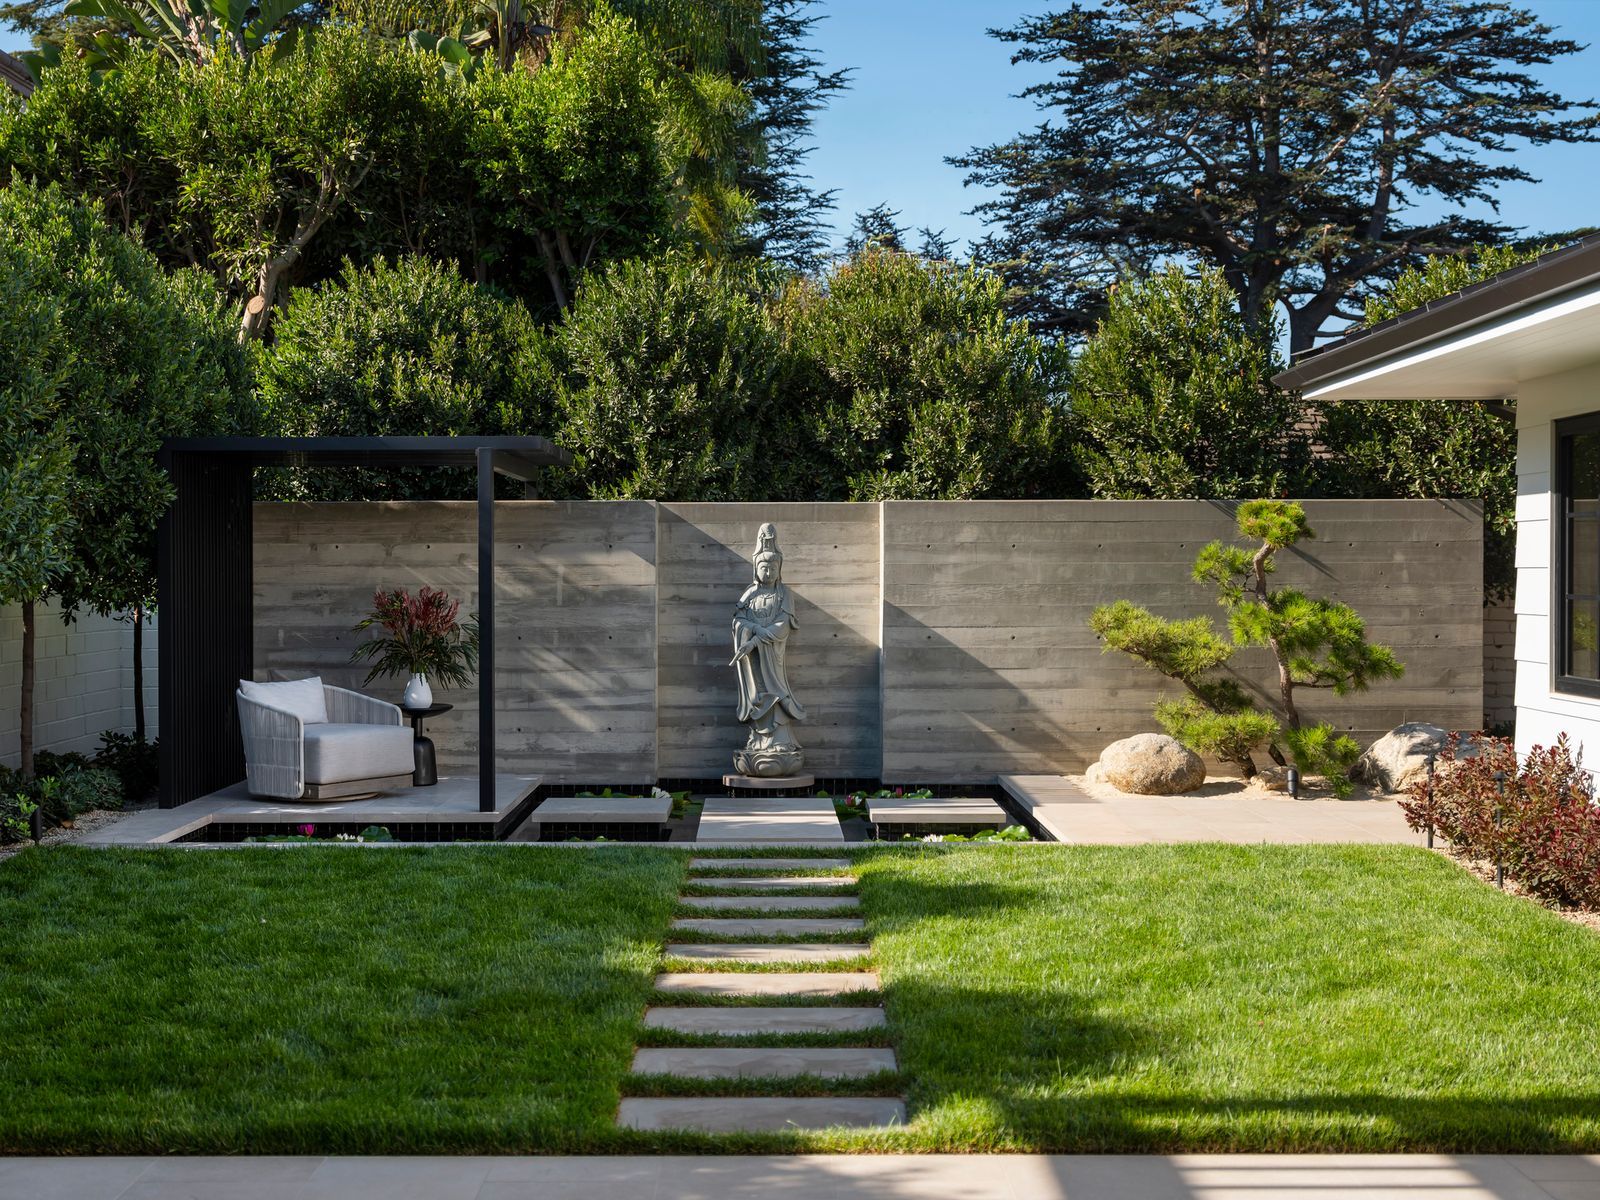





This emphasis on tactile richness extends to other areas of the home. In the living room, a linear fireplace from EcoSmart is integrated into a concrete tile wall, creating a sculptural contrast to the smooth wooden floors. Curved ceilings, ranging from 14 to 17 feet, are highlighted by custom steel I-beams that align with the architectural design. The ground floor features an open layout that offers views of an internal courtyard, a central element of the home. This courtyard, designed around a century-old olive tree and framed by glass walls, serves as a serene focal point, bringing natural light and a sense of calm into multiple rooms, providing a rhythmic and contemplative space.


Art and personal history are woven into the interiors. A large painting of an Egyptian queen, salvaged and painted on tile, is a dramatic feature in the living room. Rachel Hills’s own artwork is also displayed, including an ocean-inspired canvas in the hallway and a floral painting in the guest bedroom, which introduces a softer, more traditional accent wall concept. The bathrooms also feature distinct surfaces; the primary suite includes softly textured wallpaper and an en-suite with metallic Italian stone-look flooring and charcoal tiles from WOW Design. The guest bath combines white marble with deep charcoal accents from Ann Sacks, demonstrating careful composition and visual variety while maintaining overall design consistency.
Practicality was a significant consideration in the design. The home includes two separate kitchens: one for entertaining and another specifically tailored for the husband's weekly cooking routine. Hills underscores that functionality does not necessitate compromise but rather encourages intelligent design. The home, therefore, is not primarily intended to impress but to genuinely reflect the couple's current lifestyle, focusing on efficiency, clarity, and thoughtful living with fewer but more intentional possessions.
#HomeDesign #InteriorDesign #AccentWalls #ModernHome #CaliforniaLiving #Texture #NaturalPalette #ArchitecturalDesign #CustomHomes #HomeDesign #InteriorDesign #AccentWalls #ModernHome #CaliforniaLiving #Texture #NaturalPalette #ArchitecturalDesign #CustomHomes
共0条评论
 暂无评论
暂无评论你可能还喜欢

This California Home Proves the Power of Pattern


Inside a Sprawling California Ranch That Feels Surprisingly Cozy

Vibrant “Personal Style” Inspired This Home’s PUNCHY Color Palette

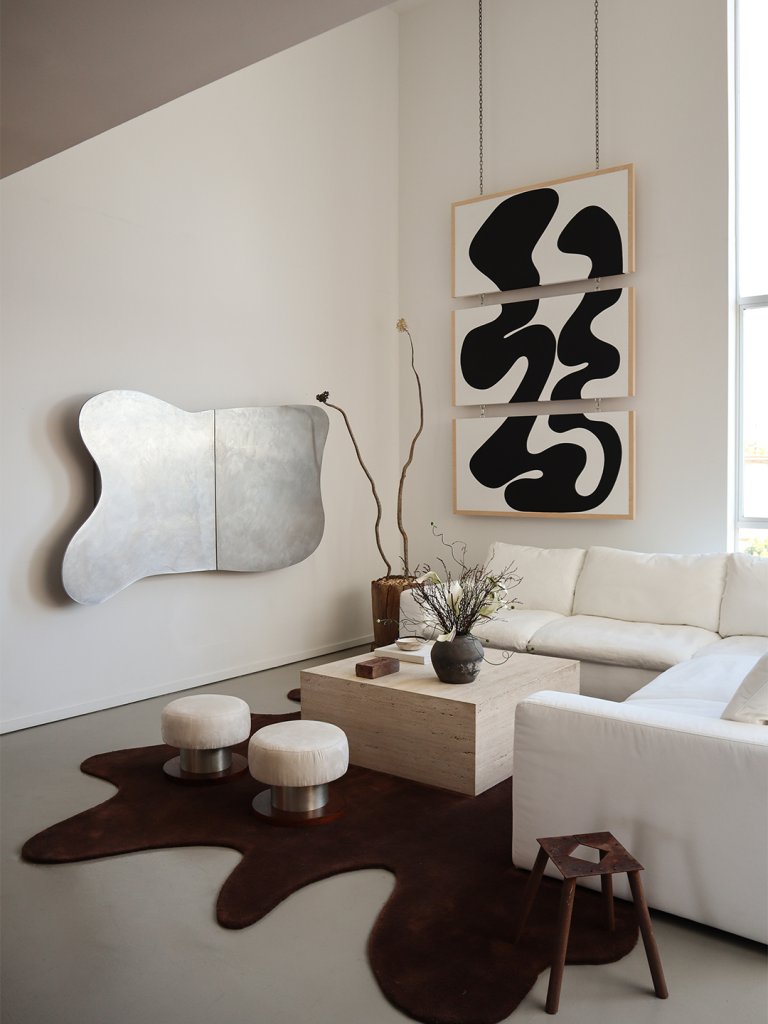
Sue Chan’s Minimalist L.A. Home Is the Antidote to Her Hectic Day Job


Quality finishes and furniture made all the difference in this California home


7 design tips to take from this California home and its elegant monochrome style

An unlivable suburban bungalow is now a light-filled modern home
Inside Los Angeles Chargers Quarterback Chase Daniel's Peaceful California Home by Intimate Living Interiors
Zen Interior Design Infuses This California Home With Elegance and Serenity
15 Dreamy Home Decor Ideas I'm Obsessed With From This Stunning LA Renovation


A Bay Area Home Merges Architecture, Art, and Outdoor Living
Inside a Bonita Springs Home With California Cool

This California Home Will Make You Want Pink Onyx Countertops

A full house remodel makes space for open-plan comfort, luxury and elegance
What is California casual style? Interior designers explain how to achieve this laid-back aesthetic
A soft and grounded palette anchors this zen-inspired holiday home

Fans of traditional British coastal style will all love this bright, pretty Californian home

Drawing inspiration from modernist icons, this home rises organically from its landscape

Hilltop Estate
The Fashion-Forward Home