1/8
Design Brooklyn: An Open Plan Kitchen Wows in a Vintage Park Slope Apartment
This article highlights the transformation of a 650-square-foot one-bedroom apartment in Park Slope, Brooklyn, meticulously renovated by its owners, an interior designer and an architect. The renovation focused on maximizing space and blending original architectural details with modern, functional design, all while adhering to a modest budget.

The apartment, originally divided into four small rooms with signs of wear, was recognized by the couple for its inherent potential, boasting nine-and-a-half-foot ceilings and six south-facing windows. The primary area was opened up by removing walls, creating an airy, loft-like living space that seamlessly integrates with an inventive kitchen and dining area.
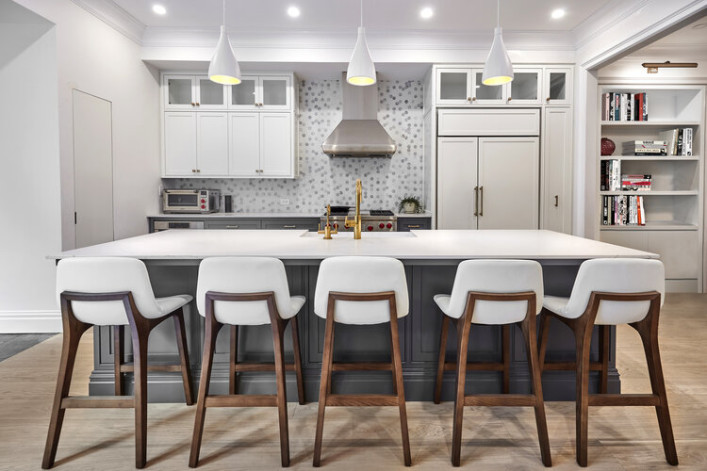
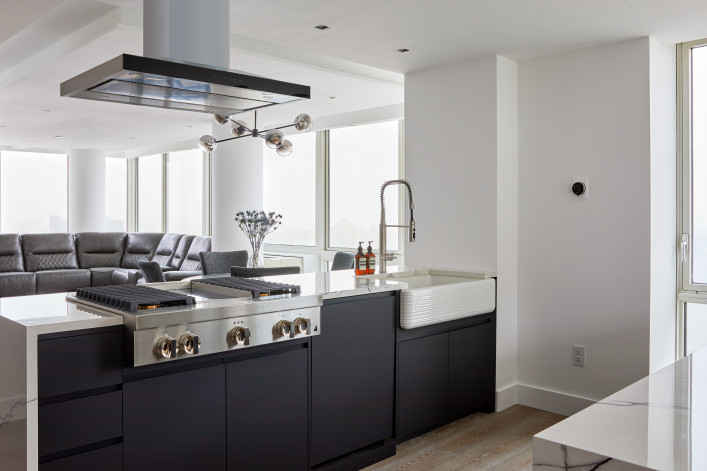

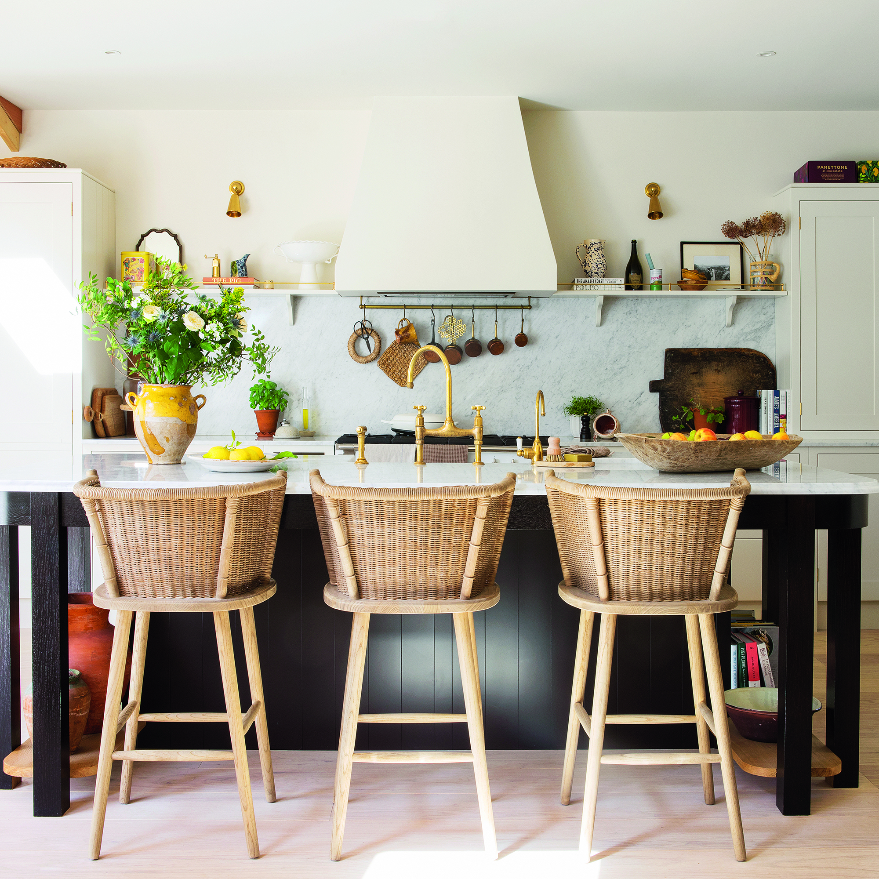
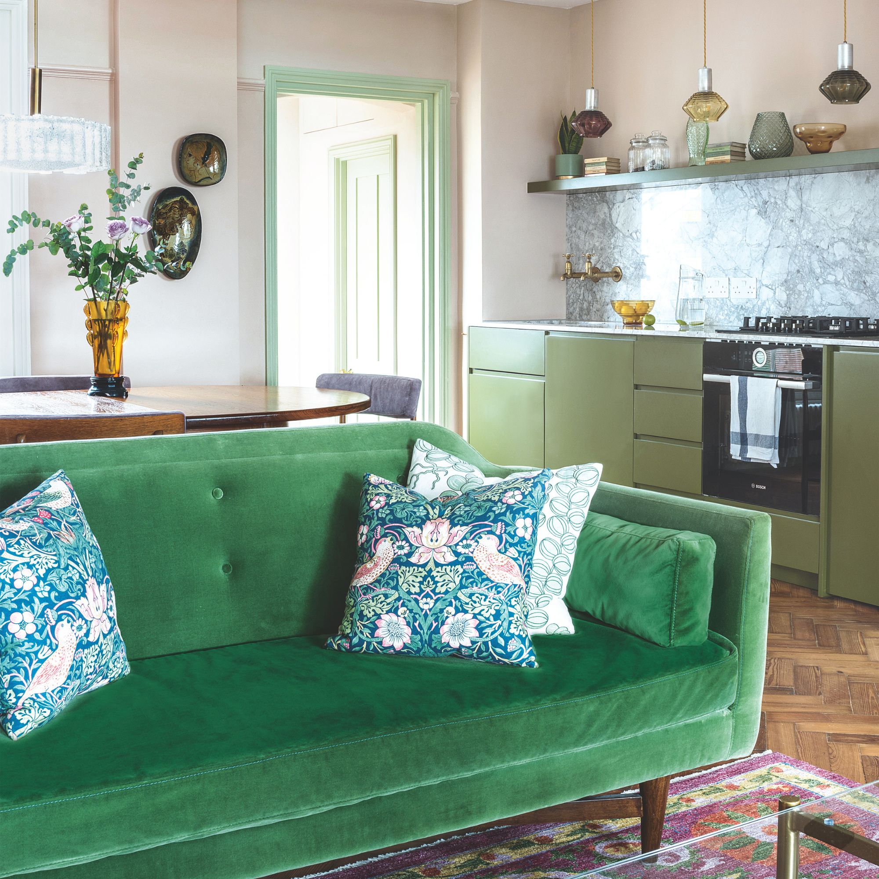






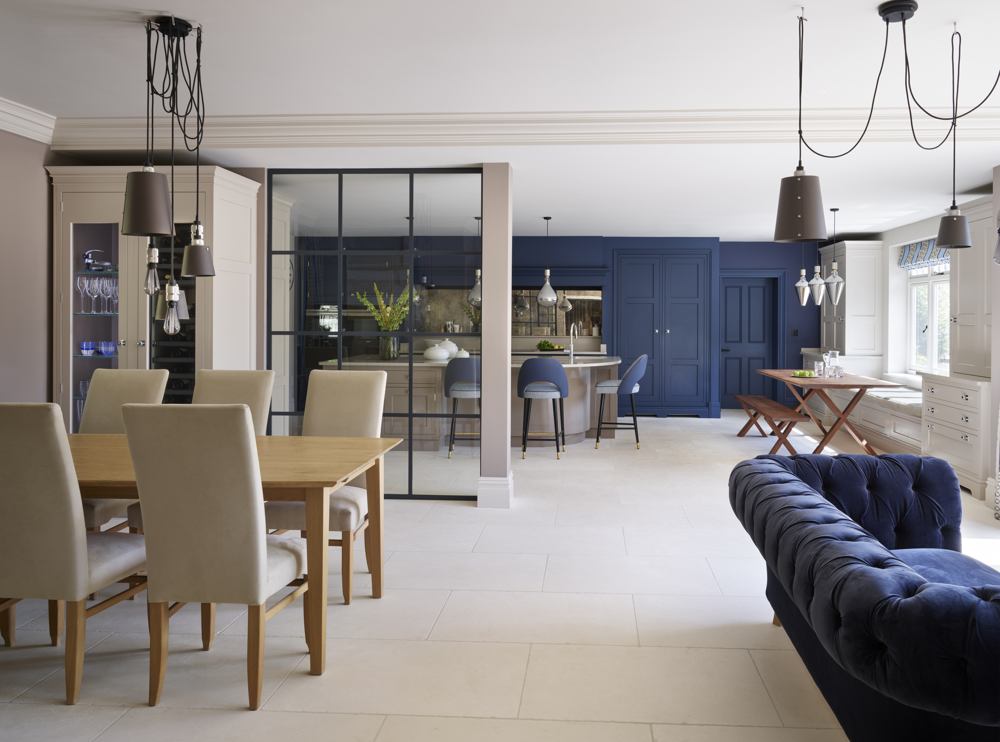
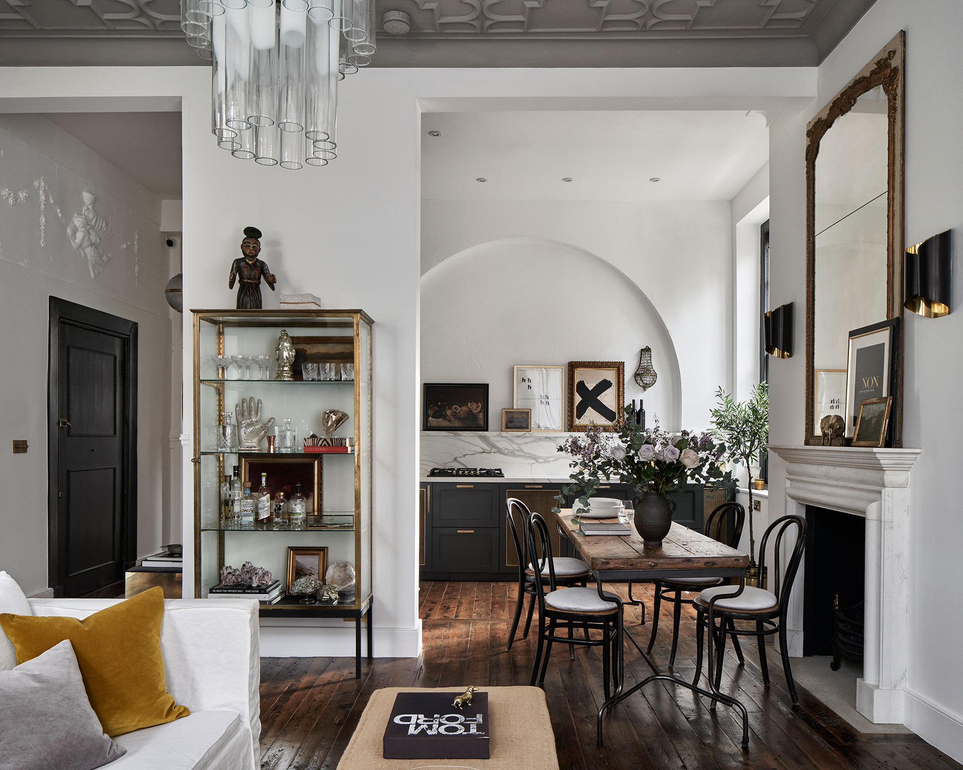



A standout feature of the renovation is the open-plan kitchen. Appliances are cleverly concealed within a navy-colored L-shaped room divider, which also functions sculpturally. Above, matching navy cabinets are integrated into the tiled kitchen wall, creating a cohesive and artistic focal point. The kitchen island is a prime example of space-saving innovation; it serves as an eat-at island for daily use and can be transformed into a pull-out dining table capable of seating ten, addressing the challenge of entertaining in a small footprint without cluttering the main living area. The kitchen's aesthetic is defined by warm wood cabinetry, a welcoming blue accent, and a square subway tile backsplash, all illuminated by a large window.
The renovation also prioritized the preservation of original 19th-century details such as parquet flooring, window trims, and wall decorations. These elements were thoughtfully retained and complemented by contemporary additions. For instance, a custom-designed floating credenza wrapped in walnut was installed, and a DIY Lindsey Adelman light fixture illuminates the kitchen. In the living room, shelving was crafted from metal plumbing pipes sourced from Home Depot and oak planks from the owner's family farm, combining industrial and rustic aesthetics.
Even the bathroom, often a costly renovation, was updated strategically. The original 20th-century tiling and bathtub were retained, with the coral-pink trim tiles integrated into the new design and the tub reglazed in white. The toilet and sink were replaced with modern fixtures from Lacava. This approach minimized expenses while refreshing the space. The overall project demonstrates how a combination of thoughtful design, strategic material choices, and the preservation of historical elements can result in a highly functional, aesthetically pleasing, and budget-conscious renovation, particularly relevant for smaller urban apartments.
#ParkSlope #ApartmentRenovation #OpenPlanKitchen #SmallSpaceDesign #BudgetRenovation #InteriorDesign #ArchitecturalRenovation #BrooklynHomes #SpaceSavingSolutions #ParkSlope #ApartmentRenovation #OpenPlanKitchen #SmallSpaceDesign #BudgetRenovation #InteriorDesign #ArchitecturalRenovation #BrooklynHomes #SpaceSavingSolutions
共0条评论
 暂无评论
暂无评论你可能还喜欢
5 ways to create a stylish, functional open kitchen in your NYC apartment or brownstone

An open-plan renovation opened up this light-filled kitchen

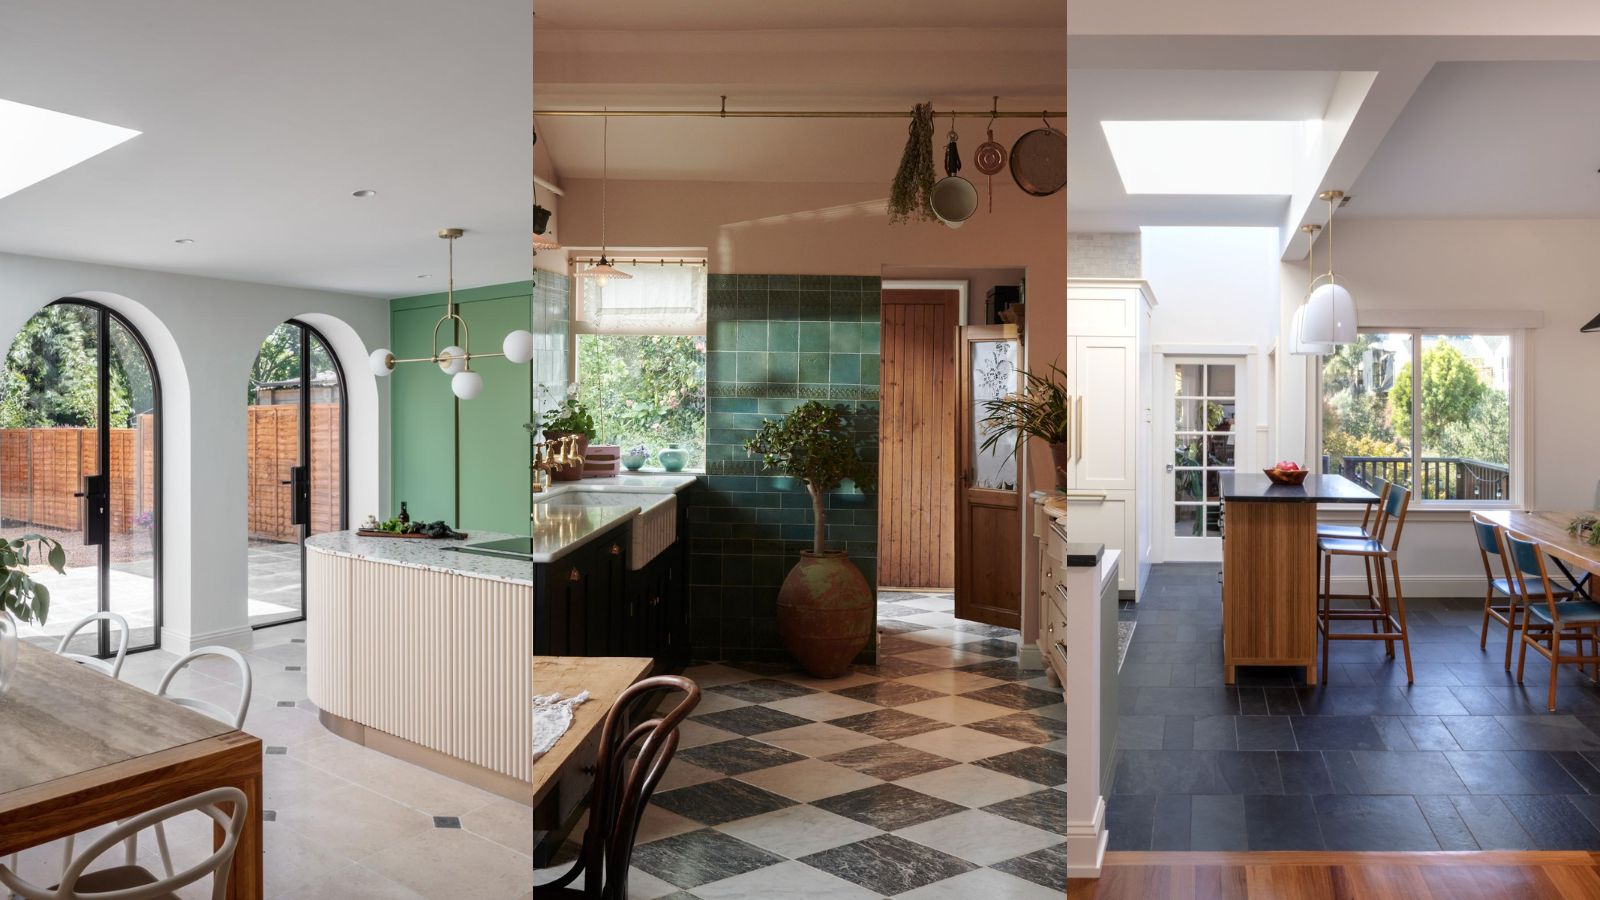
Open plan kitchen ideas – 26 design tricks to enhance single space living

30 Open Kitchen Ideas Using Simple Layout Tweaks to Make Cooking and Hosting Way Easier

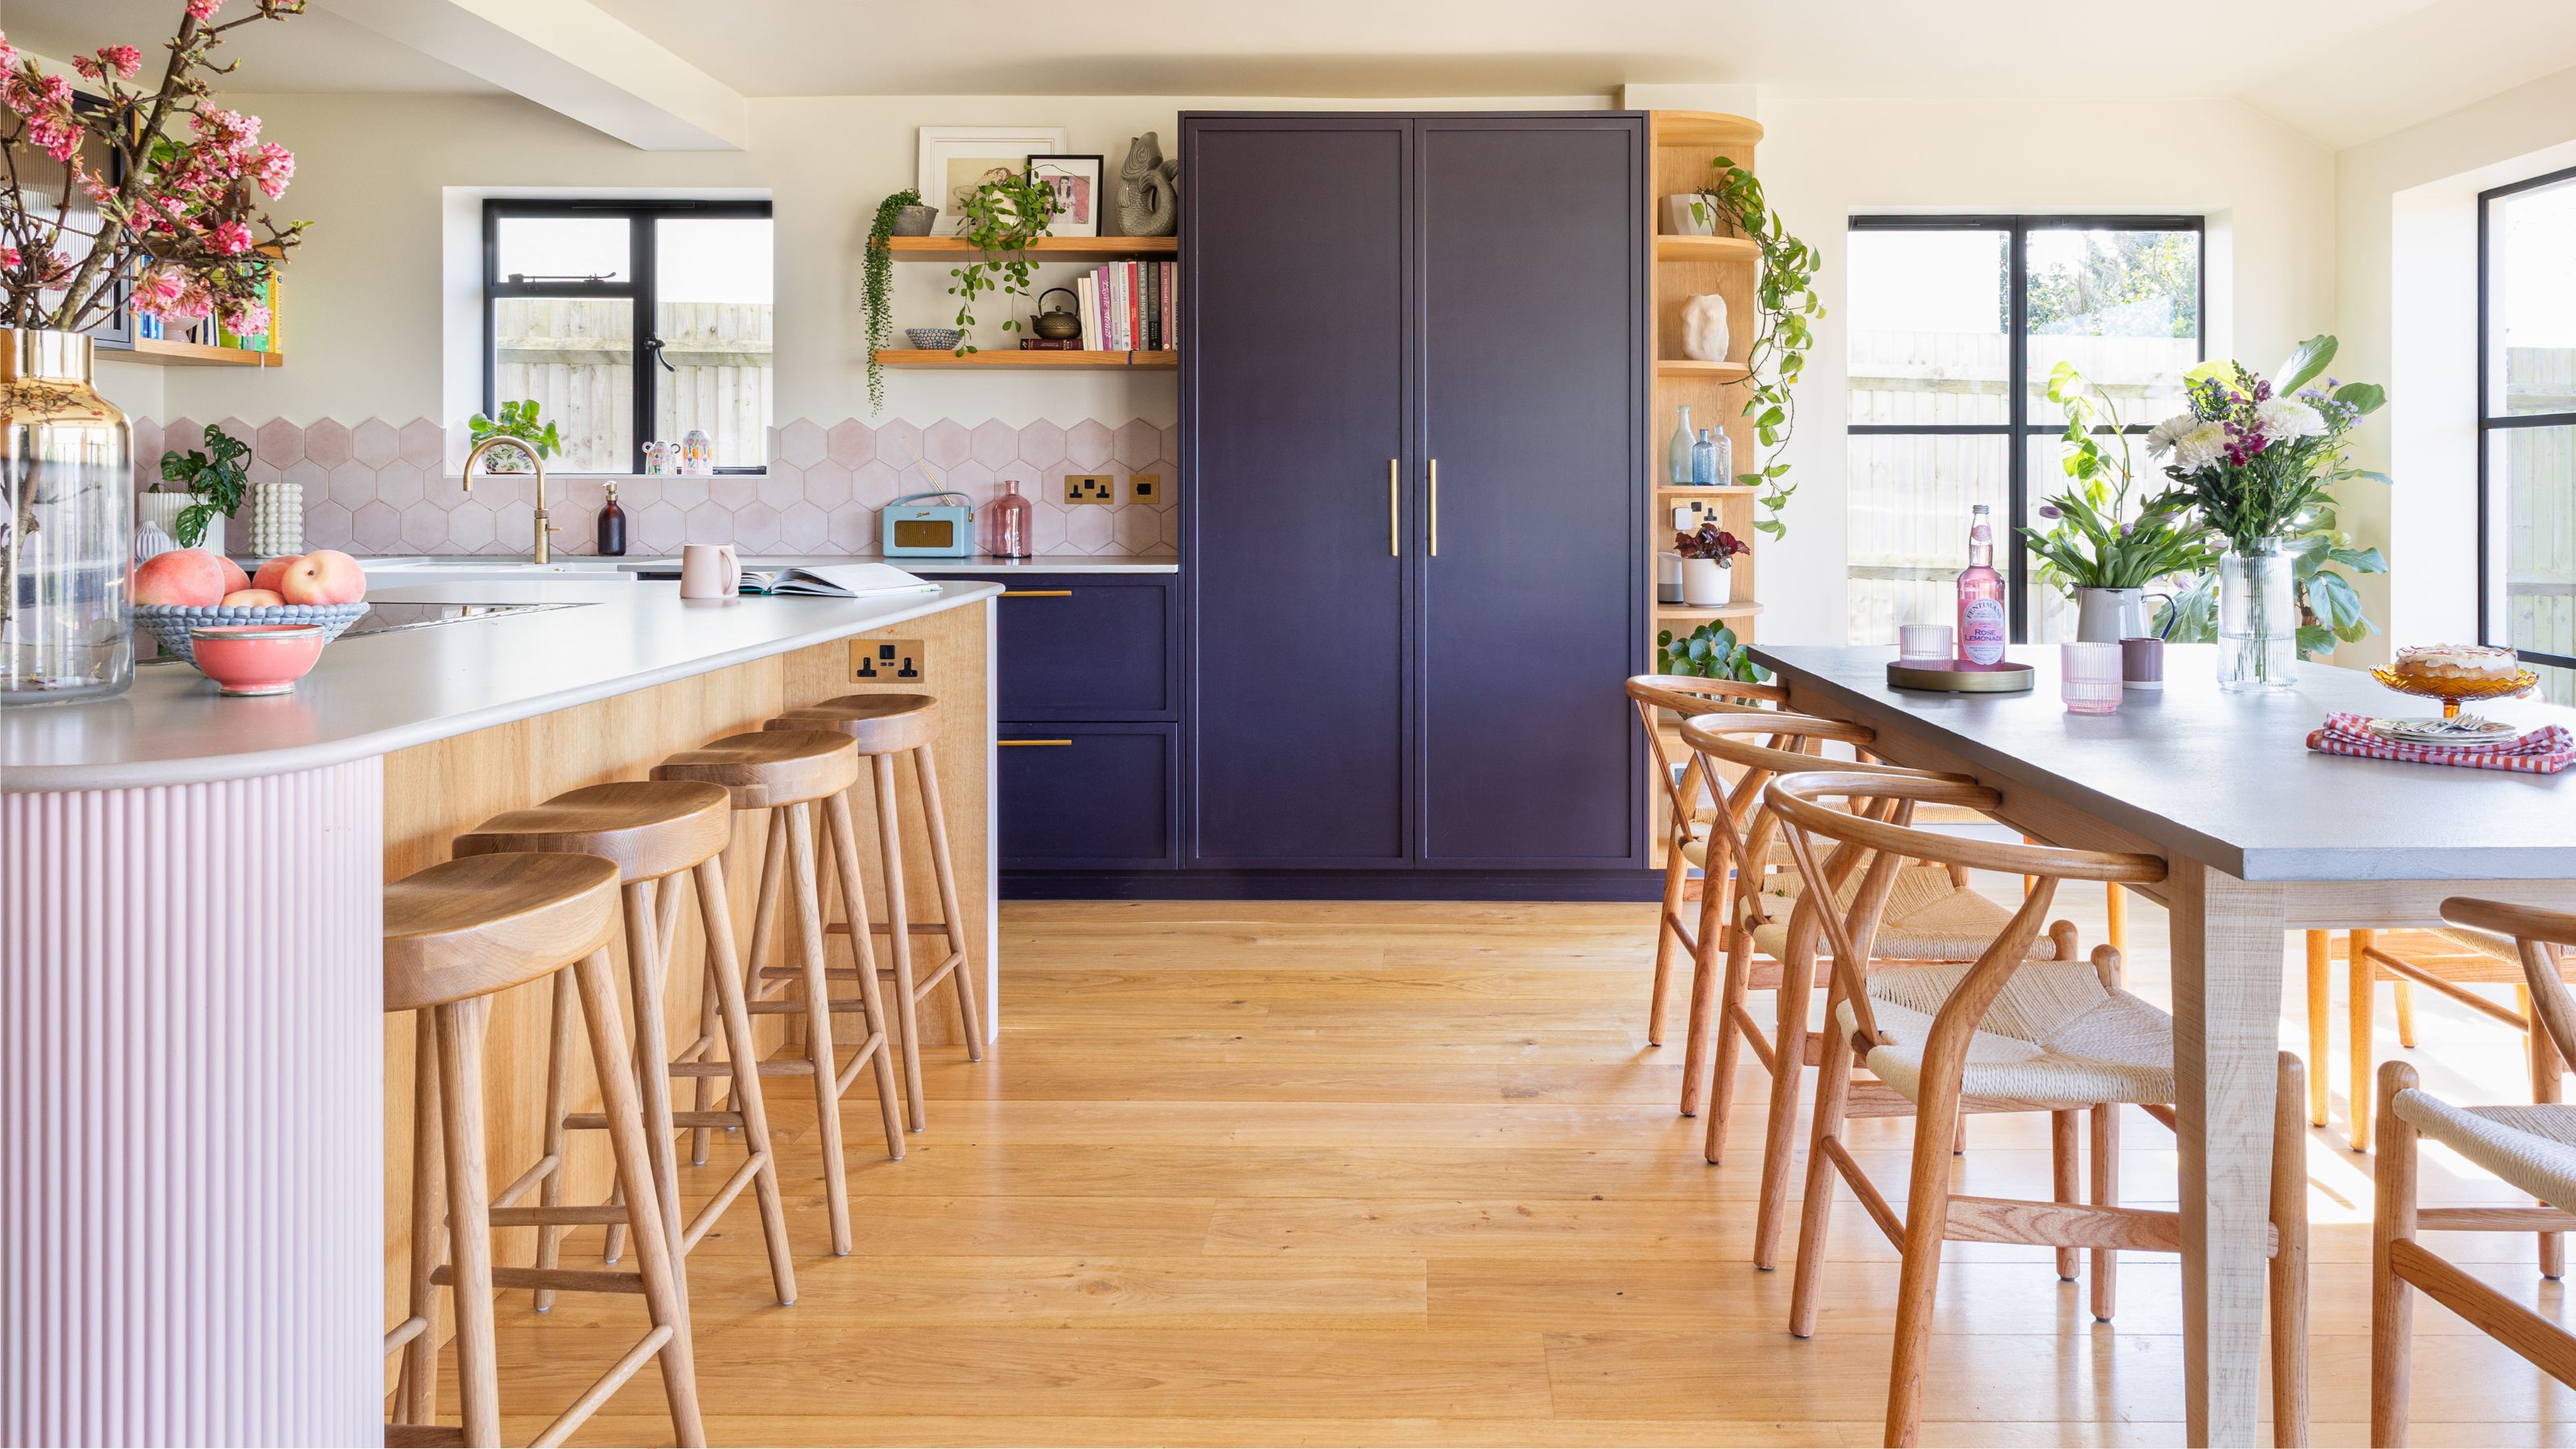
Open plan kitchens aren't always the best layout - these 5 design tips will make an open space feel more defined
How Dropping the Floor Gave This Philadelphia Townhouse Kitchen So Much More Light
Tour A Modern Kitchen Outfitted With Vintage Charm
7 clever ways to lay out an open-plan kitchen according to interior designers

DESIGN: An Open Concept Kitchen Transformation

36 Open Kitchen Ideas for Easy Cooking and Entertaining
Modern, minimal and Insta-ready: The open kitchen trends you need right now | Hindustan Times


This once cold and compact kitchen has been transformed into a bright open-plan space that works for the whole family
An airy open-plan kitchen featuring reclaimed materials for a timeless look
A Bad Layout Was Ruining This Oakland Kitchen—Here’s How a Designer Saved It
A Glassed-In Home Office Sits in the Center of This Family’s Hardworking Brooklyn Loft

Apartment makeover: Kitchen and hallway Interior Ideas


Historic and modern blend and trend in Oak Park kitchens

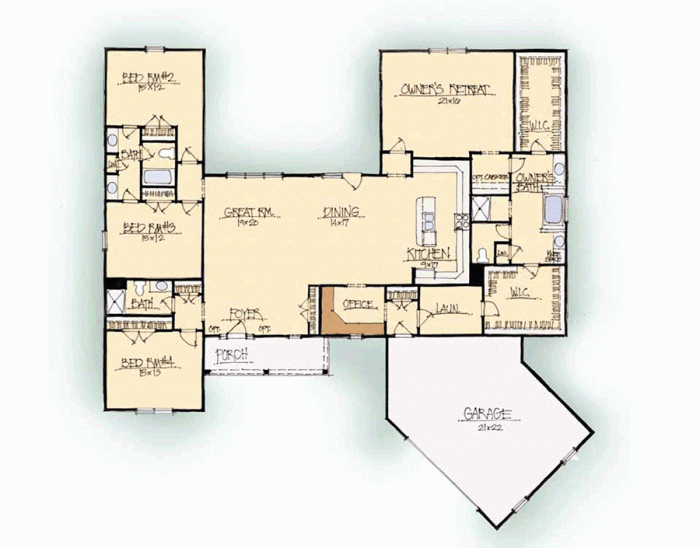
The Open-Plan Kitchen: Is It Right for You?

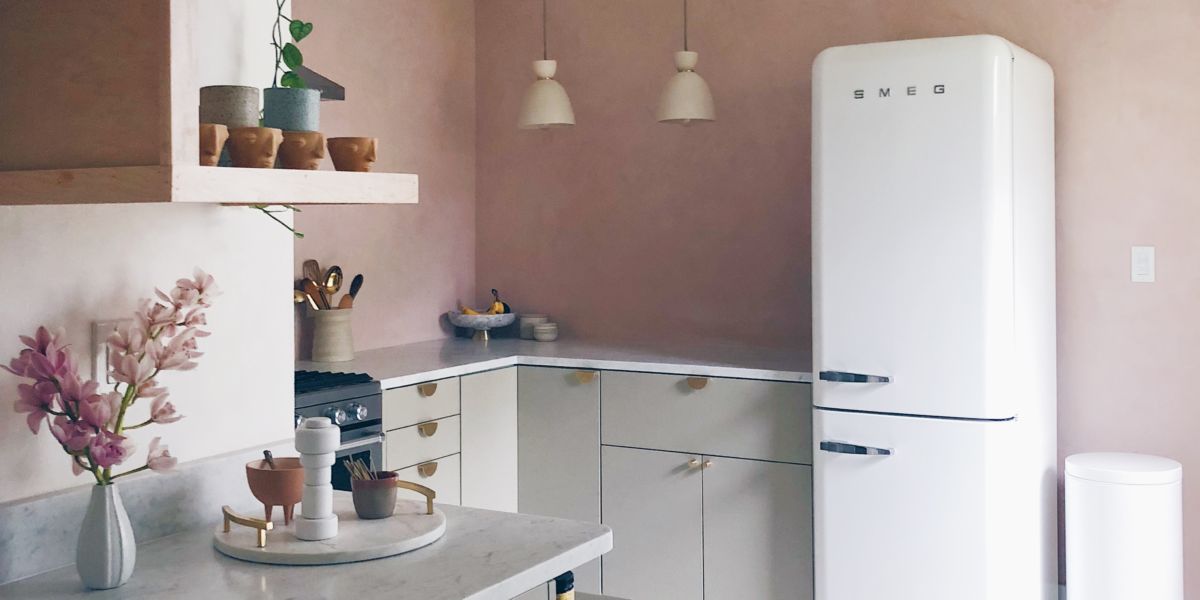
From Mauve Walls to Sleek Countertops, This Portland Kitchen Is Springtime Goals

Low profile, high style: Kitchens that go with the flow