1/6
A writer’s brutalist Austin estate blends barn and loft living




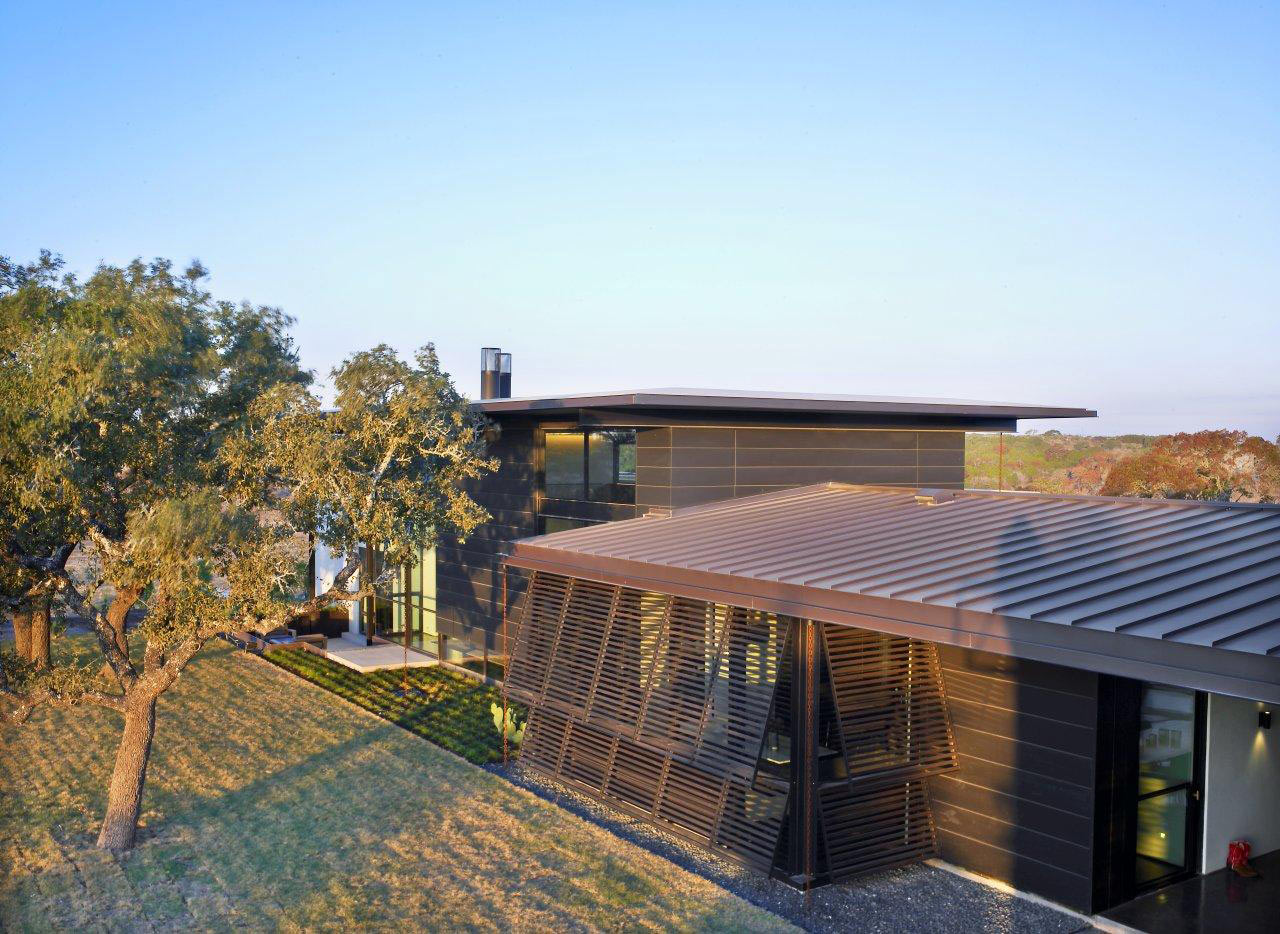
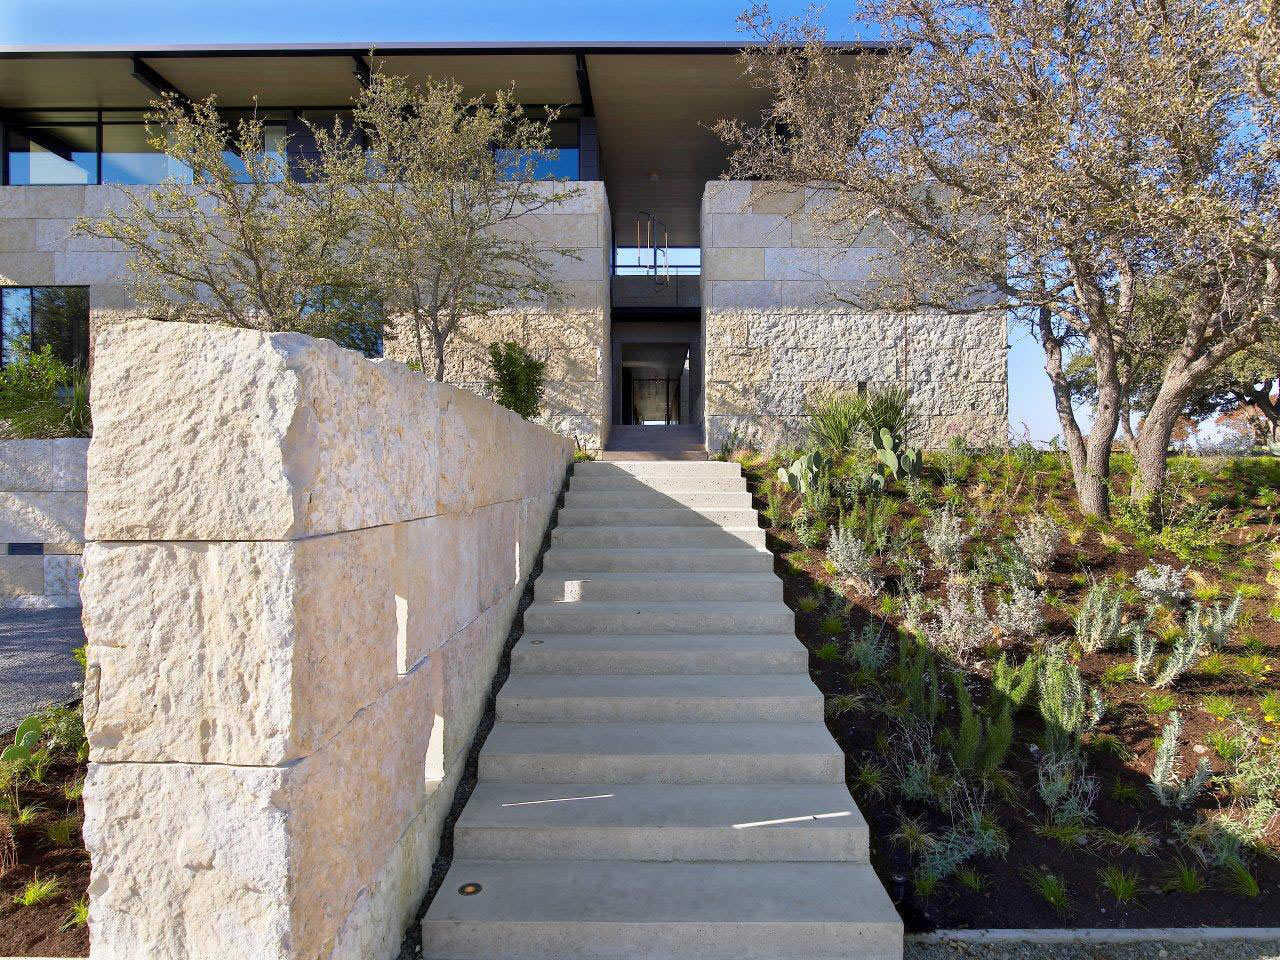
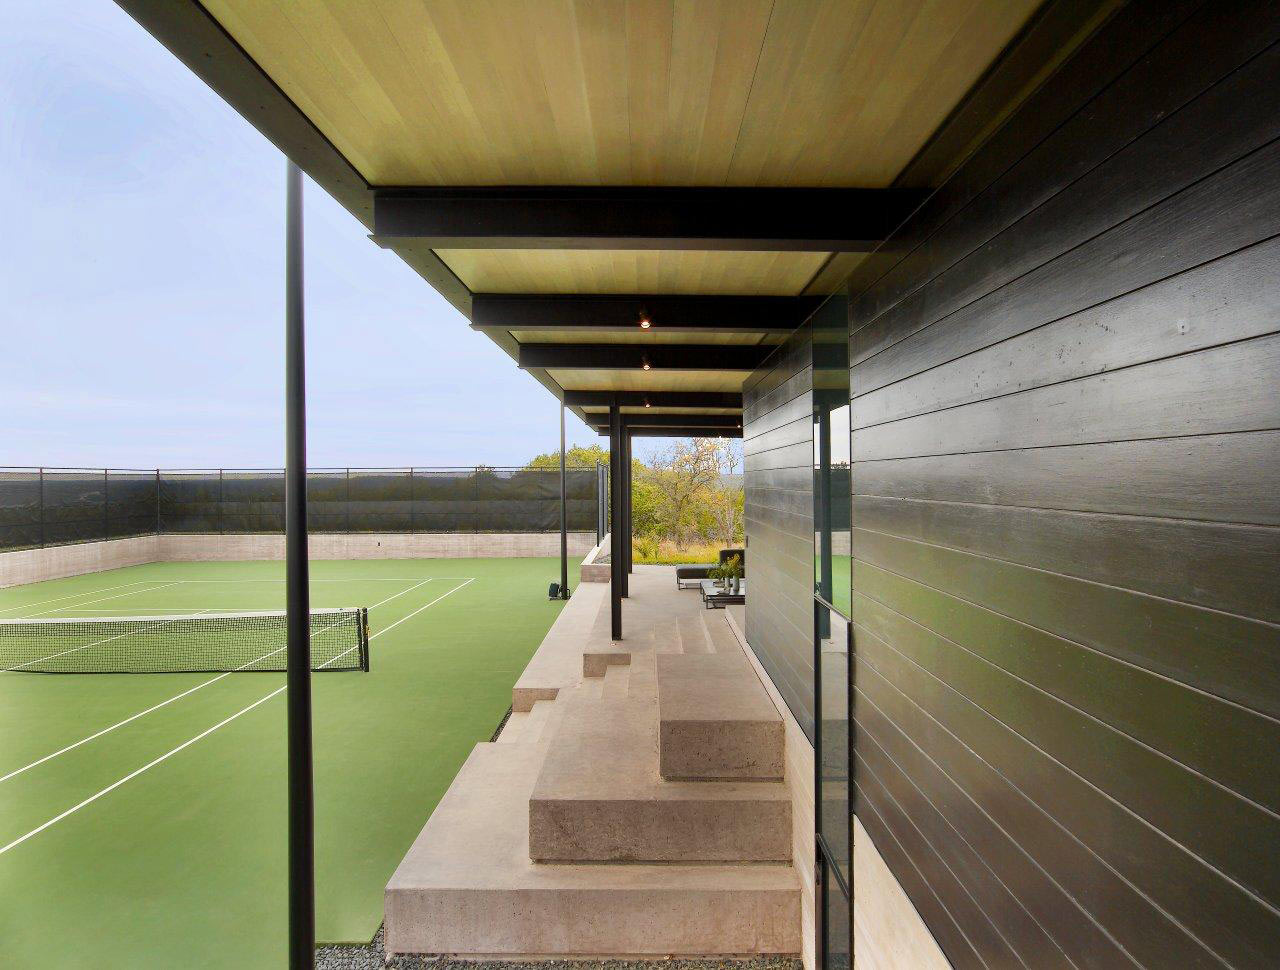
The Austin property of writer and philanthropist Suzanne McFayden, originally designed by Larry Speck, has been extensively remodeled by architects Paul Lamb and Ted Young. This 7,000-square-foot contemporary Brutalist estate, on the market for $8.995 million with Kuper Sotheby's International Realty, blends the aesthetics of loft living with a comfortable family home environment.

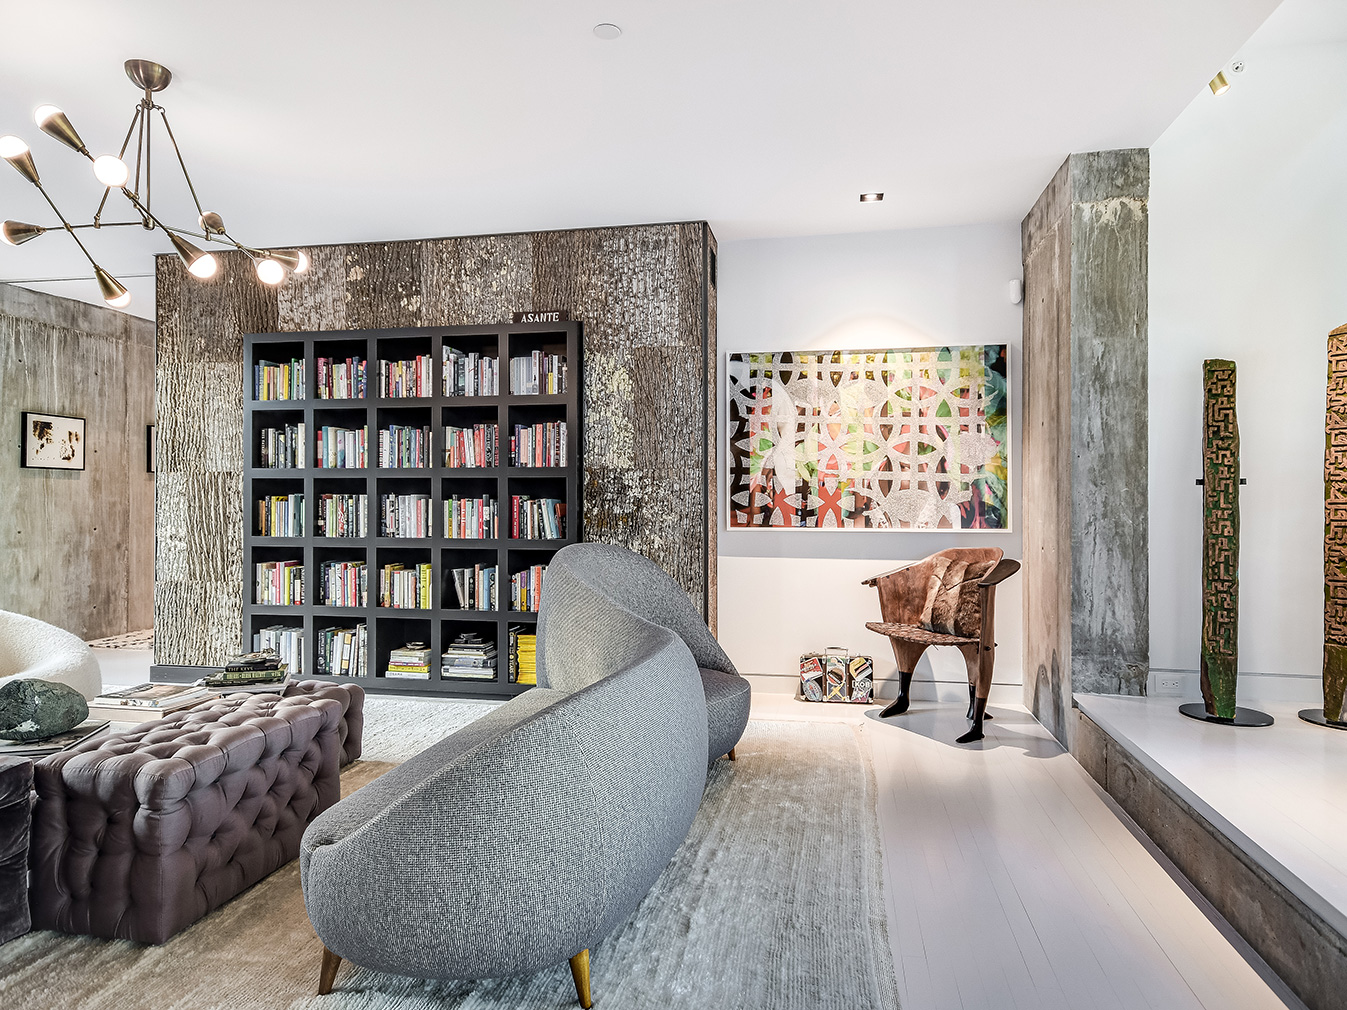
The redesign focused on enhancing the house's functionality and aesthetic appeal while preserving its core Brutalist elements. The architects introduced a "cosy spin" to the structure, improving the layout and incorporating a rustic yet rich material palette. Key original features, such as the concrete walls, curved vaulted ceilings, and white pine flooring, were meticulously retained, contributing to the property's unique character.

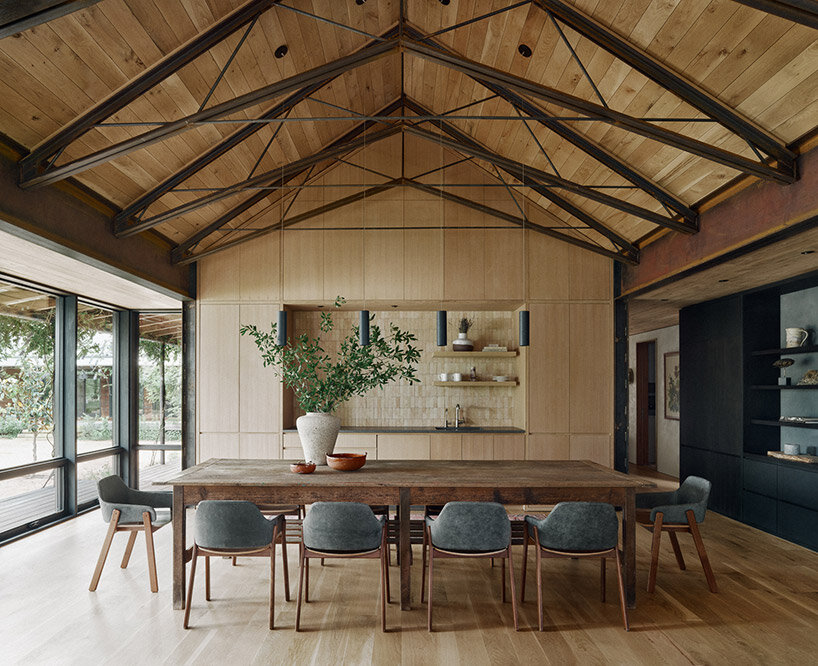

Upon entering, a wide staircase with steel panelling leads to a expansive living-dining room. This central space is distinguished by a high steel-trussed ceiling, which adds to the barn-like feel. One side of this vast room features glazed walls and doors, providing panoramic views of downtown Austin. The extensive interior walls are designed to offer ample space for displaying large-scale artwork, catering to McFayden's world-class art collection.
The material selections throughout the home are thoughtfully curated. The kitchen is equipped with a white Macaubas quartzite island worktop and distinctive lichen-covered tree bark wall tiles, creating a connection to nature. The bathrooms also feature luxurious touches, such as an Arabescato marble bathroom. Outdoors, the property includes a minimalist swimming pool, elegantly integrated into multi-level decking, offering a serene escape and a space for relaxation.
This Austin estate exemplifies a successful merger of Brutalist architecture with elements of rustic and luxurious design. The careful balance between raw concrete and refined finishes, combined with panoramic city views and a spacious interior, creates a sophisticated yet comfortable living environment. The property stands as a testament to thoughtful architectural renovation, transforming a robust structure into a warm and inviting home that caters to both modern living and artistic appreciation.
#BrutalistArchitecture #AustinProperty #LuxuryRealEstate #ArchitecturalRenovation #LoftLiving #PaulLambArchitects #LarrySpeck #SuzanneMcFayden #ContemporaryDesign #BrutalistArchitecture #AustinProperty #LuxuryRealEstate #ArchitecturalRenovation #LoftLiving #PaulLambArchitects #LarrySpeck #SuzanneMcFayden #ContemporaryDesign
共0条评论
 暂无评论
暂无评论你可能还喜欢
Inside a Minimalist Residence That Presides Over a Working Ranch in the Texas Hill Country

Tour a Contemporary Austin Ranch Home with Plenty of Texas Kick | Paul Lamb Architects
An Architect’s Dream: A Timeless Tuscan Estate in Old Preston Hollow

Austin Apartment by Page Southerland Page and Furman + Keil Masters the Details

Take Off to Austin For This Tuscan-Style Farmhouse With a Recording Studio
roam ranch: baldridge architects designs modern home for rural texas

18th-Century Lumberton Farmhouse Gets an Eclectic Makeover
Available for the First Time, This Sharif-Munir Preston Trails Estate Was Built to Last
A Cantilevered Home in Austin Embraces Its Natural Landscape

Write on!
Inglewood Courtyard House / Mark Odom Studio


Charred Wood and Concrete Unite to Form a Chalet–Inspired Home


Pristine "Byrd house" with Studio Retreat in Prime Location
An Austin Couple Turn a Ranch Home Into a Refreshing Live/Work Space
Ship Shape: An Austin Home With a Shipping Container Addition Asks $499K
A Modern Family Ranch in Texas

This 'transitional' Austin home blends the indoors and outdoors with ease – have a look inside


34-ft tiny house makes room for spacious semi-outdoor living
Everything You Need to Know About Ranch-Style Houses


Tour This Modern Farmhouse in Wilmette