1/4

wooden beams sit atop concrete spiral staircase in lote studio’s elevated casa CG in chile



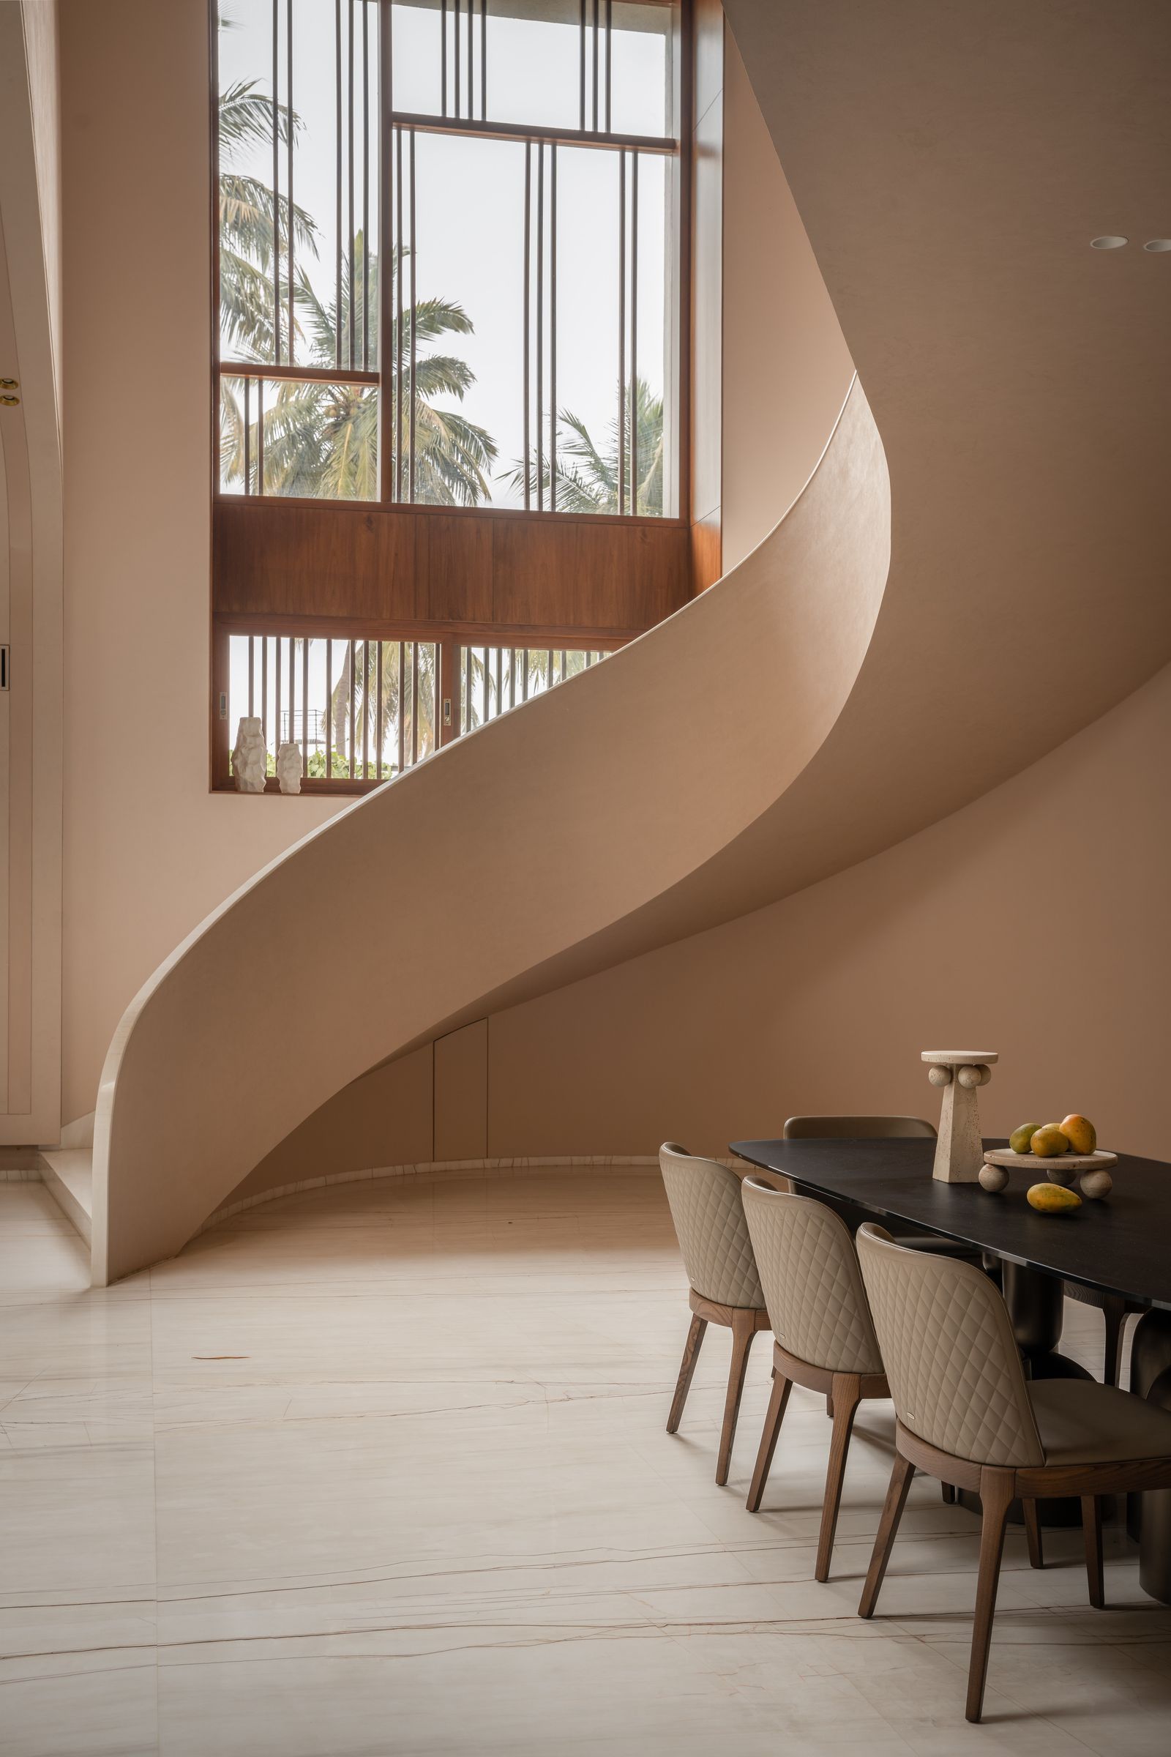
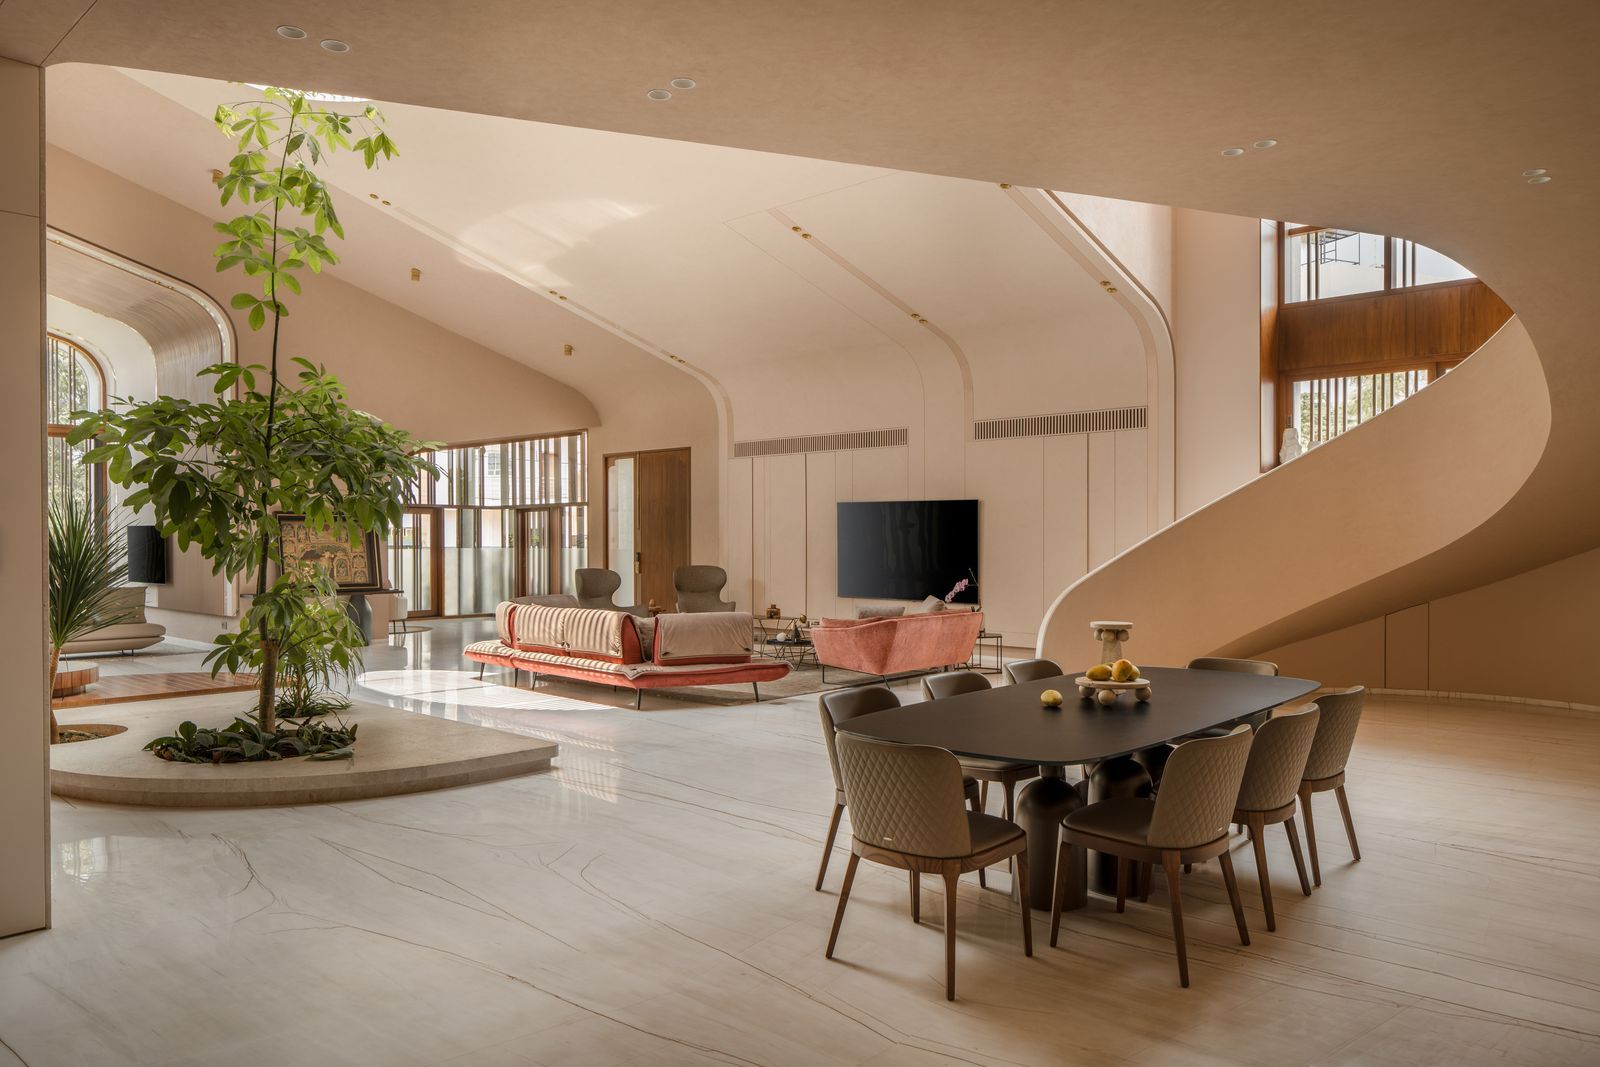



Lote Studio has designed and constructed Casa CG, an elevated residence located on the coastal edge of Punta Hueso in Chile's Coquimbo region. The architectural design by Juan Pablo Gutiérrez García and José Ignacio Ferreira centers on a grid-based structure composed of nine distinct parts. Eight of these sections, forming the outer perimeter, are crafted from wood, while the ninth, central section is a concrete spiral staircase that functions as the main entrance to the home.
The entire structure is raised off the ground, a deliberate choice that minimizes disruption to the underlying plants and soil, allowing natural elements like wind and sunlight to move freely beneath the house. This elevated position also grants the residence expansive scenic views in all directions, particularly of the Pacific Ocean.
The primary framework of Casa CG utilizes laminated wooden beams, which are strategically connected to the central circular concrete core. A layered system supports the main floor, starting with larger wooden beams, followed by smaller beams placed atop them, and finally, horizontal wooden purlins. This intricate system effectively conceals the spiral staircase from an immediate view upon approach.
Upon ascending the central concrete spiral staircase, visitors arrive at a small hallway. From this point, the interior layout is divided into distinct public and private zones. The public area encompasses the living room, dining room, and kitchen, each occupying one of the three designated wooden sections. The private quarters, comprising a bedroom and a bathroom, are situated within two other wooden sections.
A core philosophy of simplicity guides the design of Casa CG, extending from the interior spaces to the exterior. This design ethos culminates in a balcony, which is integrated into the remaining three wooden sections. This balcony offers residents and guests uninterrupted panoramic views of the Pacific Ocean and is specifically oriented to provide optimal views of the sunset over the water. The elevation of the home and the careful placement of the balcony emphasize a connection with the natural surroundings, allowing for an immersive experience of the coastal environment.
The construction predominantly features wood and concrete as the main materials. The central concrete core bears the majority of the structural load, while the wooden elements define the rest of the building's form and aesthetics. The innovative system of beams and purlins ensures the stability of the raised floor while significantly reducing the environmental impact on the site. The deliberate nine-section grid organizes the interior spaces into a coherent, boxy shape, with the circular concrete core serving as a distinctive focal point and entrance marker. The spiral staircase acts as a symbolic and literal transition, connecting the ground to the elevated living spaces and subtly hinting at the natural vistas awaiting those inside.
#CasaCG #LoteStudio #ChileanArchitecture #ElevatedResidence #WoodAndConcrete #SpiralStaircase #CoastalDesign #SustainableArchitecture #PuntaHueso #CasaCG #LoteStudio #ChileanArchitecture #ElevatedResidence #WoodAndConcrete #SpiralStaircase #CoastalDesign #SustainableArchitecture #PuntaHueso
Toplam 0 yorum
 Henüz yorum yok
Bu da beğenebilirsiniz

Waves of wood form staircase at SDM Apartment by Arquitectura en Movimiento Workshop
Sculptural staircases that elevate home design

Eight closed staircases in tactile materials and sculptural shapes
Make a Floating Staircase the Centerpiece of Your Home

A Puzzled-Together Stair Elevates a Fashion Designer’s Barcelona Apartment

A Modern Stairway That Brings Homes to the Next Level

Video: How to Build Your Own Spiral Staircase Using a CNC Router

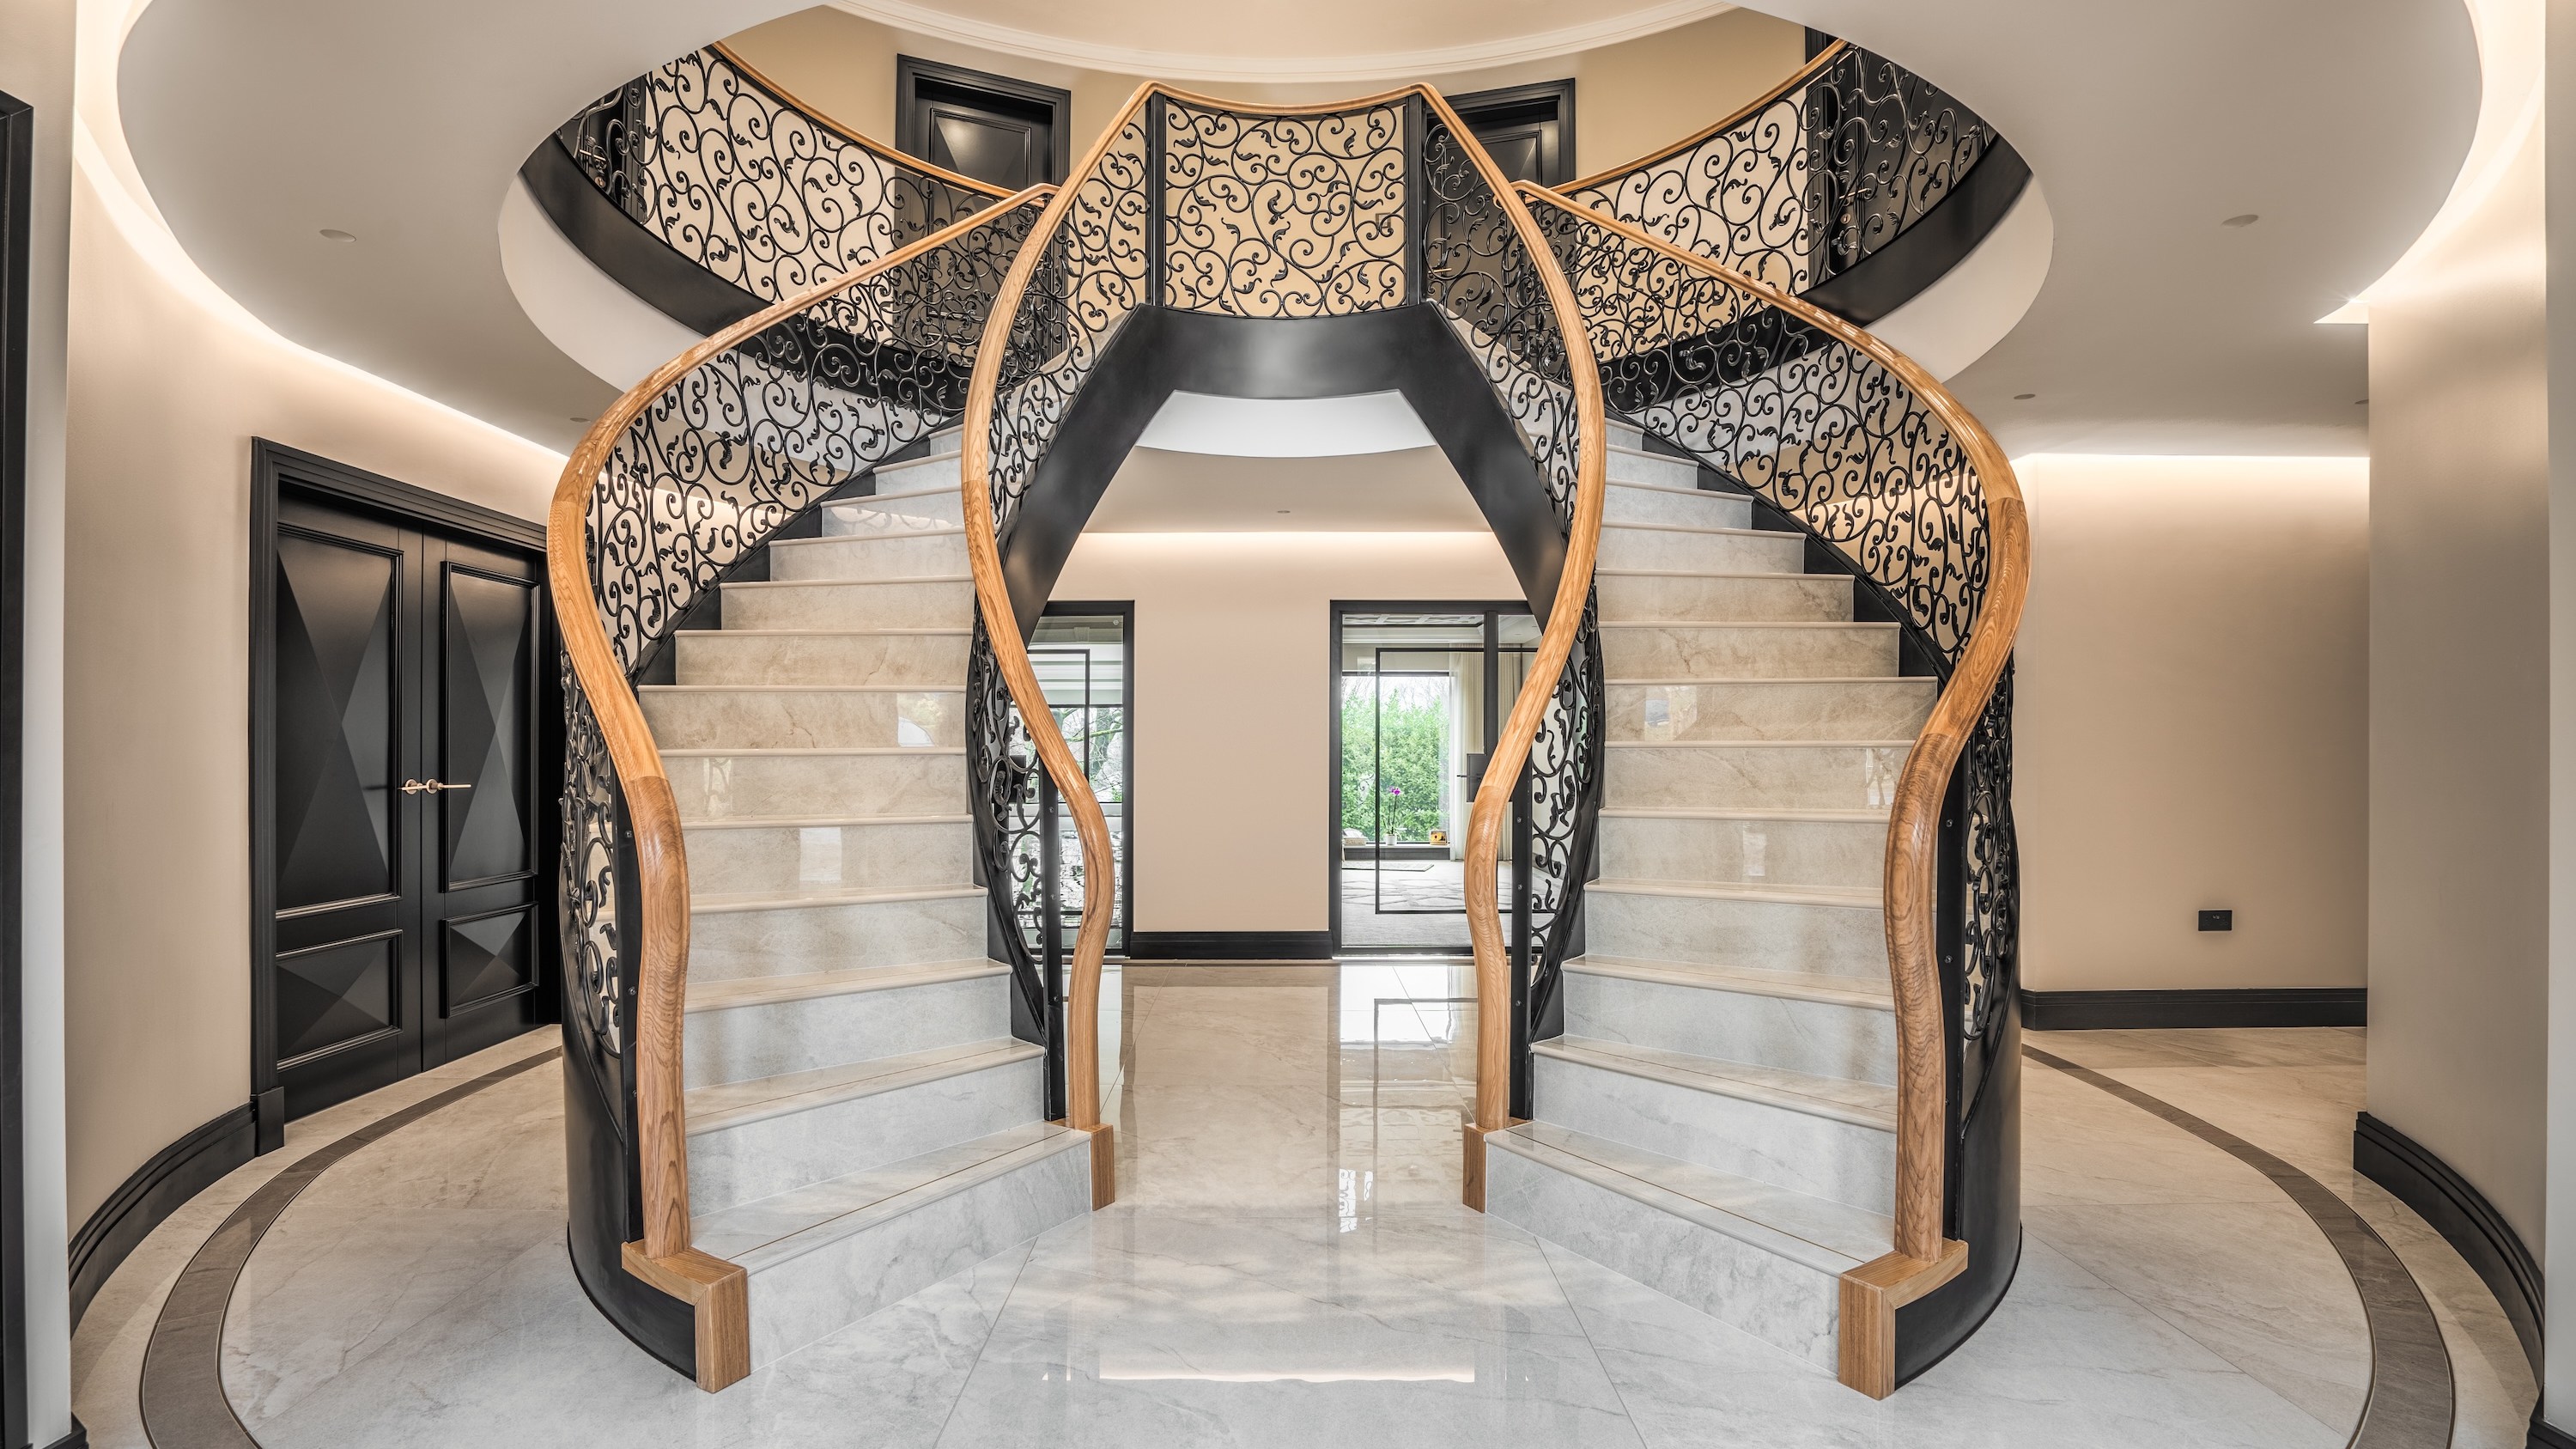
How to make a style statement with your staircases

Spiral staircase made from chunky wooden blocks by QC

Stair Base Rails

Exposed-concrete stair pulls light and views into Porto home by Tsou Arquitectos
20 Modern Staircase Design Ideas For Your Home 2023

House Tours: 6 homes with spiral staircases
6 Projects That Make Me Think All I Need From Life Is a Curved Staircase


The Insider: Showstopping Stair Ties Together Heights Carriage House
Tommy Rand's self-build house features a CNC-cut spiral staircase

5 spiral staircases that will make you look twice
Staircase Parts


10 curved staircase design ideas

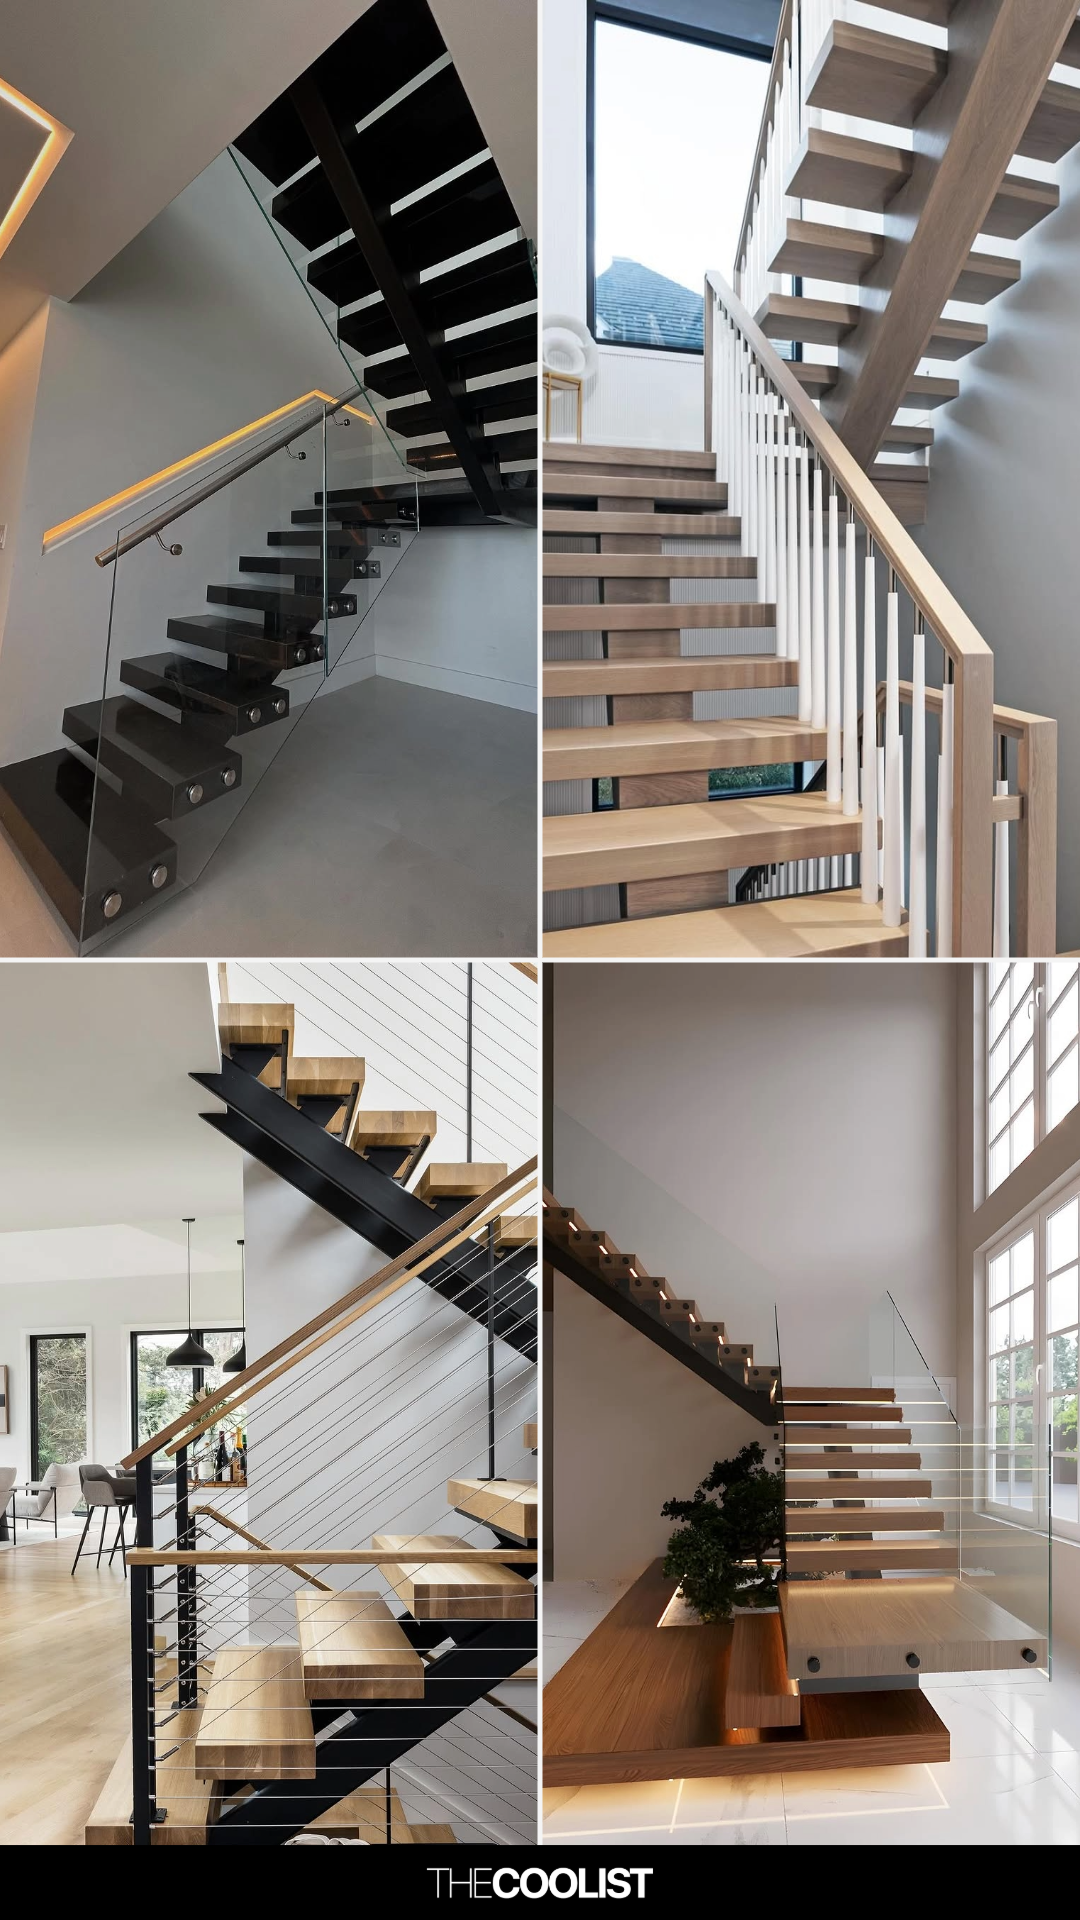
22 Floating Staircase Designs That Blend Form and Function Beautifully