1/7
Pillow Talk: A remodeled master suite works wonders for an Oak Hill husband and wife
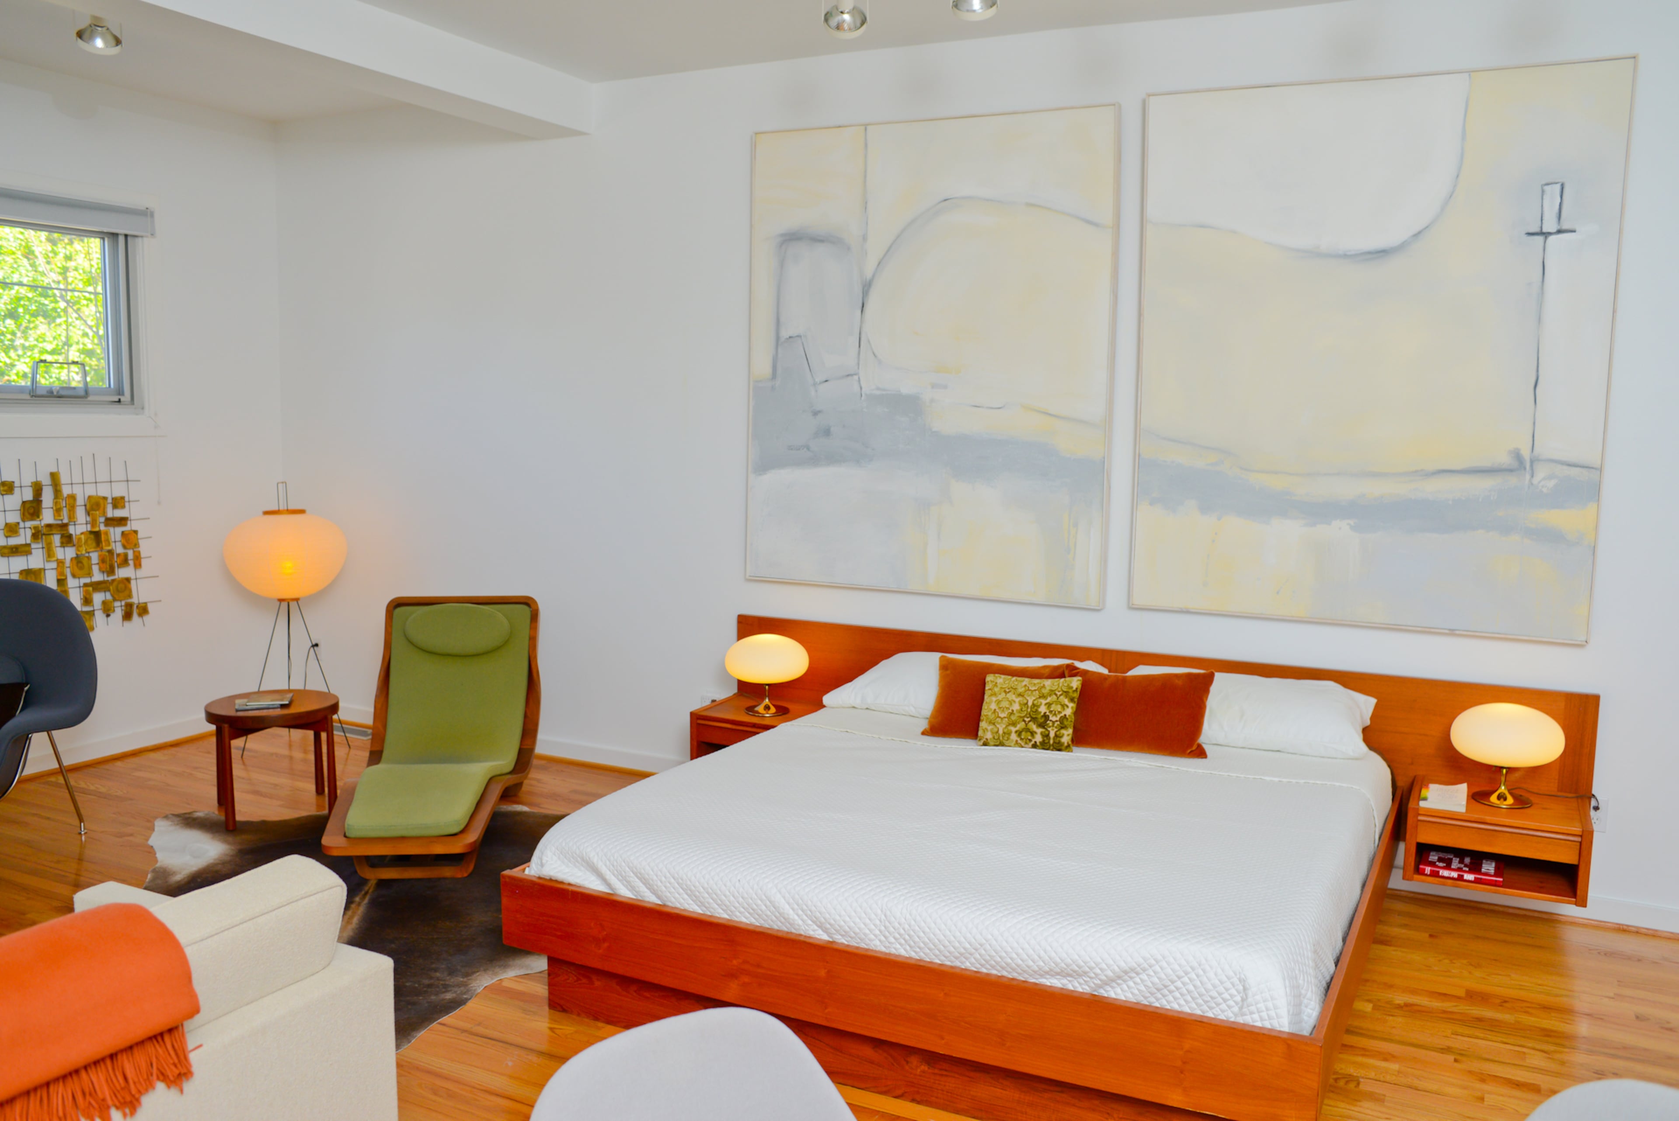
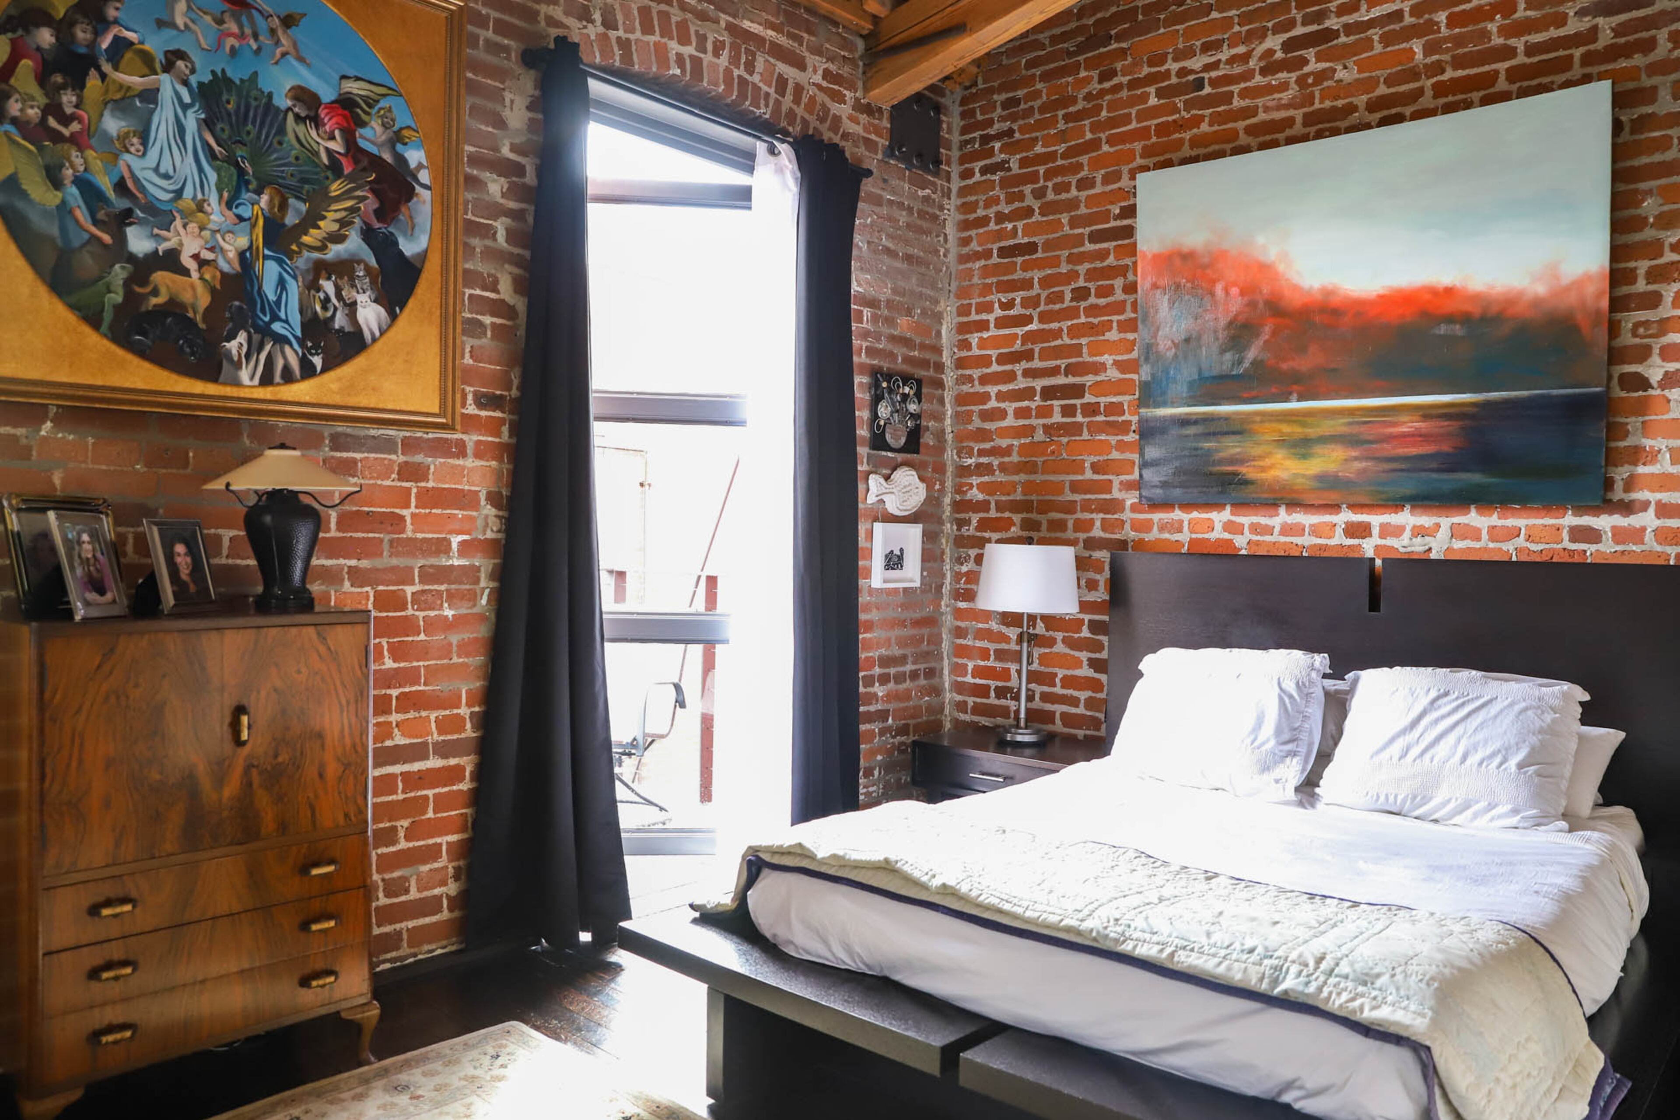

Kia and Bob Barker, residents of Oak Hill, undertook a significant renovation of their master bedroom and bathroom in their 5,000-square-foot French manor-style home. The couple, parents to three young children, desired a private sanctuary to escape their demanding daily routines. Their existing master suite, characterized by a dated 1990s aesthetic, featured a heavily draped pink-and-blue bedroom with a terracotta Southwestern-style fireplace and a builder-grade bathroom with dark counters and unattractive tiles.

They enlisted Oakton-based interior designer Pamela Harvey to transform the space. Harvey aimed to blend Kia's traditional preferences with Bob's more modern tastes, creating a sophisticated yet comfortable retreat. The renovation began with the bathroom, which was poorly designed, featuring a walk-in closet off the bedroom and a divided layout with a sunken tub and small shower in one section, and vanities in another. Collaborating with builder and building engineer Bob Street, Harvey reconfigured the bathroom's layout, moving the closet to the back and completely opening up the space, retaining only the enclosed WC in its original position for cost efficiency.

The new bathroom layout includes a wall of double vanities and lower cabinetry, a built-in dressing table with a tall corner storage tower, a double shower, and a freestanding tub in its own niche. Bob Barker, who favored a spa-like, modern bathroom, influenced the inclusion of heated floors, dual-head rain showers, and a sculptural tub. Both Kia and Bob appreciated marble, leading Harvey to select Calcutta Gold for the floors and a laser-cut chevron wall in the shower, appreciating its warm and cool tones. To prevent the strong veining of Calcutta Gold from being overwhelming, Harvey incorporated calming Mystic White marble for countertops, shower sidewalls, and as a “pencil liner” atop the bricked Calcutta Gold wainscoting in the bathtub niche.
Additional bathroom design elements include an L-shaped arrangement of vanities and a dressing table against a contemporary damask-patterned wall covering, pearl-gray cabinetry with crystal knobs and polished chrome pulls, champagne-finish framed vanity mirrors, and a subtle sky blue paint on the ceiling. Acrylic accents, such as drapery hardware, a dressing table stool, and a tub table, were used to maintain an open, airy, and light feel.
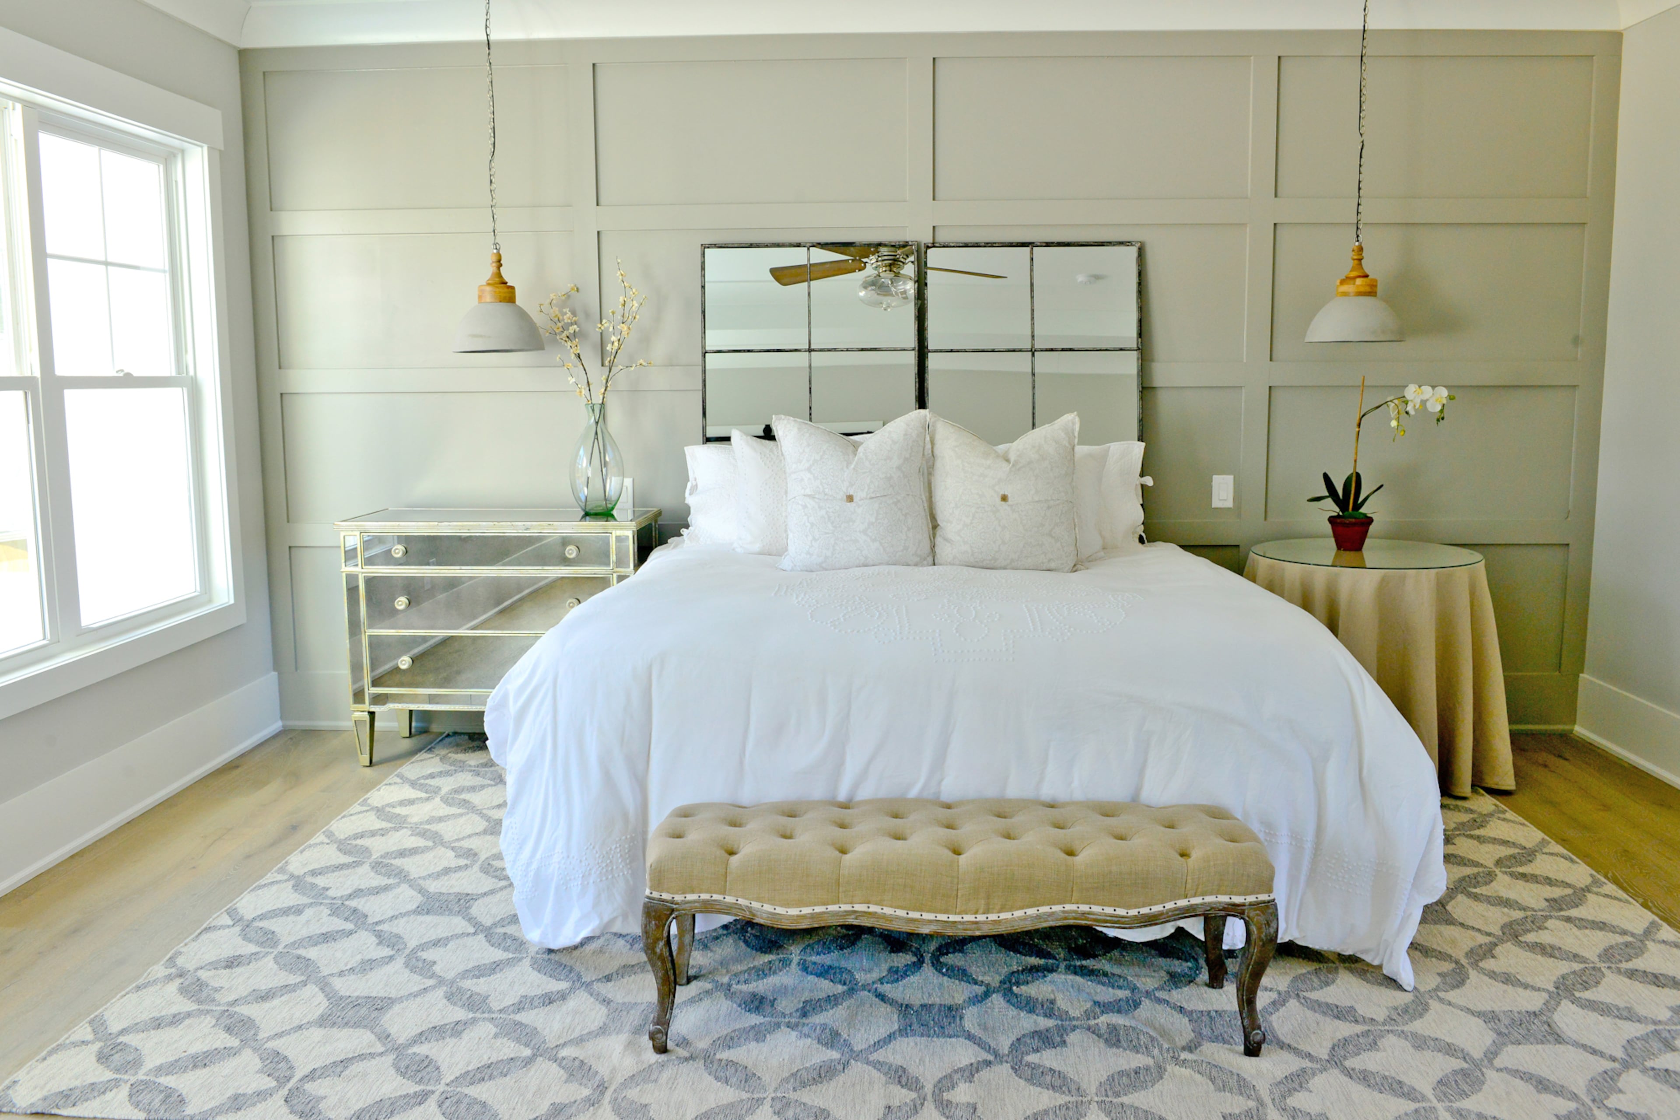

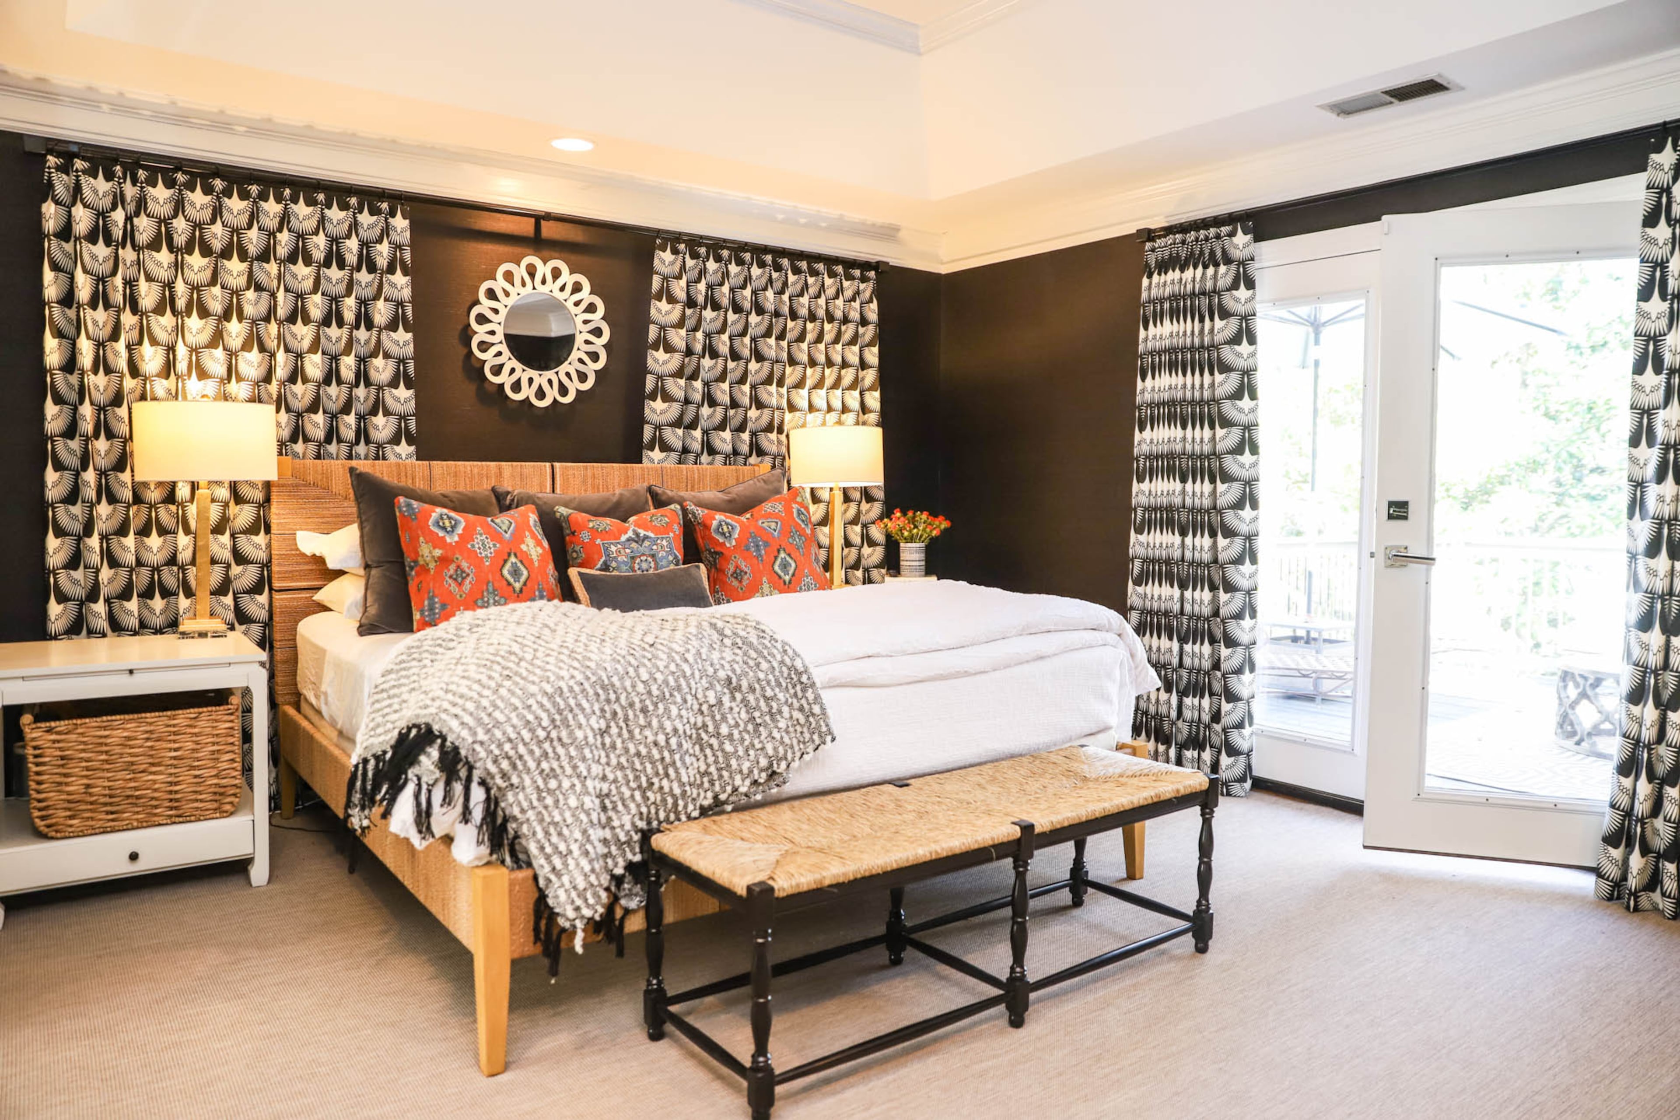
For the master bedroom, Bob Barker was keen on a complete overhaul, describing the old space as “hideous” and wanting a stylish, magazine-like appearance. Harvey addressed this by replacing the old fireplace with a contemporary one featuring a seamless sheet of smooth porcelain and a floating gas-fueled firebox. The bedroom’s color palette extends the neutral tones from the bathroom, incorporating charcoal grays, chocolate taupes, and forsythia yellows, with warm gold as the metallic accent. The design achieves a sophisticated, modern elegance with traditional grounding elements, fostering a relaxed atmosphere suitable for both adults and children.
Kia desired a softer, more romantic bed, leading to the selection of a charcoal gray velvet platform bed with gray piping. This was layered with crisp white bedding and numerous pillows in the room's color scheme. Bob's preference for modern design was reflected in the inclusion of leather chairs and a white lacquered desk with shagreen drawer fronts and a sculptural metallic base, serving as a functional yet artistic element in the spacious 380-square-foot room. Harvey opted for mismatched nightstands—a darker faux reptile-finish chest for Bob and a white lacquer one for Kia—to add visual interest and avoid a overly matched look, while fluted gold gourd-shaped porcelain bedside lamps and gold-framed wall mirrors provided cohesion and glamour. A beaded chandelier and an acrylic-based, tufted botanical print bench further enhanced the stylish touches. Harvey utilized a mix of fabrics, including velvet, leather, linen, and textured embroidered materials, and incorporated diverse patterns in the window treatments, which featured floor-to-ceiling textured linen panels and flat valances with embroidered floral designs, along with pull-down blackout shades. The completed master suite provides the couple with a cherished retreat, where they can relax and unwind after their children are asleep, establishing new rules to preserve the sanctity of their newly remodeled space.
#MasterSuiteRemodel #InteriorDesign #OakHillRenovation #LuxuryBathroom #BedroomDesign #HomeRenovation #PamelaHarvey #MarbleDesign #FamilyHome #MasterSuiteRemodel #InteriorDesign #OakHillRenovation #LuxuryBathroom #BedroomDesign #HomeRenovation #PamelaHarvey #MarbleDesign #FamilyHome
Toplam 0 yorum
 Henüz yorum yok
Bu da beğenebilirsiniz

Couple turn their cramped house into beautiful open plan living-space

Step Inside One Couple’s Game-Changing Live/Work Loft

Thanks to a Double-Duty Bathroom Reno, This NYC Couple's Laundry-Hauling Days Are Over

Ikea's New Home Bedroom Is Stunning


See How a DIY-Loving Couple Transformed Their Bedroom, Bathroom, and Laundry Room

19th Century Montclair Home Undergoes Stunning Makeover


Transforming Home Comfort

Peek Inside: A Century-Old Park Hill Home Gets a Major Facelift

A couple save £30k on a dream open-plan living space with clever room swap hack

New construction: Couple enjoys home’s open design

Thanks to a Double-Duty Bathroom Reno, This NYC Couple's Laundry-Hauling Days Are Over

A full house remodel makes space for open-plan comfort, luxury and elegance


Open floor plan attracted couple to east Springfield home

The Insider: Architect Transforms Floor Levels in Park Slope Townhouse to Suit a Modern Family


Old Meets New in this Newton Family’s Home Renovation
A Cocoon-Like Guest Nook Lures This L.A. Couple Out of Their Primary Bedroom (Sometimes)

Master bedroom remodels offer fresh look
This Couple Turned Their Bedroom Into an Emerald Green Bathroom

Eclecticism rules in couple’s ochre apartment


This Fairfax County Home Remodel Created Space for the Whole Family