House Tours: Small HDB homes with kitchen islands



This article showcases two small HDB (Housing & Development Board) flats designed by BOX ID Studio, demonstrating how space can be maximized through clever reconfigurations, particularly focusing on the integration of kitchen islands. The first home, a three-room HDB flat in Shunfu, underwent significant layout changes to create more open-concept areas, enhancing brightness and perceived spaciousness. This redesign enabled the inclusion of a long kitchen island that functions as both a worktop and a dining table. The dining space incorporates a mosaic-clad table and a retro-chic lighting feature with exposed wires and bulbs. A key design element is the conjoined dining table and island unit, which integrates a counter, sink, and hob, effectively saving space in the kitchen. The sink and hob are subtly raised to delineate the cooking and dining functions. The flat's aesthetic is further defined by an unevenly-toned cement screed floor, lending an edgy, raw ambiance to the minimalist interior, complemented by simple, streamlined furniture choices. Additionally, the master bedroom features an inset sink counter, allowing independent use of the sink and shower areas and optimizing bathroom space.




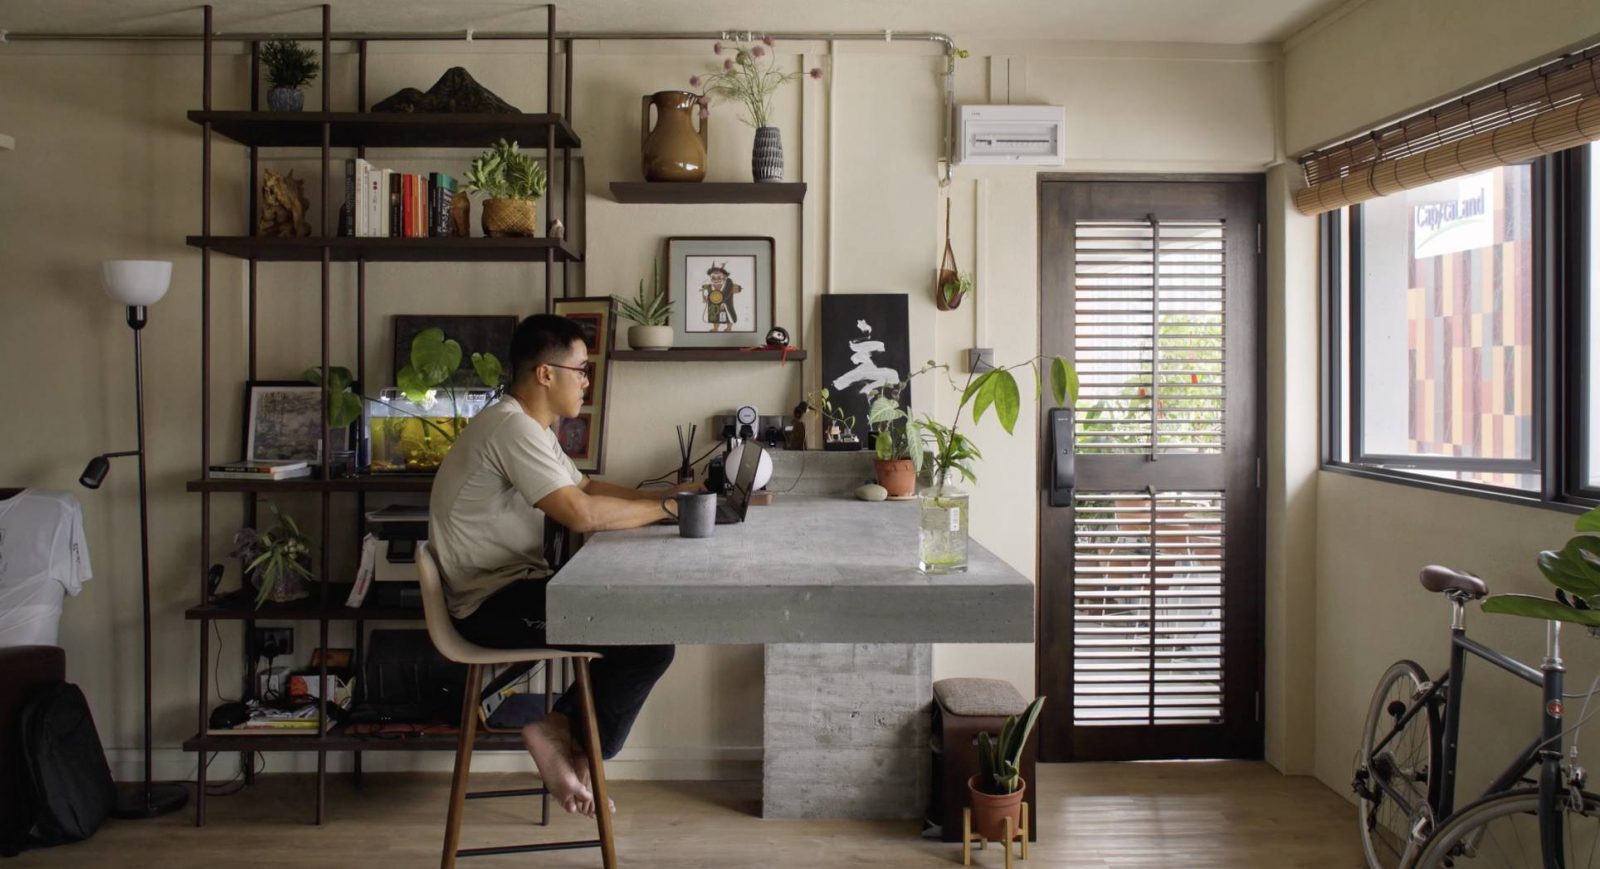
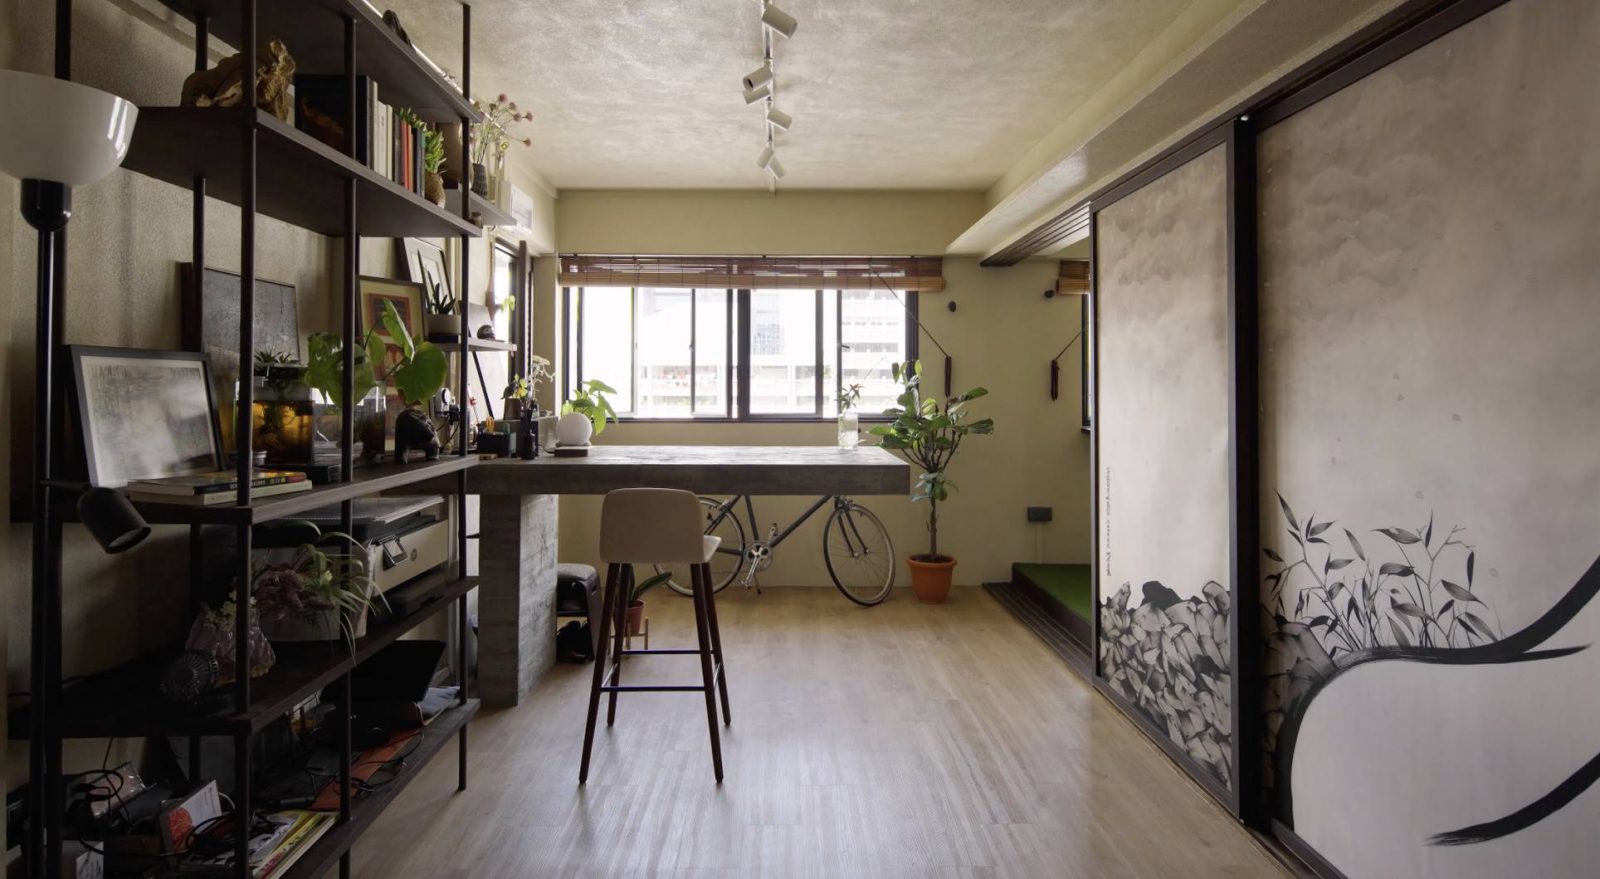
The second featured property is a bachelor pad, also a three-room HDB, designed by BOX ID Studio. Breaking away from typical dark bachelor pad aesthetics, this home utilizes a balanced color scheme of black and white, accented with vibrant pops of color. A unique space-saving solution in this flat involves kitchen cabinets that extend deeper than they appear, encroaching slightly into the adjacent bedroom space. A customized kitchen island is paired with a dining area furnished with existing pieces, creating a simple yet functional setup. The removal of the wall between the kitchen and living room allows natural light to permeate the common areas, contributing to an airy and open feel. One of the former bedrooms has been transformed into a comfortable, light-filled study area. The toilet was renovated into an elegant en suite bathroom, with a touch of emerald green adding a lively element to the space. Both projects highlight innovative approaches to small HDB living, emphasizing open layouts, multi-functional furniture, and thoughtful material choices to create stylish and efficient homes.
#BachelorPad #ConcreteScreed #KitchenIsland #SmallSpace #HDBFlat #OpenConcept #InteriorDesign #SpaceSaving #HomeRenovation #BachelorPad #ConcreteScreed #KitchenIsland #SmallSpace #HDBFlat #OpenConcept #InteriorDesign #SpaceSaving #HomeRenovation
Toplam 0 yorum
 Henüz yorum yok
Bu da beğenebilirsiniz
50 Tiny Houses That Actually Float

This Designer Wanted a Loftlike Feel So Much, She Put Her Bed in the Living Room

This Couple Added 320 Square Feet to the Smallest House on the Block in the Form of a Zen En Suite

House Plan of the Week: 1,400 Sq. Ft. With a Flexible Layout
14 Incredible Tiny Homes You Can Buy Now
Video: Pint-sized Pingora turns tiny house design on its head

Residents share inside look at incredibly quaint village of tiny homes: 'They look like little gingerbread houses'

Home Tour: Colonial black and white house & Peranakan inspired 4-room HDB BTO

A 650-Square-Foot Bungalow Is Small But Incredibly Efficient
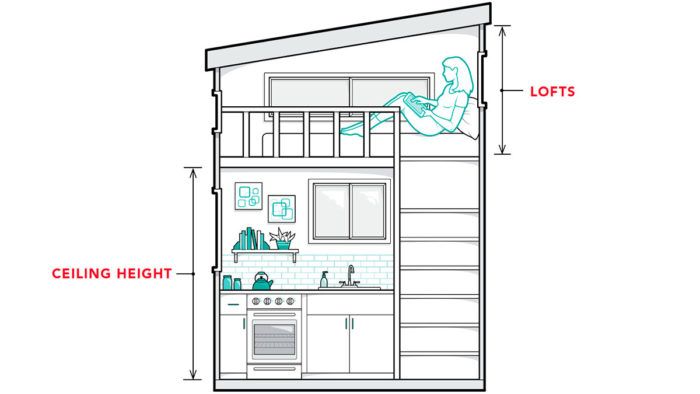
Tiny Homes Get Big Recognition


Home Tour: Japanese minimalist 3-bedroom HDB Executive Maisonette in Bishan

A 237-Square-Foot Guesthouse With the “World’s Smallest Sink” But All Kinds of Calm

House Tour: $40,000 DIY Colonial interior design for 5-room HDB at Havelock Road for a couple on a budget

Two tiny houses and open-air sunroom combine into one family home

Inside A 65 Sqm Home Designed For Open-Concept Living With Views Of Nature

How This Homeowner Transformed A 3-Room HDB Into A Japanese Zen Home With A Secret Garden

Weekends at This Long Island Home Include Pool House Naps and Meals From Vintage Cookbooks


Take A Tour Inside The Stars Of HGTV's Married To Real Estate's Own Home

34-ft tiny house makes room for spacious semi-outdoor living
31 Cabins And Cottages Under 1,000 Square Feet