1/16
This Croton-on-Hudson Home Renovation Is Rustic and Elegant


Ewa and Tomasz Sleszynski, a couple from Poland living in Brooklyn with two children, embarked on a home renovation project in Croton-on-Hudson, Westchester. They purchased a 7,000-square-foot stone house built in 1959, situated on over an acre of land with a private pond and access to hiking trails. The couple spent six months remodeling the interior of the house, aiming to blend Ewa's modern European aesthetic with vintage charm and the natural beauty of the Lower Hudson Valley.


Despite a complete interior renovation, the Sleszynskis intentionally preserved certain original elements of the house to maintain its spirit. For instance, the previously dark interior with brown-brick walls was brightened by hand-painting the bricks white, a gentle process to ensure the texture of the bricks remained visible. The dark paint was also sanded off the rough-hewn pine beams in the family room ceiling and windowsills, restoring them to their natural, lighter color. To further enhance the brightness, the dark Brazilian cherry floors were sanded and treated with two coats of light-gray water-based paint, sealed with a matte finish. While acknowledging the fragility of this floor treatment, Sleszynski embraced the nicks and scuffs as contributing to the home's rustic character.
Ewa Sleszynski, with her background in fashion and brand consulting, took the lead on interior design, drawing inspiration from her travels in Europe. Many of the furnishings and lighting fixtures were sourced from websites like 1stDibs.com, YLighting.com, and Flos.com, as well as stores such as Duplex Design and Moonlight Woodworking in Brooklyn, and the former ABC Carpet & Home warehouse outlet in the Bronx. Sleszynski emphasized her preference for mixing high-end modern design with vintage and antique pieces.




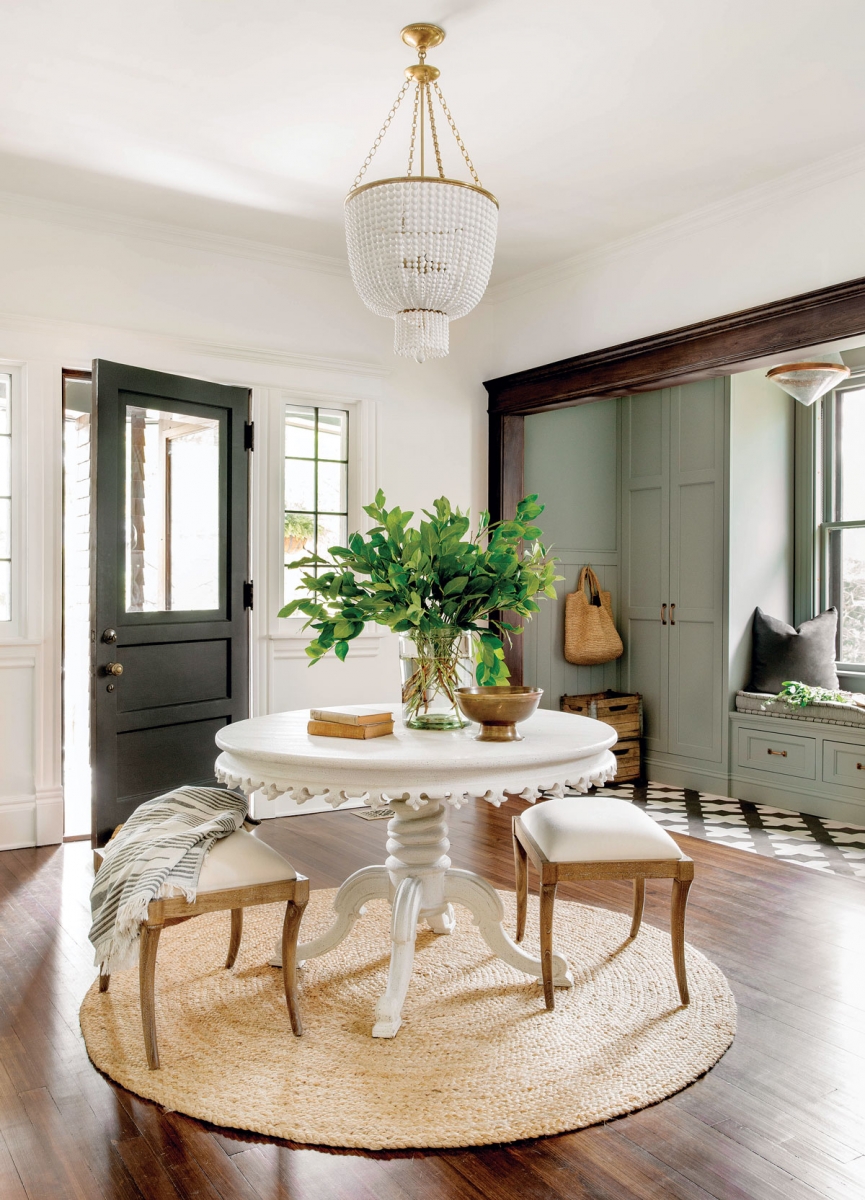
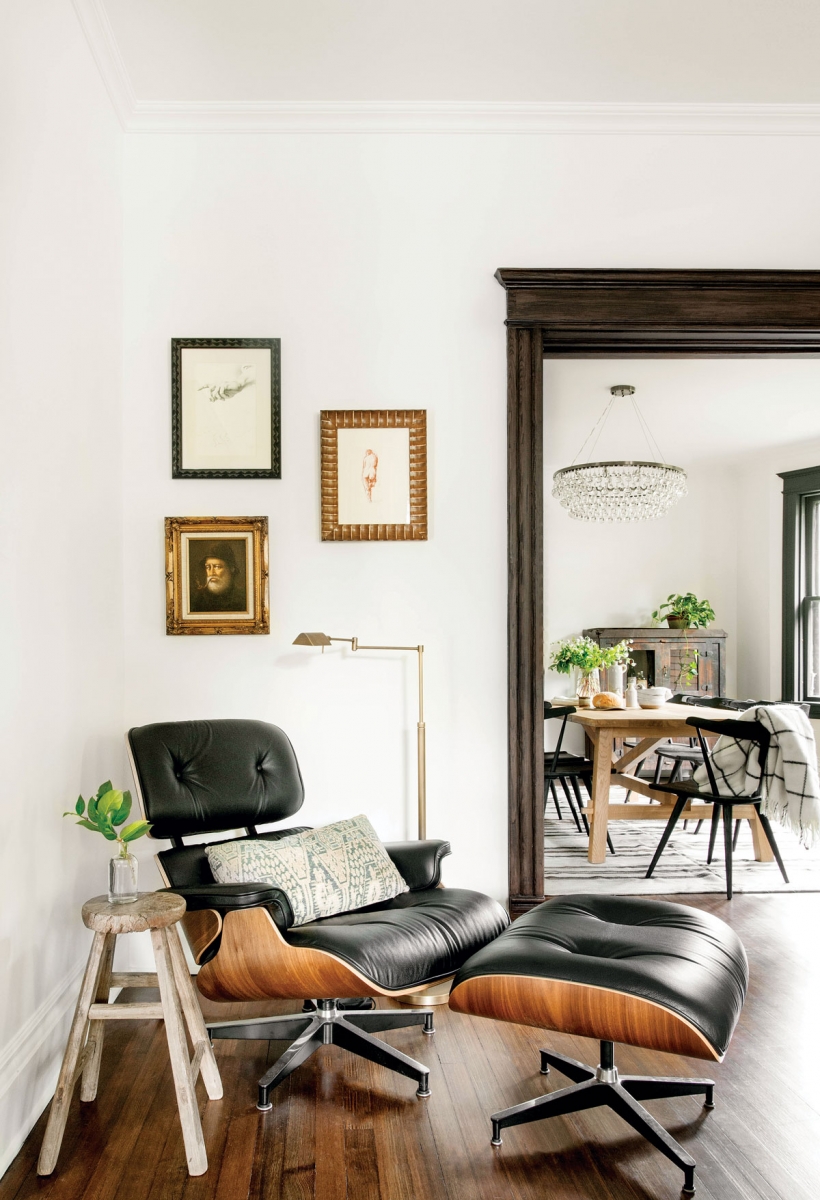
The home's entrance features a foyer with Mexican hand-painted ceramic tiles and a grand staircase leading to the main living space. The family room, kitchen, and dining room are located on the second floor and are designed with an open-space plan. Sleszynski's design philosophy prioritizes light and a minimalistic palette, opting for white walls to create an open and airy feel, even with three skylights and high windows. The rooms are furnished primarily in shades of white, gray, black, and brown, complemented by unique European modern lighting. A prominent feature in the family room is a black-leather-and-walnut Eames lounge chair and ottoman, alongside a dark-gray couch from Rove Concepts and a thrifted gray, wool-blend rug. A vintage oak coffee table and a signature lamp shaped like a giant light bulb by Japanese designer Toshiyuki Kita complete the family room's high-design elements.



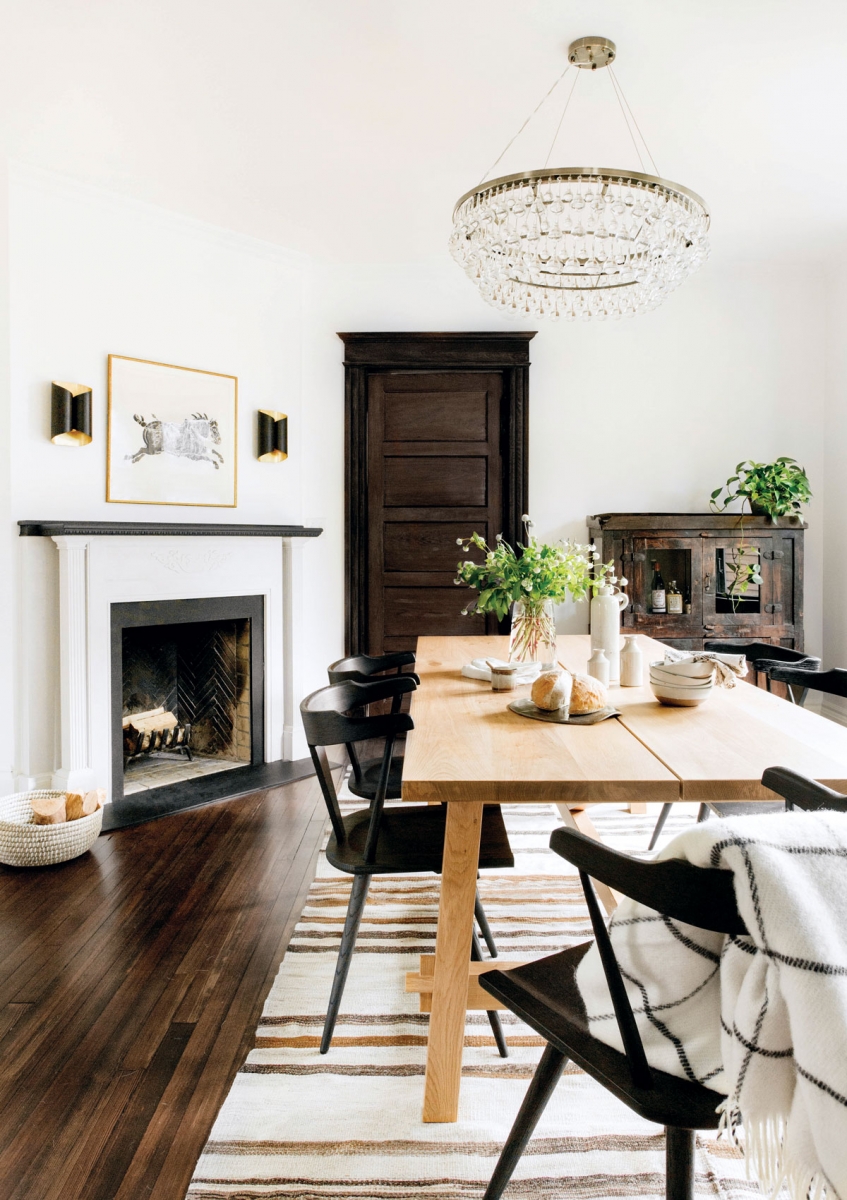

The dining room features a table crafted from reclaimed chestnut-wood planks by a friend, surrounded by six assorted minimalist white chairs. An industrial-chic floor lamp and oversized pendant lights add to the modern aesthetic. A vintage mirror with black spots and a detailed metal finish, found at a flea market, provides character. In the kitchen, old cabinetry blocking natural light was removed, allowing views of the Croton Reservoir and surrounding gardens. The kitchen is equipped with Bosch stainless-steel appliances and sleek custom cabinets in high-gloss white paint. A rustic bench found at a garage sale adds contrast. The kitchen floors are covered with Tadelakt, a Moroccan plaster finish in gray, chosen for its ease of application, cleaning, and flexibility, with its natural cracks adding to the home's charm. This material was also used in the adjacent powder room.
The layout includes two children’s bedrooms and a long hallway with a minimalist white workspace and oak benches below rows of windows. The primary bedroom, at the end of the hall, is bright and airy with a relaxed ambiance. Departing from the all-white theme, Sleszynski painted the wall behind the bed a dark blue to create a cozier feel. The room also includes a wood-burning fireplace, modern European lighting fixtures with gold stems, and lacquered-oak coffee tables by Muuto serving as nightstands. A vintage sofa, reupholstered in navy-blue velvet, adds a touch of color. The primary bathroom continues the minimalist design with all-white plumbing fixtures from Duravit, including an oval bathtub with a verdant backyard view, double sinks, and a toilet. Super-minimalistic modern lights with twisted bulbs hang above the tub. A vintage wooden bench serves as practical storage for towels and decorative plants. Throughout the house, Sleszynski incorporates plants and cuttings from her garden to add color and life, emphasizing a connection to nature rather than purchased flowers. The renovation transformed the 1959 stone house into a rustic yet elegant home reflecting the Sleszynskis' European minimalist design sensibilities, while embracing the natural beauty of its Westchester location.
#HomeRenovation #InteriorDesign #CrotonOnHudson #EuropeanMinimalism #RusticElegance #MidcenturyModern #DIYHomeImprovement #SustainableDesign #WestchesterHome #HomeRenovation #InteriorDesign #CrotonOnHudson #EuropeanMinimalism #RusticElegance #MidcenturyModern #DIYHomeImprovement #SustainableDesign #WestchesterHome
Toplam 0 yorum
 Henüz yorum yok
Bu da beğenebilirsiniz

This Renovated Homewood Ranch Home Tells a Beautiful Story

This historic country house has an elegant interior that stands the test of time


19th Century Montclair Home Undergoes Stunning Makeover


Family Heirlooms And English Design Give A Basic 1960s Atlanta Ranch Home A Fresh Spin

Old Meets New in this Newton Family’s Home Renovation

'It was one of those rare places that immediately sparked something. We saw its potential and felt the pull' – how this designer turned a home she bought for resale into the home she made her own
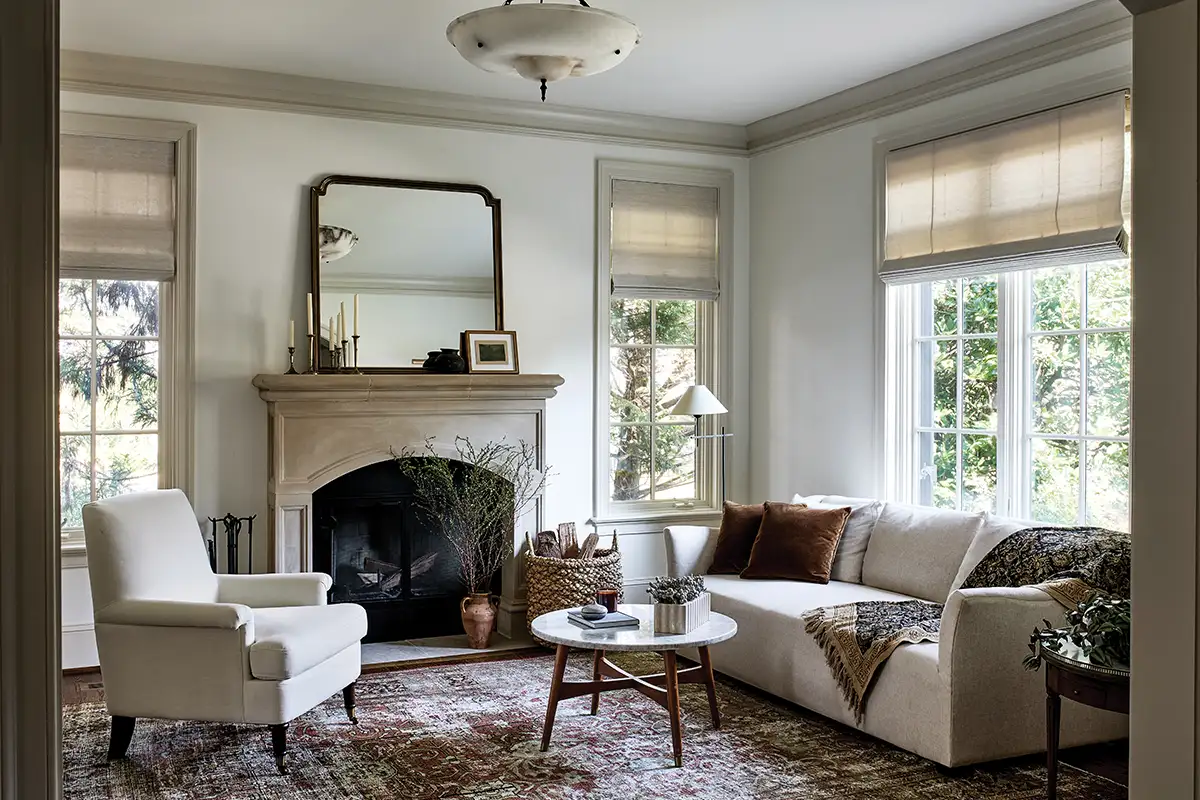
Embrace English Country Charm in Your Home Décor

Relaxing Retreat

Before & After: From ranch to rustic modernism

Coming home to an 1880 English country manor in Montgomery County
Natural Elements and Glam Give New Life to a Victorian Colonial Revival
7 ways this cozy New England-style cottage was transformed – just in time for Christmas

A 1950s Ranch-Style Home Gets A Dramatic Renovation
GORGEOUS: A 1930s Bungalow-Style Home Renovation
This Cabin Proves It's Actually Okay to Paint Over Wood Walls
A dated cottage turned chic Hamptons-style home

A Rustic Hudson Valley Retreat Gets a Soul-Preserving Makeover
Talk About Vintage Charm! This Restored Modern Farmhouse Brings New Meaning to the Phrase Cool and Collected

An Amazing Ranch Home Transformation
florim refashions farmhouse with rustically modern wooden and slate touches