1/11
This historic country house has an elegant interior that stands the test of time
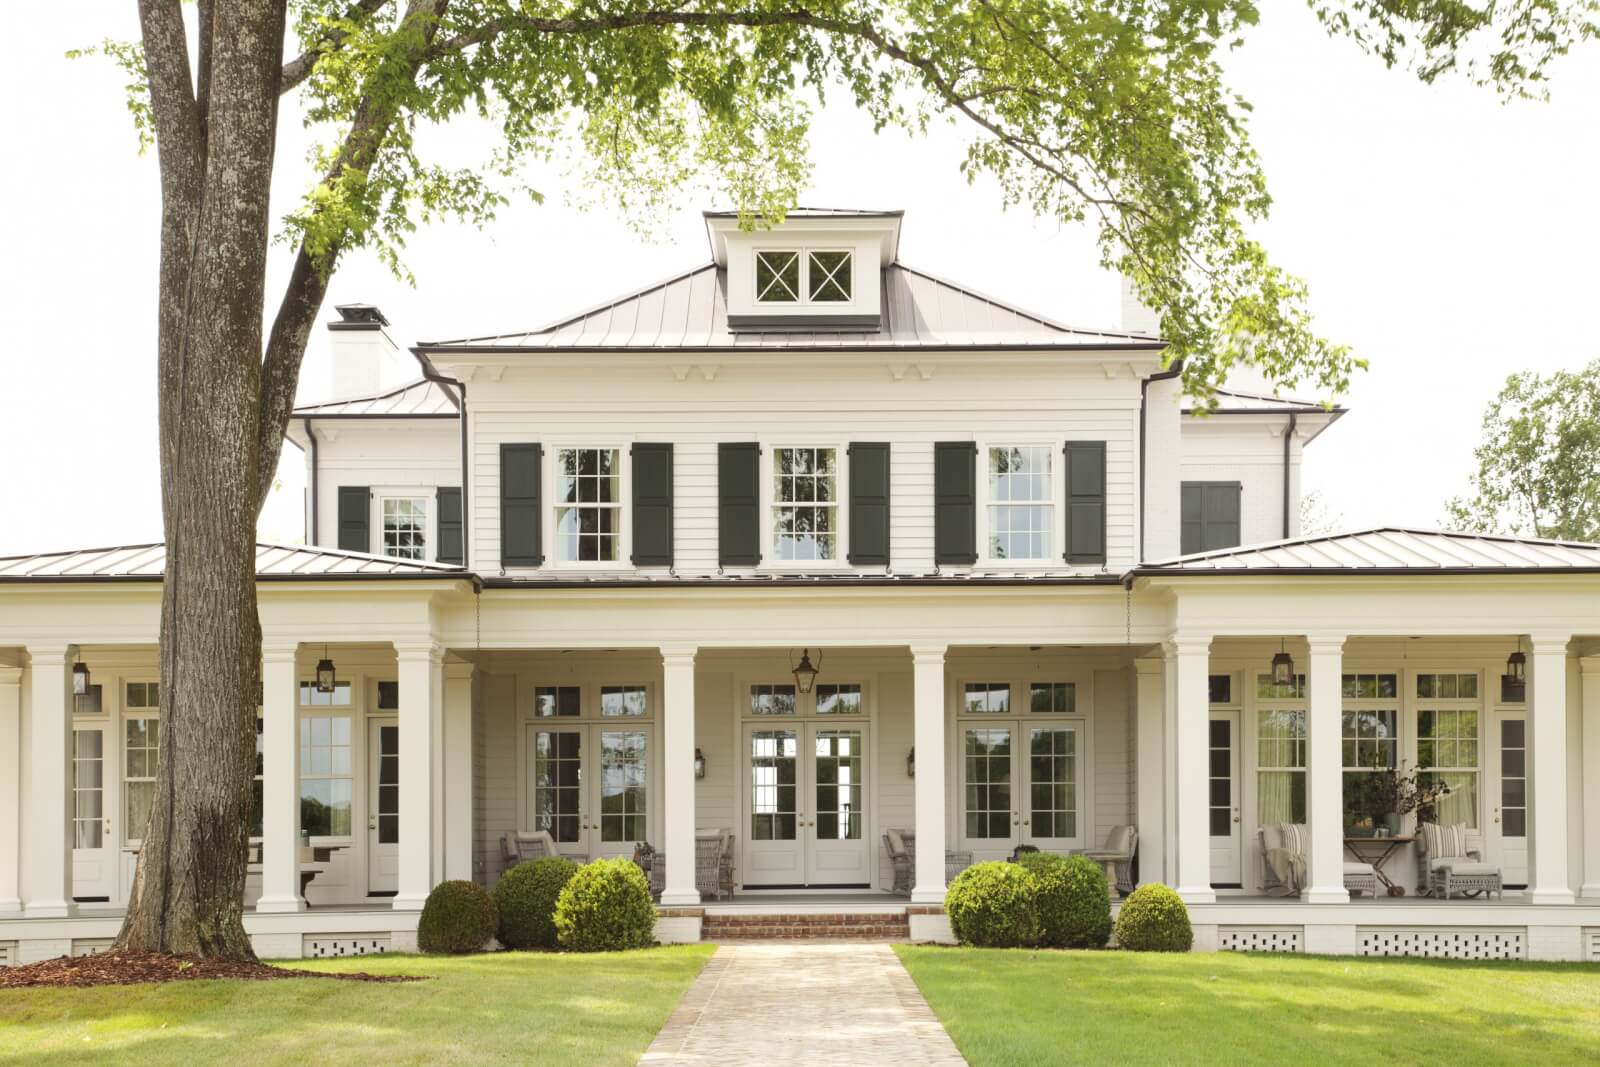
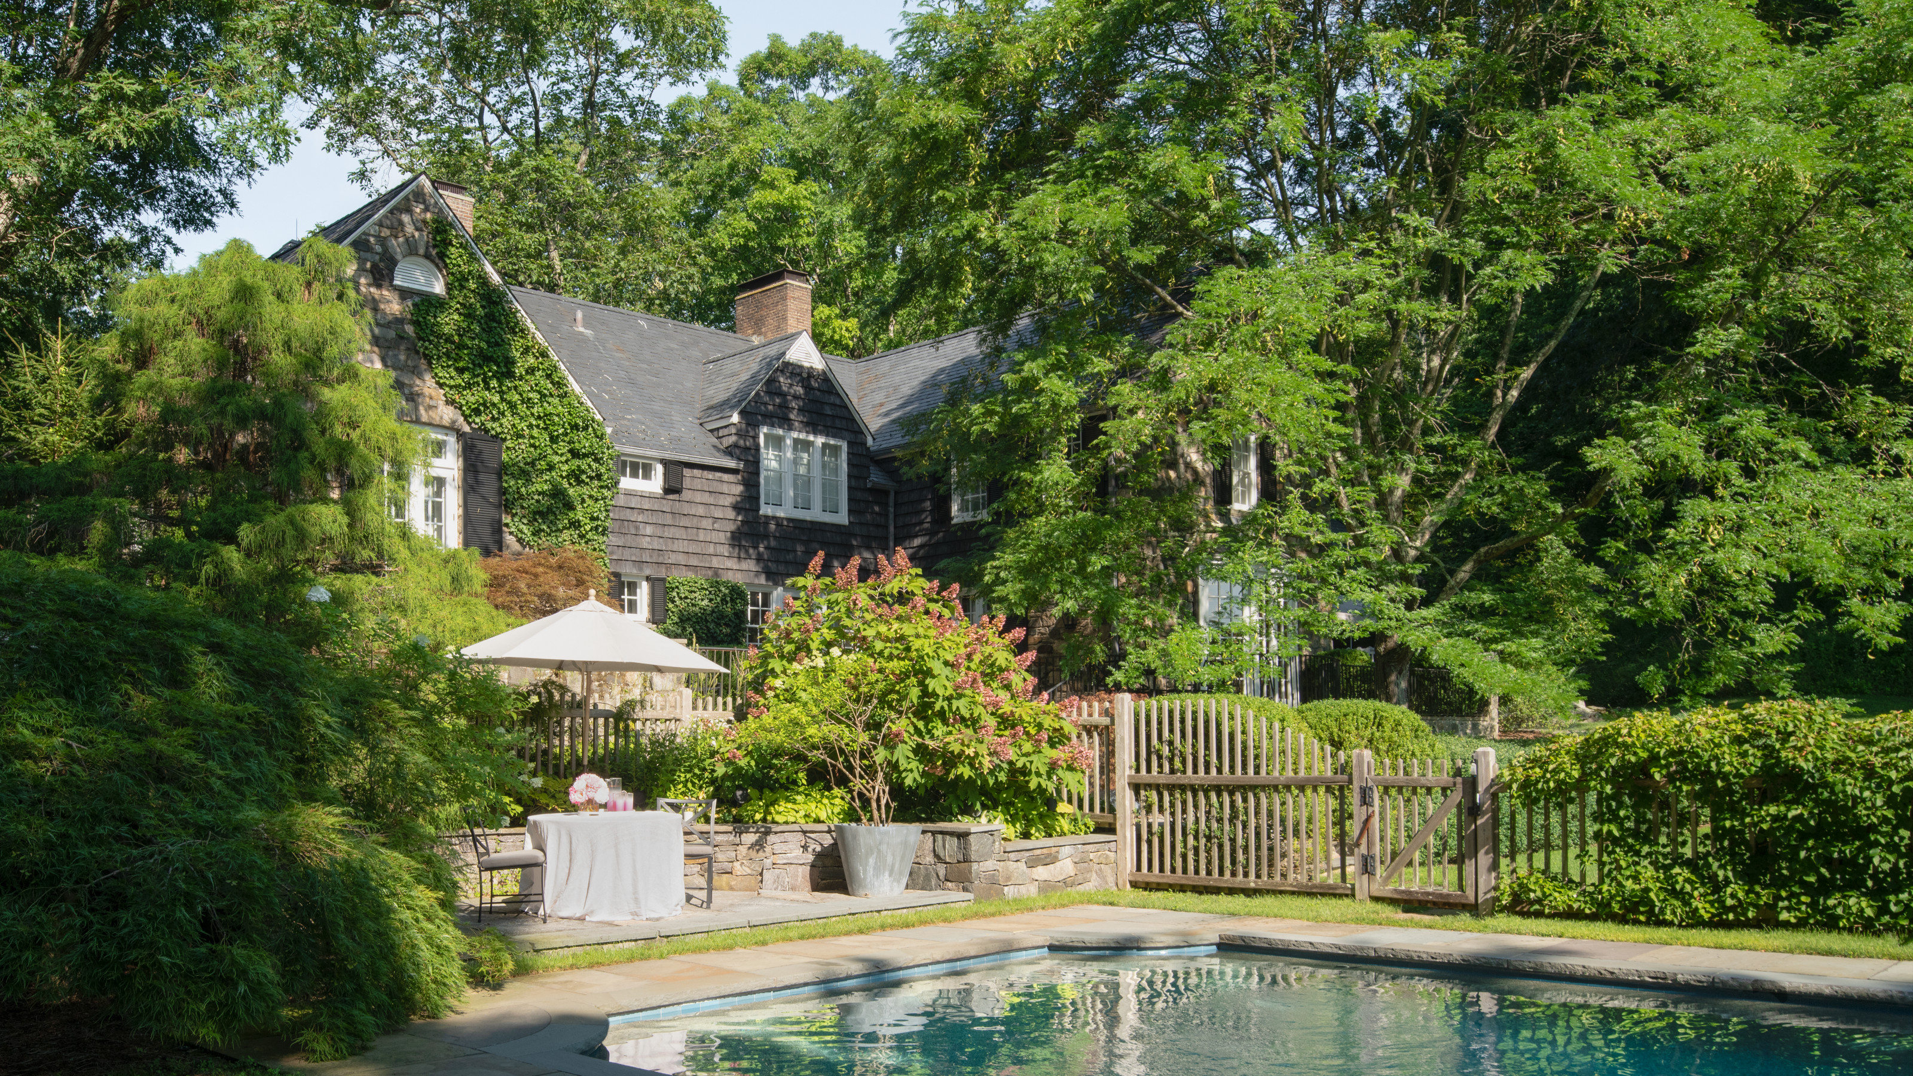
Christina Roughan of Roughan Interiors embarked on an exciting redesign of a historic New York country house, built in 1900 by Charles Wetmore, a prominent NYC architect. This grand English-style manor, set on 20 acres with original horse stables converted into a barn, presented a rewarding project. The clients, knowledgeable in design, art, and furniture, sought a warm, inviting, and child-friendly home that honored its elegance and history, reflecting their family's lifestyle.

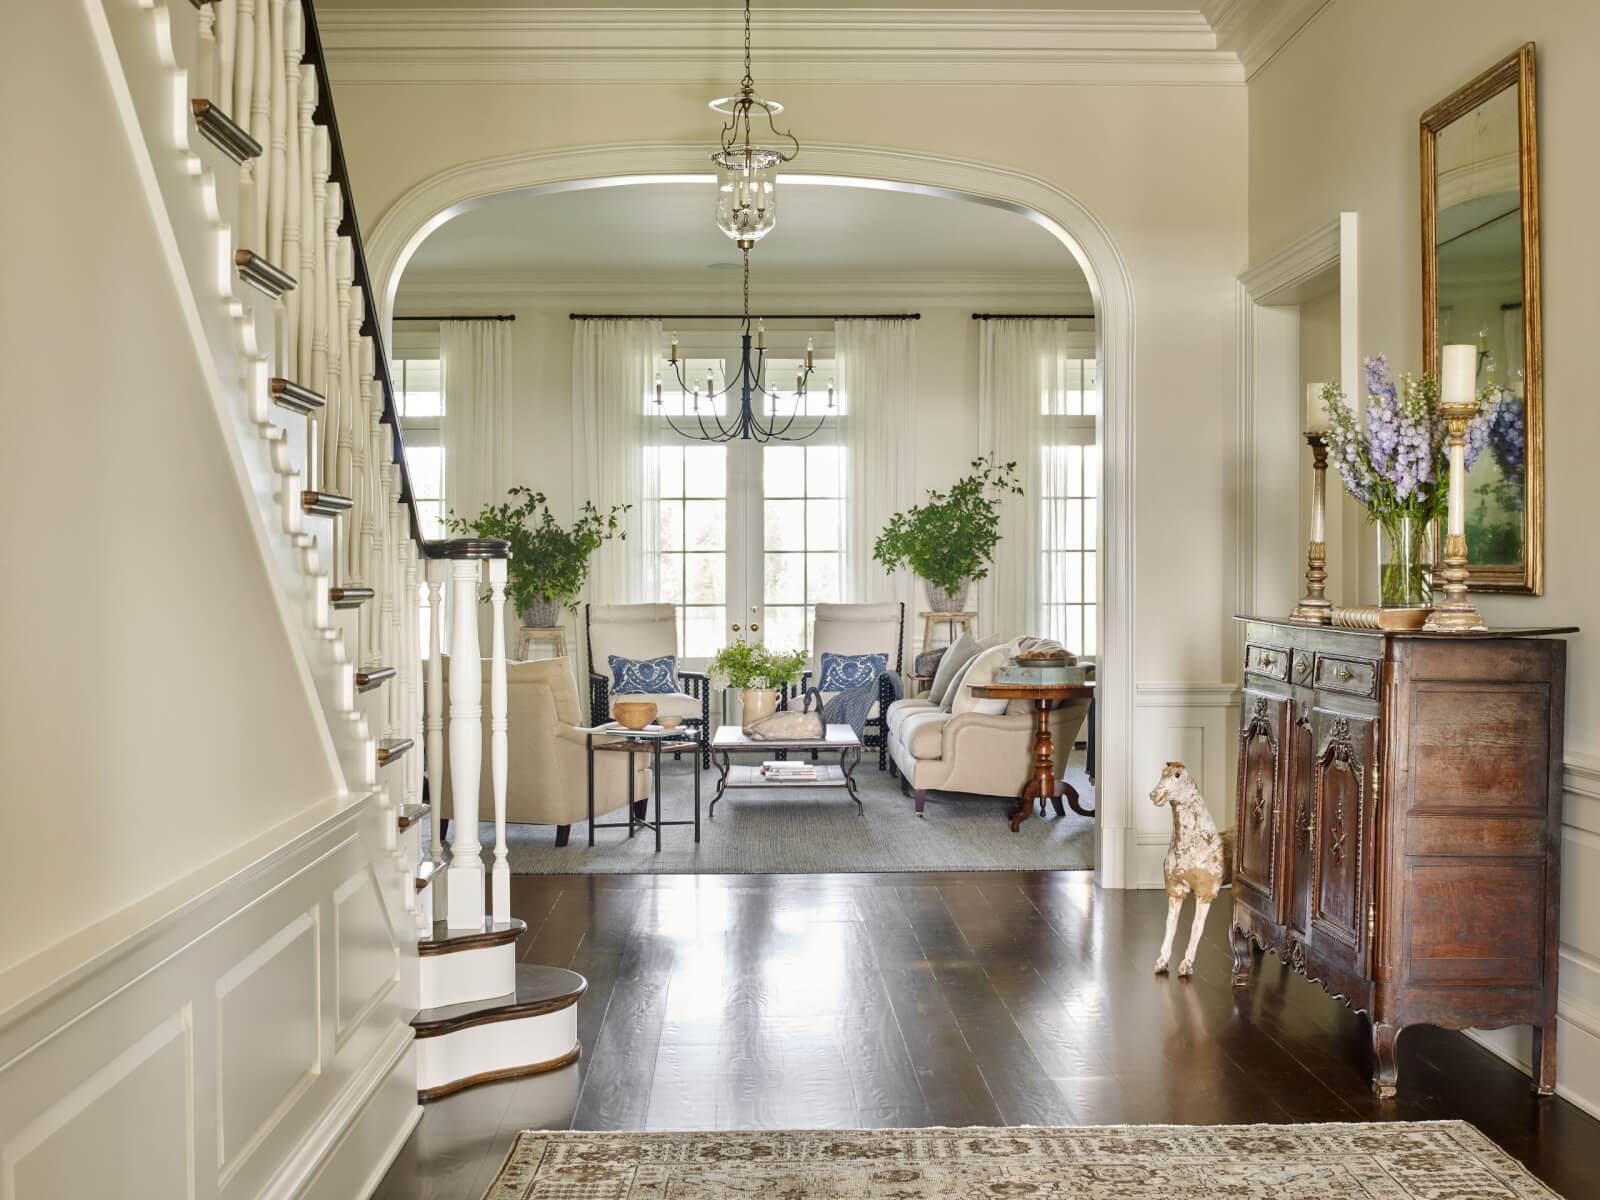
The entry was designed to make a strong first impression. Christina incorporated the clients’ favorite color, blue, through a focal point artwork, a patterned rug, and antique blue and white jars. Warmth was introduced with a walnut table and camel leather stools, exemplifying happiness within a blue environment.

The living room, described as a ballroom, features a custom Venetian plaster ceiling that adds emotional significance and grandeur. With a semi-domed 22-foot-high ceiling and four sets of French doors overlooking the gardens, it evokes a relaxed yet opulent atmosphere. Design details include a custom bookcase with spine colors incorporating the blue, soft gray, and ivory palette, and a year-in-the-making carpet echoing these tones with hints of silver. A flexible seating arrangement around the fireplace, comprising a sofa, armchairs, and a chaise, ensures elegance and comfort.


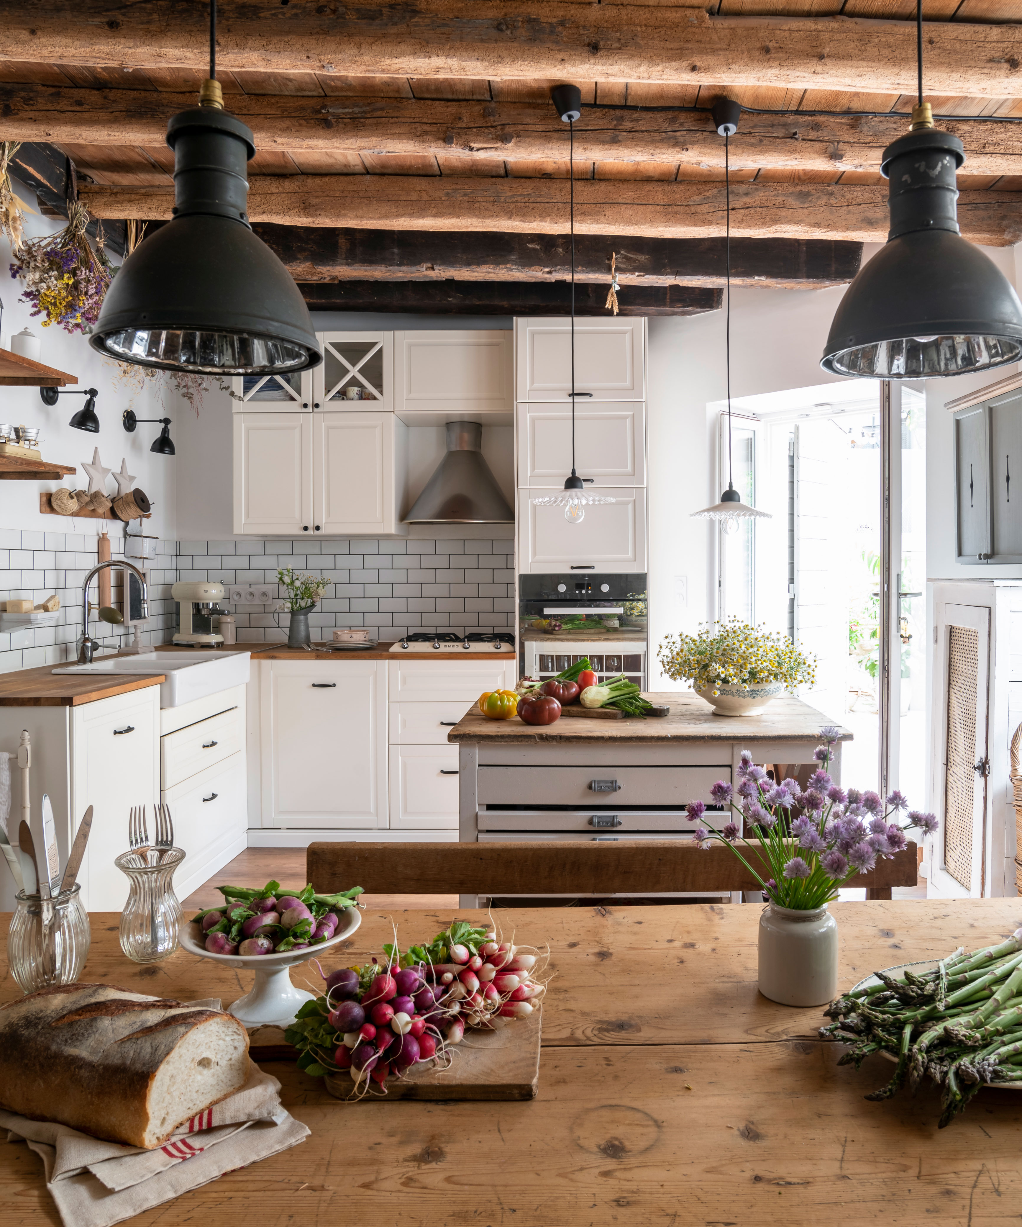

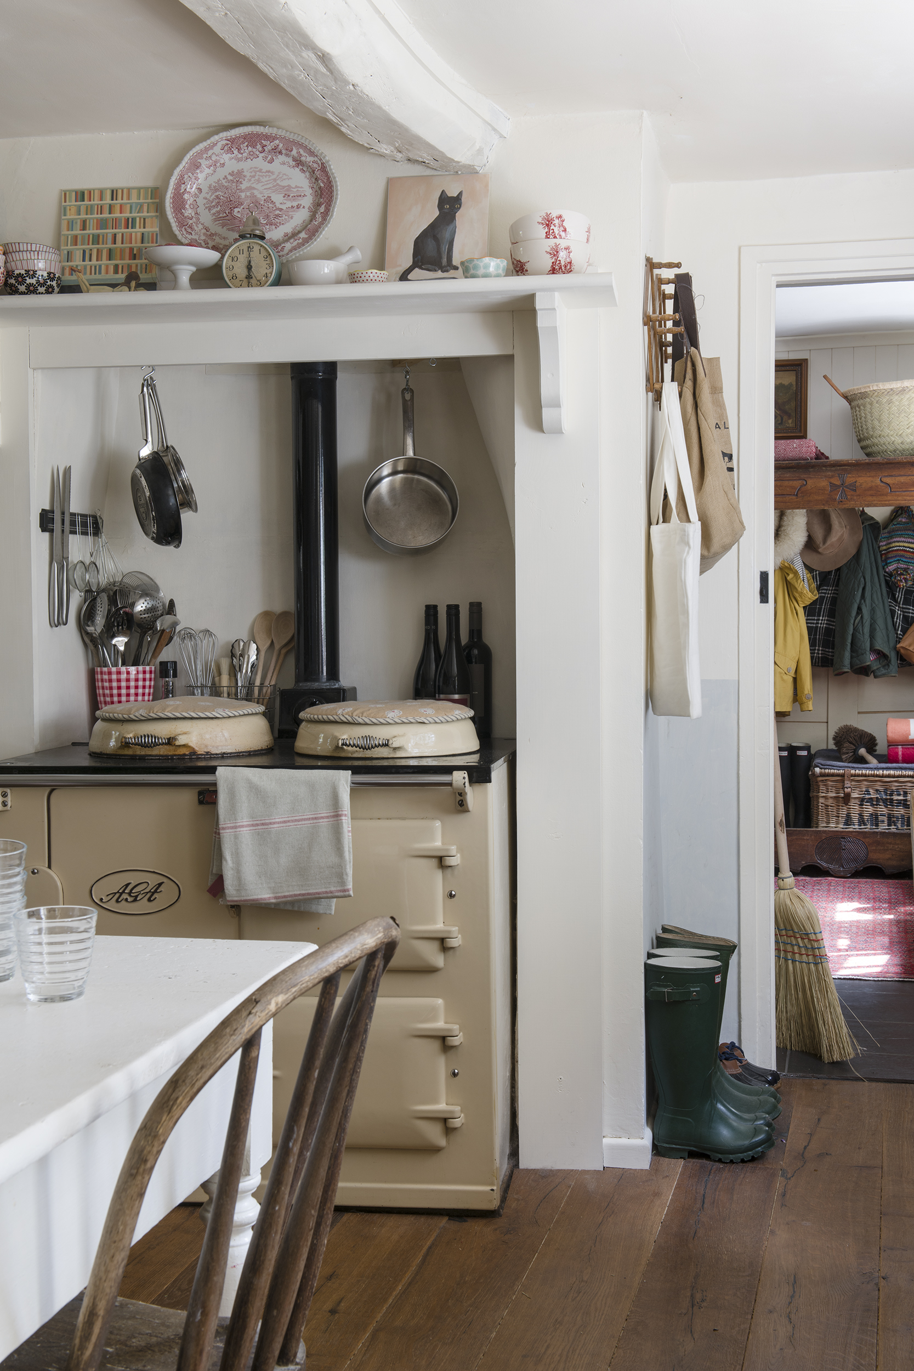
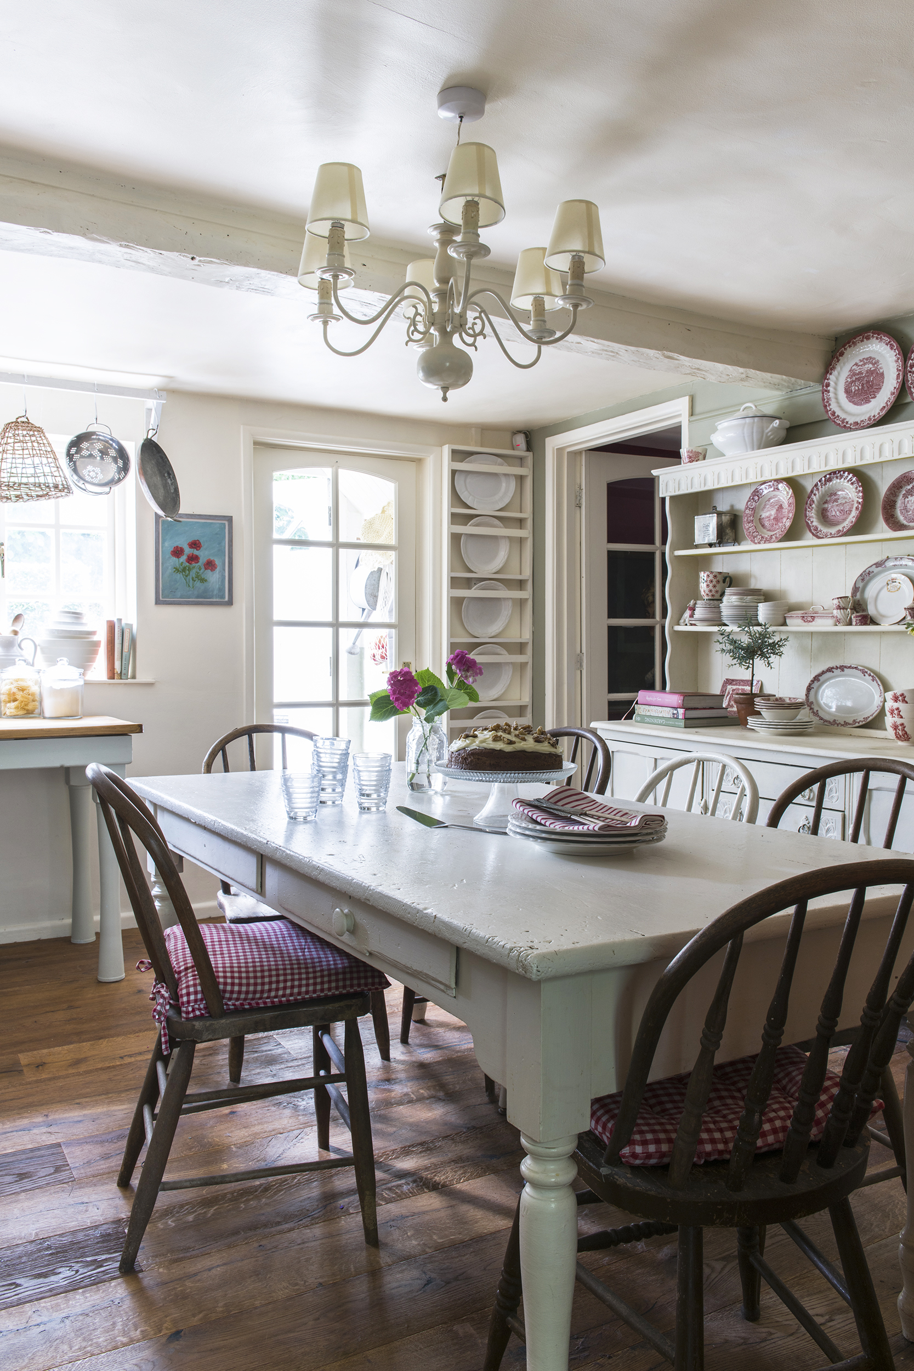
The kitchen's design prioritized timelessness, featuring a classic country style with Carrera marble countertops and a large stainless steel range cooker for a modern twist. A dining area was integrated into the kitchen, serving as a central space for family gatherings, with mid-century Laverne T Chairs in whisky leather and walnut Michael Smith head chairs adding texture against the marble and pale walls.


For the dining room, the goal was to create a light-filled space. The room underwent a full renovation, including new millwork, a fireplace surround, and gloss paint. Modern traditional furnishings introduced color with lavender and moss green accents complementing off-white and soft gray schemes.
The family room, originally the dining room, was strategically relocated near the kitchen for convenience with young children. It combines oak bookcases with pops of color, fun art, and modern lighting, maintaining an elevated feel suitable for entertaining.
The main bedroom balances masculine and feminine elements with a palette of camel, sage, and brown tones, wool sateen drapery, and rattan chairs for added texture. Guest bedrooms were designed to be distinct and inviting; one twin bed guestroom features rose rattan walnut burl headboards, which maximize space while adding texture and depth. The white bathroom offers a light and fresh scheme with a practical, elegant period-style double basin vanity.

The extensive project, which included a guest house and pool house, took approximately two years. The pool house renovation was designed to complement the main house and guest house, ensuring a seamless flow throughout the property. The overall interior design, executed by Roughan Interiors and photographed by Jane Beiles, successfully transformed the historic New York country house into a refined yet comfortable family home.
#HistoricHome #CountryHouse #InteriorDesign #NewYorkRealEstate #RoughanInteriors #TimelessDesign #LuxuryHomes #HomeRenovation #FamilyLiving #HistoricHome #CountryHouse #InteriorDesign #NewYorkRealEstate #RoughanInteriors #TimelessDesign #LuxuryHomes #HomeRenovation #FamilyLiving
0 comment in total
 No comments yet
You may also like
This country house has a classic modern interior that will stand the test of time

Inside a Cozy Mountain Home That Exudes Quintessential British Charm

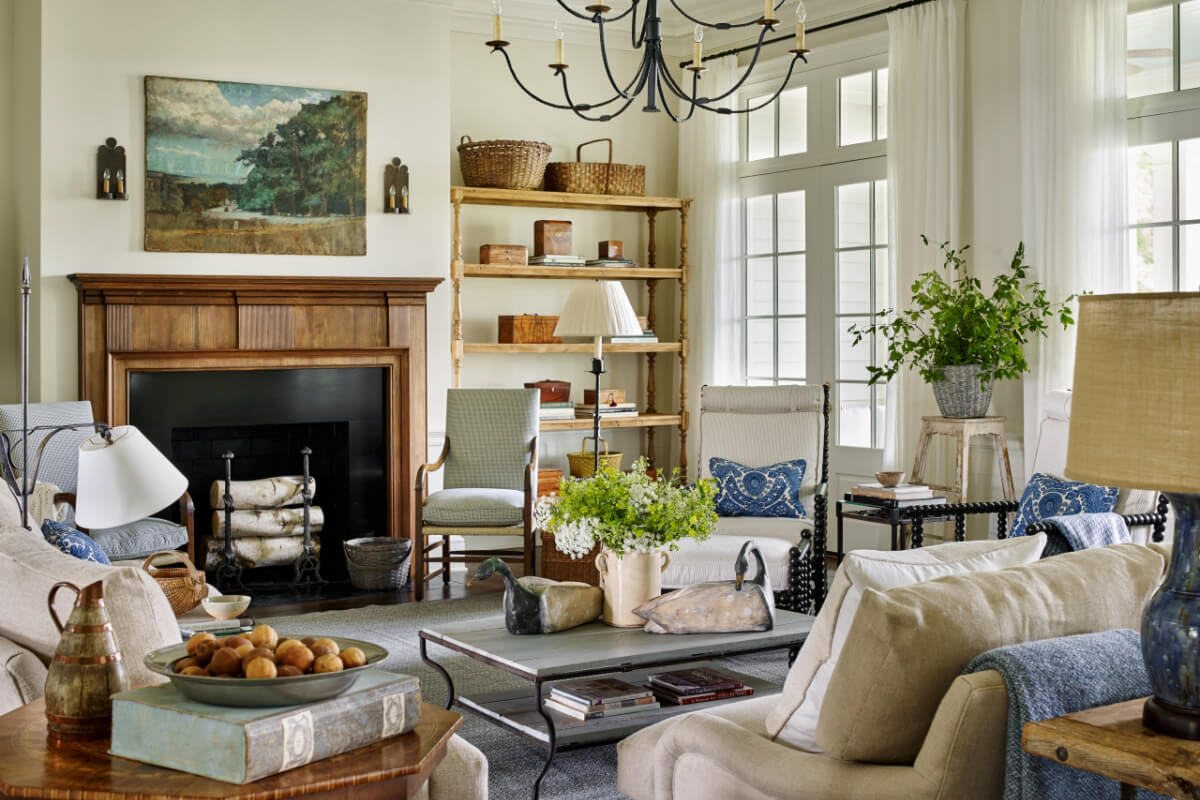
Look Inside This Quintessential Southern Farmhouse

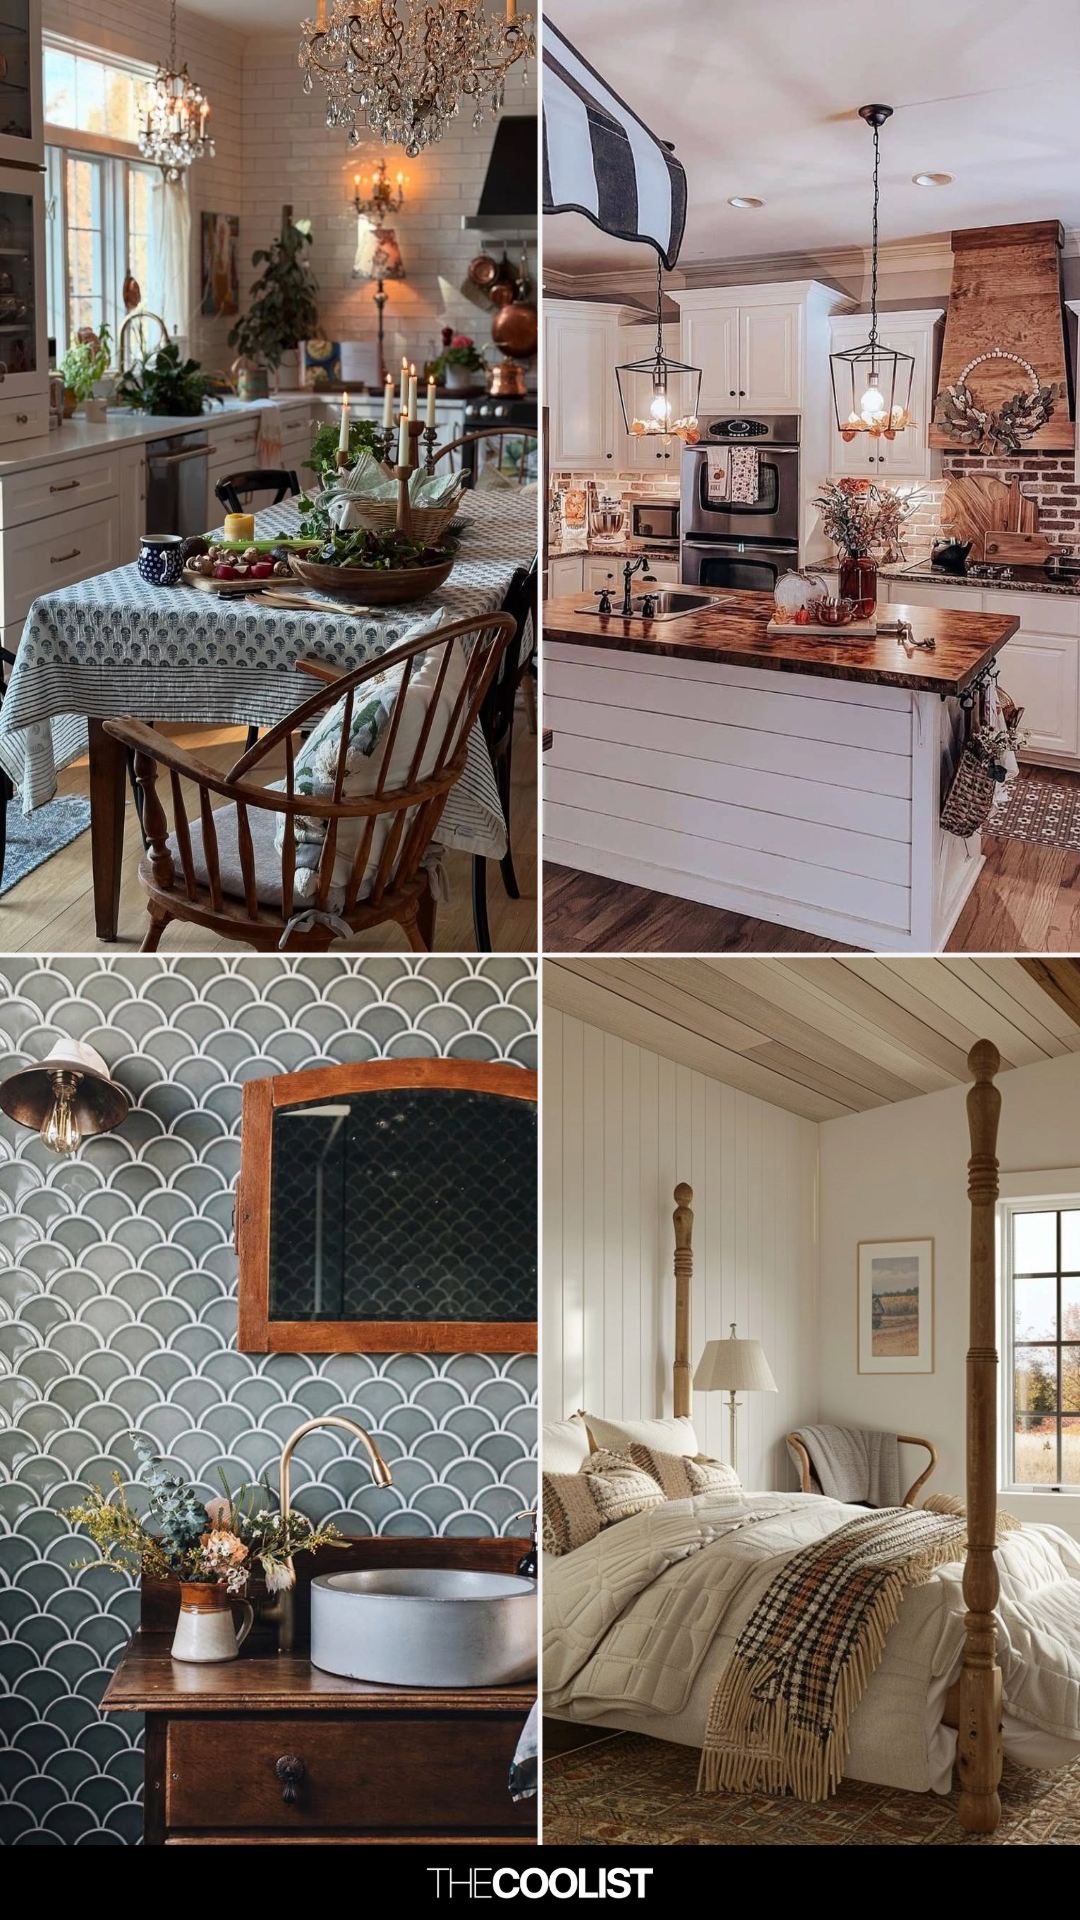
23 Country Farmhouse Decor Ideas You’ll See in Every Dreamy Country Home Tour This Year


The exterior gives uber modern, but the interiors are all about countryside charm

Modern sophistication and historic charm are balanced to perfection in this historic farm property
Step inside this suburban ranch home and you'll swear it's a Victorian mansion
Explore A Historic Farmhouse In Provence With Modern Rustic Interiors


Inside A Character-Filled Cottage That Captures The Spirit Of English Country Living

This Quaint Cottage is Rich With Charm

Bold color schemes bring original features to life in this historic home

Set against a forest backdrop, this family abode is stylishly cottagecore yet timeless


Coming home to an 1880 English country manor in Montgomery County
This 400-year-old rural French house is oozing authentic rustic charm
an 18th century thatched cottage brimming with classic country style

A Basic Tract House Gets Infused with Charm and Character
A beautifully restored Georgian cottage brimming with classic country charm

This 500-year-old farmhouse is full of historic features and charm
Modern rustic interiors ensure this open-plan cabin is just as beautiful as its setting
A classic 19th century Italianate bedroom in an Irish country house, proving that sometimes more is more