5 Stunning Garage Conversions
Garages are typically seen as utilitarian structures, primarily for vehicle storage, and are not often considered architectural marvels. However, this article highlights five different projects that demonstrate the successful transformation of these mundane spaces into stunning and functional areas for various purposes, showcasing a remarkable design feat. These conversions, spanning from the East Coast to the West Coast, reinvent former car storage and auto repair shops while acknowledging their industrial heritage.
The first example is the Kordansky Gallery in Los Angeles, California, designed by wHY Architecture. This project merged a food market and a car repair shop to create a soaring art gallery. wHY Architecture, known for designing prestigious institutions like the Harvard Art Museums, preserved the industrial roots of the structure by exposing trusses and ducts, resulting in a space that respectfully integrates its past with its new artistic function.
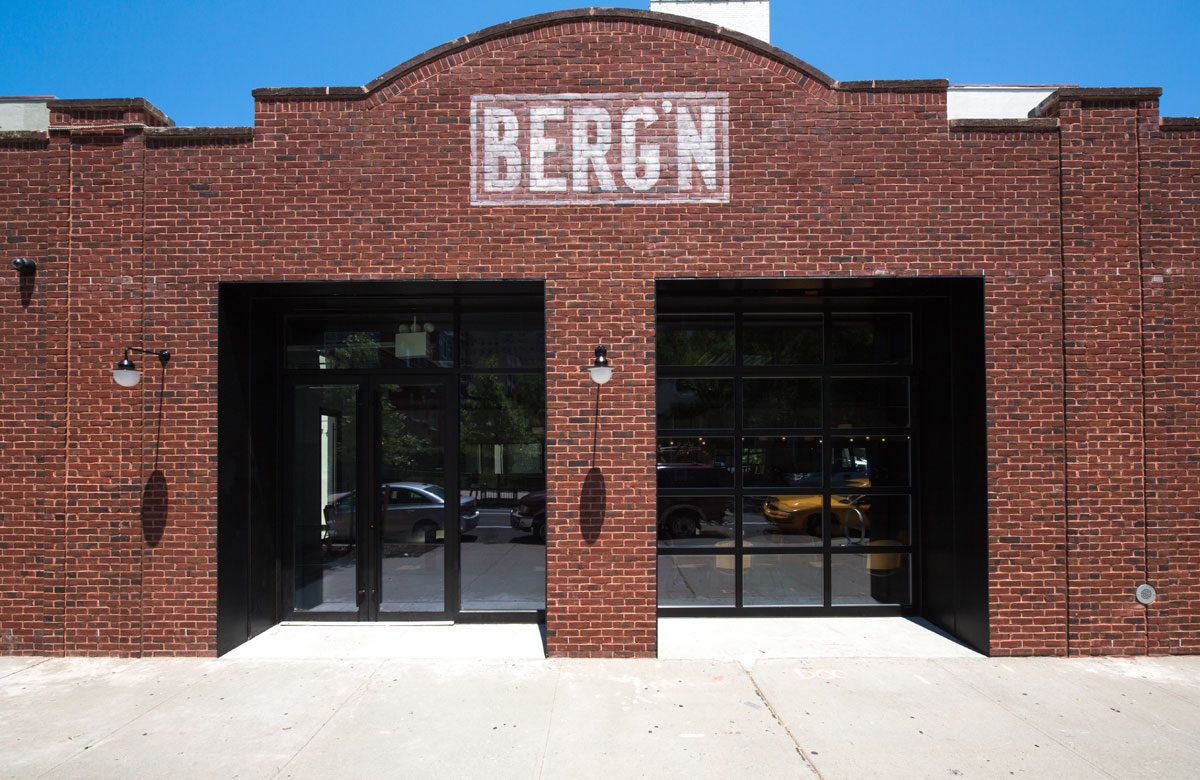
Next, Selldorf Architects transformed a former service station in Brooklyn, New York, into Berg’n Restaurant, a vibrant 9,000-square-foot beer garden. The conversion involved replacing garage doors with operable storefronts made of black aluminum and glass. Inside, the main beer hall features reclaimed wood picnic tables, a refurbished vintage bar, food vendor stalls clad in quilted stainless steel, and industrial copper light fixtures, creating a cool and lively atmosphere.
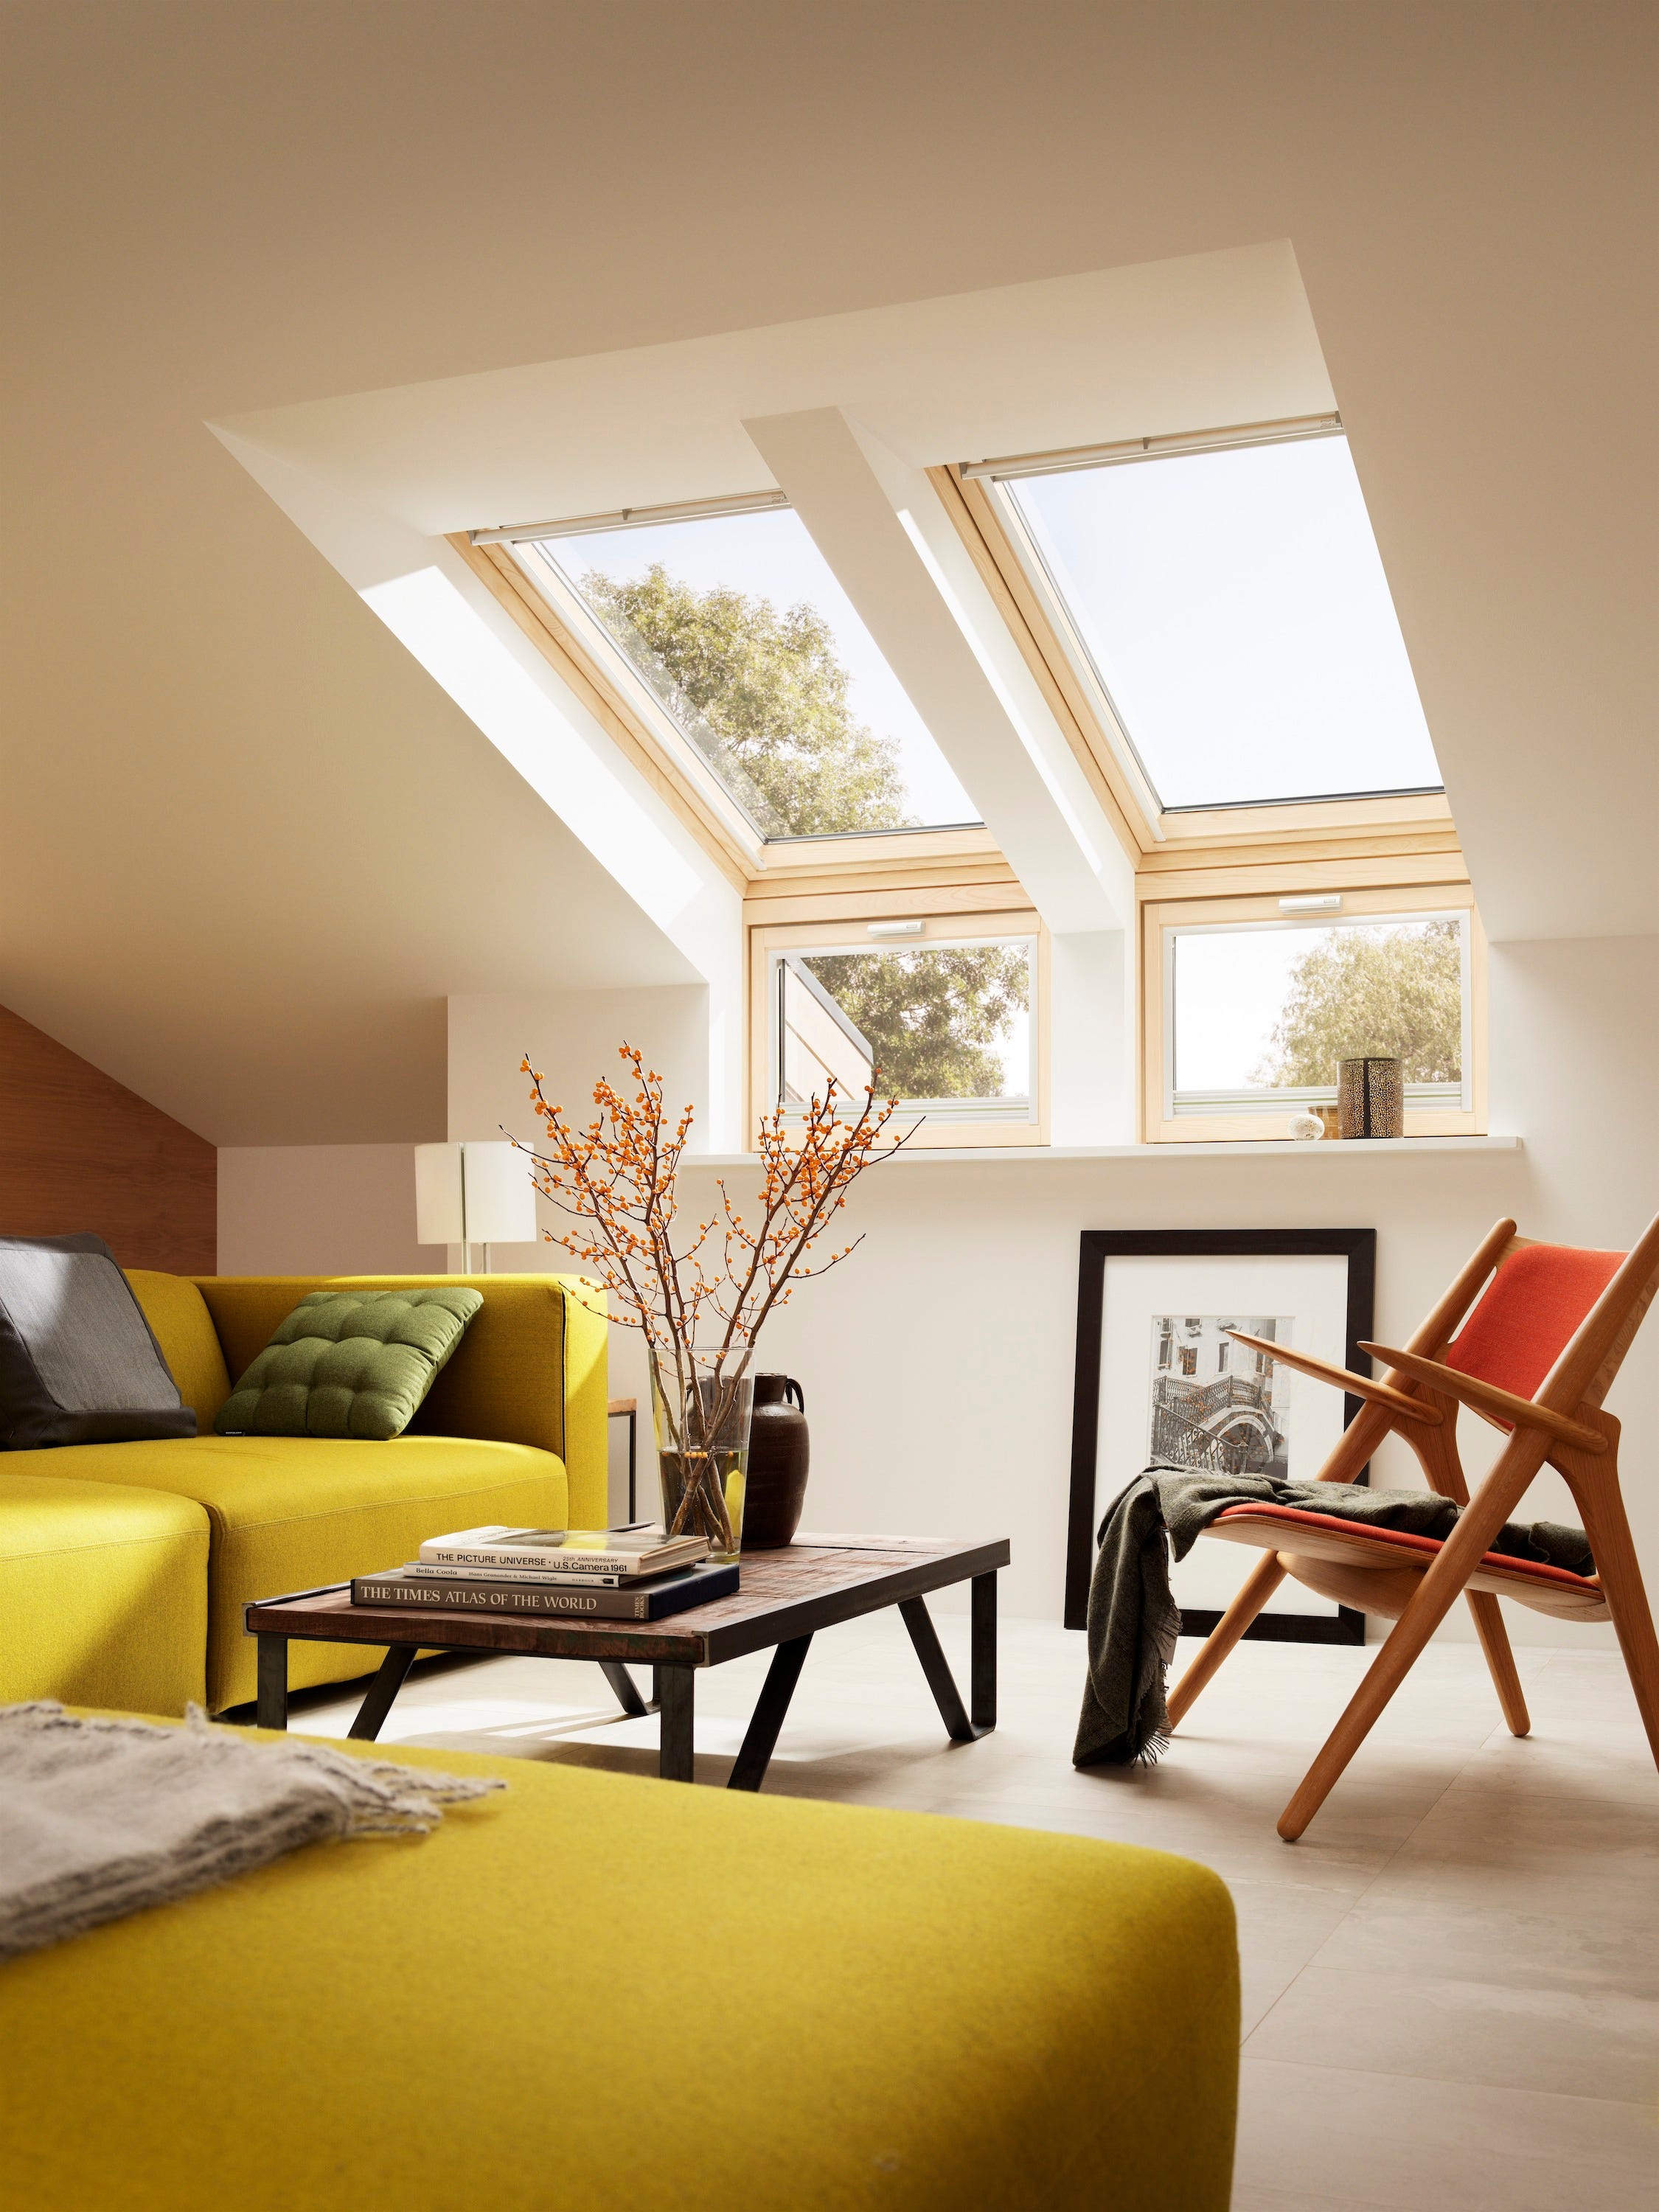
Another significant conversion is the Pace Gallery in New York, NY, designed by HS2 Architecture. Situated beneath the High Line in an area once dominated by garages and auto body shops, this gallery is part of a larger trend transforming the neighborhood into an art destination. Due to the constraints of the High Line tracks above, HS2 Architecture implemented a structural solution using shallow steel members to maximize ceiling height. Skylights running along the east and west party walls allow abundant natural light to fill the exhibition spaces.
AA Studio, an architecture firm specializing in restoring industrial spaces, converted a garage in Williamsburg, Brooklyn, New York, into its own offices. The firm replaced the original garage entrance with a transparent glass façade, making the large conference room visible from the street. The newly designed office space features exposed brick walls and includes eight workstations, a principal's office, a kitchen, server and printing rooms, and a storage area.

Finally, Menter Architects designed a residential gym in Seattle, Washington, for a family with young, active children. A freestanding, two-story garage was transformed into a durable, multi-purpose family room with a clean, modern aesthetic. This 413-square-foot vaulted gym opens to a patio and garden, with steps that double as a stage for performances, providing a dynamic space for recreation and entertainment.
#GarageConversions #ArchitecturalRenovation #AdaptiveReuse #InteriorDesign #CommercialDesign #ResidentialDesign #UrbanTransformation #GarageConversions #ArchitecturalRenovation #AdaptiveReuse #InteriorDesign #CommercialDesign #ResidentialDesign #UrbanTransformation
Toplam 0 yorum
 Henüz yorum yok
Bu da beğenebilirsiniz
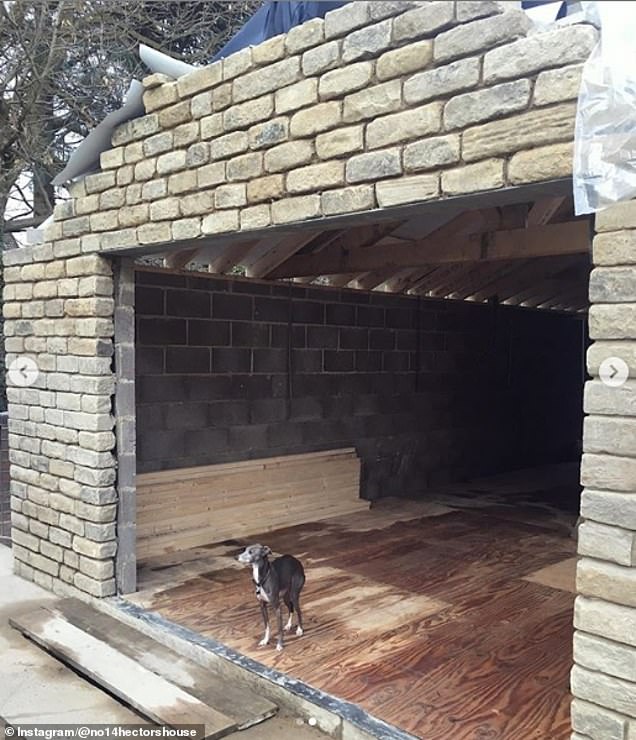
Homeowners transform their garages into luxury living spaces
This Simple Upgrade Can Give Your Garage a Complete Makeover


An Indiana DIYer Turned Her Garage Into a Living Room (Terrazzo Fireplace Included)
A family spent $69,000 turning their garage into an apartment so their son could live rent-free while launching his startup

Everything you need to know about garage conversions
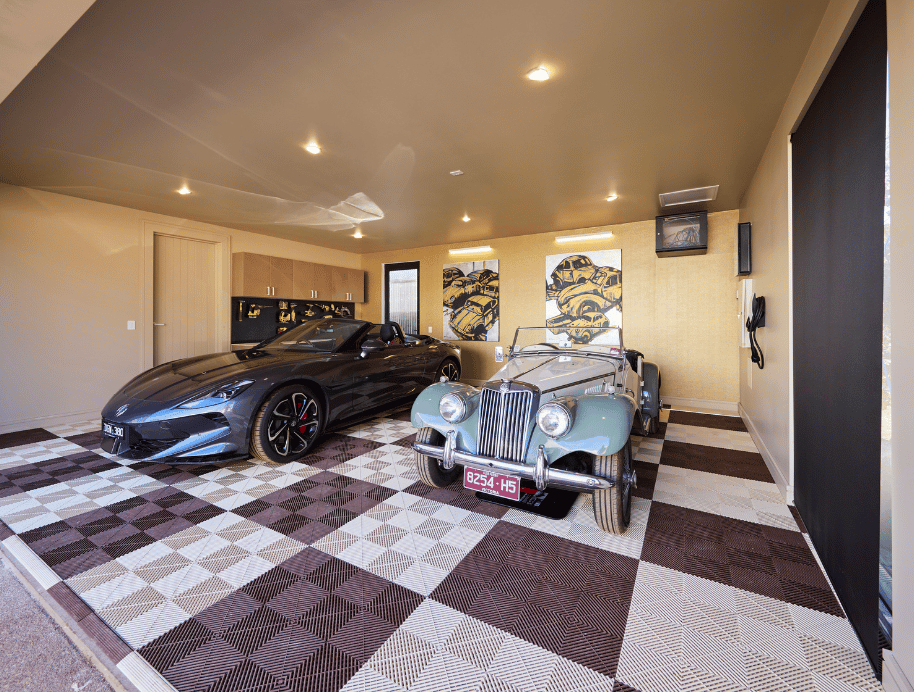
Take your garage to the next level

Try These 19 Garage Wall Ideas to Makeover Your Space


5 home renovation products to help upgrade your space


Garage Conversion Toolkit


See Your Garage in a New Light With These Functional Lighting Upgrades

How This Carpeted Los Angeles Garage Became a Cork-Clad Vacation Cabin at Home

Renovate | Build

23 Garage Decor Ideas to Revamp the Inside and Outside

This L.A. Garage-Turned-Garden Room Is Full of Great Outdoor Living Ideas

My Husband and I Turned Our Garage Into a Zen Work Space for $10K

The Gemperle Garage (17 Photos)

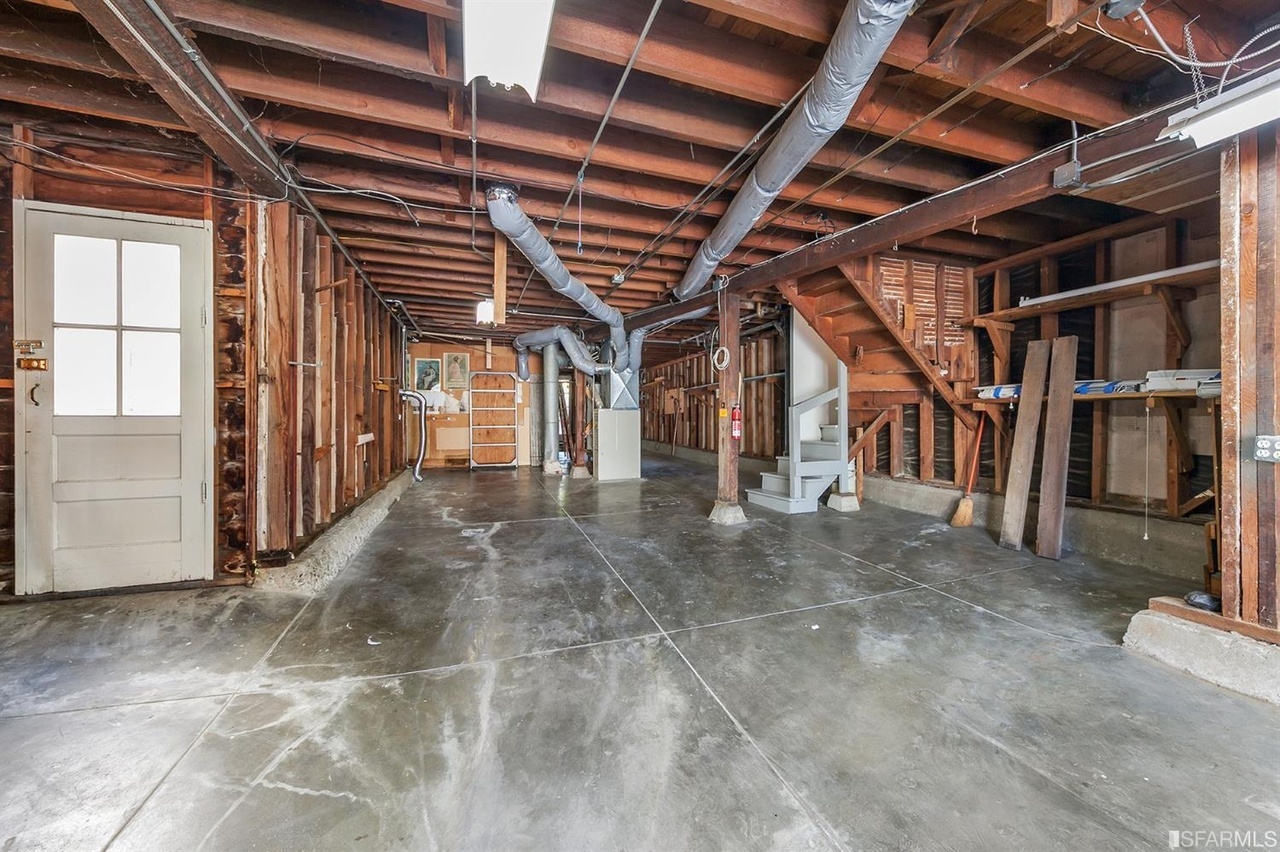
Before & After: A Gloomy San Francisco Garage Is Retooled as a Charming English Cottage
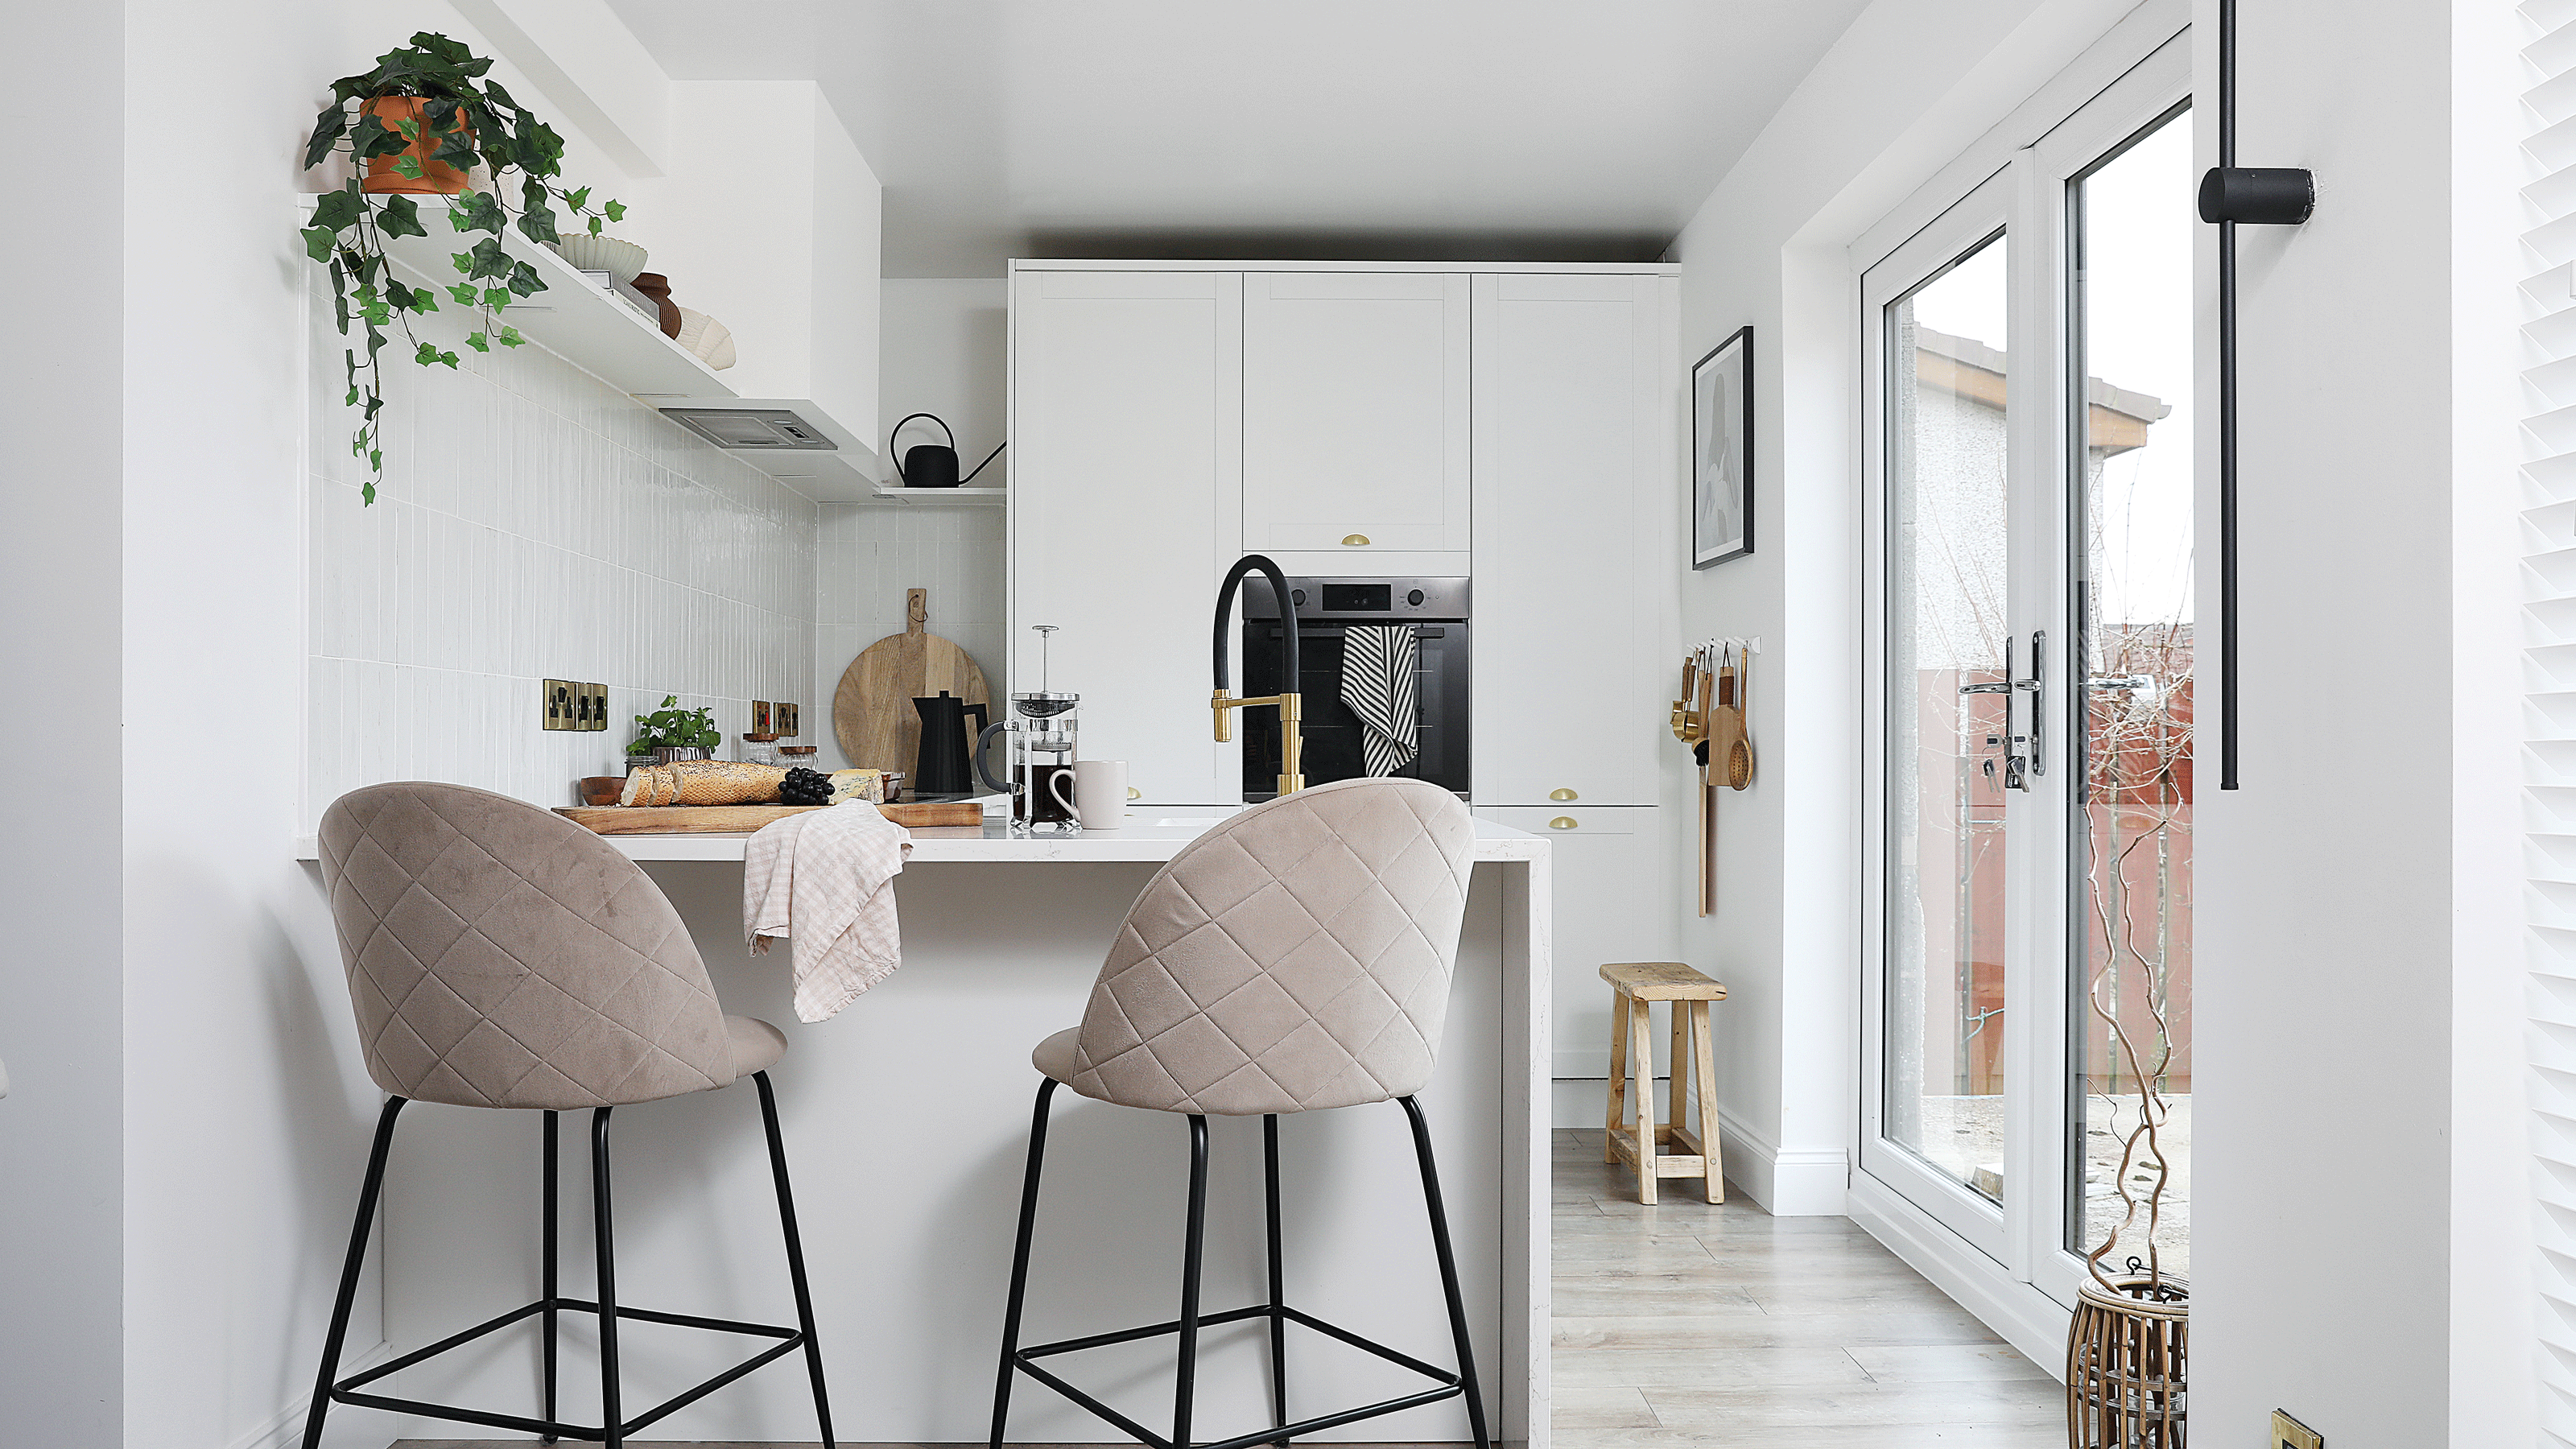
A small extension and a layout rethink have given this family all the extra space they need to thrive




Organize Your Space with Customizable NewAge Products Garage Cabinets – We Tried It!


Home Help: Repurposing garage doors into stunning walls with a view