1/11
Vibrant “Personal Style” Inspired This Home’s PUNCHY Color Palette
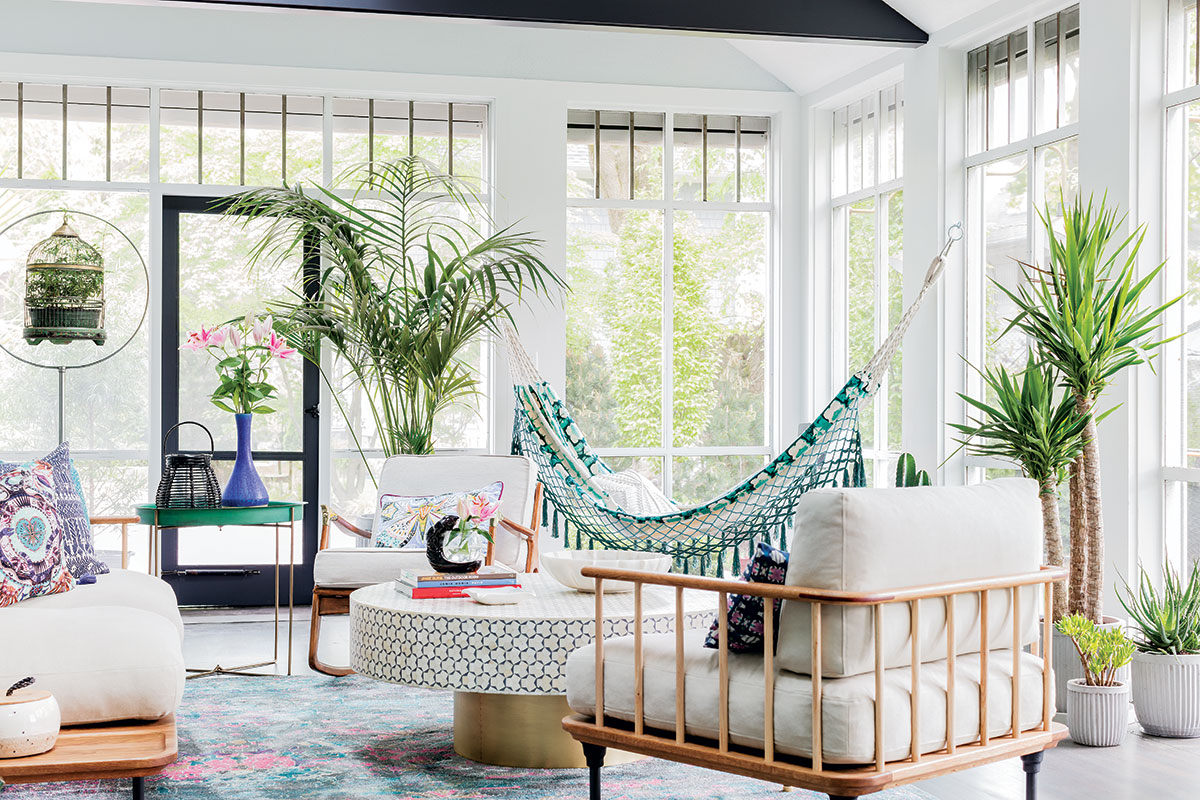

This article details the transformation of a 1915 San Francisco home by designer Kevin Sawyers, who aimed to imbue it with the vibrant personal style of its owner. Although the house was in good structural condition, it lacked personality and cohesive color. Sawyers addressed this by developing a “lip-smacking and playful, but certainly sophisticated” color palette that directly reflects the homeowner's wardrobe choices.
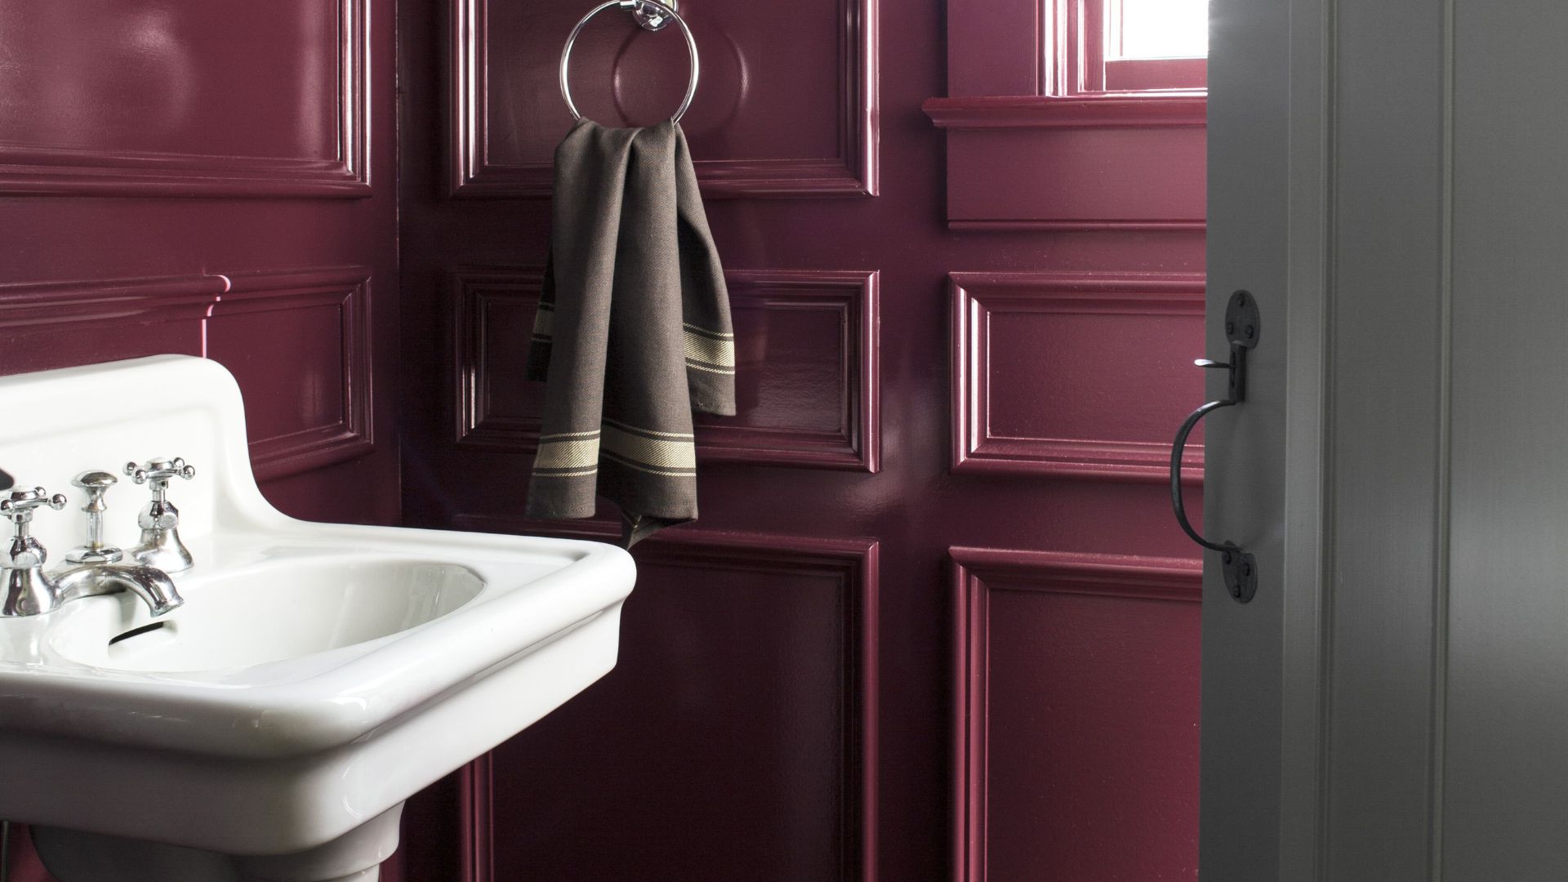
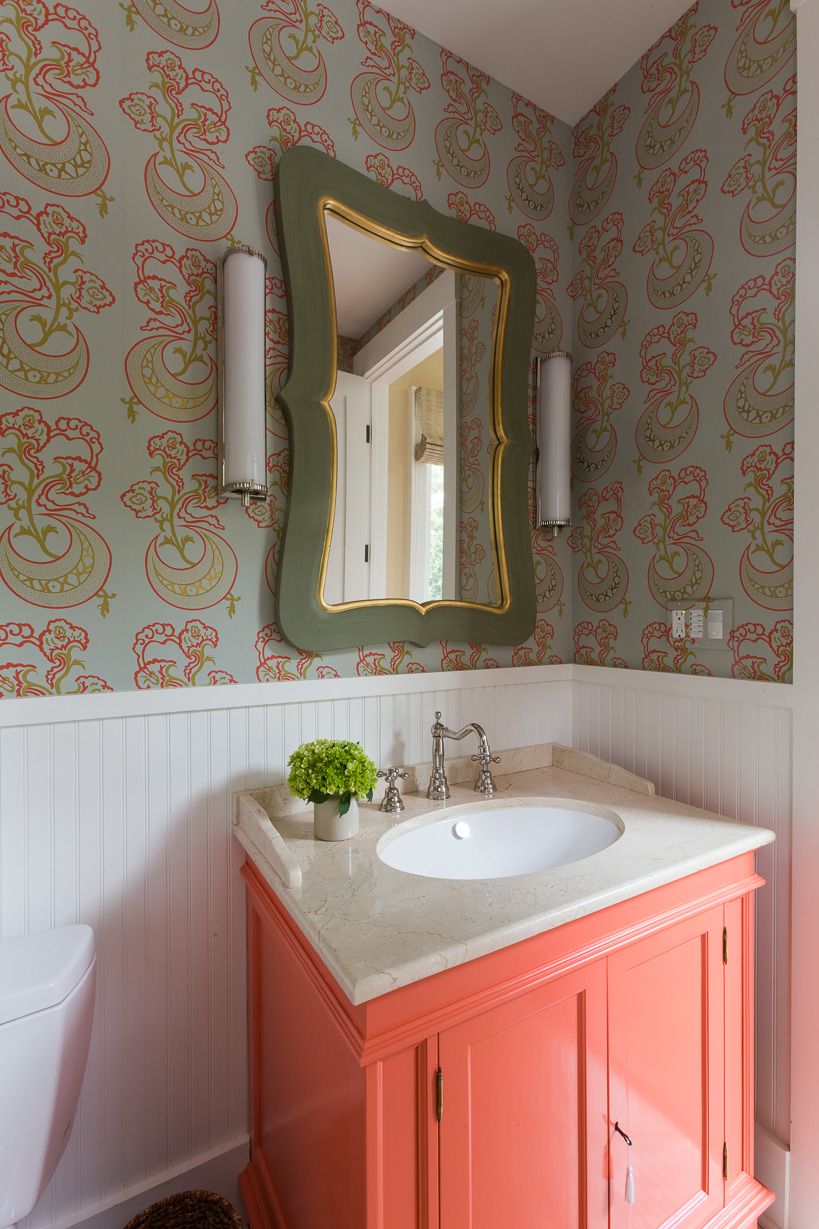
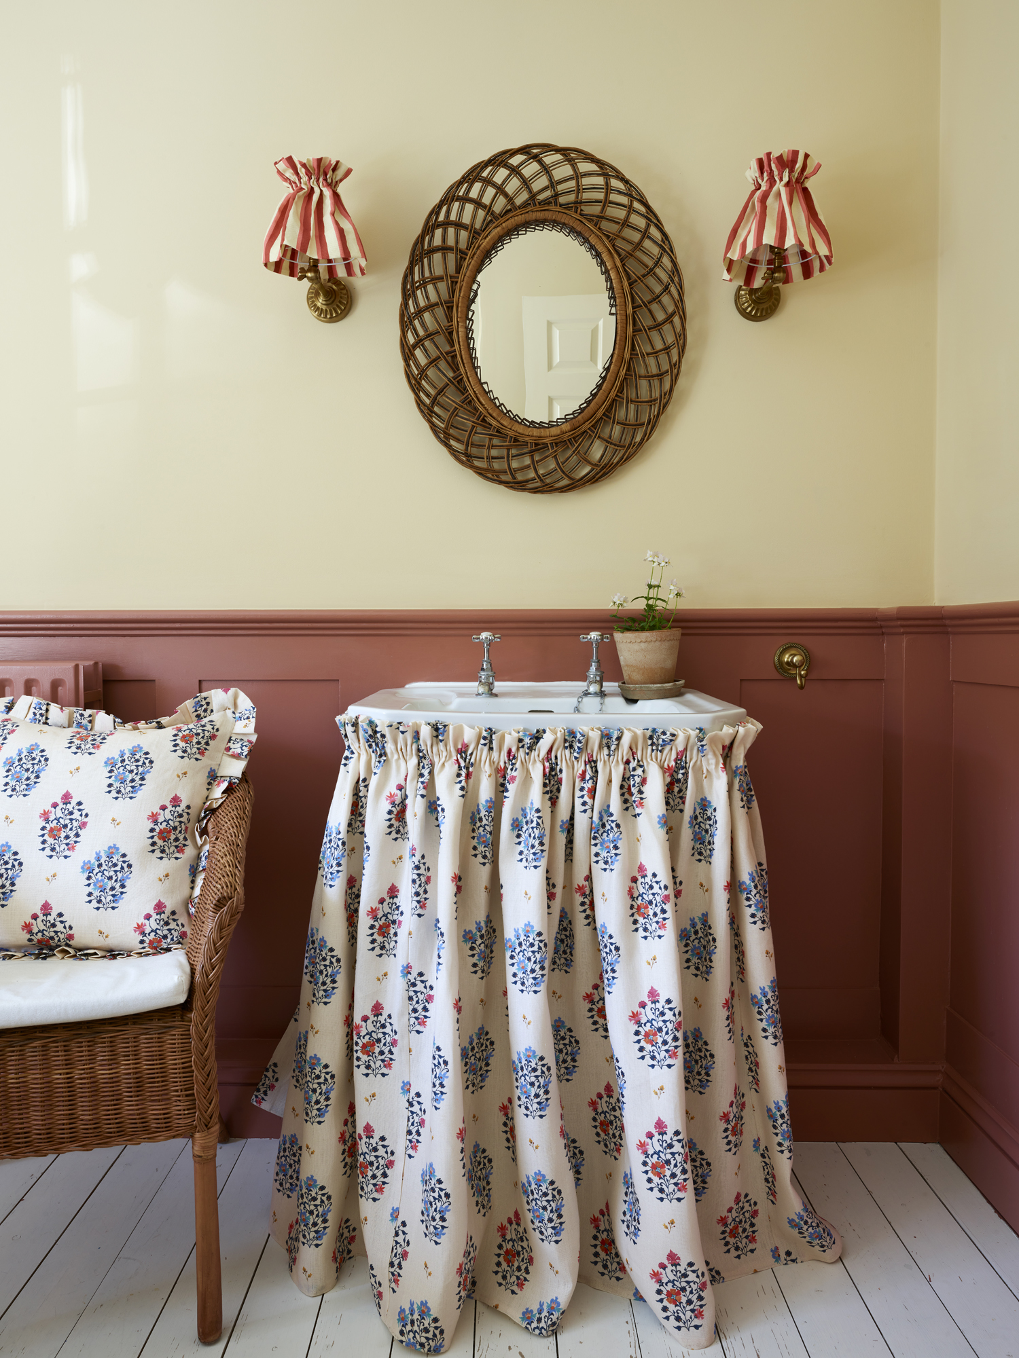
The design strategy involved a tight edit of recurring colors to create cohesion and whimsy. For instance, the deep red from the dining room wallpaper reappears on the kitchen backsplash, family room rug, and as the guest bathroom’s wall paint. Similarly, a peachy orange from the kitchen island is echoed in the primary suite. This intentional repetition of strong colors ensures a unified yet dynamic aesthetic throughout the home.
Beyond color, the project emphasized custom woodworking, which serves as a grounding element for the bold palette. Built-in case goods and white oak murals cover many walls, providing functional storage and integrated furniture. These custom pieces also feature unique decorative elements, such as mountain range murals inspired by the family’s vacation to Switzerland, adding a personalized touch.
Despite minimal structural changes, primarily limited to the children’s bathroom, the three-bedroom, three-and-a-half-bathroom home underwent a complete aesthetic overhaul. Virtually every surface was altered, updated, or replaced, making it unrecognizable from its initial state. The extensive design efforts ensured that the house not only became a reflection of its owner but also achieved a joyful, stylish, and clean atmosphere.
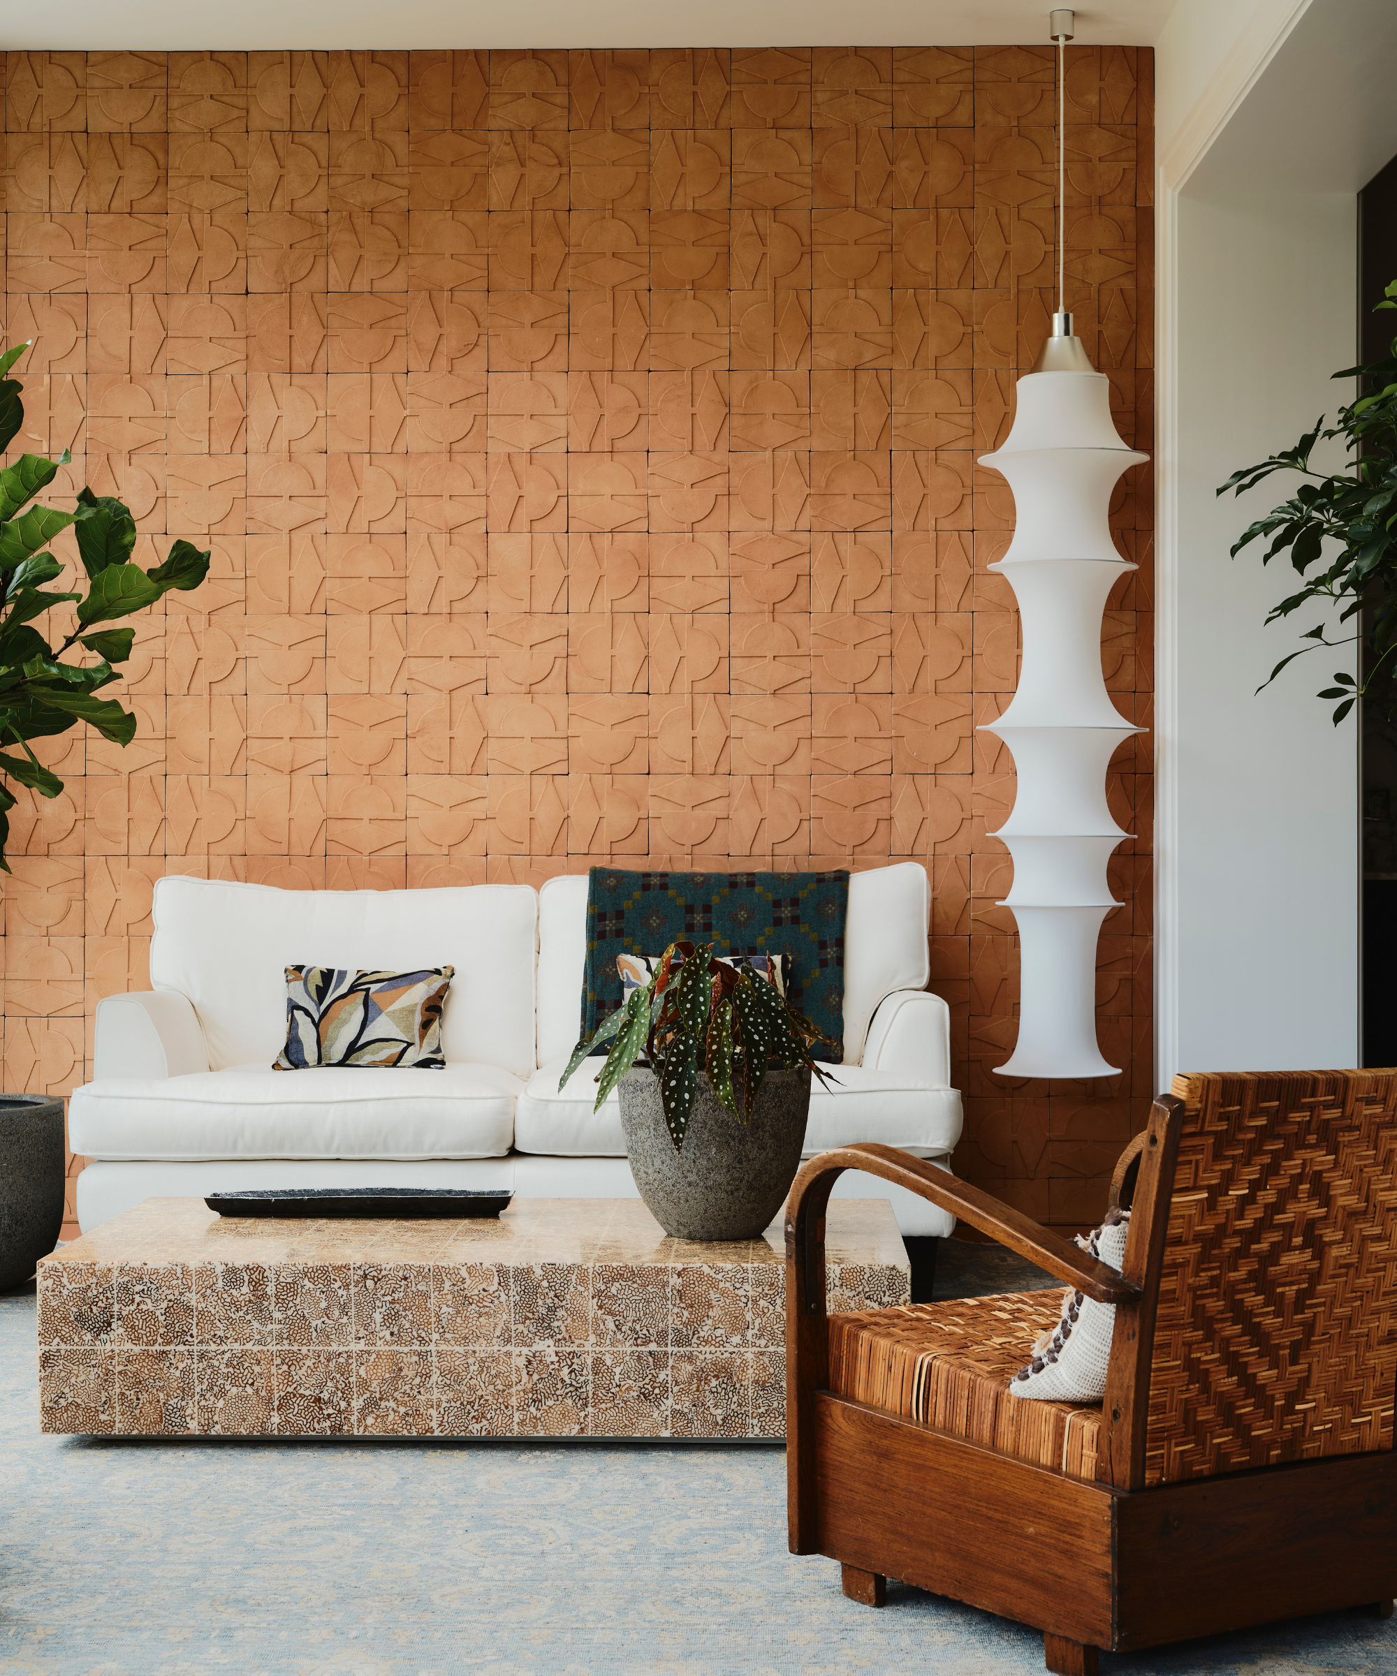
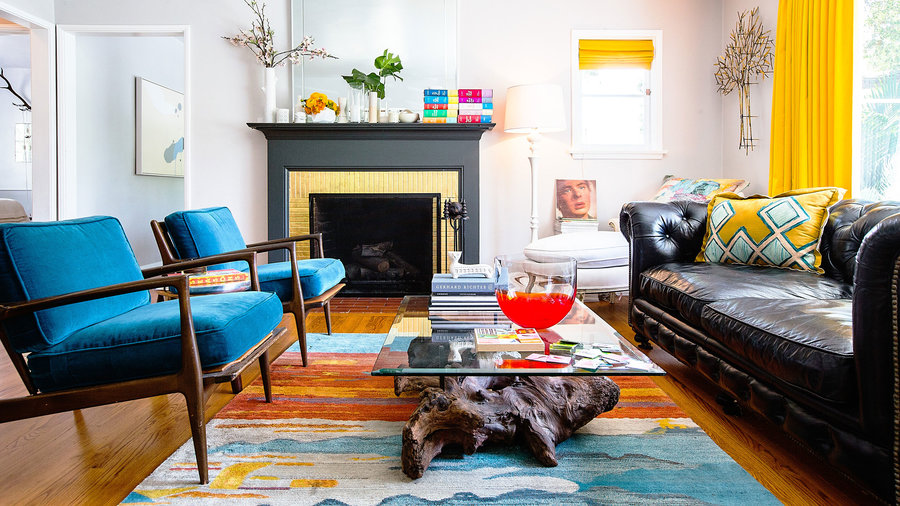
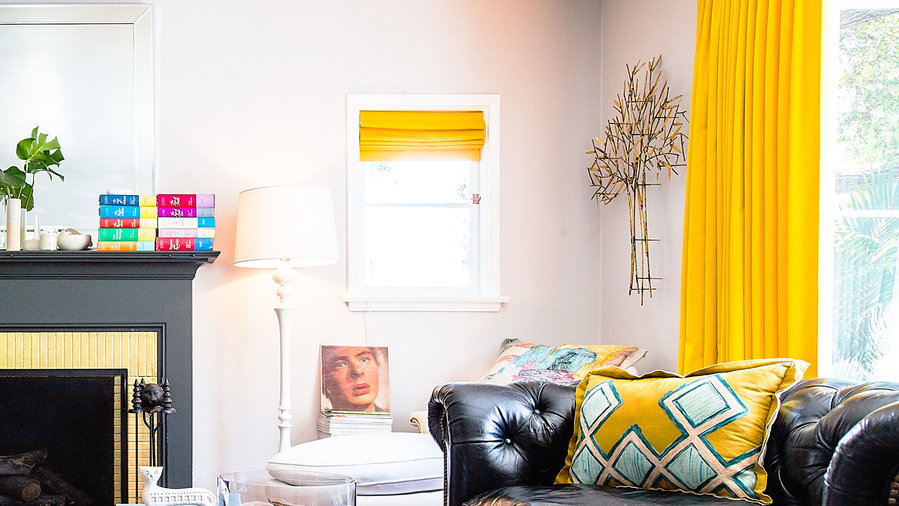
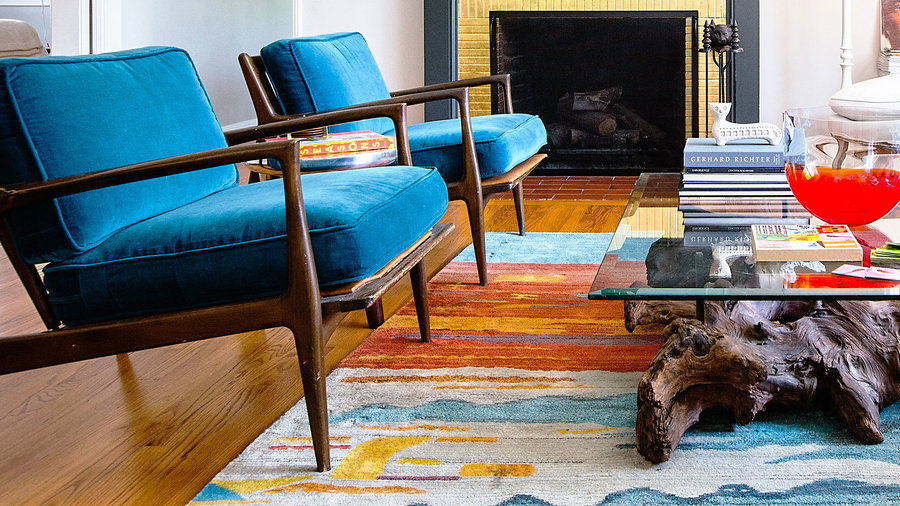
Key areas of the home showcase this design philosophy. The entryway features a graphic 3D wall mural depicting Swiss mountains and practical storage solutions with circular wall knobs. The living room introduces the home’s ethos with a fireplace framed in Heath Ceramics tile, a nod to the client’s collection, and playful elements like an arch painted on the wall. The family room and playroom embody a flexible, family-friendly style, with wood slats providing subtle separation and a nocturnal Swiss mountain mural in the stairwell.
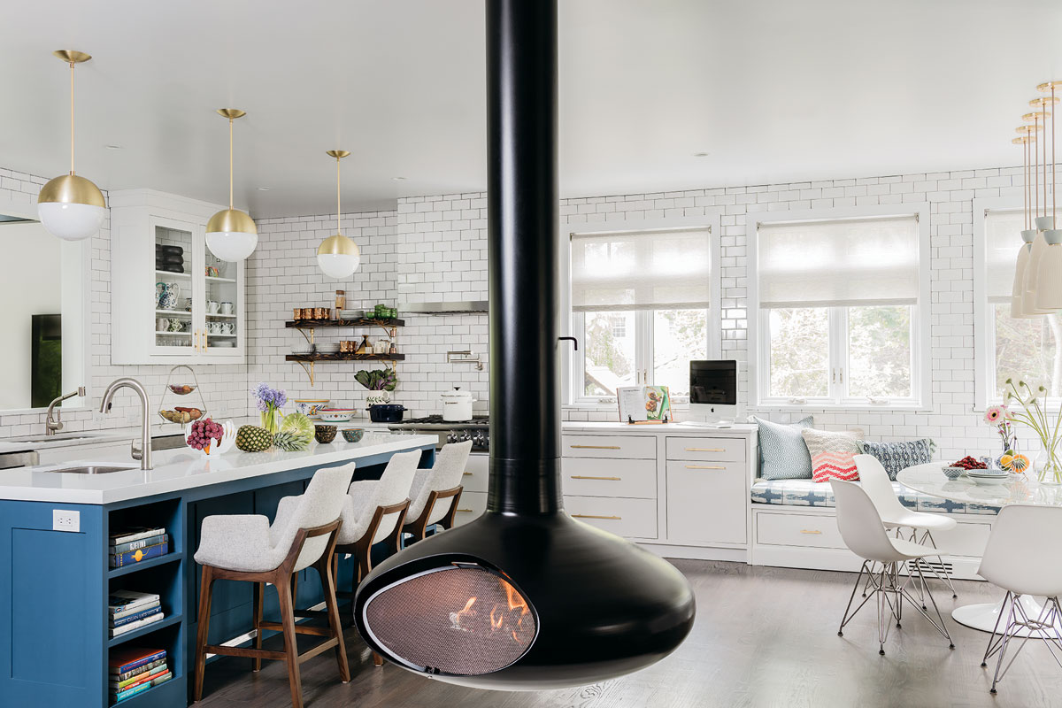

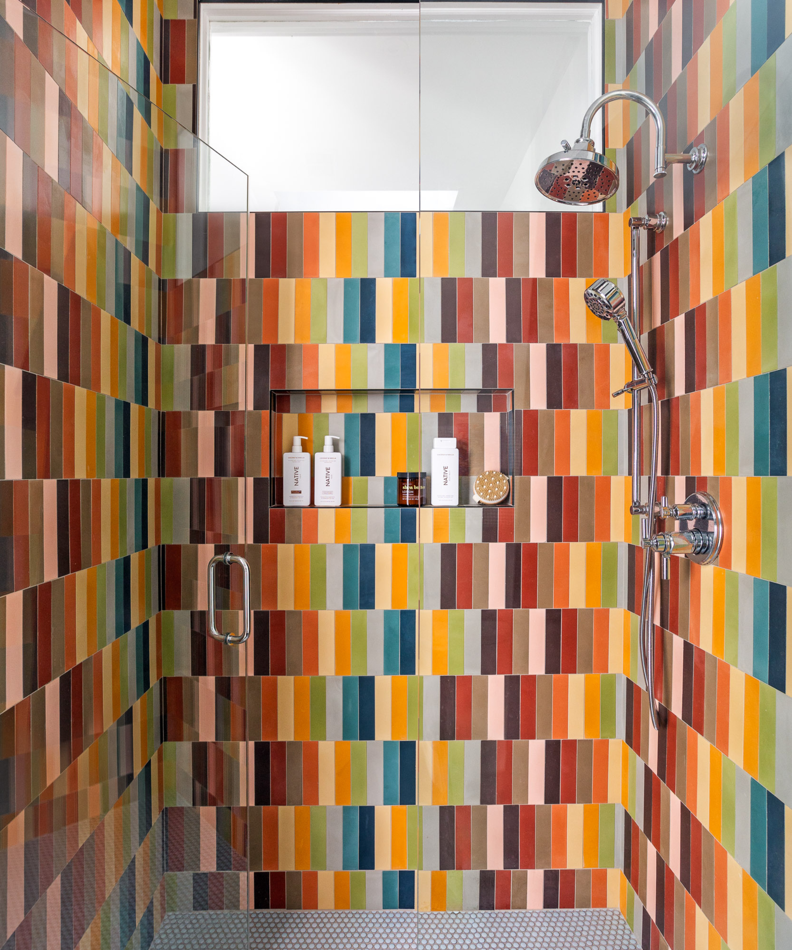

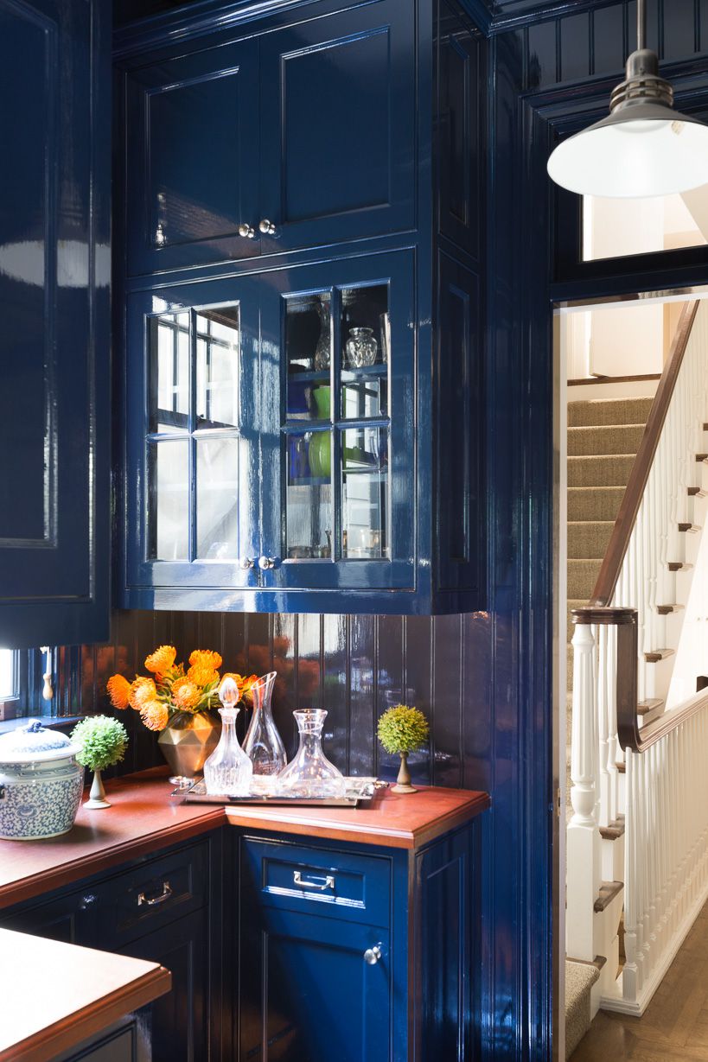
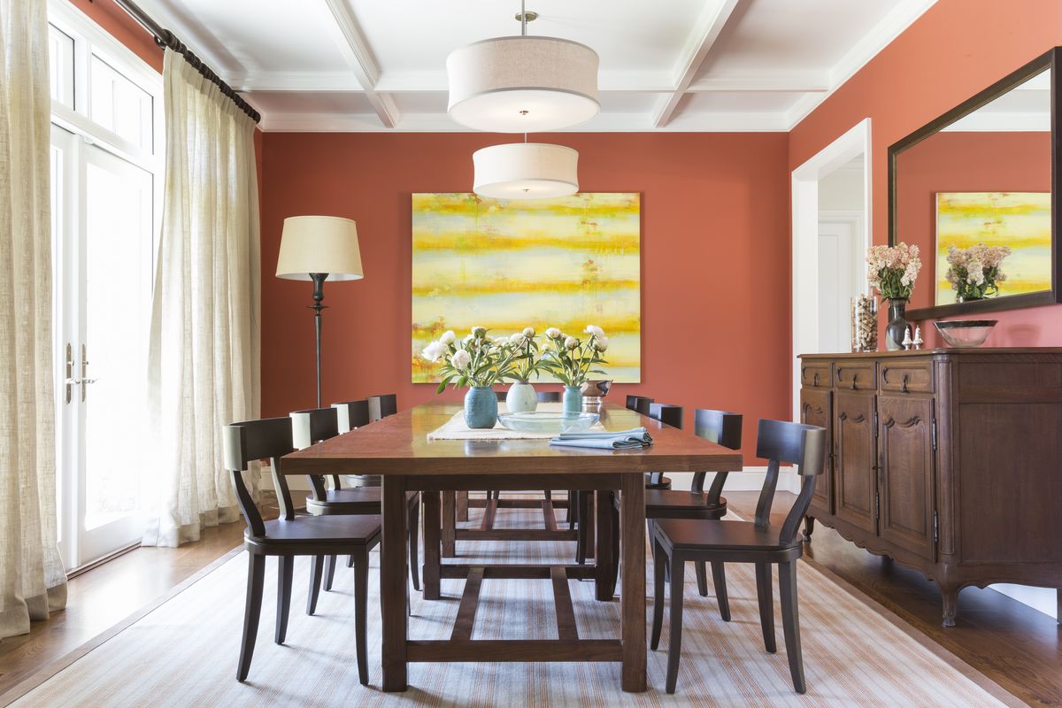
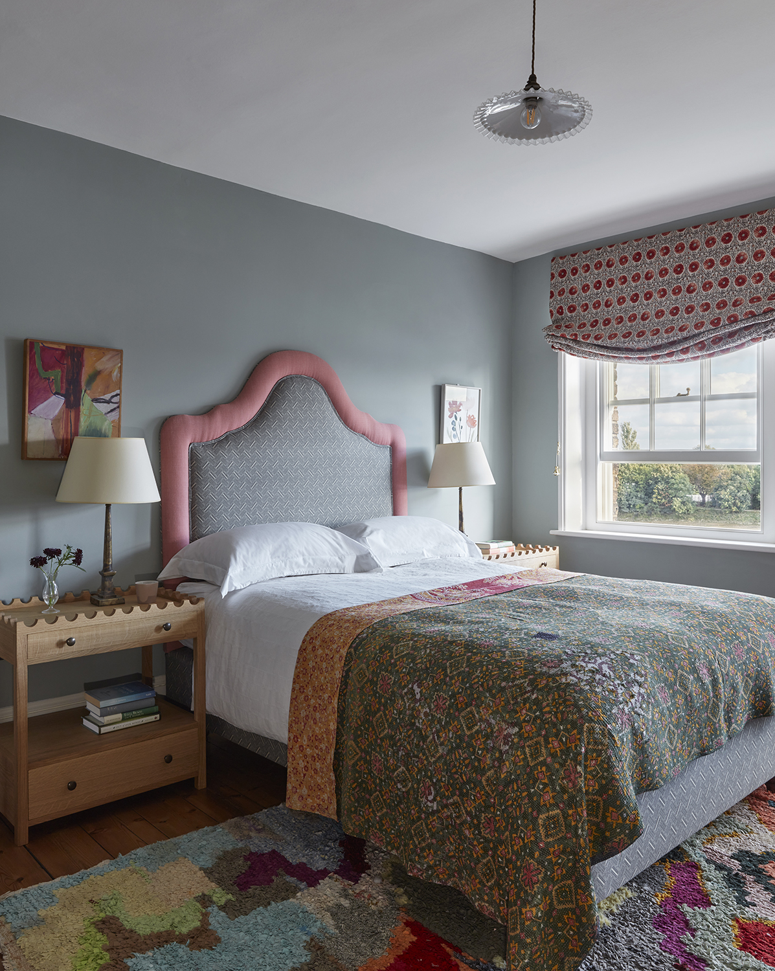
The kitchen features updated cabinetry painted in bold colors like Snowy Shadow and Mysterious Blue, complemented by light fixtures and tiles that match the vibrant hues. A tucked-away pantry adds a playful touch with neon green floating shelves. The breakfast nook, designed for versatility, includes a custom banquette and fluted details that echo design elements found elsewhere in the house. The dining room offers a sleek space for entertaining, with Lee Jofa wallpaper over wainscoting and Benjamin Moore Magenta paint. The primary bedroom provides a tranquil retreat with softer tones like Daytona Peach, while the primary and guest bathrooms incorporate punchy hues, durable materials, and retro-inspired elements like terrazzo-style concrete countertops, maintaining the home's overall vibrant theme.
#HomeDesign #InteriorDesign #ColorPalette #CustomWoodwork #SanFranciscoHome #PersonalStyle #ResidentialDesign #VibrantInteriors #HomeRenovation #HomeDesign #InteriorDesign #ColorPalette #CustomWoodwork #SanFranciscoHome #PersonalStyle #ResidentialDesign #VibrantInteriors #HomeRenovation
0 ความคิดเห็นรวม
 ยังไม่มีความคิดเห็น
คุณอาจจะชอบอีกด้วย
Incorporate Color Drenching Into Your Home Design

6 'Energetic Colors' for Vitality and "Sophisticated Interiors", According To Psychologists And Design Experts

At This Accessories Designer’s NYC Home, Design Rules Go Out the High-Gloss Purple Window

7 living room paint colors lower-middle-class people adore but others secretly find questionable

Creative, Captivating Use of Color Helps This Home Redesign Shine
How to Decorate Based on Your Aura Color — Here's the 101 on Personalizing Your Home to Match Your Vibe
Why This Hue Is Suddenly Dominating Every Designer's Wishlist—Plus, How to Style It
How to choose the best paint color for any room in your house
Anoushka Shankar to Divya Thakur: 8 Indian celebrity homes where colour reigns supreme

What Colors Go with Red? 21 Knockout Combinations to Consider

How paint colour in your home can affect your mood
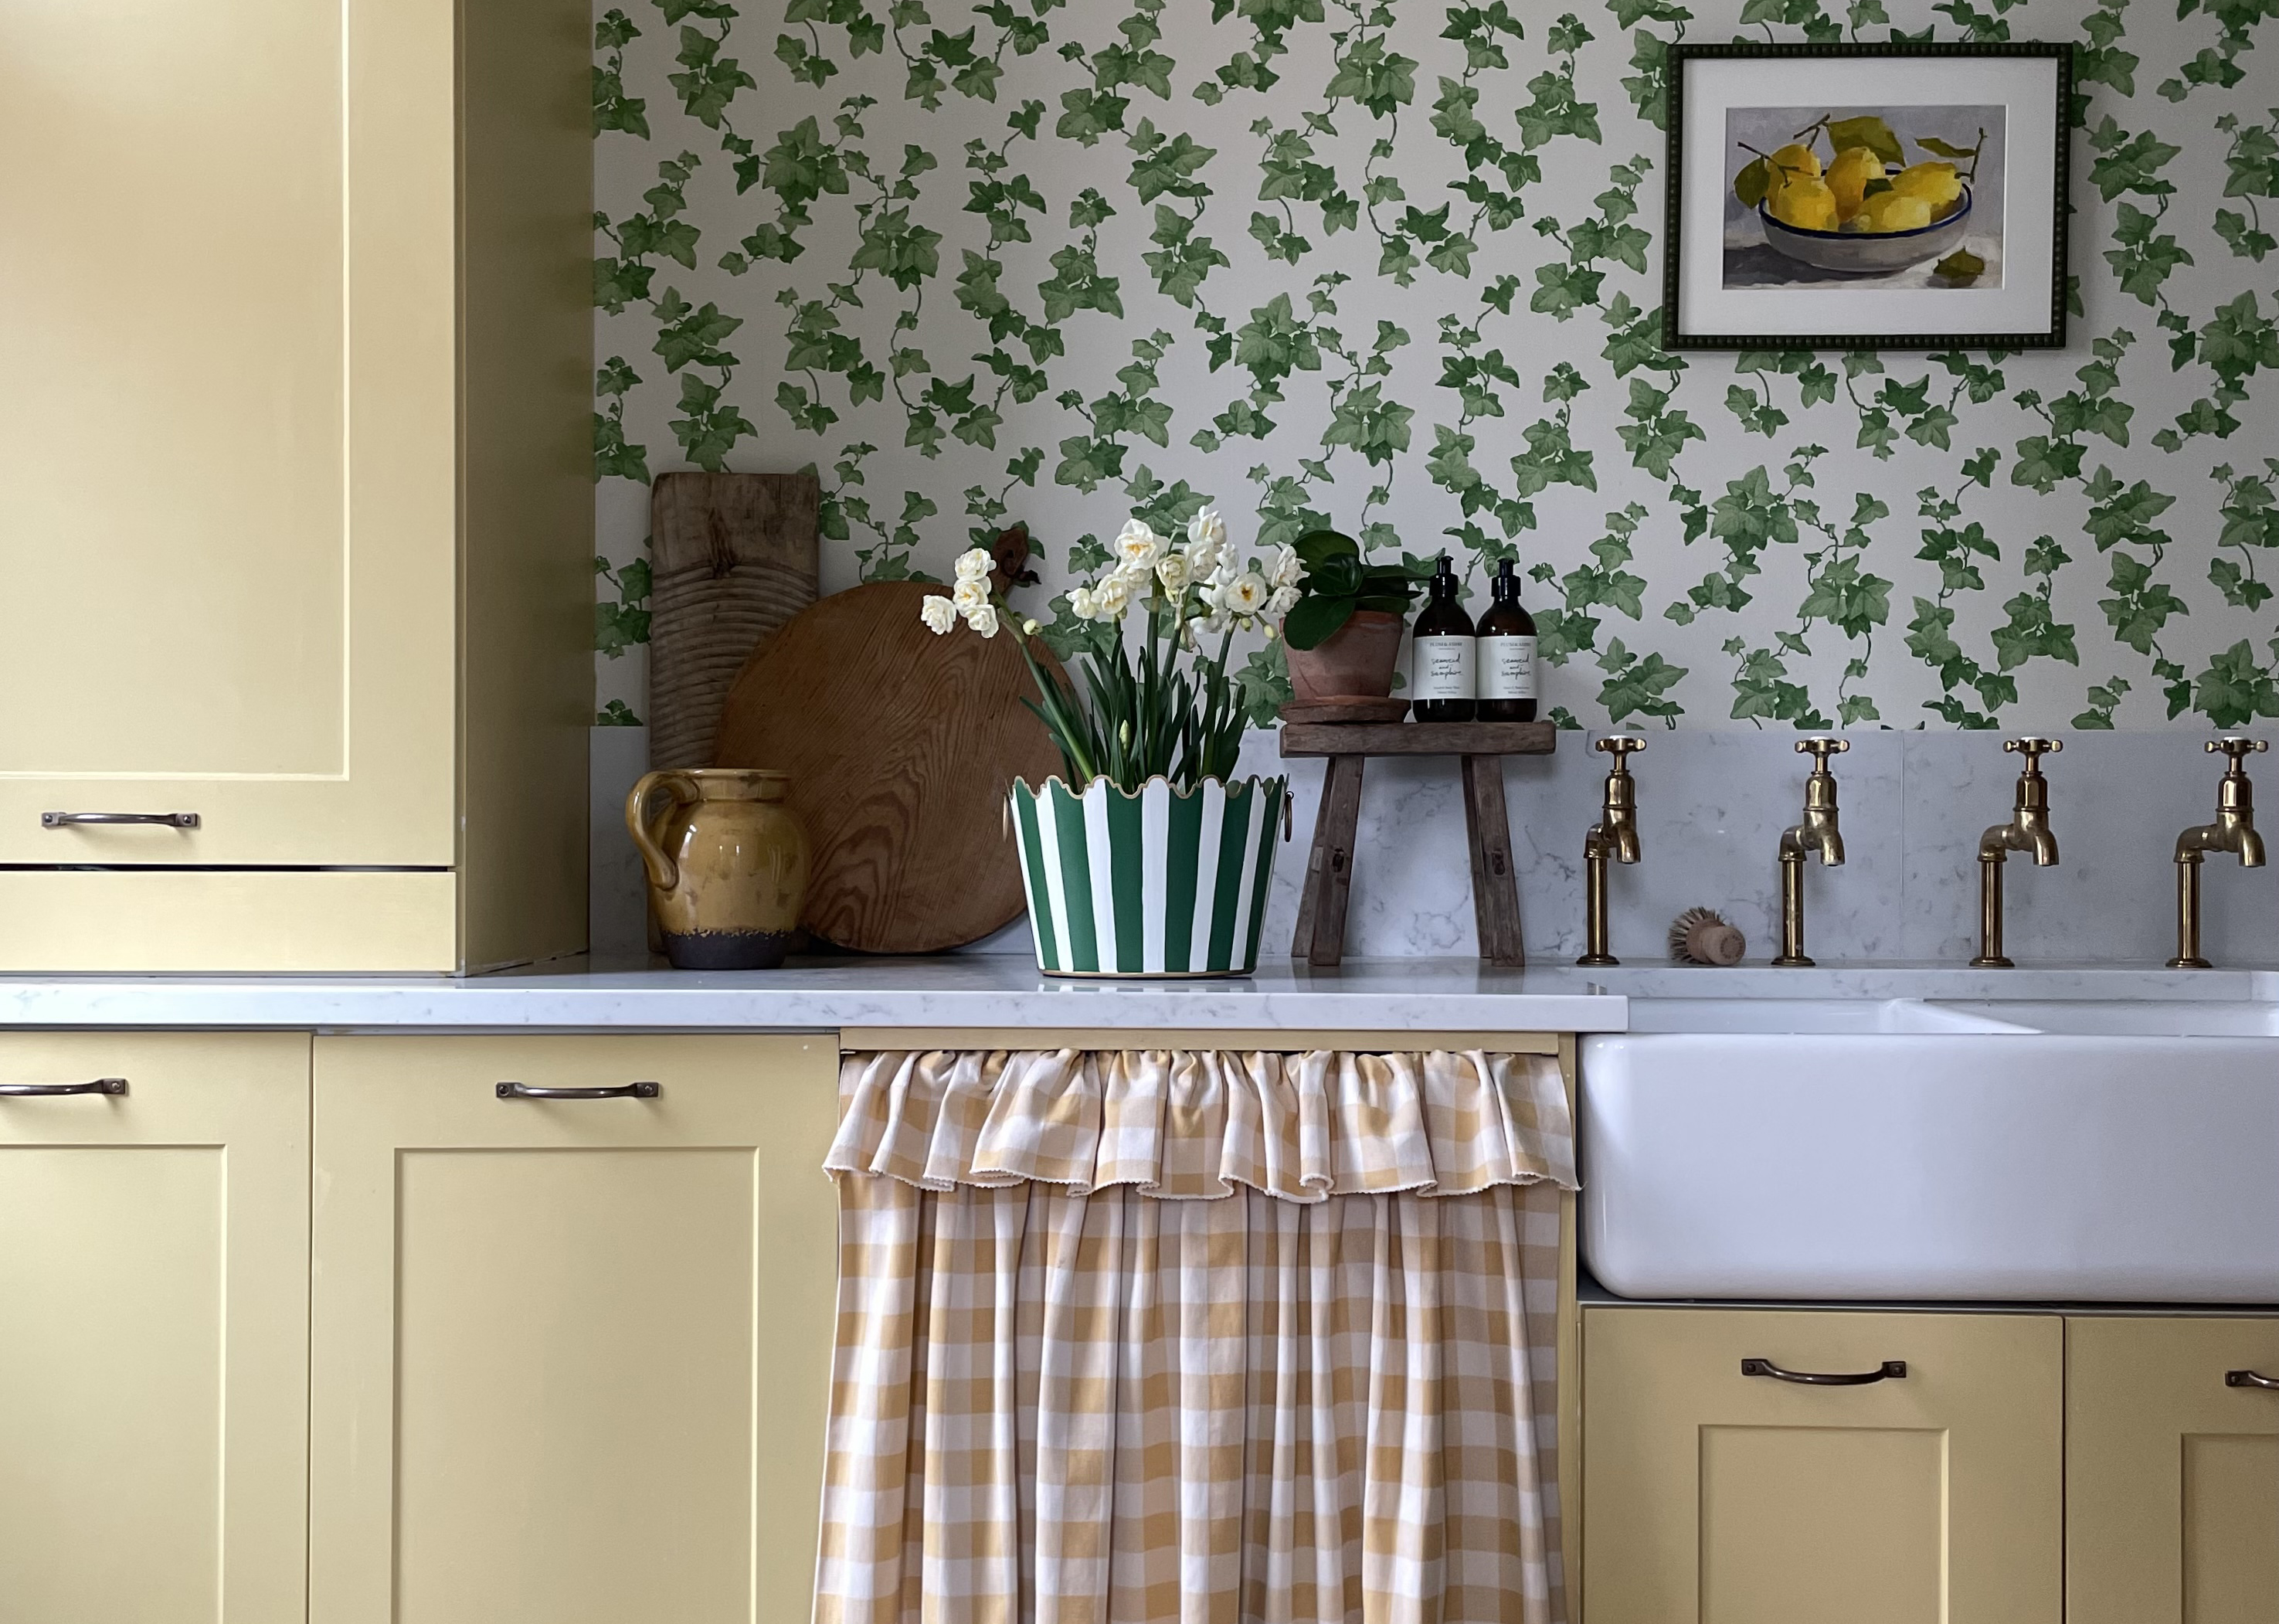
Cottagecore color palettes - 9 restful decor schemes with the perfect amount of modern design flair
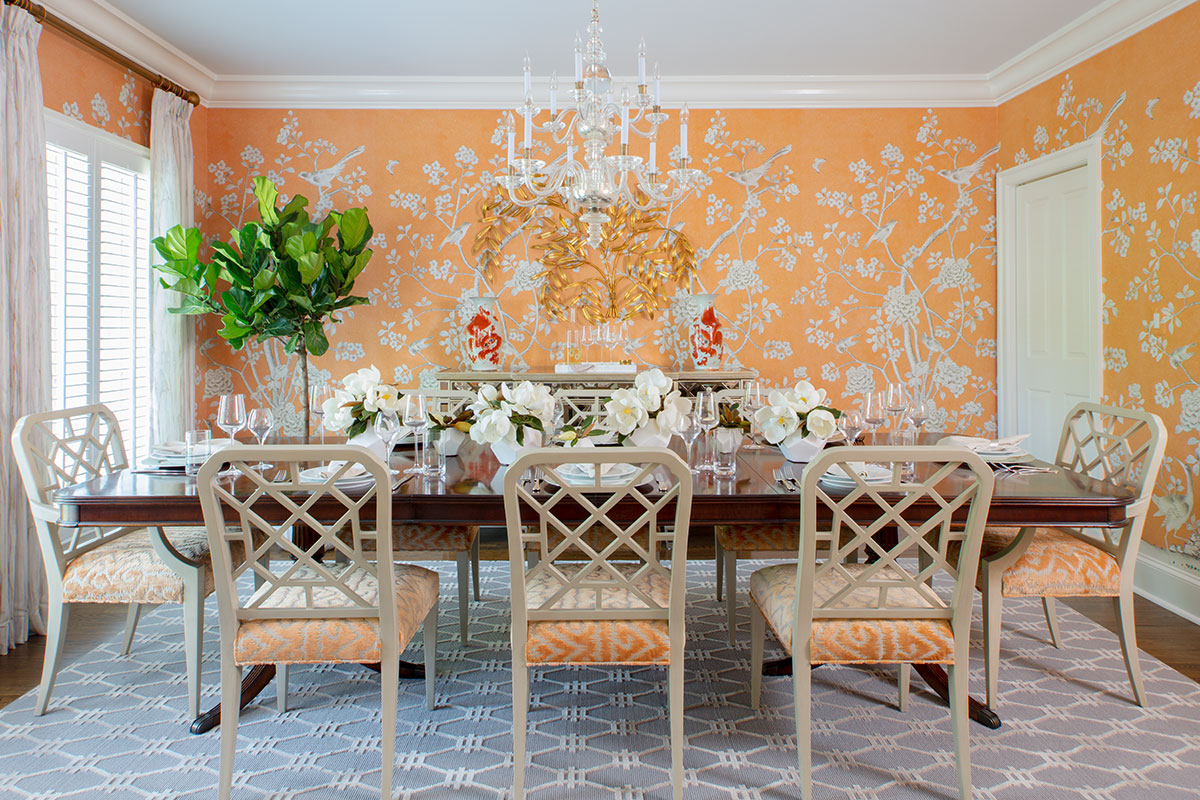
3 local designers on how to use vibrant color to transform your home
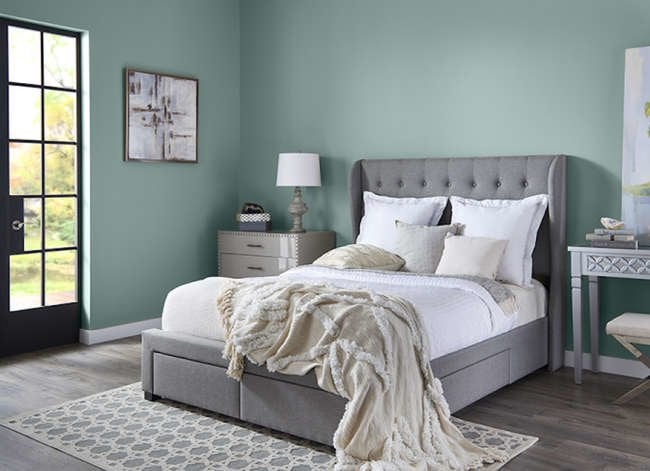
14 Paint Colors That Can Make a Room Feel Instantly Cozy

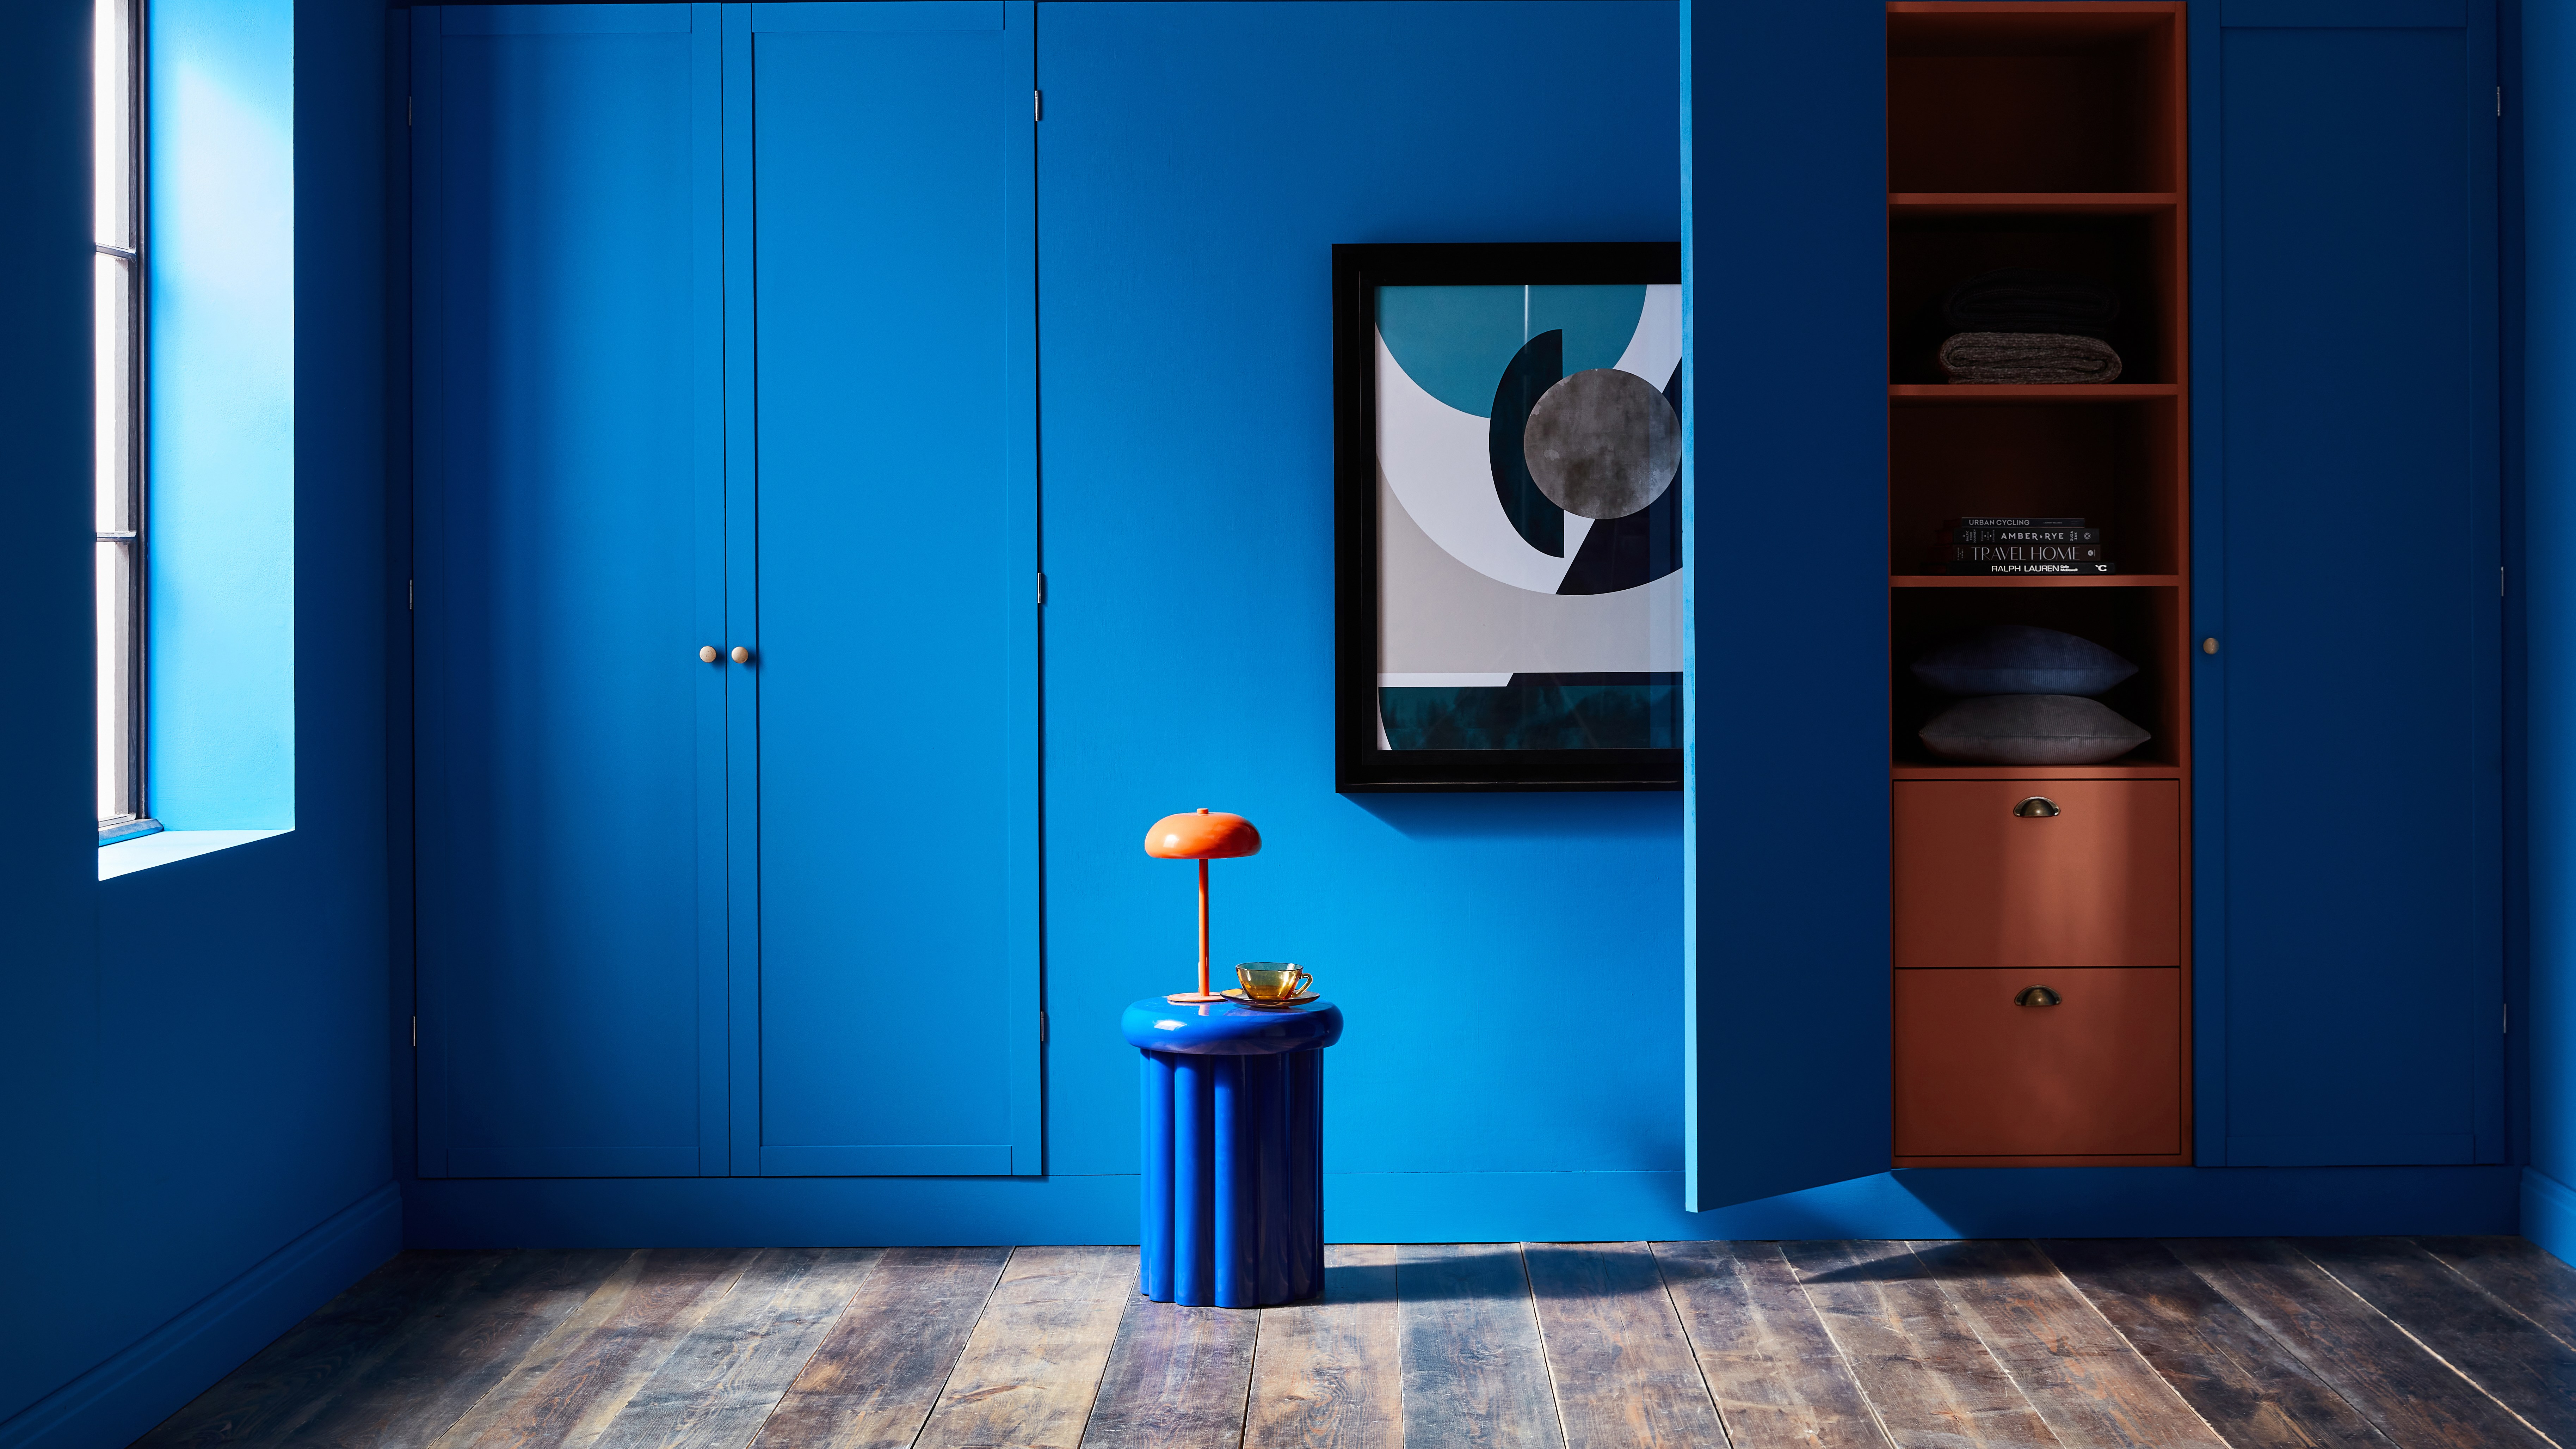
How to transform your rooms with colour drenching
![[Bespoke Home] ① Bespoke Colors and Finishes for Every Lifestyle](https://gstatic.ideal.house/news/images/53b7cb8c29ce4ab1b1318e780d88c603.jpg)
[Bespoke Home] ① Bespoke Colors and Finishes for Every Lifestyle

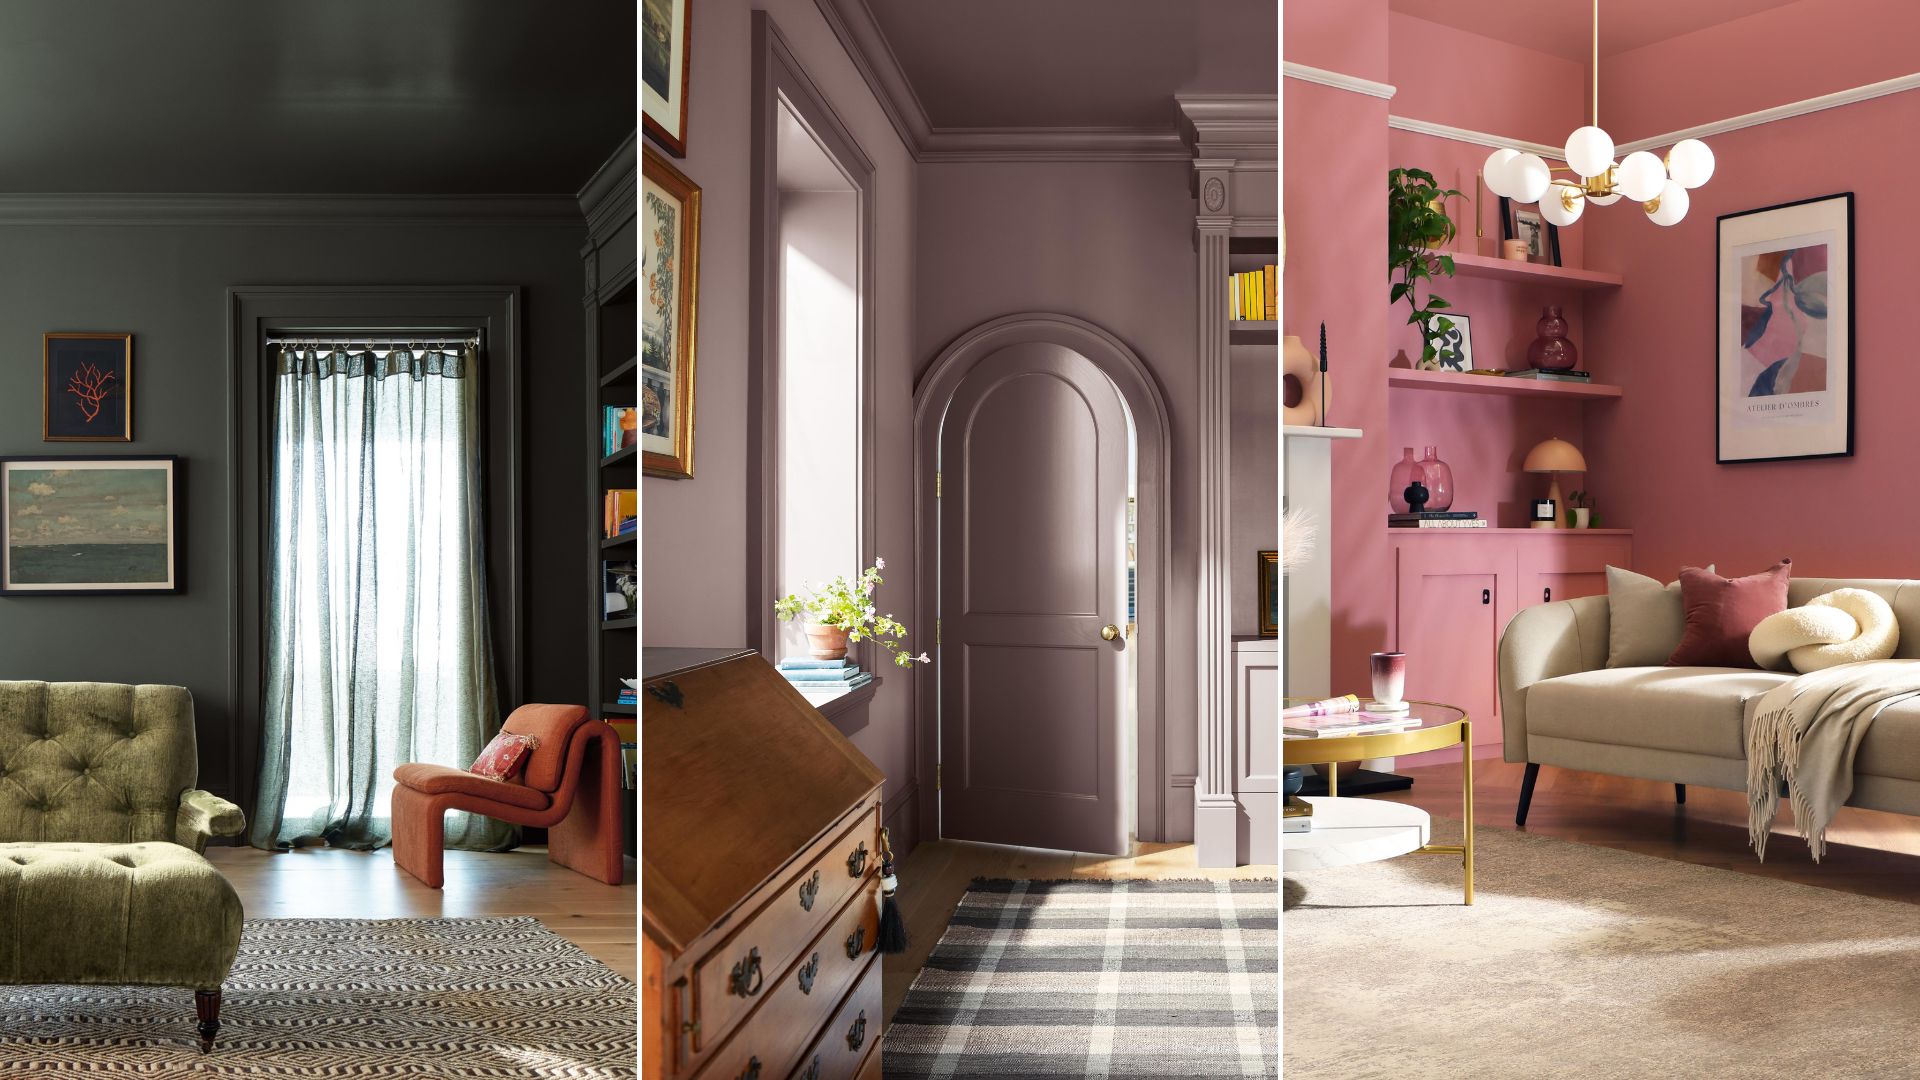
Experts explain the 'colour drenching' trend – sharing 7 thoughtful ways to try it in your home

15 Ways to Add Bold Color to Your Home
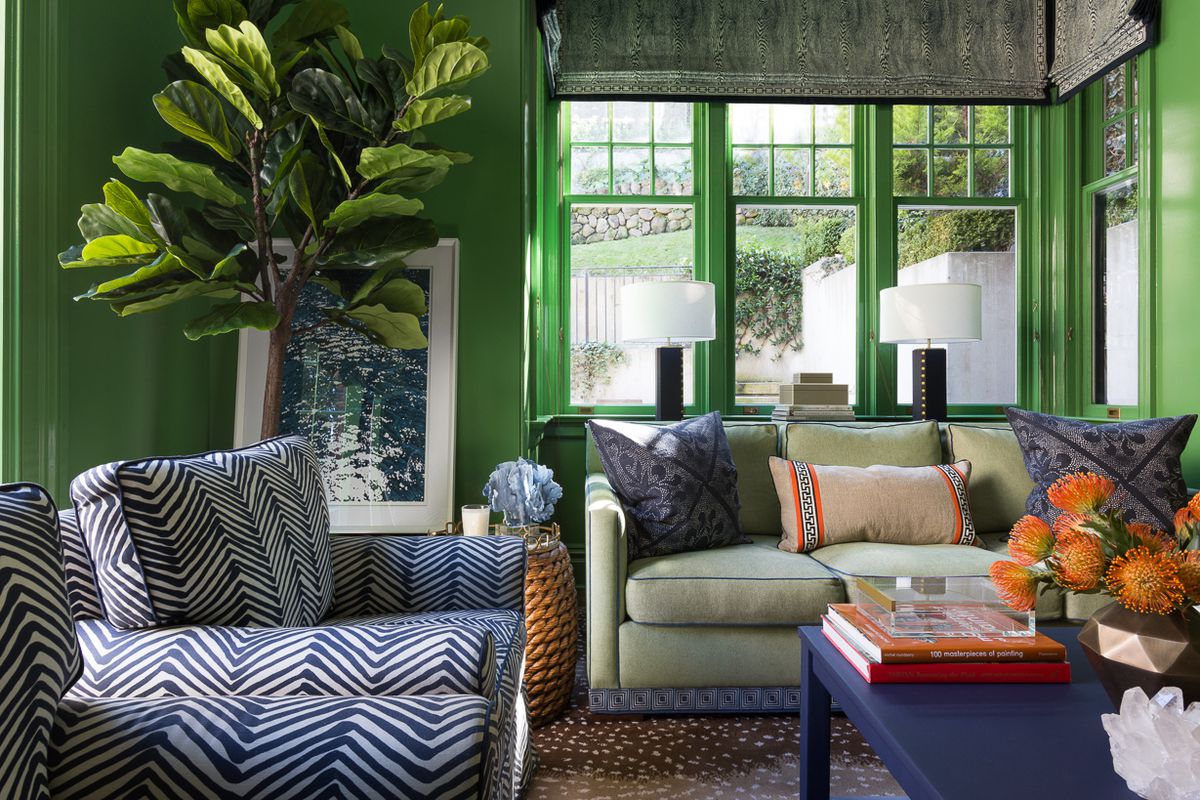
15 high-risk high-reward paint hues
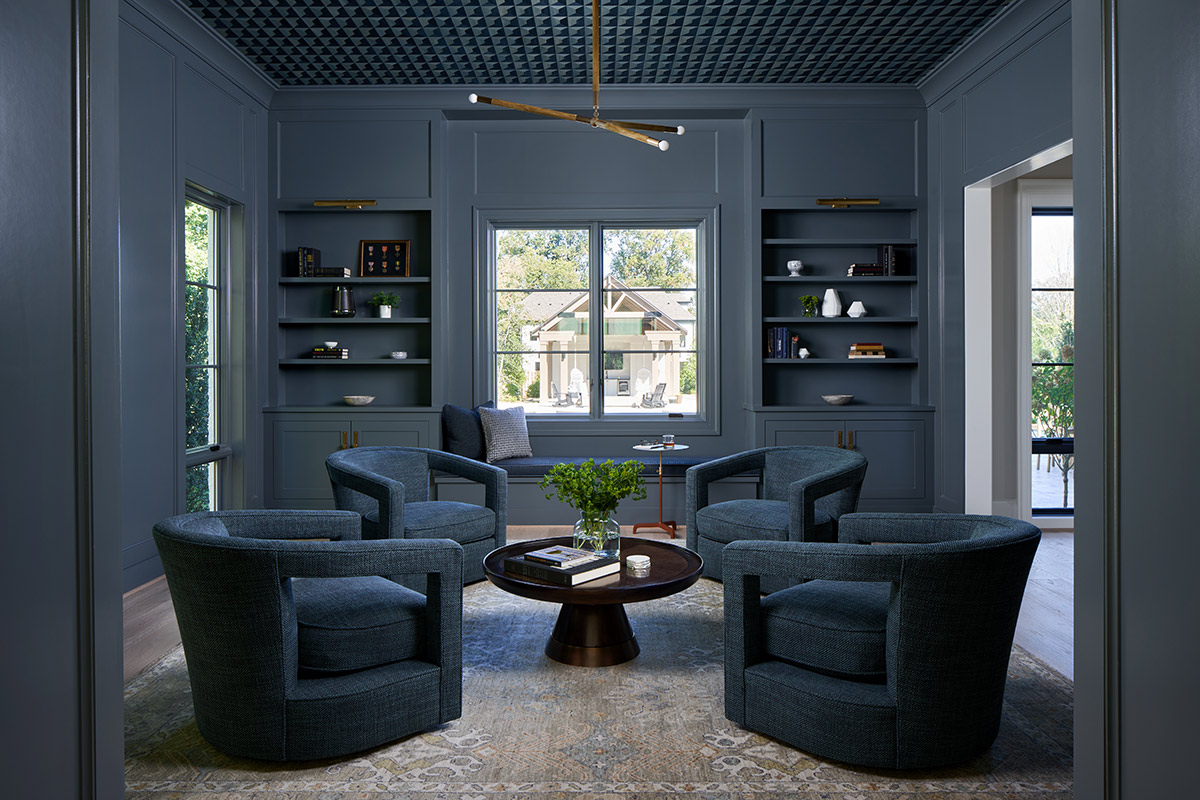
How to Incorporate Color Drenching in Your Home Design