1/15
How to organize a small kitchen: 14 smart ways to maximize space
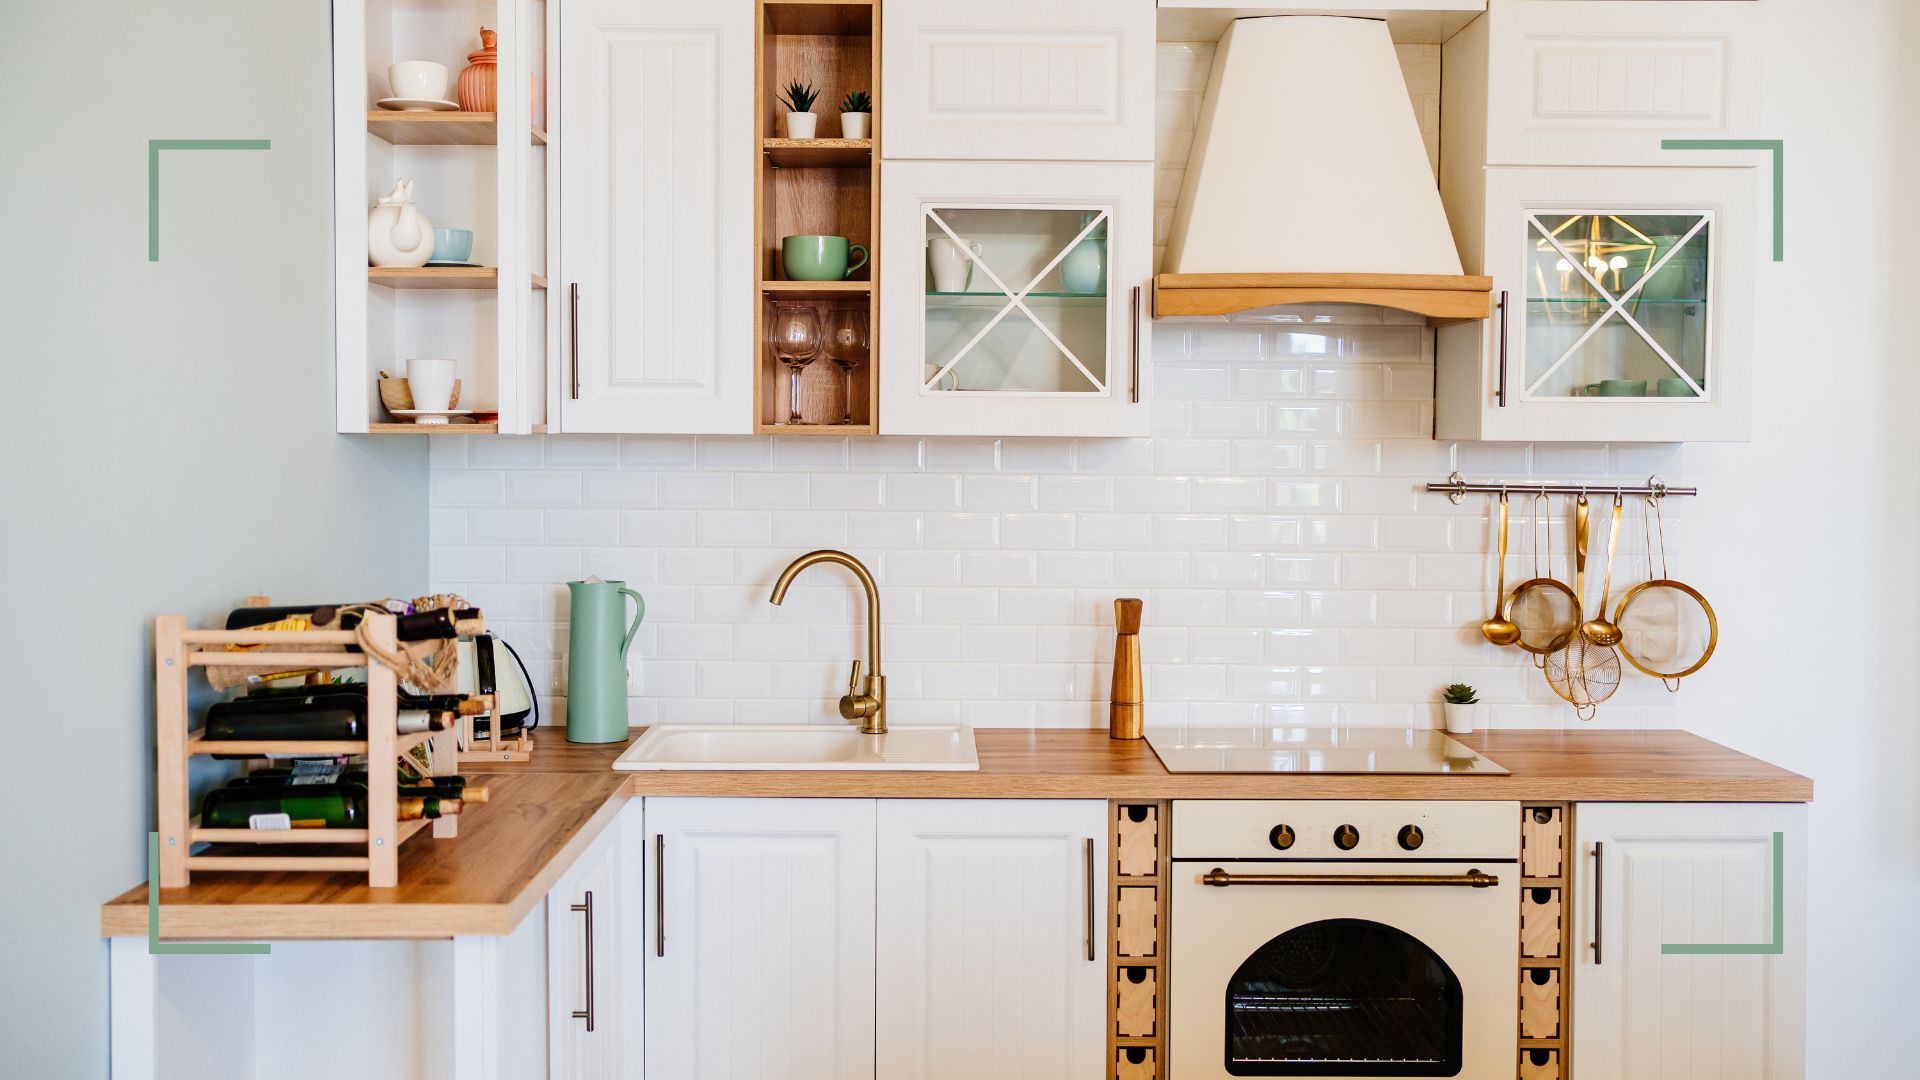
Organizing a small kitchen presents a common challenge for many homeowners, often leading to feelings of clutter and limited functionality. This guide offers expert advice on maximizing every inch of available space, ensuring that even the most compact kitchens can be both elegant and highly functional without the need for costly renovations. The core principle involves a strategic approach to decluttering, rethinking storage solutions, and optimizing kitchen layouts.
The initial step in transforming a small kitchen is a thorough declutter and detox. Kitchen designer Al Bruce emphasizes the importance of asking what items are truly essential and used daily, urging individuals to clear out unused appliances, expired food, and duplicate items that merely occupy valuable space. Professional organizer Siân Pelleschi advises against keeping excessive duplicates of crockery, cutlery, or baking tools, advocating for an honest assessment of actual needs. The process involves emptying cupboards, sorting items into categories like compost, bin, or re-home, and being ruthless in removing anything unnecessary. This decluttering phase is crucial for creating a sense of calm and making the most of limited storage.
Once decluttering is complete, it's essential to rethink storage rather than automatically returning items to their old spots. Frequently used items should be stored within easy reach, while less-used or bulky items, such as food processors, should be placed in base units for easier access. Vicky Silverthorn, a professional organizer, cautions against impulse buying storage solutions without a clear plan, suggesting that once unnecessary items are removed, the storage problem often appears less daunting.
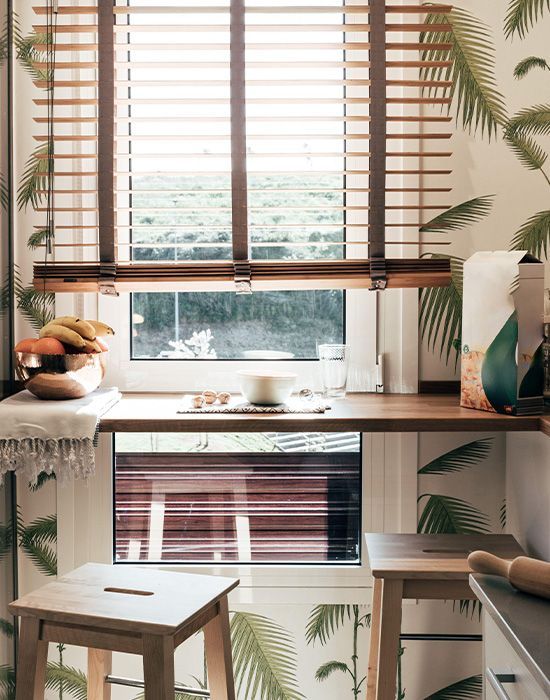
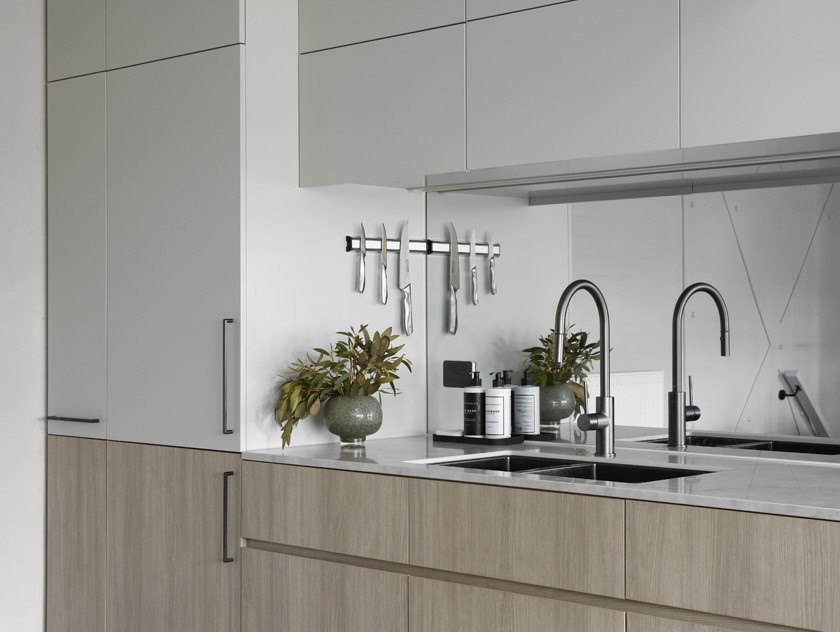

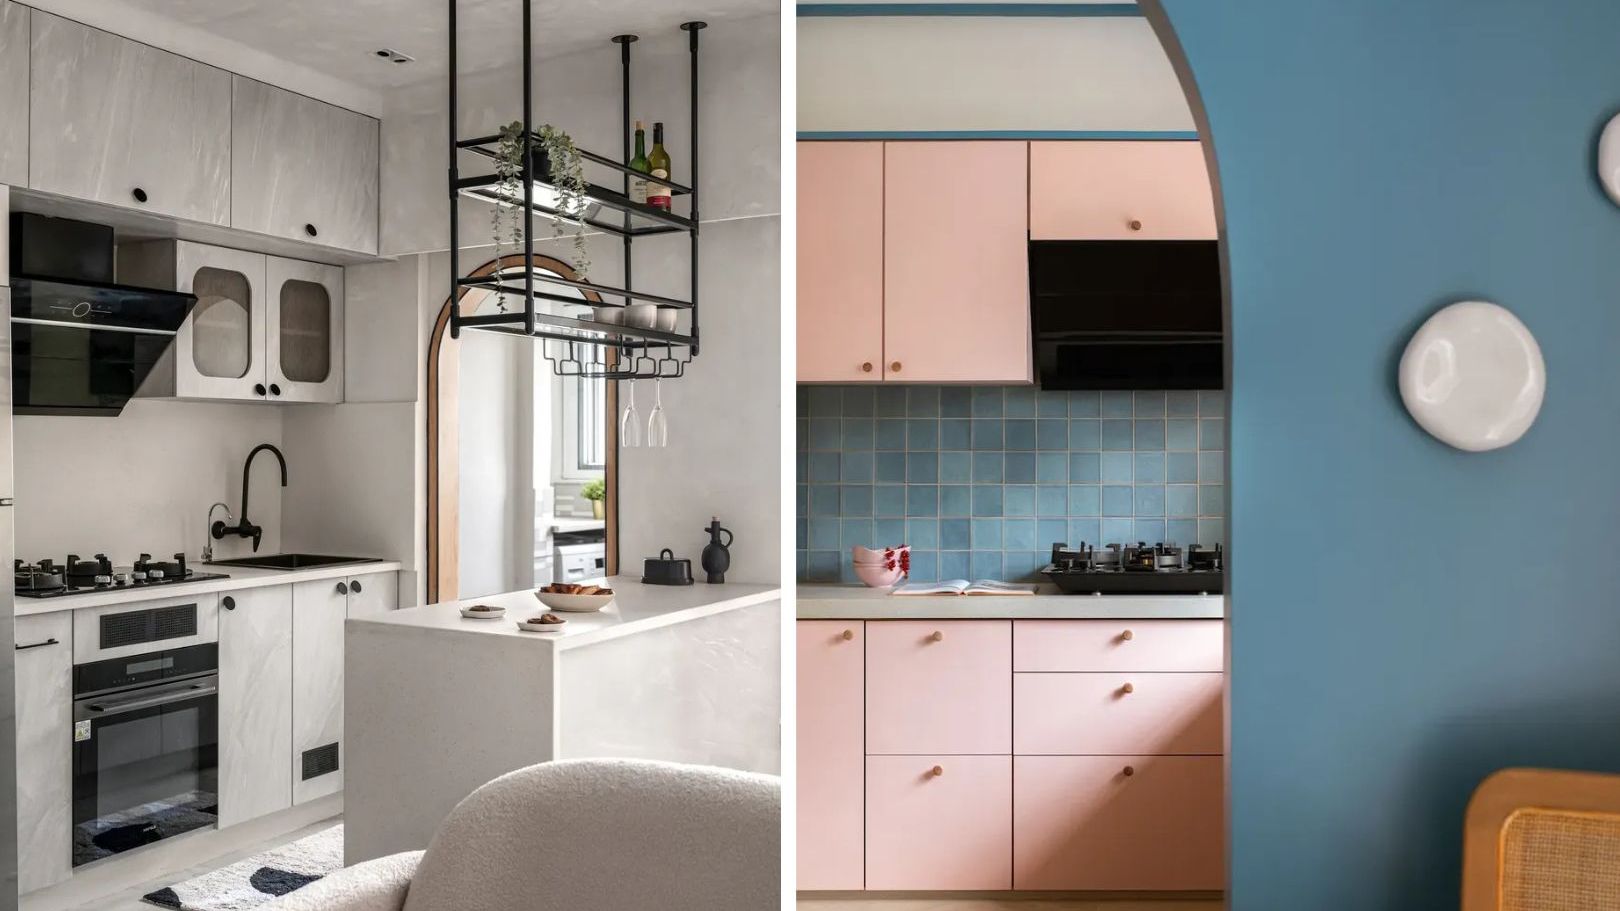
Countertop organization is another key area. While reserving countertop space for essentials is practical, an excess of items can overwhelm a small kitchen. Organizing countertops by activity, such as creating a coffee bar or a prep area near the hob, improves flow and efficiency. Louisa Forsyth of Kitchens International suggests using sinks with lids to create additional surface space when not in use, or installing mid-way rail systems beneath wall units for extra storage. Utilizing counter-to-ceiling space is vital; opting for extra-tall upper cabinets or using lidded storage boxes for items not used daily can significantly increase storage capacity without encroaching on floor space.
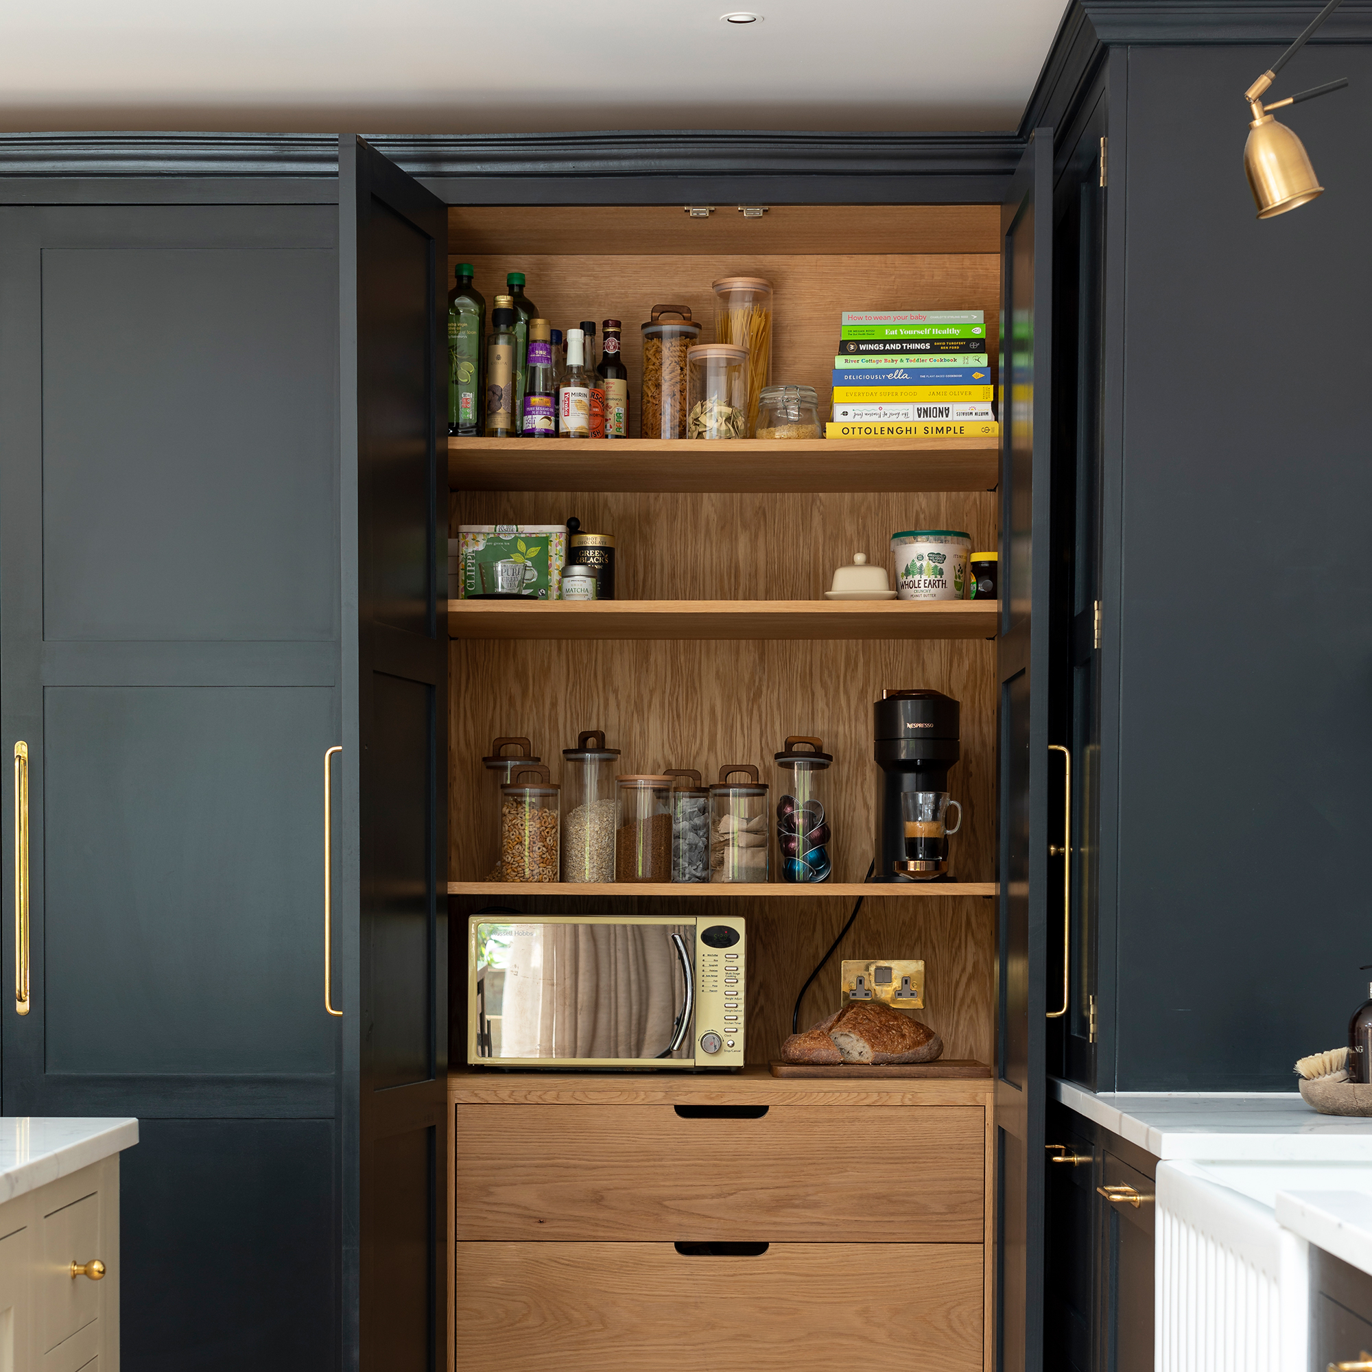

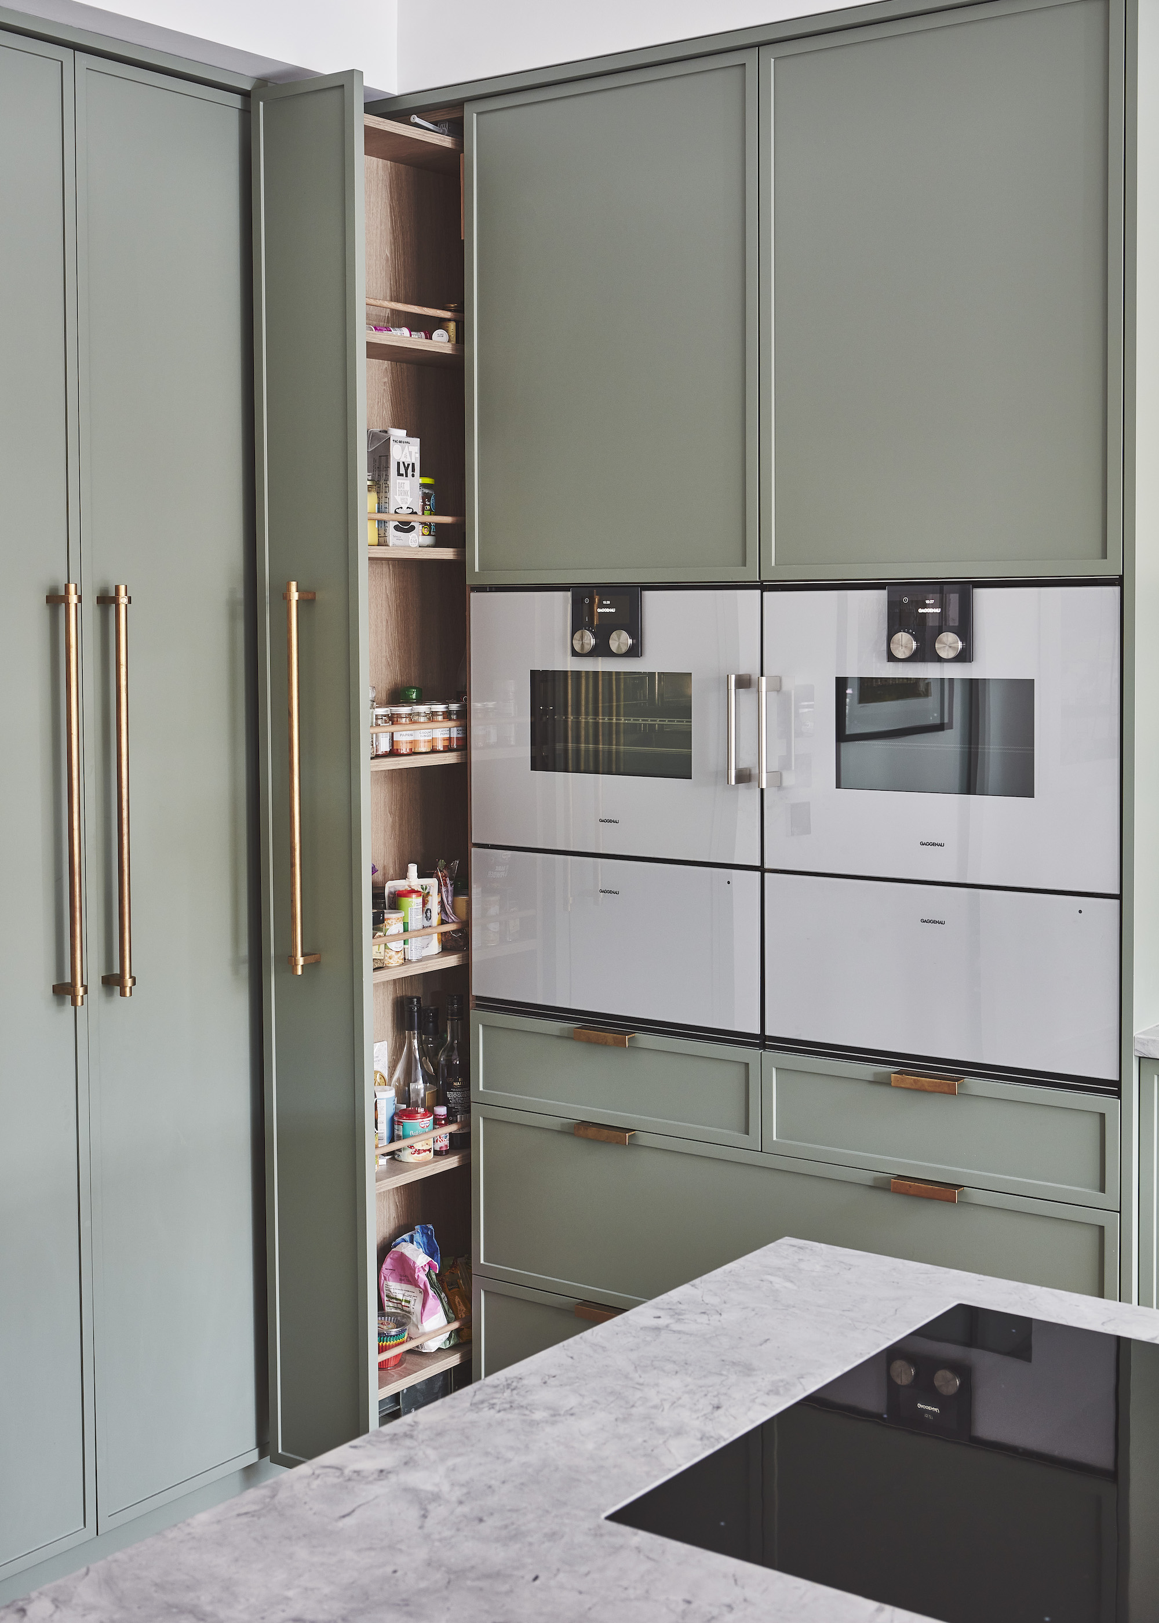

Vertical storage solutions, like slimline units or narrow larder cupboards, are highly effective in small kitchens as they draw the eye upward, creating an illusion of space. These units offer multiple shelves, maximizing storage for foodstuffs, ingredients, and crockery while taking up less floor area than standard base units. Tom Howley, Design Director at Tom Howley kitchens, highlights that tall kitchen units provide both handy storage and timeless style, adaptable to various layouts and lifestyles.
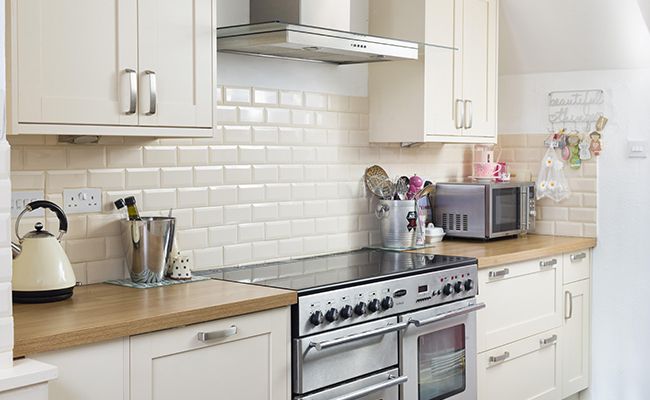
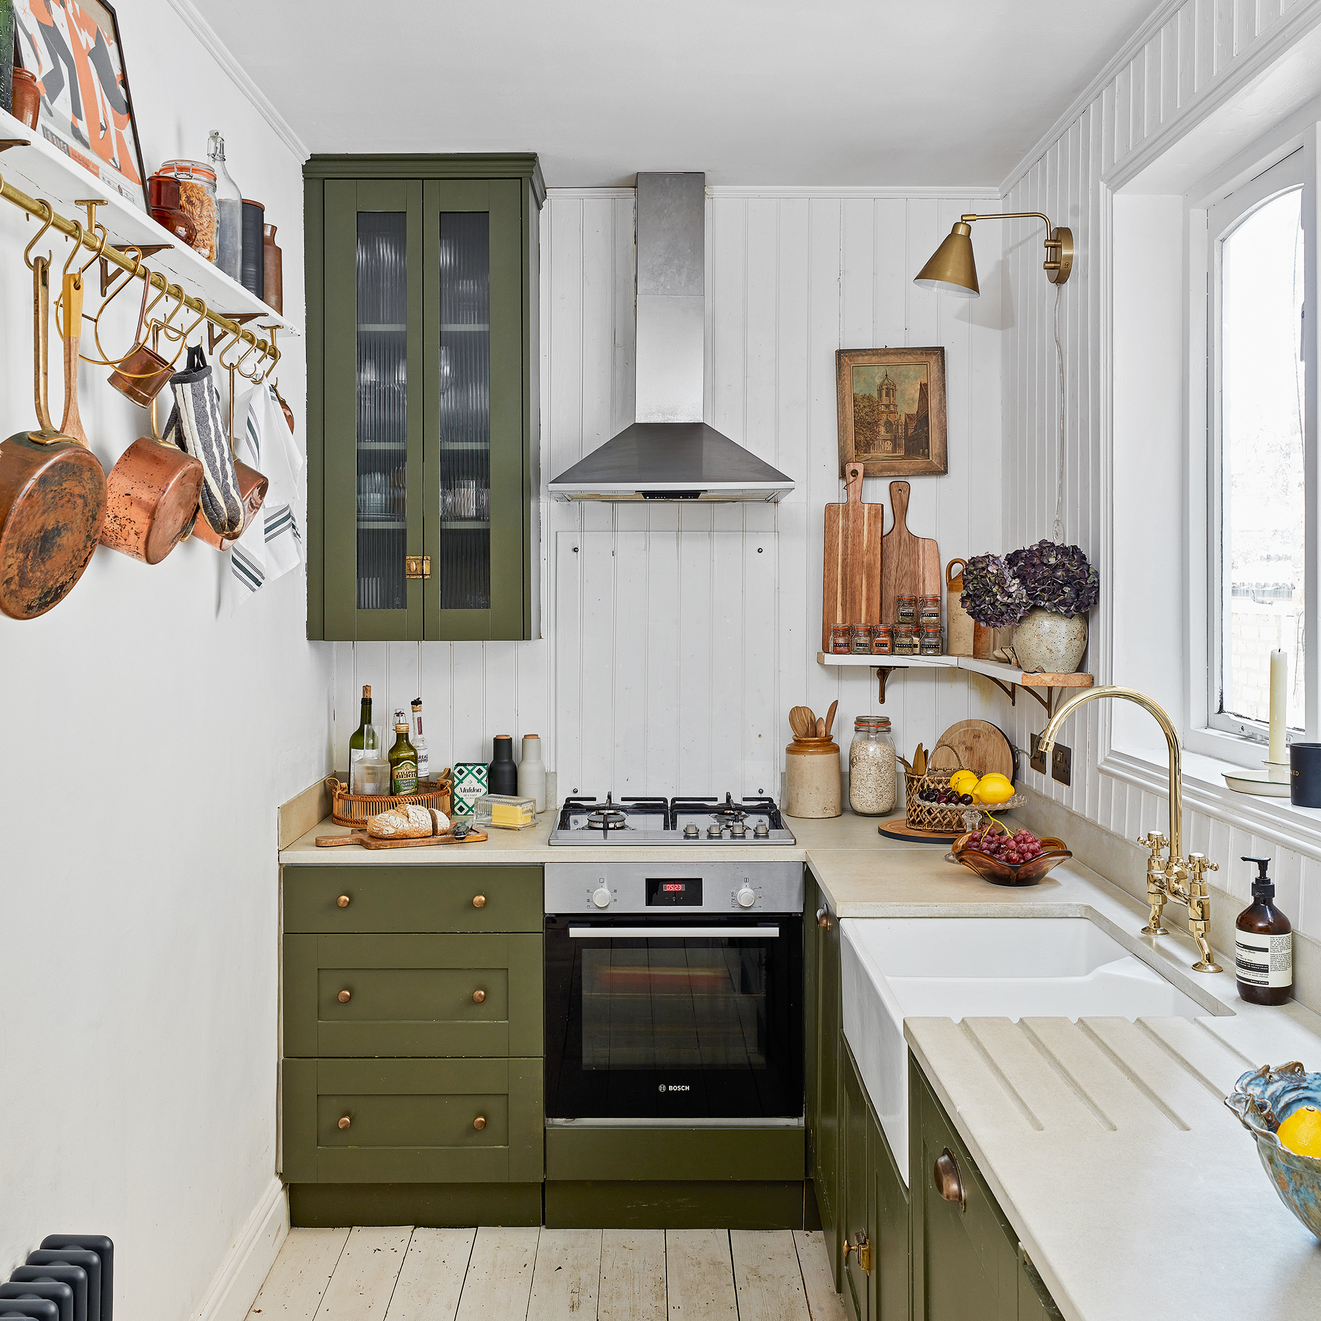

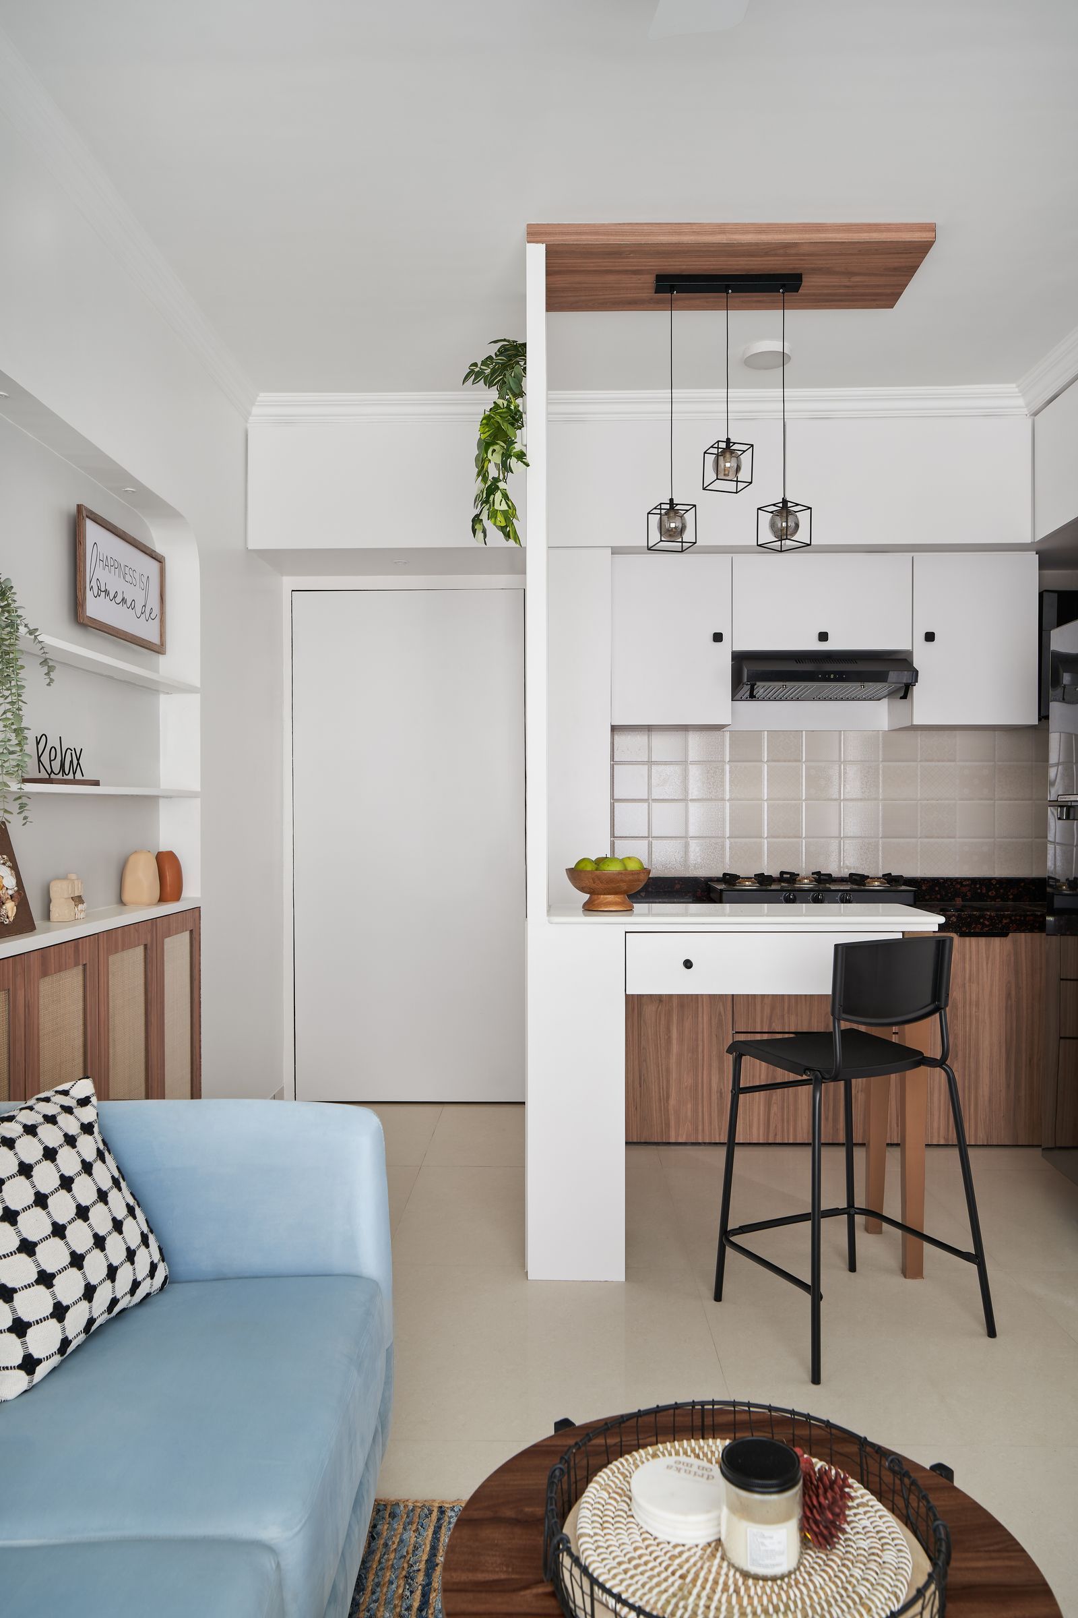
Optimizing the kitchen layout is fundamental. For square-shaped kitchens, an L-shaped arrangement can provide ample storage without making the space feel confined. Matt Baker, a kitchen designer at Harvey Jones, notes that L-shaped layouts offer an open, inclusive feel, while U-shaped layouts maximize storage and work surfaces for an efficient cooking space. He emphasizes the importance of a practical working triangle (sink, cooker, fridge) and sufficient worktop space for preparation.
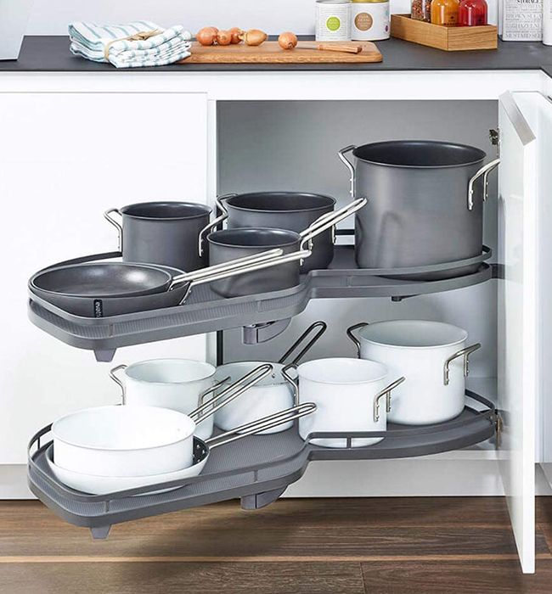
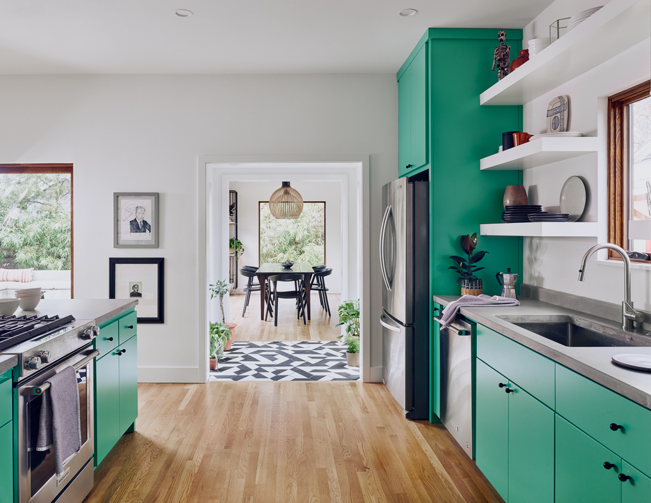

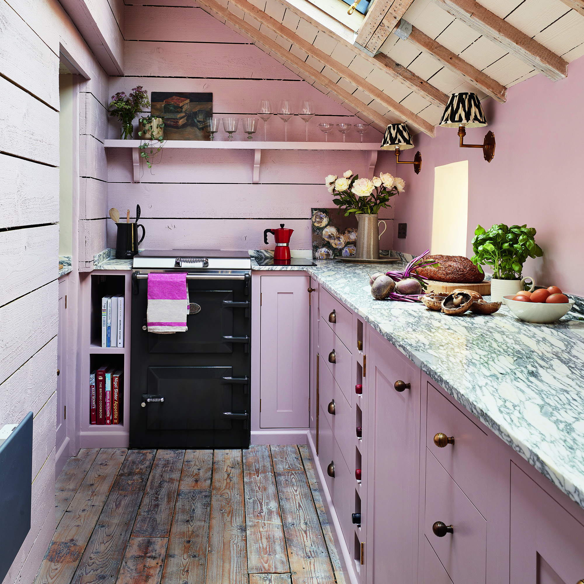
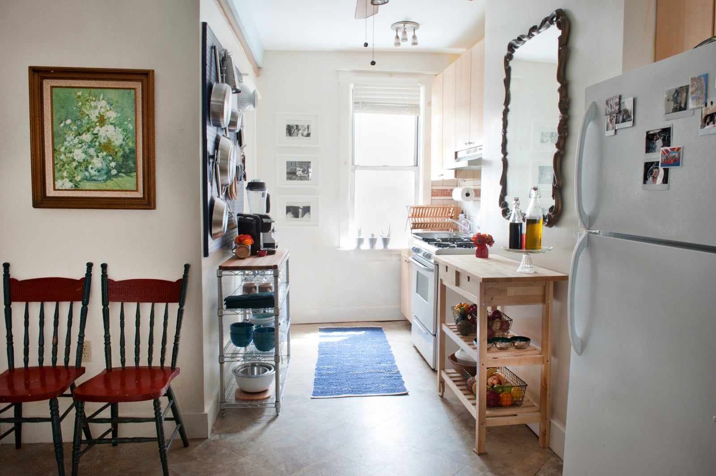
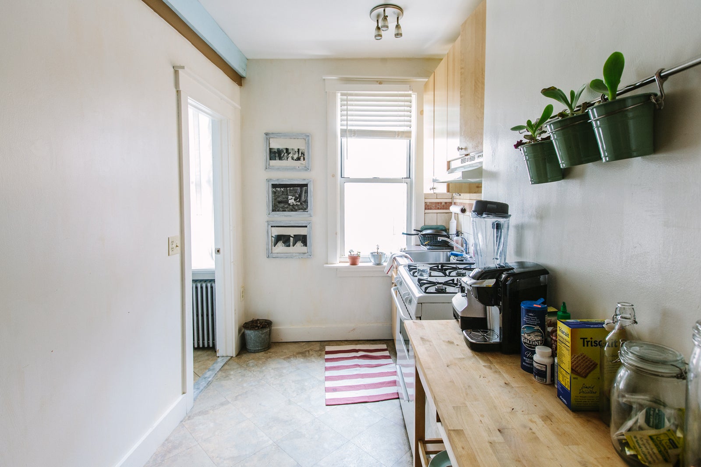
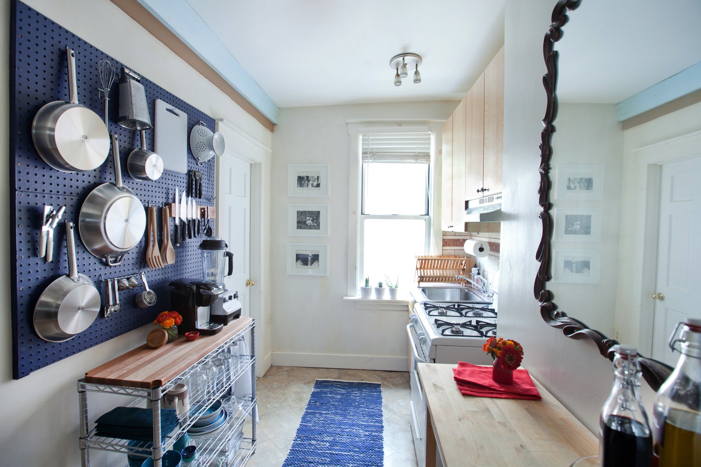
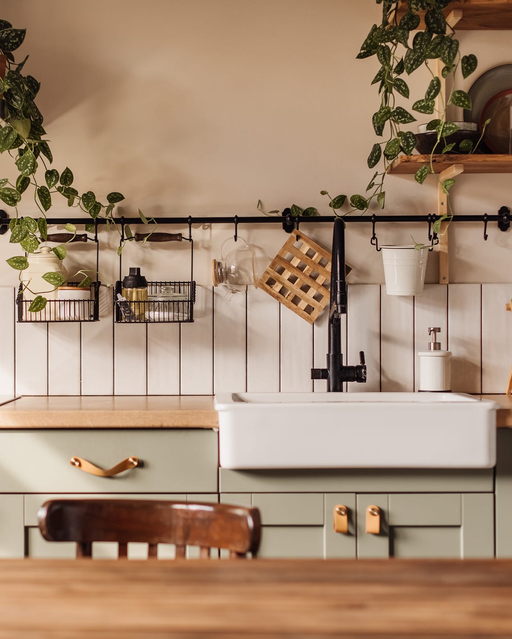





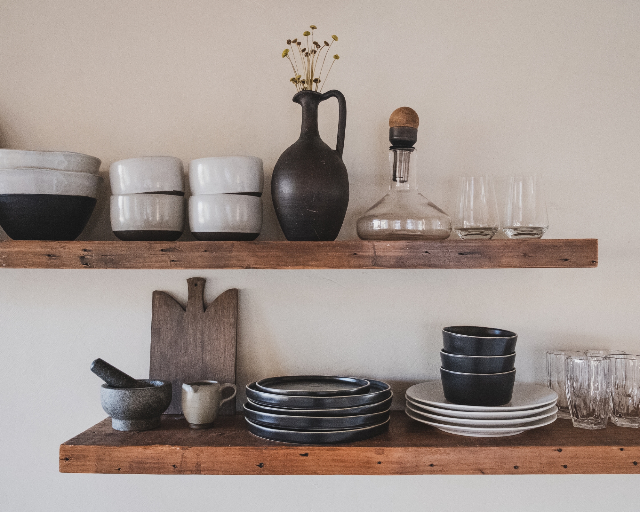
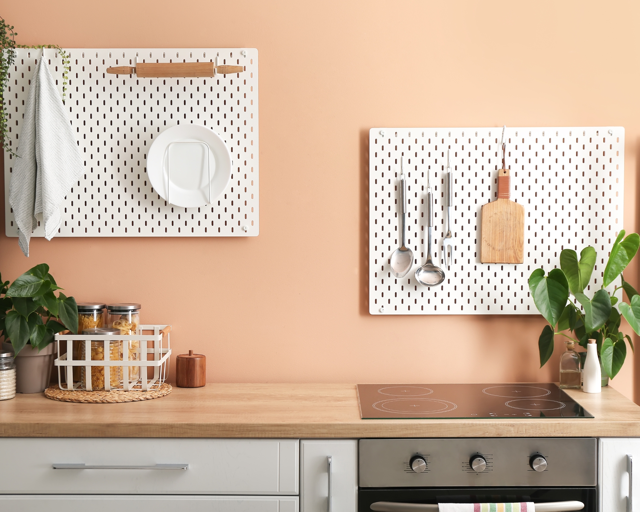
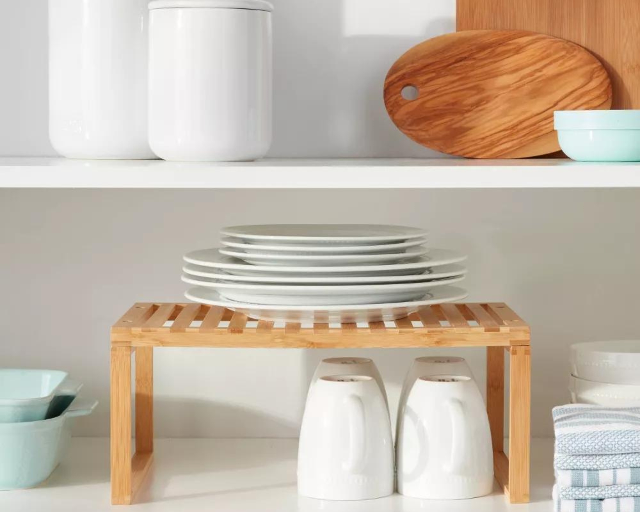
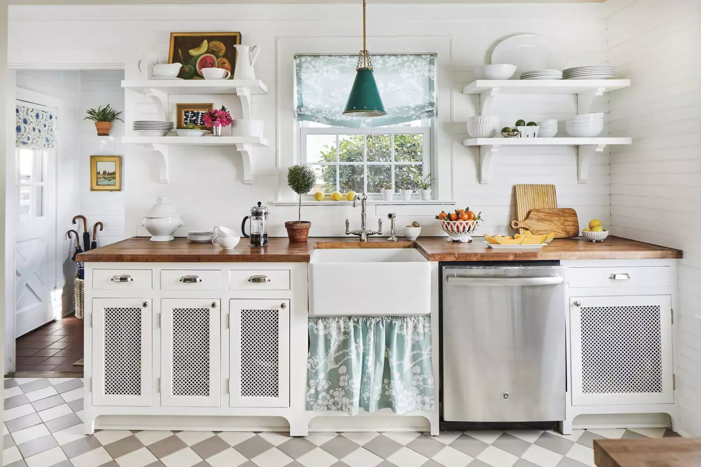
In narrow galley kitchens, ditching wall units on one side in favor of open shelving can make the space feel lighter and less hemmed-in. While open shelves can be decorative, they also provide practical storage without overwhelming the visual space. Maximizing interior cupboard space with adjustable shelves, space-saving racks, stepped shelves, and pull-out larder systems (like Le Mans units for corners) ensures every inch is accessible and utilized. Wall-mounted storage, including hooks and utensil racks, can free up counter space for frequently used items.
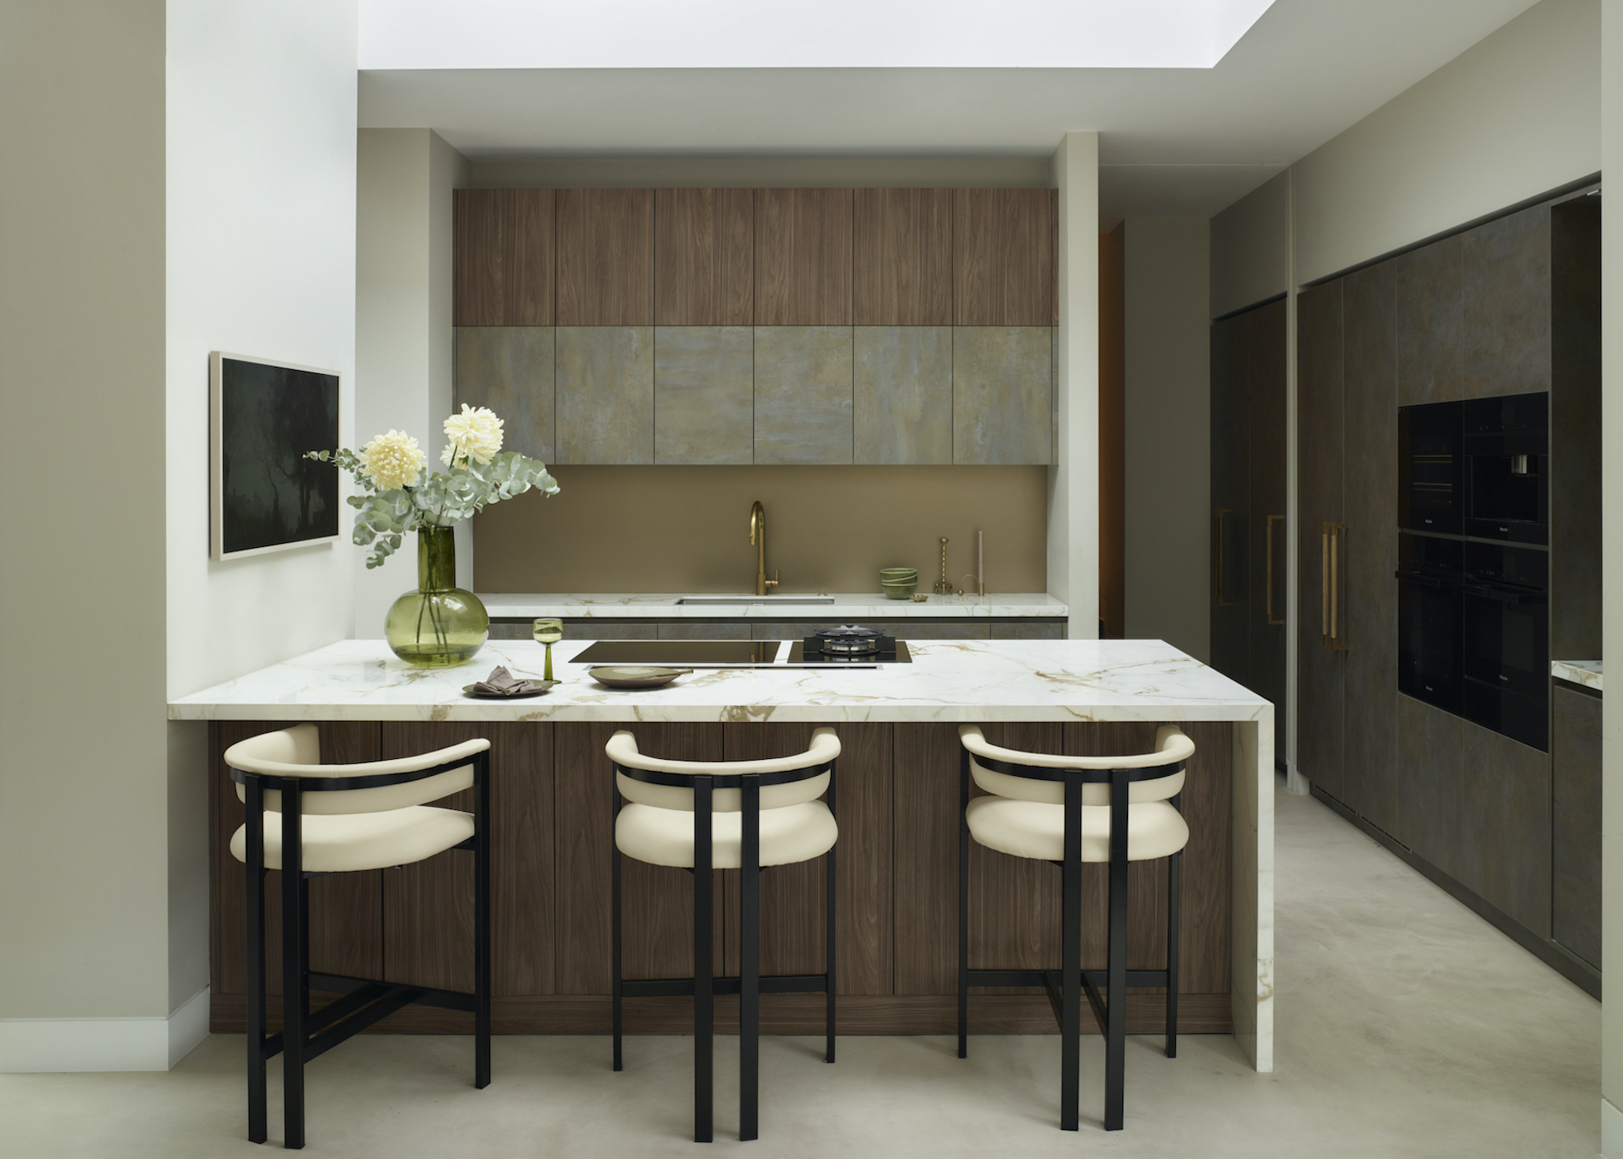
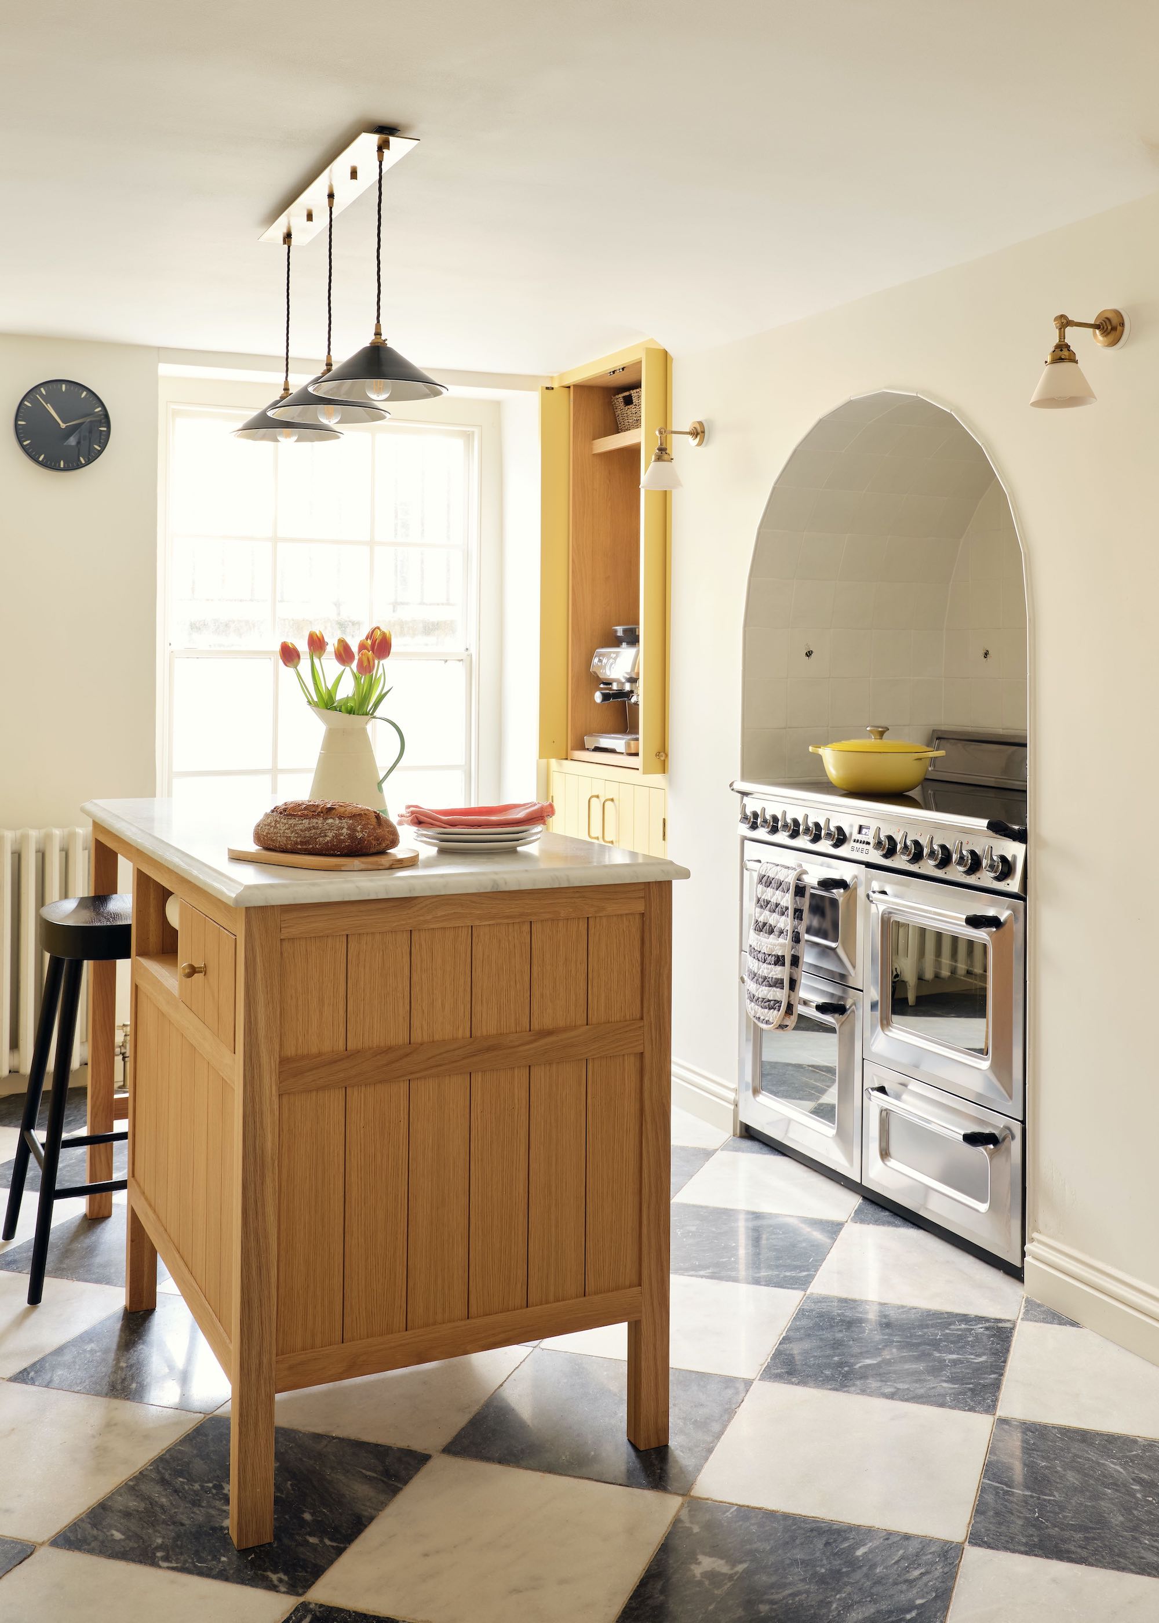

Finally, integrating small kitchen islands or moveable utility carts offers additional prep and storage surfaces that can be adjusted as needed. Al Bruce points out that slimline islands can provide extra surface and even a cooking area, especially with integrated downdraft extractors. Choosing drawers over traditional cupboards for heavy items like pots, pans, and crockery improves accessibility and ergonomics, with internal dividers and hidden drawers further maximizing space and organization. These strategies collectively ensure that a small kitchen can be both highly organized and a joy to use.
#SmallKitchenOrganization #KitchenStorage #DeclutteringTips #SpaceSavingSolutions #KitchenLayout #HomeOrganization #InteriorDesign #KitchenDesign #SmallKitchenOrganization #KitchenStorage #DeclutteringTips #SpaceSavingSolutions #KitchenLayout #HomeOrganization #InteriorDesign #KitchenDesign
0 ความคิดเห็นรวม
 ยังไม่มีความคิดเห็น
คุณอาจจะชอบอีกด้วย
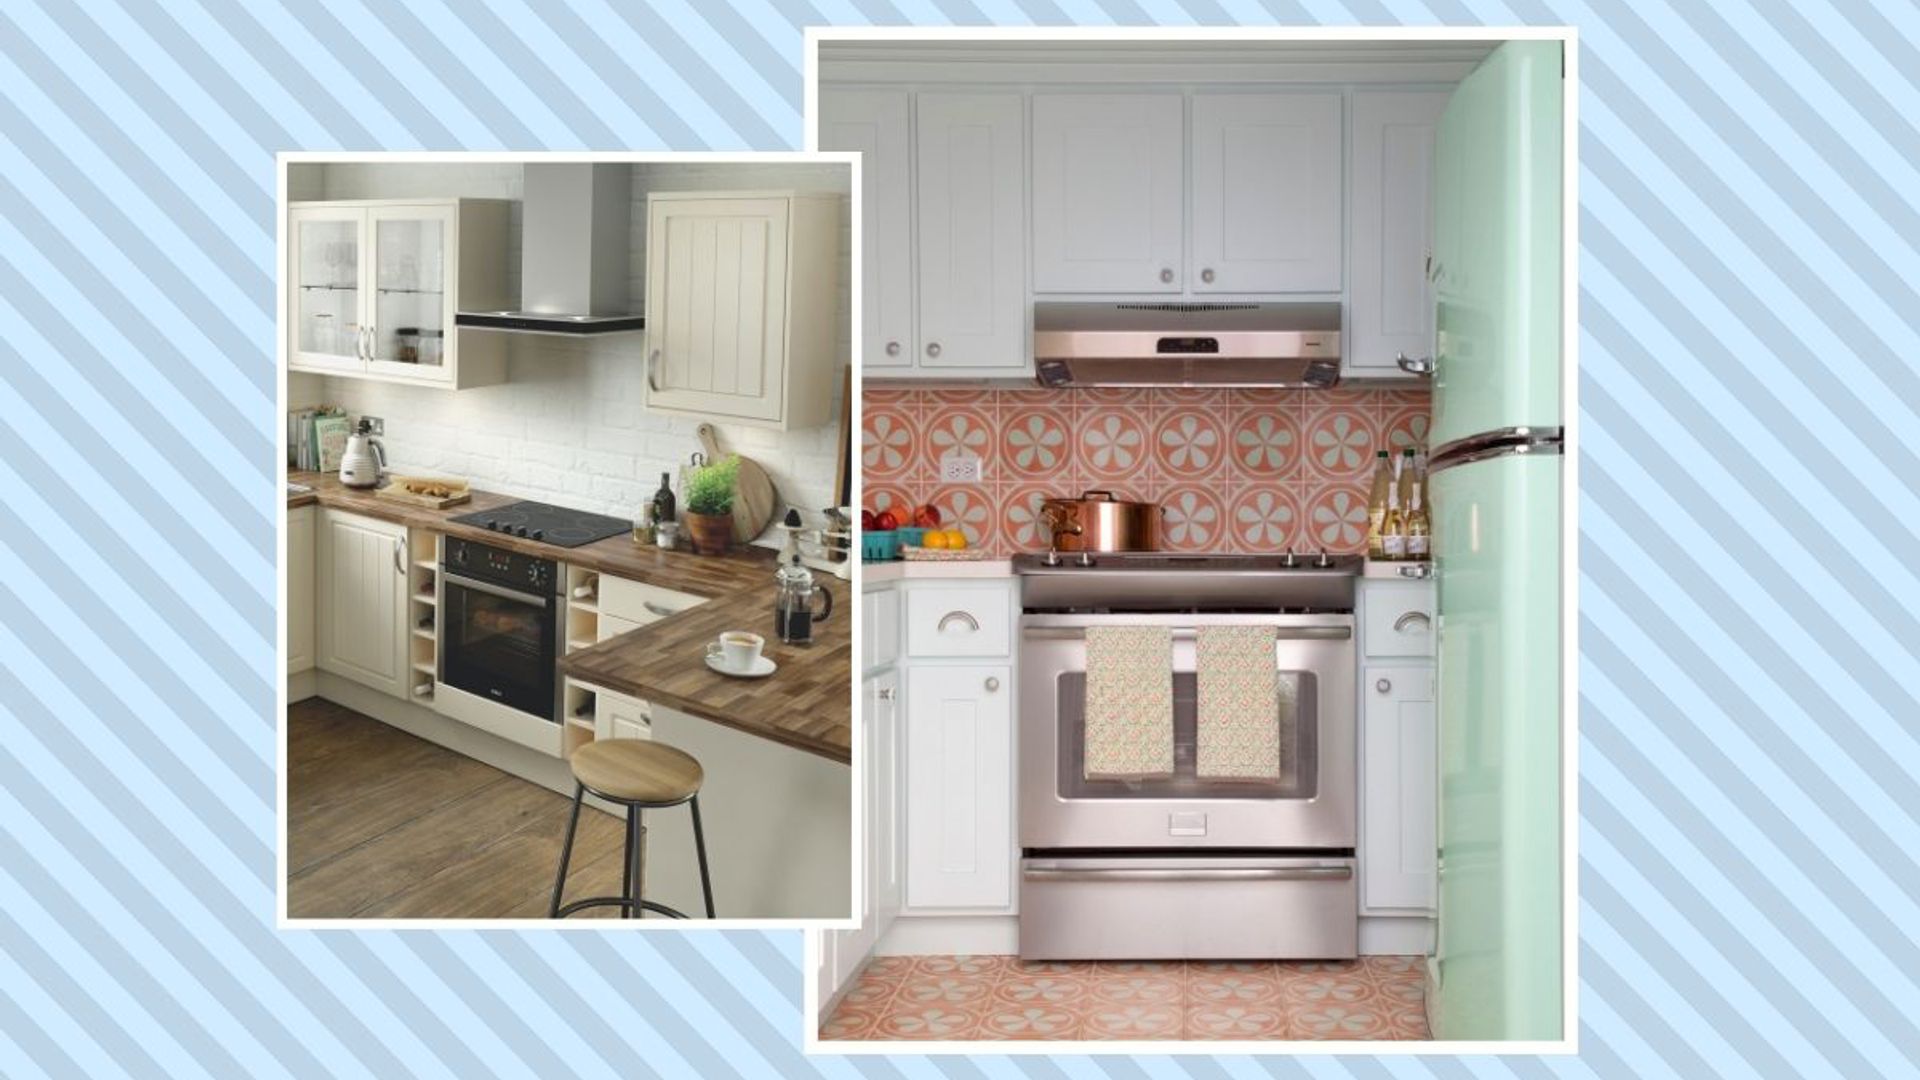
15 genius small kitchen design ideas to maximise your space

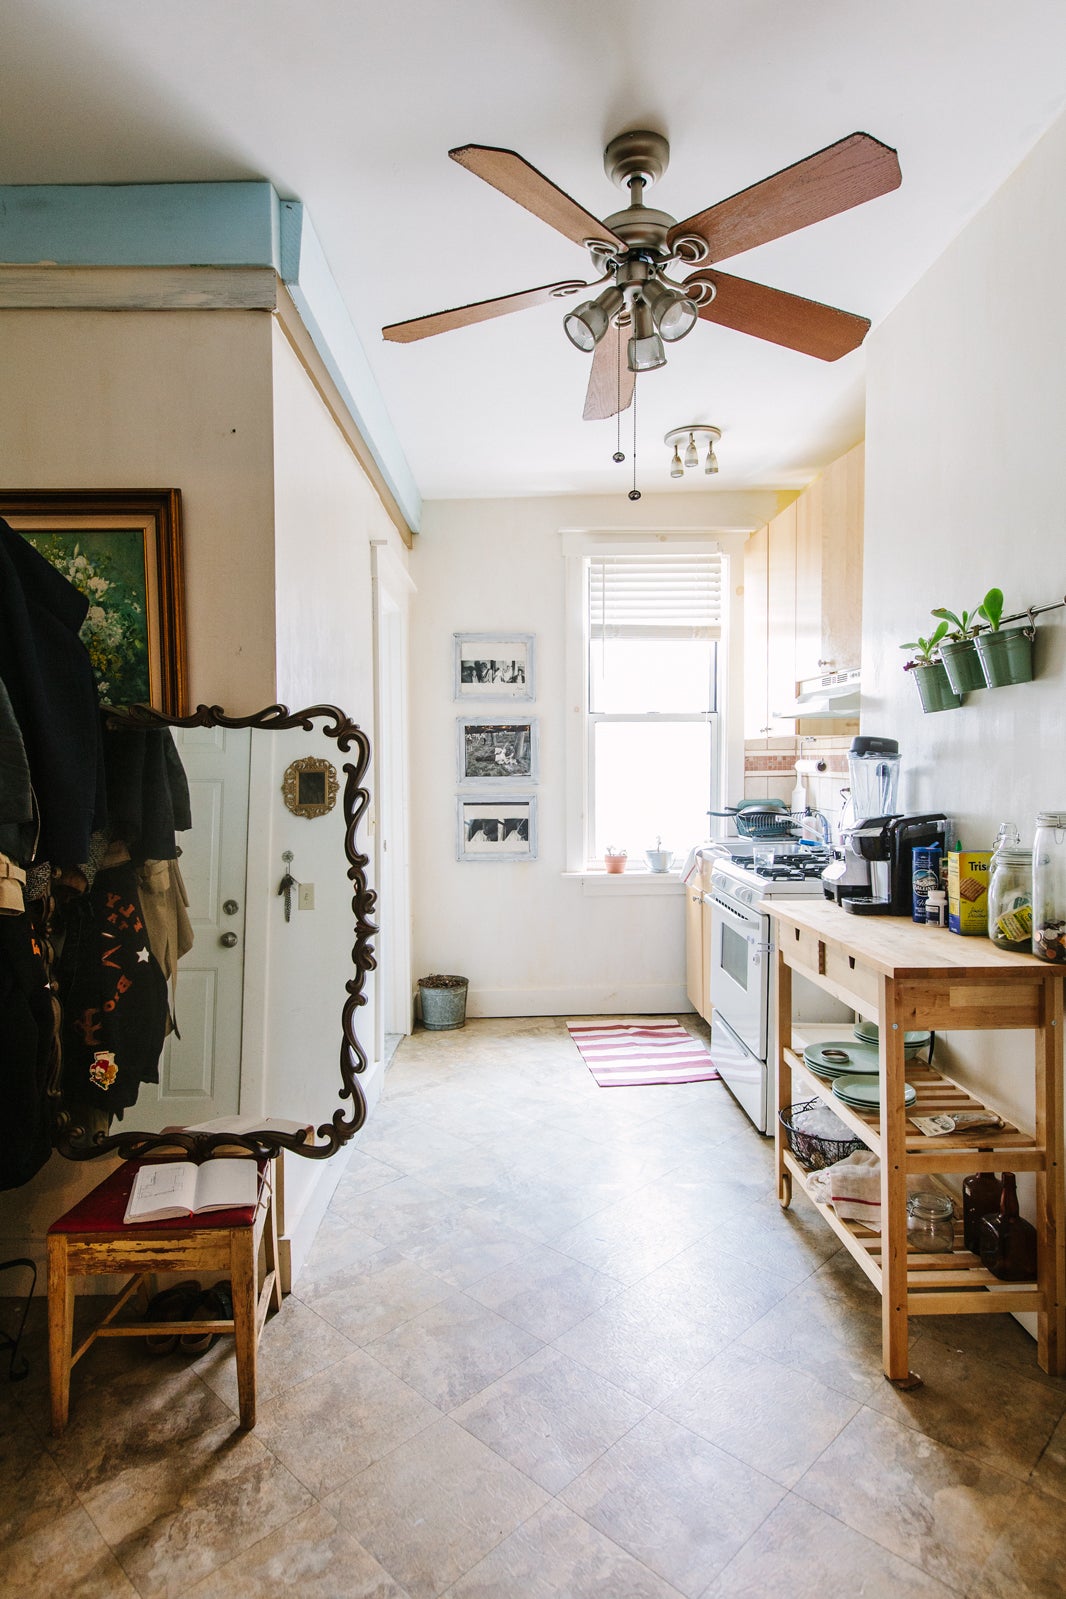
All The Secrets To Organize Your Kitchen

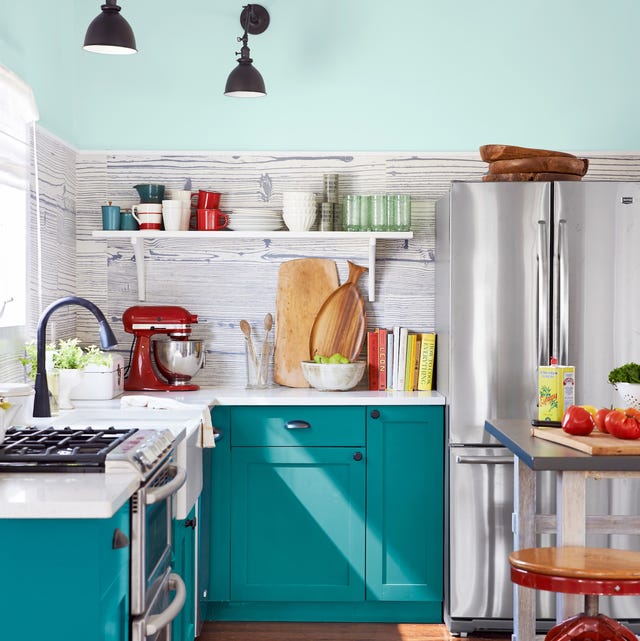
This Might Be the Most Clever Kitchen Design Idea Ever


12 clever, space-saving products to help you organize your small kitchen

How to Organize a Kitchen — 11 Simple Ways to Best Maximize Space and Clear Clutter


These Smart Small Kitchen Ideas Prove Size Isn't Everything


Small kitchen storage ideas – clever ways to optimize space

20 small kitchen organization ideas you’ll wish you knew sooner


Small kitchen layout ideas - 10 clever designs to make the most of space

23 Kitchen Organization Ideas That Maximize Space and Minimize Clutter

10 Small Kitchen Problems You're Probably Facing — And What You Can Do to Solve Them

14 Things That Will Make Your Tiny Kitchen Feel Bigger

How to Organize a Small Kitchen and Finally Have a Place for Everything: 22 Genius Ideas

24 Small-Kitchen Storage Ideas to Maximize Space in Even the Tiniest of Kitchens

Space Saving Kitchen Ideas — 11 Expert-Approved Solutions For Boosting a Small Space
10 ways to declutter a small kitchen

Clever small kitchen layouts that will maximise even the tiniest of spaces
How to organize plates in a small kitchen — 7 expert tips for a neat, practical space

5 small kitchen ideas that make the most of a compact space

26 Small Kitchen Ideas To Make The Most Of Your Space