1/11
Get an Inside Look at This Sustainable Home in Leucadia

The McNerney couple, Mike and Tami, embarked on a journey to build a sustainable and accessible home in Leucadia after living in a 1,000-square-foot bungalow for 20 years. Their initial inspiration for a new home stemmed from a wish list that included a butterfly-inspired roof, concrete walls with glass inserts, and a style reminiscent of a bed and breakfast in Maui. The urgency for a new, larger home became apparent in 2016 when Tami suffered a broken knee and found their existing bungalow inaccessible with a wheelchair. This experience solidified their decision to build a single-story home with wider passages, focusing on aging in place and environmental sustainability.
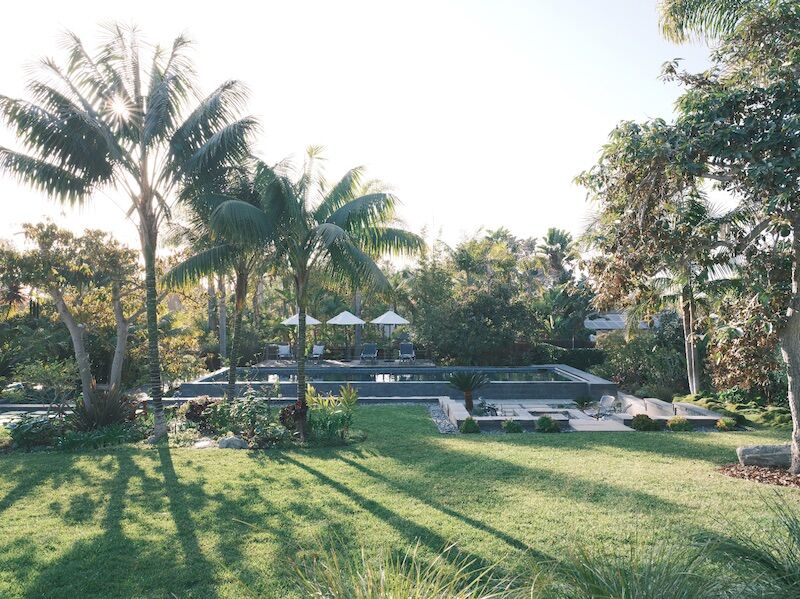
The McNerneys sought an architect with expertise in green building. They ultimately hired Jean-Louis Coquereau of JLC Architecture, with Tyler Van Stright as the project manager. A significant challenge during the planning phase was managing the property's extensive landscape, which included over 100 trees, many of which Tami had personally planted and nurtured. She actively participated in deciding which trees to save and even took on the emotional task of removing others, eventually preserving avocado trees, a wisteria vine, and several other large trees that became integral to the new design.






Van Stright's design aimed to blend the McNerneys' traditional tropical aesthetic with modern architecture, ensuring the Hawaiian elements felt natural rather than forced. The resulting home features a vaulted roof, deep overhangs, and warm wood accents. Inside, a wall of windows and glass doors connects the living, dining, and kitchen areas to the lush outdoor landscape and a Balinese-inspired pool built in 2006. A distinctive ipe wood ceiling creates a dramatic focal point, dipping and soaring to a peak in the main room.

A unique design element is the concrete hallway, inspired by a wall Tami saw at an Arizona winery. This reinterpreted design uses poured-in-place concrete with ribbons of clear glass, creating a rainbow spectrum of light that travels through the home in the morning. The McNerneys' commitment to sustainability extended to material choices, including nontoxic coatings for concrete floors, insulation made from recycled denim, FSC-certified maple cabinets with soy-based glue, and plant-based stains from Rubio Monocoat. They also used AFM Safecoat paint and installed solar panels on their former bungalow to power both residences. A Wellpure Water Treatment System ensures potable tap water and chlorine-free pool water, benefiting both the residents and the surrounding plant life.


Interior designer Erica DeLorme of E+D Design was brought in during the framing phase to implement the interior aesthetics, incorporating resort-like elements and island-inspired touches. This included woven light fixtures, outdoor living spaces under overhangs, and custom chairs with a fig-leaf print. DeLorme subtly incorporated Tami's favorite colors, green and blue, throughout the home, such as in the custom concrete tiles of the guest bathroom and the navy Clé cement tile in the primary bath. The art collection, a mix of existing pieces and new acquisitions, reflects the couple's personal tastes, with local artist Nancy Fraser creating additional paintings. The completed home balances sophisticated design with comfort and sustainability, creating a living space that feels both finely crafted and inviting, meant for enjoyment and daily living.
#SustainableHome #LeucadiaDesign #GreenArchitecture #AccessibleLiving #CustomHome #InteriorDesign #EnvironmentalFriendly #ResidentialArchitecture #SustainableHome #LeucadiaDesign #GreenArchitecture #AccessibleLiving #CustomHome #InteriorDesign #EnvironmentalFriendly #ResidentialArchitecture
0 ความคิดเห็นรวม
 ยังไม่มีความคิดเห็น
คุณอาจจะชอบอีกด้วย

This sustainable home is at one with nature

You would never know this calming modern organic style home was built with kids in mind – among the effortless chic interiors there are ladders, slides and trampolines

Desert Oasis: Scottsdale Home Perfect for Family and Entertaining

Stunning home blends effortless coastal luxury with durability of Hardie™ cladding
casa da levada: a low-impact home with cork facade and disguised green roof

Sustainable Homes
Dreamy Leesburg Outdoor Entertaining Space Features Hidden In-Law Suite

Drawing inspiration from modernist icons, this home rises organically from its landscape

Embrace Nature In This Home On The Hills of Lake Michigan

tilted roof sculpts geometric skylight atop UZV family residence by open AD in latvia

How To Steal Mila Kunis And Ashton Kutcher's Elevated Rustic Home Style

The Solar-Powered Orchid Tiny House Has a Gorgeous, Light-Filled Interior


Step inside this custom multi-level home in La Grange’s Heather Ridge neighborhood

Charred Wood and Concrete Unite to Form a Chalet–Inspired Home
A multi-generational family home built from sustainable and recycled timbers
Contemporary A-frame home soaks up lakeside views in Mexico

A Serene Lakeside Family Home Inspired By The Water

An award-winning subtropical home design featuring Lysaght cladding products

Lakeside Dream Home


The most charming home on the lake: prefab house with 870 ft² and rustic architecture