The beauty of screened, covered porches
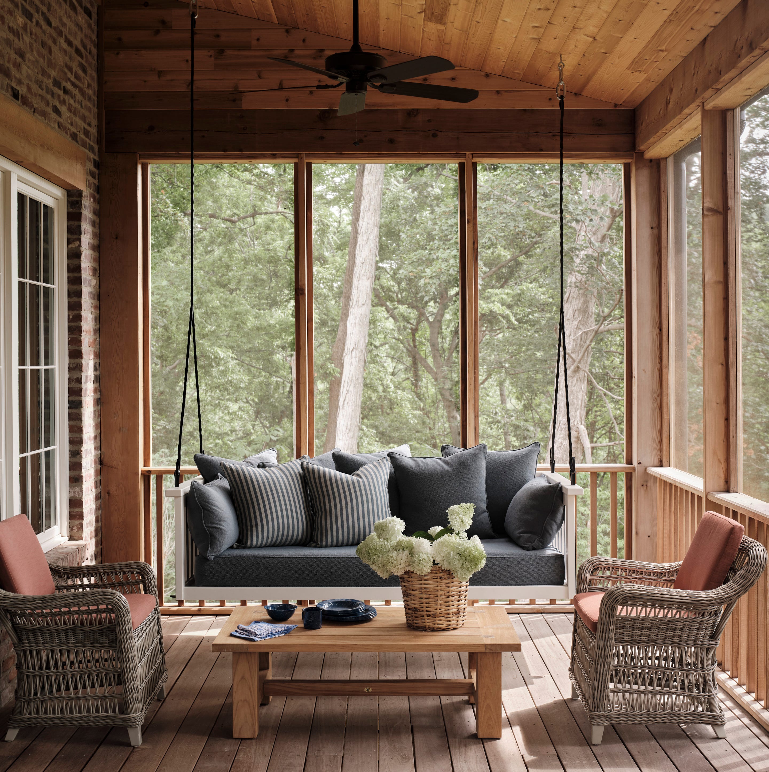

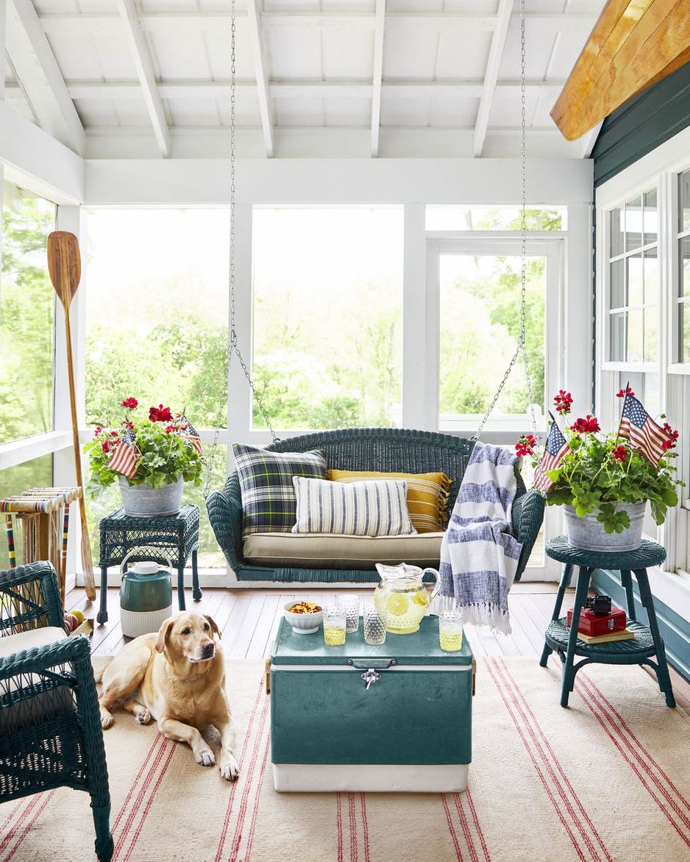
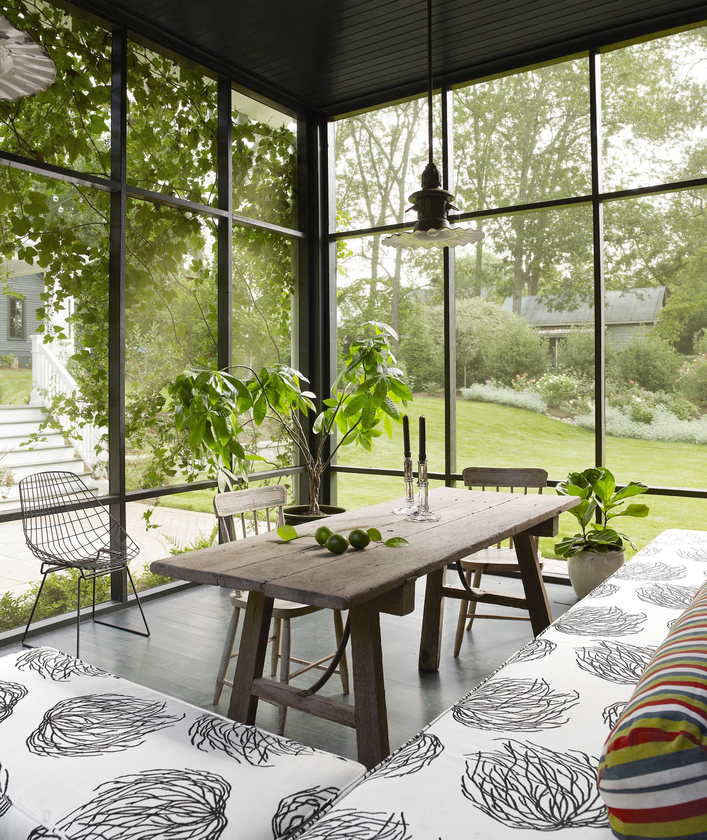
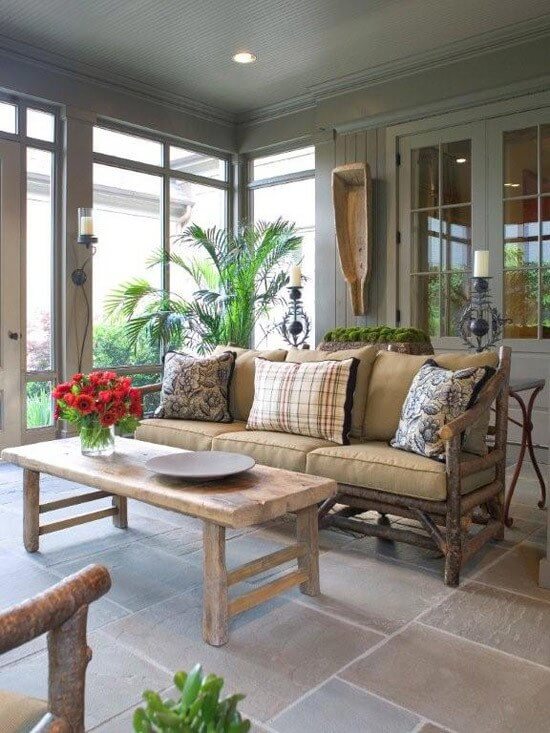
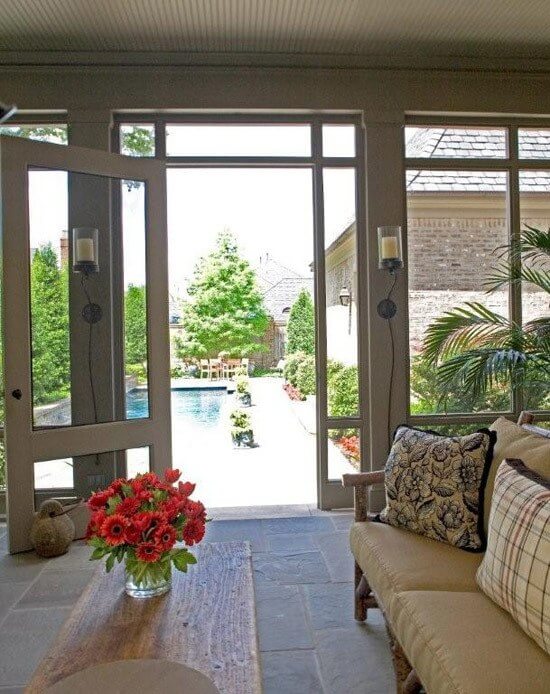
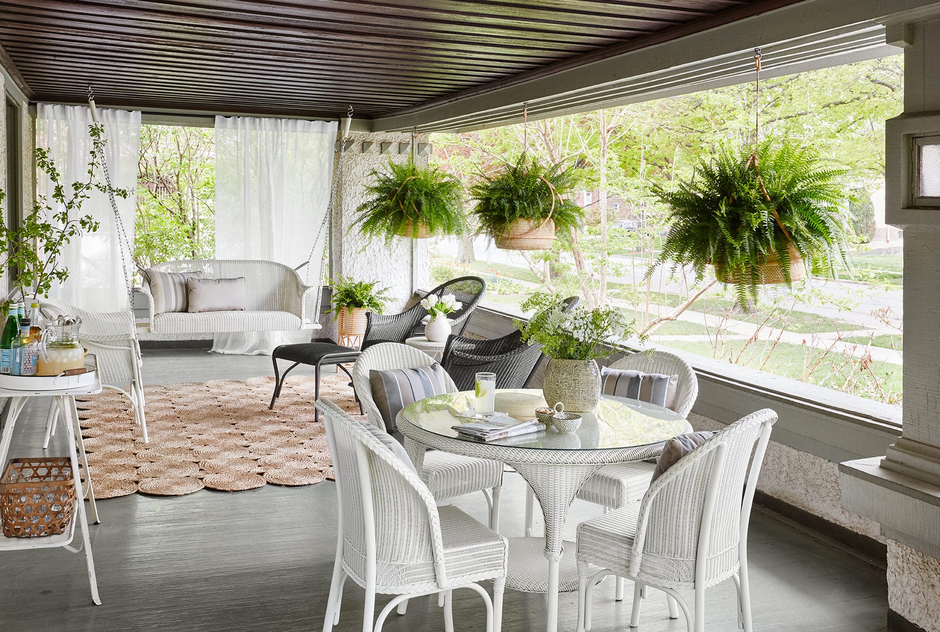
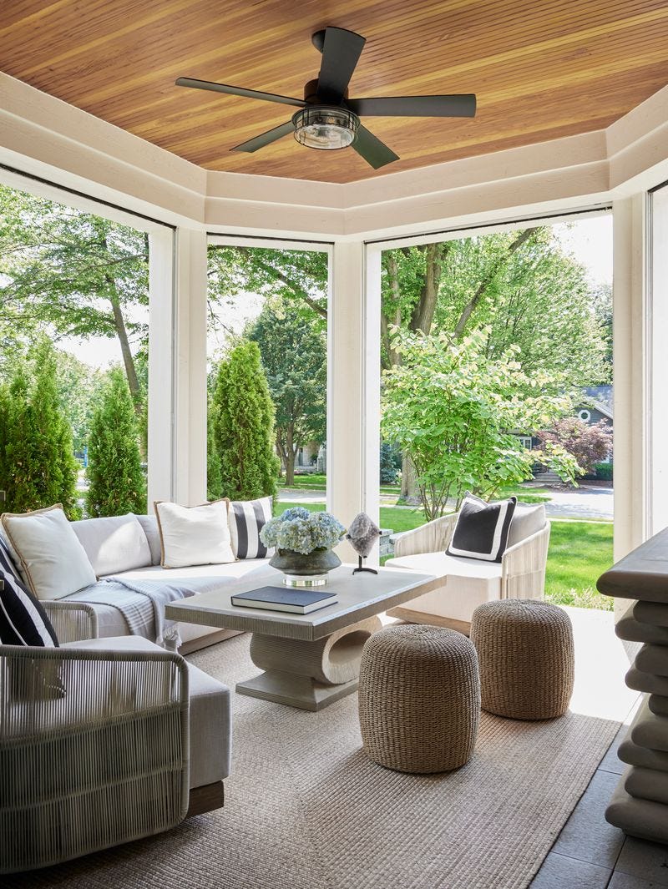
Screened and covered porches have long been a staple in New England residential architecture, providing a means to enjoy the outdoors while mitigating summer heat and insects. Modern design approaches emphasize integrating these spaces seamlessly into the home, rather than treating them as mere add-ons. Architects like Will Ruhl of Ruhl Walker Architects now design porches as extensions of the living space, as seen in a Duxbury home renovation where a screened porch functions as a transitional area between a new addition and an outdoor pool. This particular porch, accessible via sliding glass doors from the dining room and an interior stair hall, features screening on two sides and can be enclosed with glass panels for comfort during cooler shoulder seasons. The flooring uses sustainably harvested mahogany, typically found on outdoor decks, finished with a clear varnish requiring periodic reapplication. This design facilitates natural ventilation, allowing the house to "breathe" when the sliding doors are open.
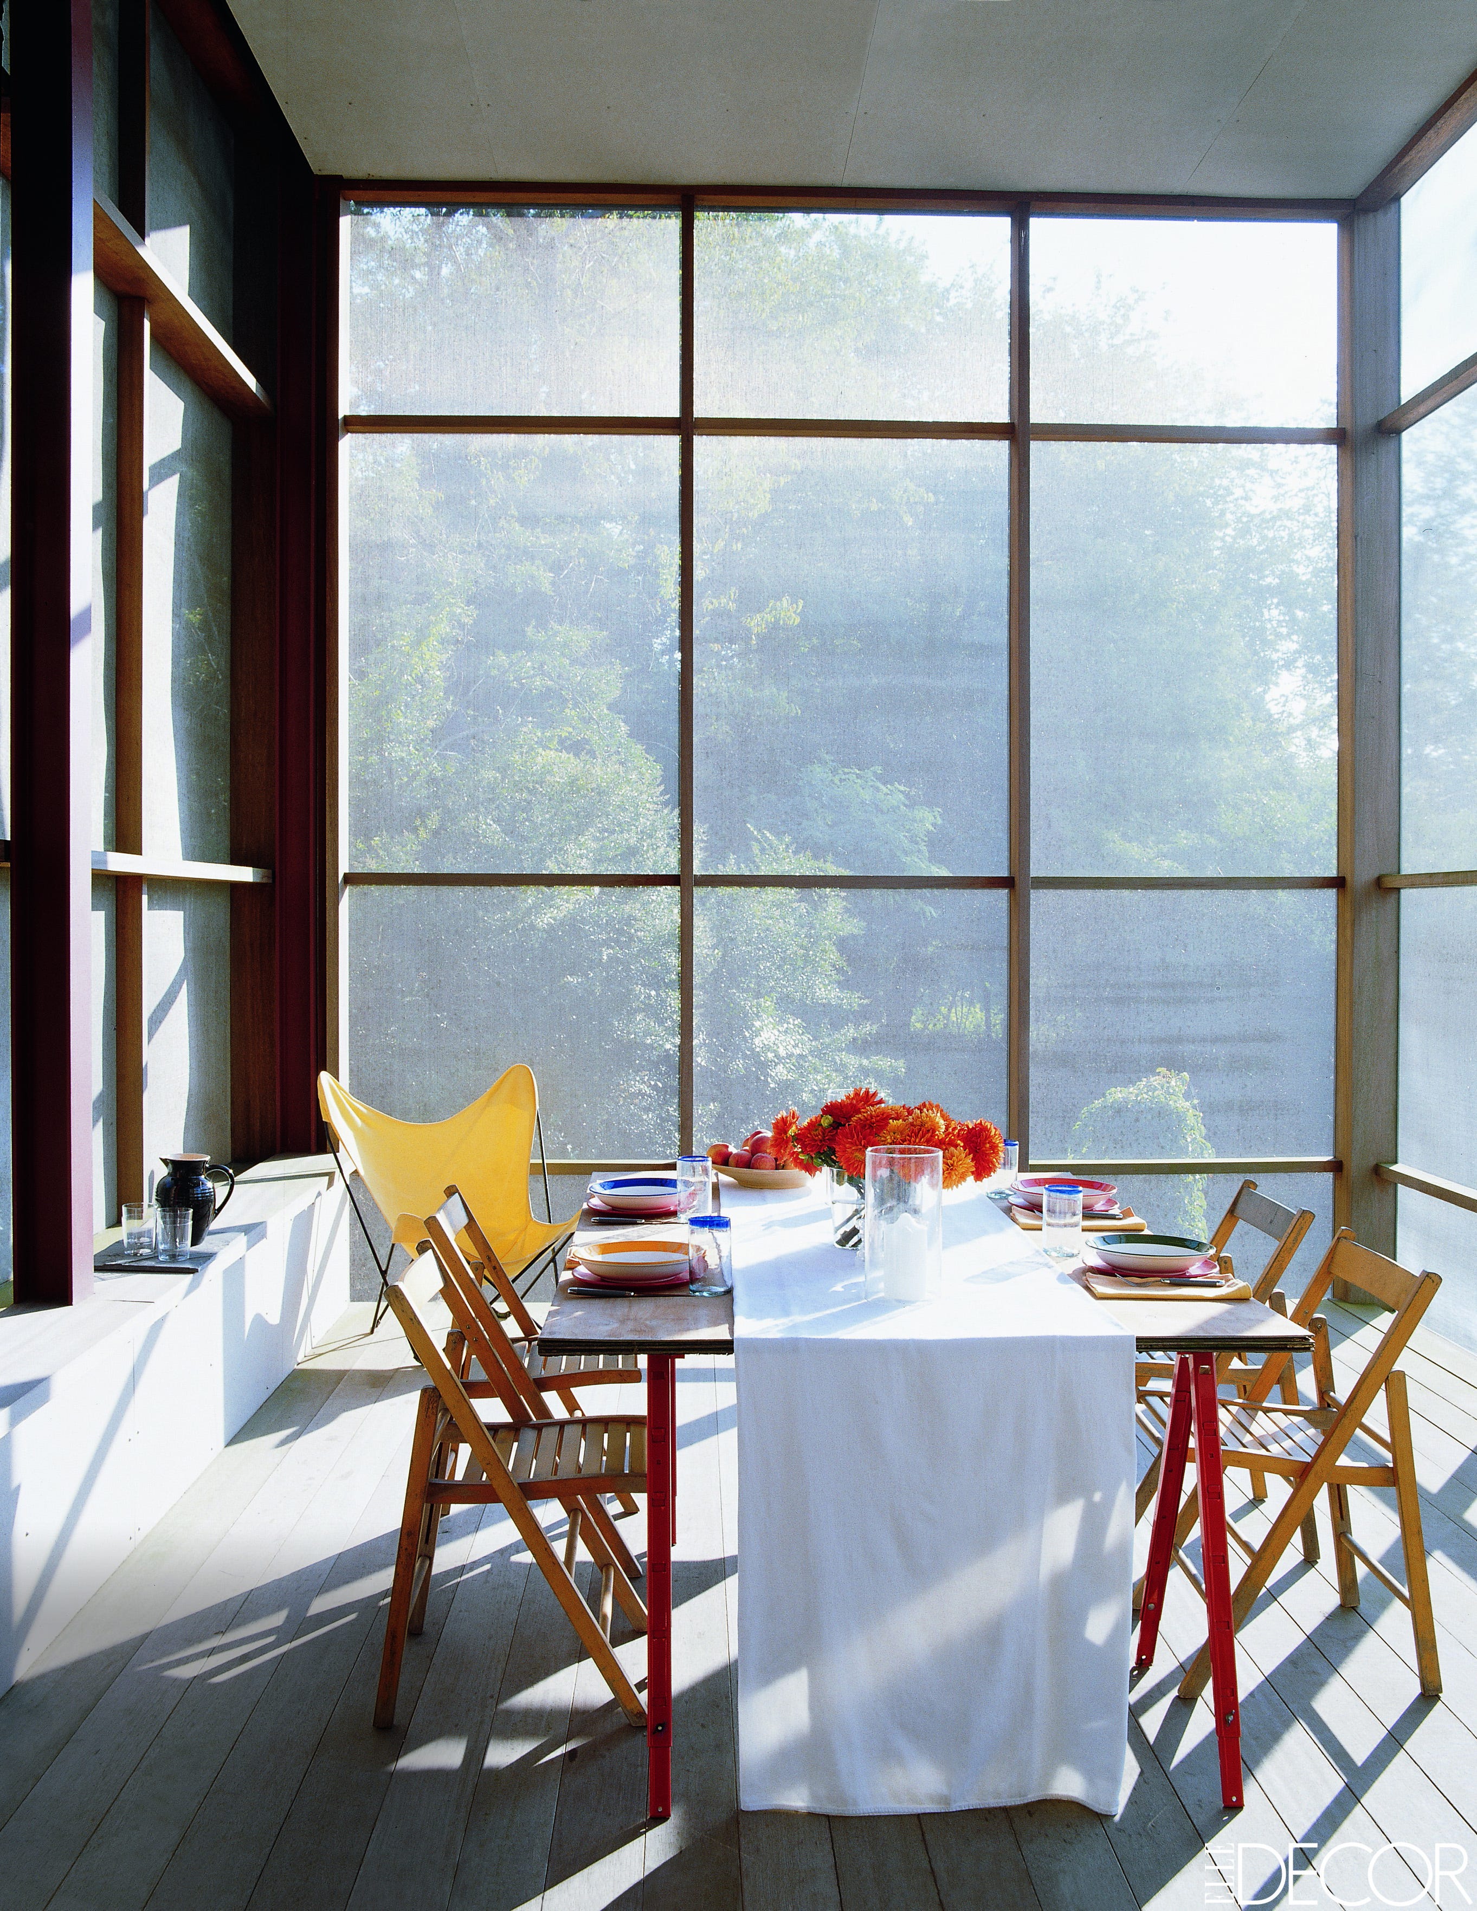
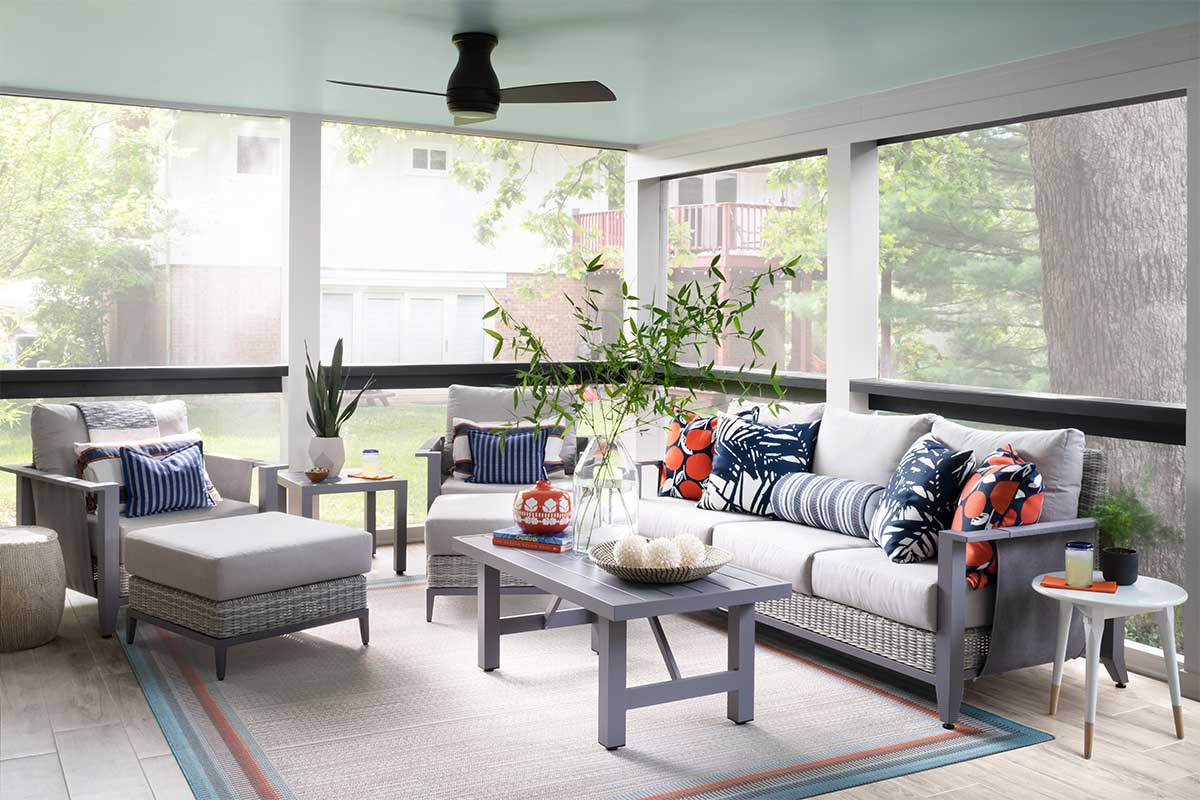


Cambridge architect Maryann Thompson highlights the value of screened porches, especially for homes without air conditioning, recommending the installation of a ceiling fan to circulate air and prevent mustiness. In an Aquinnah, Martha's Vineyard home, Thompson designed a second-story screened porch off the kitchen, adjacent to an expansive cedar deck. Her objectives were twofold: to create an insect-protected outdoor dining area and to offer a cool vantage point for enjoying the ocean view. Diverging from traditional gabled roofs, Thompson's design features an upward-projecting roofline, which she describes as "expressive" and as if "opening up to the view." This elevated roofline provides an overhang for rain protection and filters in sunlight, addressing the common issue of dark screened porches and adjacent rooms. The lofty ceilings contribute to a light and airy feel within the space.
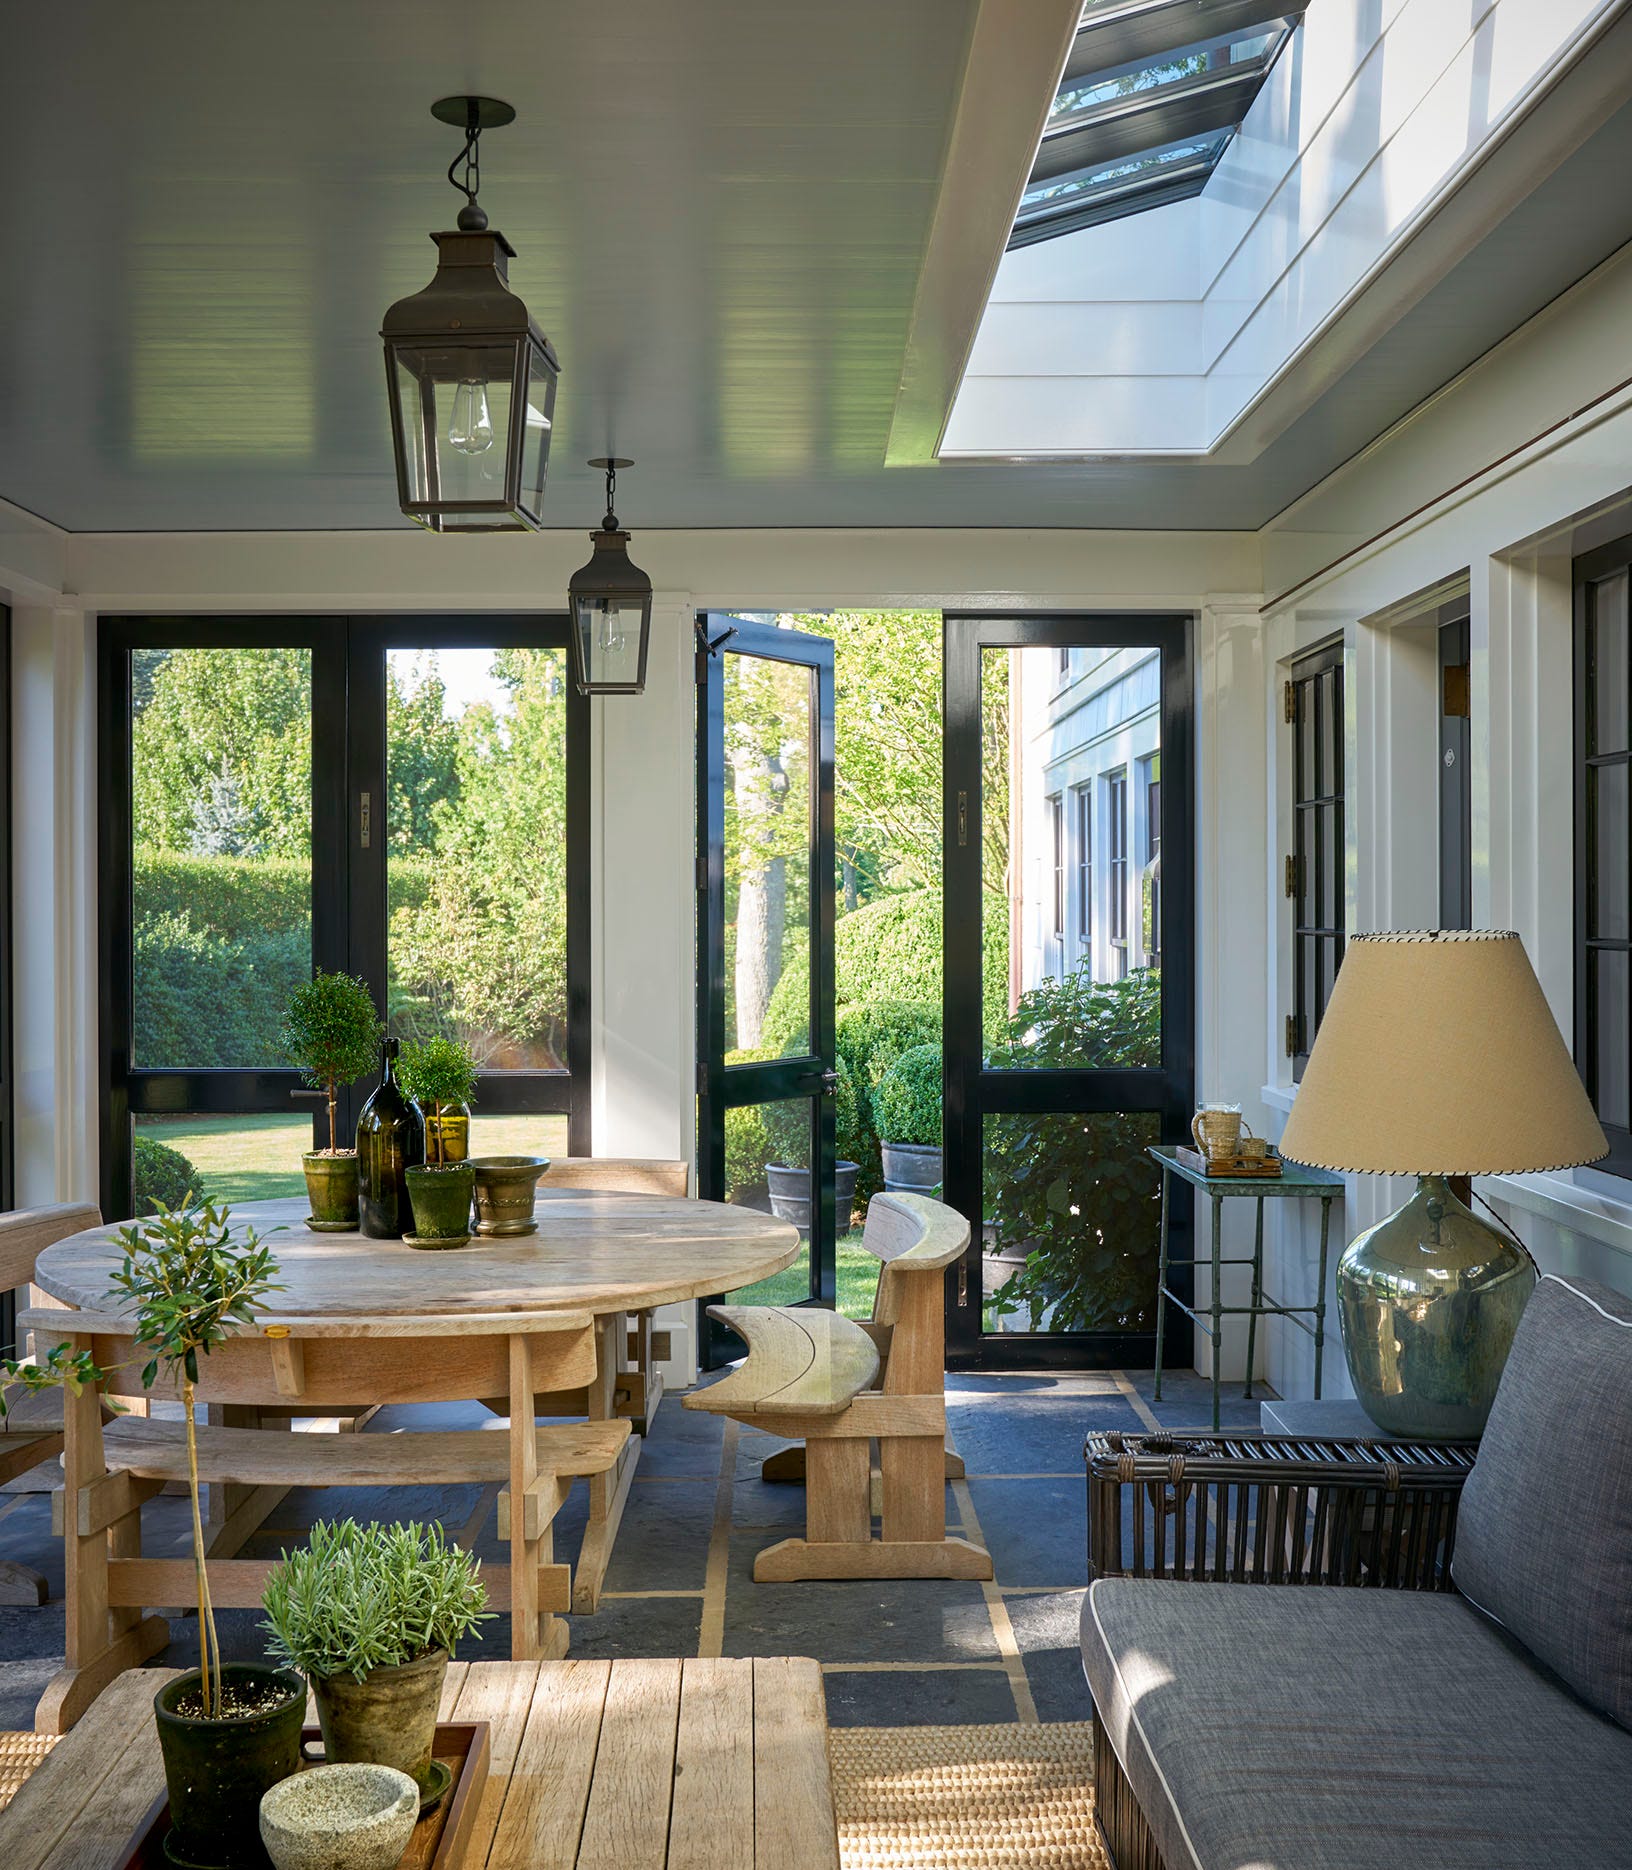

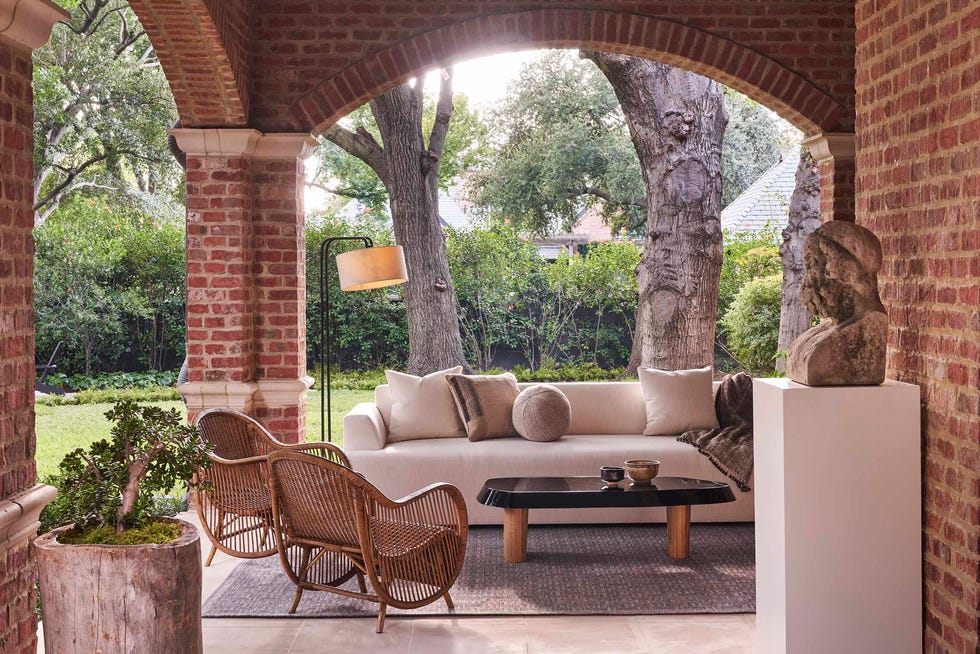
Beyond screened structures, covered, open-air porticos are also gaining thoughtful consideration. Cory Desjardin of New England Design & Construction renovated a Newton home's dilapidated porch, transforming it into a focal point for dining that connects to a stone patio and backyard. This porch incorporates design elements from the main house, such as a hip roof mirroring the home's and columns similar to those at the front entrance. While mahogany was used for the decking in this instance, Desjardin notes the availability of various materials, including improved composites that emulate wood and offer extended durability with less maintenance. Clients frequently request distinctive details to personalize their outdoor areas. For the Newton porch, an intricate dovetail pattern was achieved by cutting each mahogany decking piece at a 45-degree angle. The ceiling, adorned with mahogany wainscoting, features two white-trimmed skylights that enhance natural light and offer treetop views. A ceiling fan provides cooling, and electric heaters and downlights extend the porch's usability into the autumn months.
#ScreenedPorch #OutdoorLiving #HomeDesign #ArchitecturalIntegration #MahoganyDecking #Ventilation #AlFrescoDining #CustomDetails #NewEnglandHomes #ScreenedPorch #OutdoorLiving #HomeDesign #ArchitecturalIntegration #MahoganyDecking #Ventilation #AlFrescoDining #CustomDetails #NewEnglandHomes
0 ความคิดเห็นรวม
 ยังไม่มีความคิดเห็น
คุณอาจจะชอบอีกด้วย
These 30 Screened-In Porch Ideas Are Designed for Effortless Alfresco Lounging

Beautiful Southern Porches

The Best Privacy Screens To Style in Your Outdoor Space |

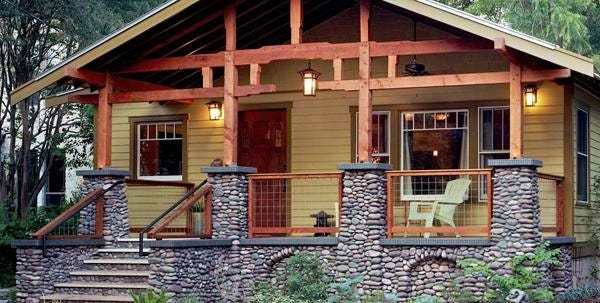
Porches are a room with a view

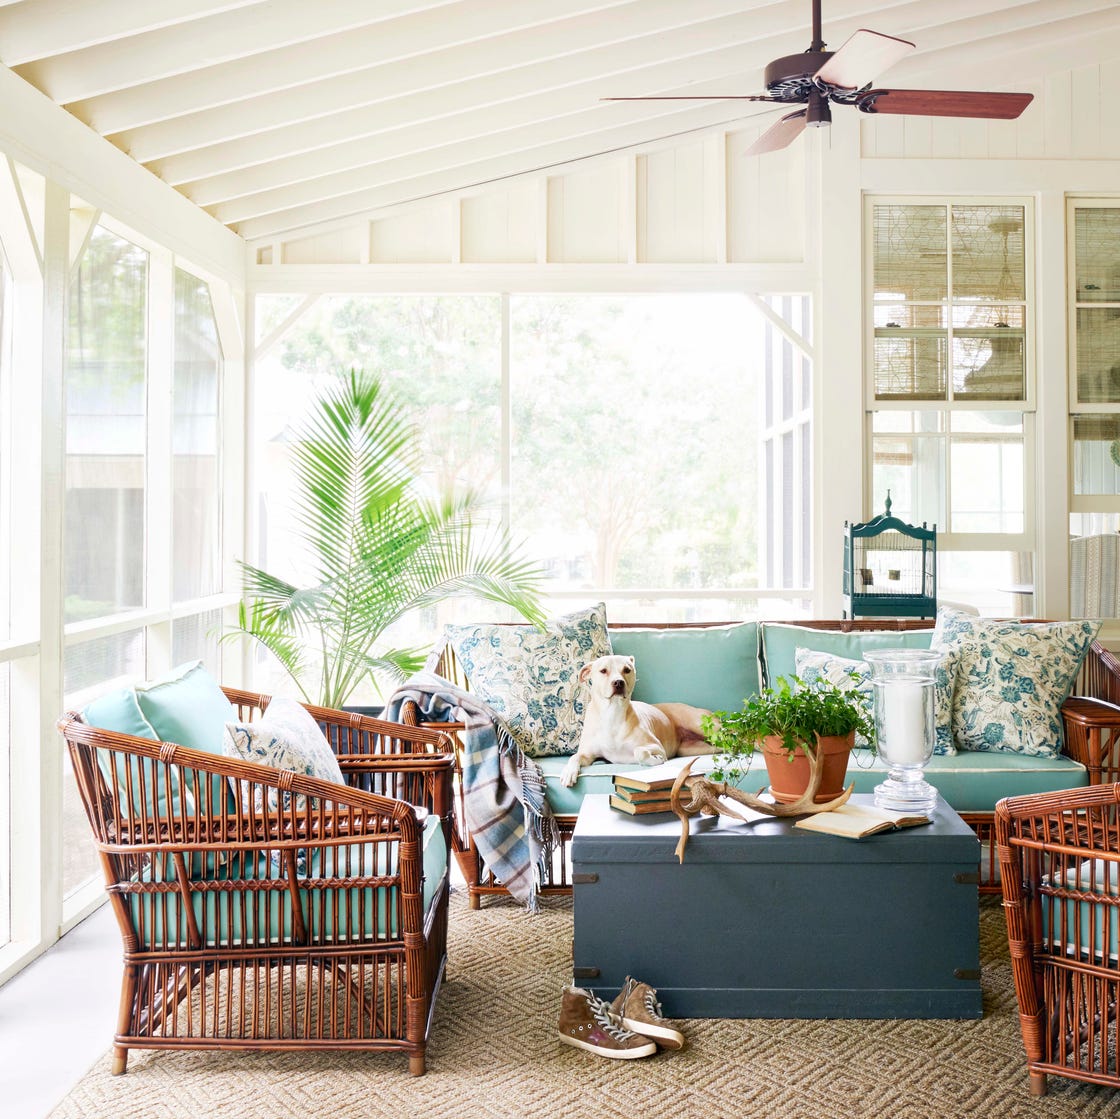
23 Screened-In Porch Ideas That Will Make Your Home the Ultimate Retreat
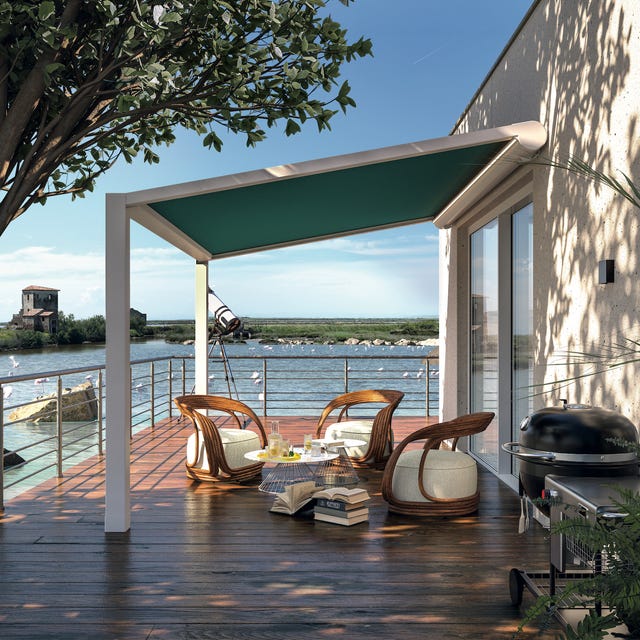
Interiors conquer the outdoors thanks to designer pergolas

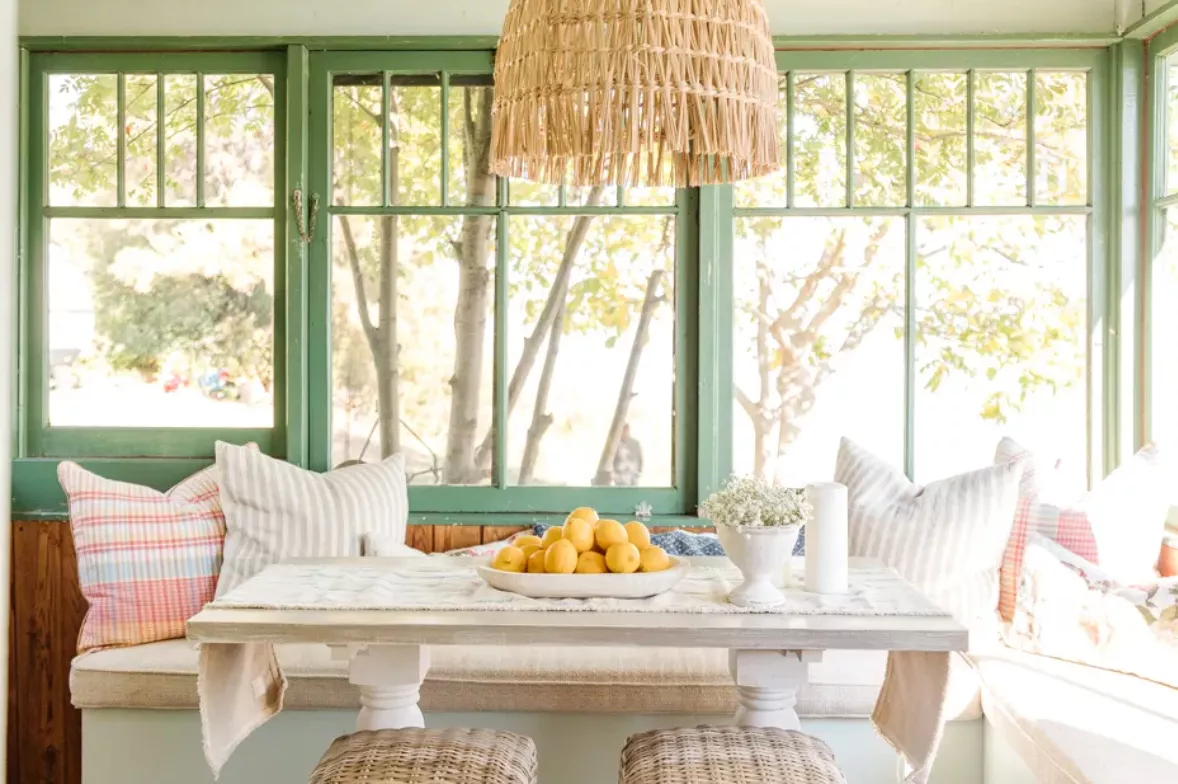
These Dreamy Screened-in Porches Are The Antidote to Summer Heat

These Will Be the 6 Biggest Porch and Patio Trends for 2025
15 Lovely Screened-In Porch Ideas for the Ultimate Summer Hangout
Building a Screened-in Porch, Deck, or Balcony
These Fall Porches Are Probably the Cutest Thing We’ve Ever Seen

H&G Top 50 Rooms 2018: outdoor rooms


Porches and Decks
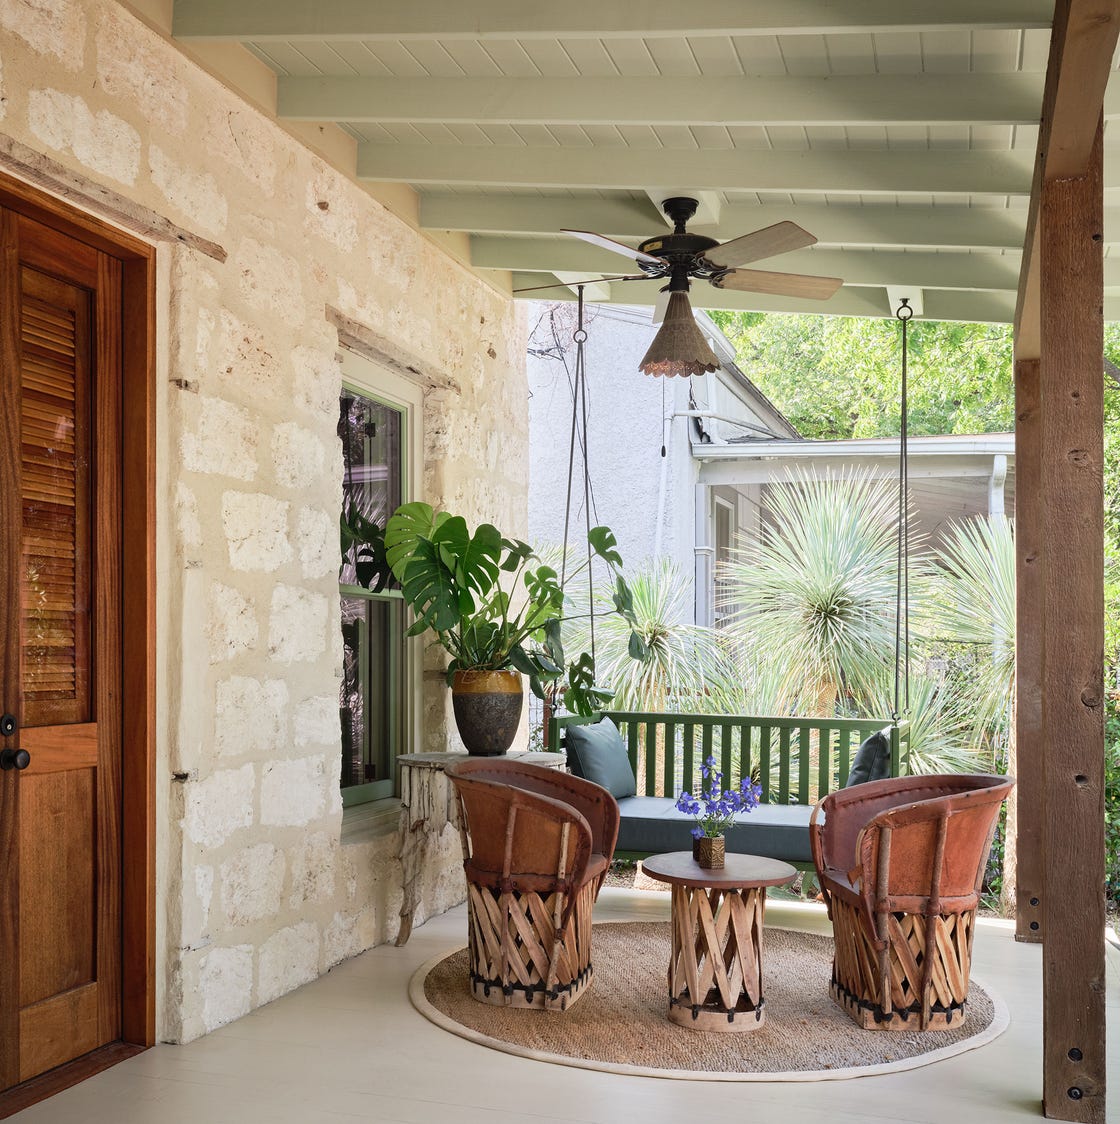
These Front Porch Decorating Ideas Have Us SERIOUSLY Charmed

31 Party Porch Ideas That Are Ready for All Your Summer Get-Togethers


5 ways to hide outdoor eyesores – the tricks landscape designers use to disguise your backyard's worst features

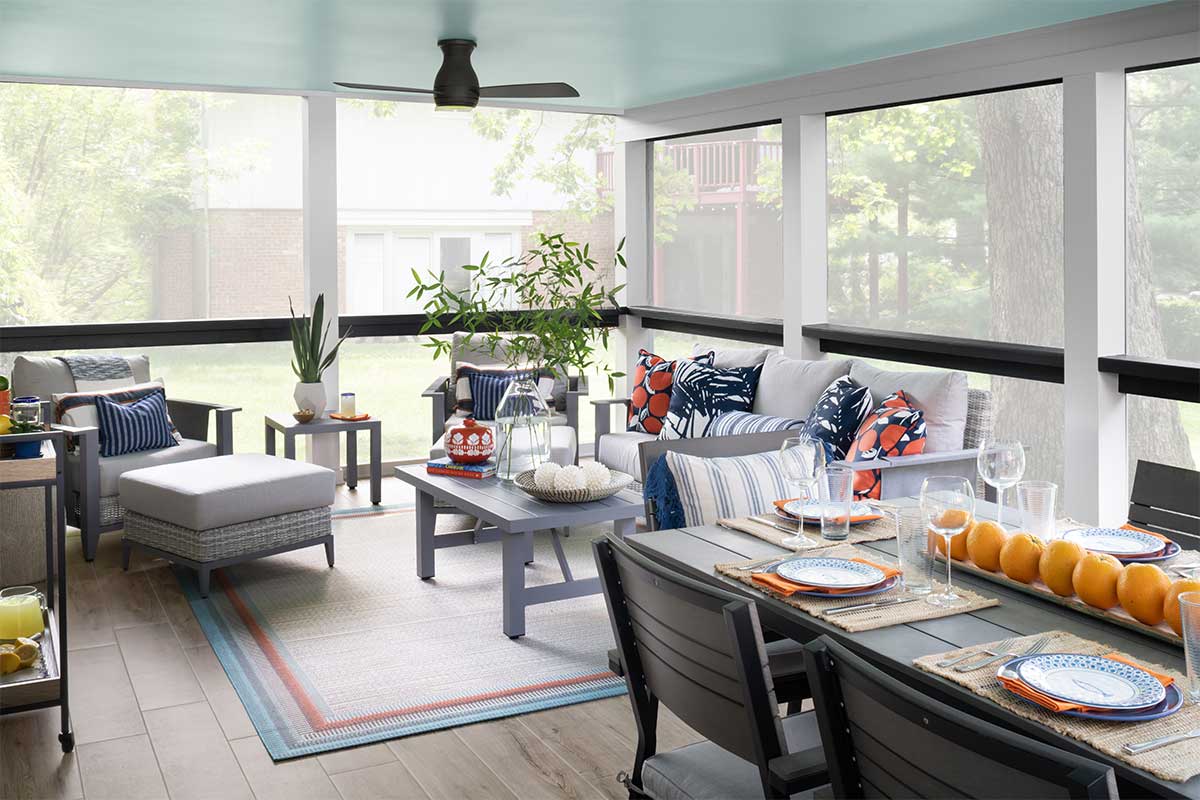
4 local interior designers create porches for all seasons
Balcony privacy ideas – 9 effective ways to create a private outdoor space

These Wayfair Privacy Screens Will Turn Your Backyard Into An Outdoor Oasis — And Keep Nosy Neighbors Away
What Is a Lanai vs. a Porch, Patio, or Veranda?